
Want to save your favourite properties and searches?
Sign up below to access all the awesome features.
Already have an account? Sign in


$981,800


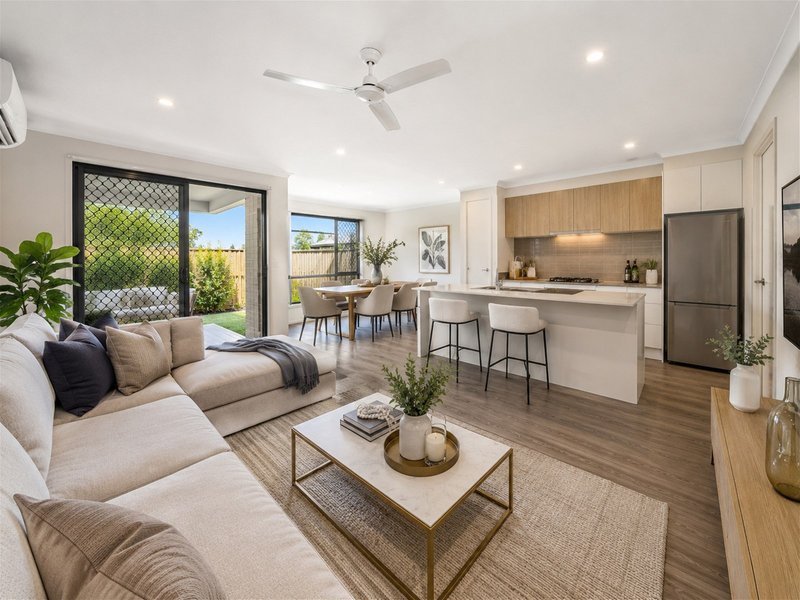
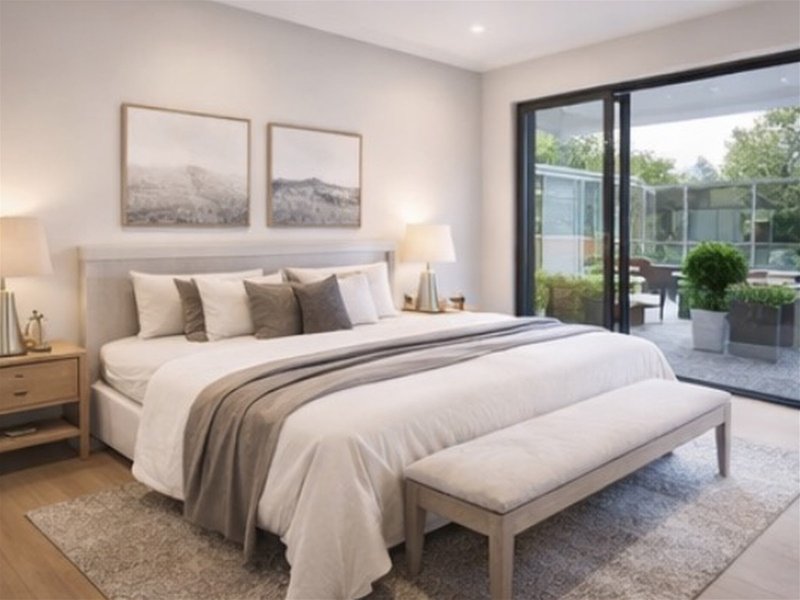
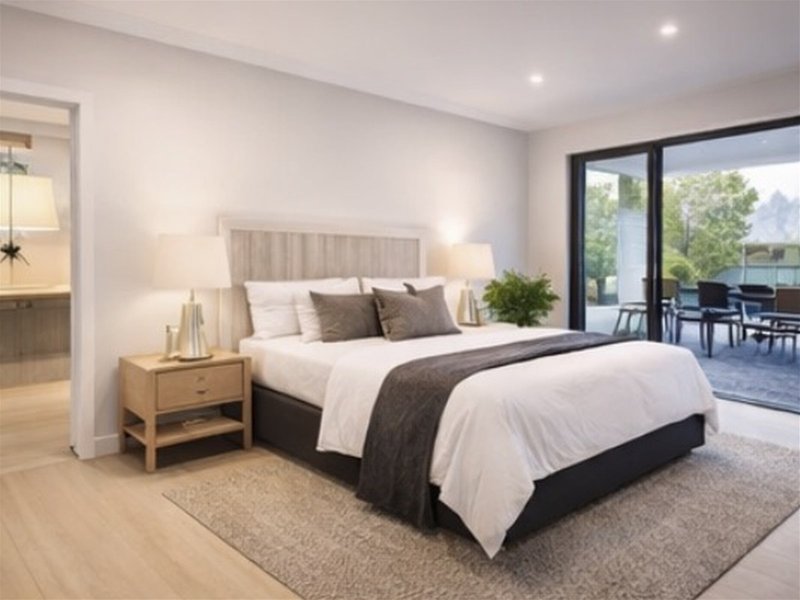
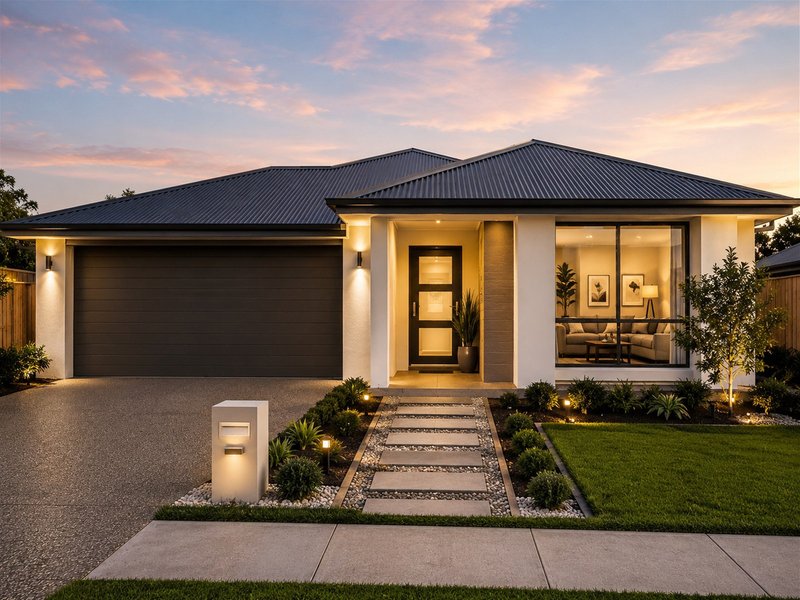
An exciting opportunity to secure a brand-new, full-turnkey home offering generous proportions, contemporary finishes and a practical floorplan designed for modern family living.
Positioned on a 448m block and offering approximately **194m of total floor area**, the home features four bedrooms, two bathrooms and two separate living spaces, providing plenty of room for families to relax, entertain and enjoy their own space.
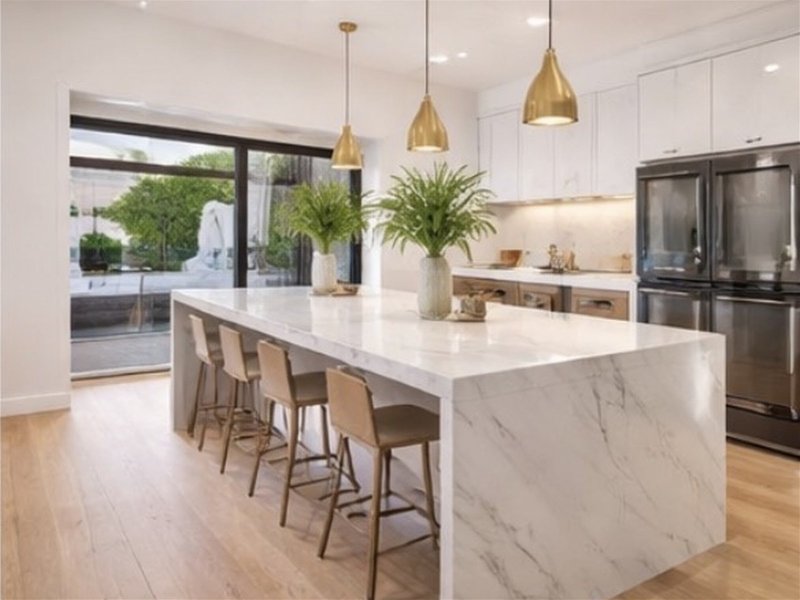
At the heart of the home is a contemporary kitchen featuring **20mm zero-silica stone benchtops, soft-close cabinetry, overhead cupboards, 600mm appliances and dishwasher**. The kitchen connects effortlessly with the main living and dining areas, creating a functional central hub for everyday living.
Comfort has been carefully considered with **two split-system air-conditioning units, ceiling fans to all bedrooms and living areas, roller blinds and floor coverings throughout**.
Outside, the full-turnkey package takes the work out of moving into a new home, with landscaping, fencing, turf, gardens, exposed aggregate driveway, clothesline and rendered letterbox included.
## Property Features
* 4 spacious bedrooms
* 2 bathrooms
* 2 separate living areas
* Double garage
* **448m land**
* **194m total floor area**
* 2,440mm ceiling height
* 920mm wide paint-grade entry door
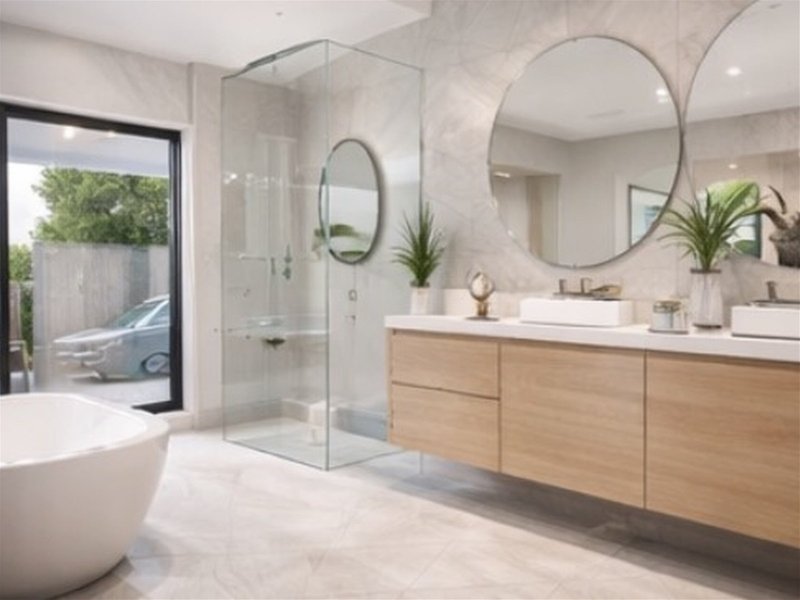
* 20mm zero-silica stone benchtops to kitchen and bathrooms
* 600mm kitchen appliances including dishwasher
* Soft-close kitchen cabinetry with overhead cupboards
* 2 split-system air-conditioning units
* Ceiling fans to all bedrooms and living areas
* Roller blinds to bedrooms and living areas
* Framed mirror sliding robe doors
* Floor coverings throughout, including alfresco and porch
* Diamond grille security screens to glass sliding doors
* Exposed aggregate driveway
* Landscaping including fencing, turf and gardens
* Corrosion-resistant steel roofing
* Downlights and ample power points throughout
* NBN ready
* **7-Star Energy Rating**
## Package Details
**Contract:** Two-part contract
**Package:** Fixed Price - Full Turnkey
**Land Registration:** September 2026
Offering space, functionality and an extensive turnkey inclusion package, this is an excellent opportunity for buyers looking to secure a brand-new home without the hassle of organising the finishing touches after construction.
**Enquire today for further information, floor plans, pricing and availability.**
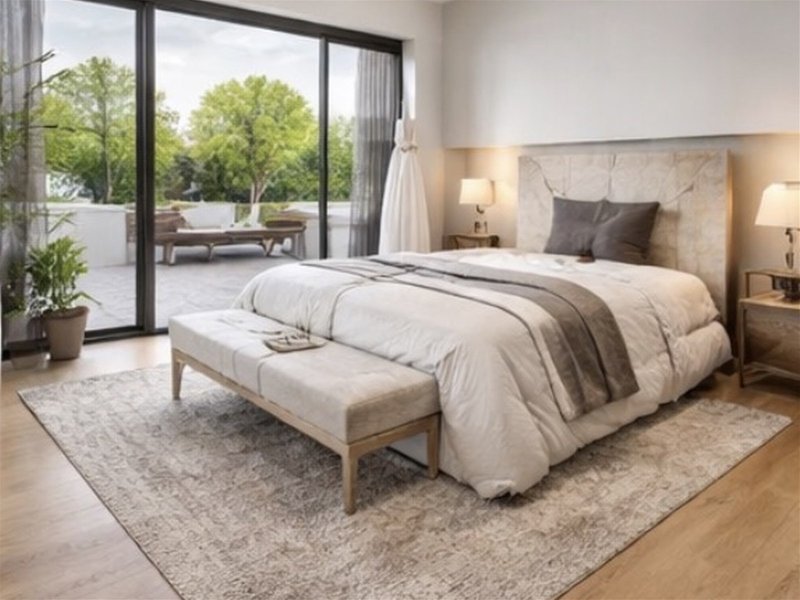
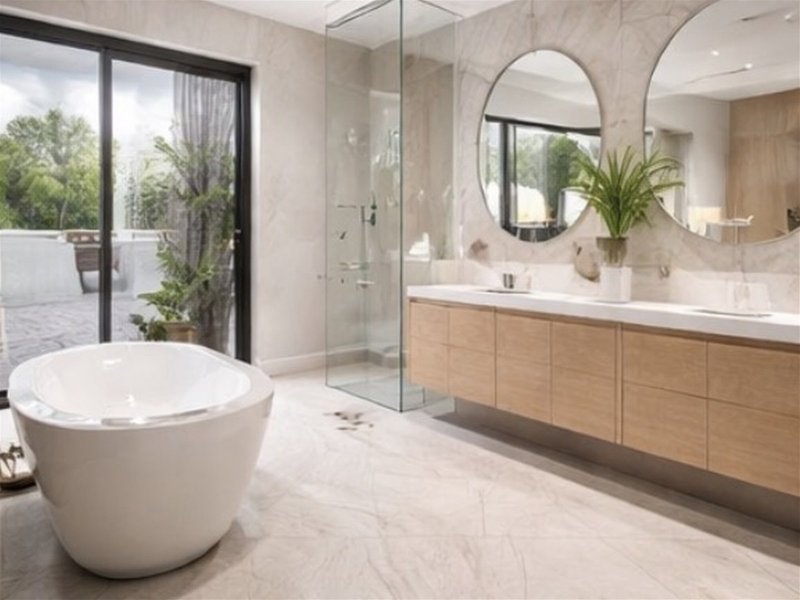
*Images, plans and illustrations are for marketing purposes only and may depict items, finishes or features not included in the standard package. Prices, specifications, inclusions, land registration dates and availability are subject to change without notice. Buyers should make their own enquiries and obtain independent advice before entering into any contract.*
1/16 Mcdougall Street, Milton QLD 4064
Call Paula Elsey on
0421765239


House in Collingwood Park, Unit in Collingwood Park, Townhouse in Collingwood Park, Villa in Collingwood Park, Apartment in Collingwood Park, Flat in Collingwood Park, Studio in Collingwood Park, Warehouse in Collingwood Park, Duplex/Semi-detached in Collingwood Park, Alpine in Collingwood Park, Acreage/Semi-rural in Collingwood Park, Block Of Units in Collingwood Park, Terrace in Collingwood Park, Retirement in Collingwood Park, Serviced Apartment in Collingwood Park, Other in Collingwood Park
House in New Chum, House in Redbank Plains, House in Redbank, House in Riverview
