Want to save your favourite properties and searches?
Sign up below to access all the awesome features.
Already have an account? Sign in






$750,000 - $825,000


Beautifully renovated with an exceptional eye for detail, this sophisticated residence delivers an effortless blend of contemporary elegance, everyday functionality and premium indoor-outdoor living. Every space has been thoughtfully curated with high-quality finishes, creating a home that feels both luxurious and inviting from the moment you step inside.
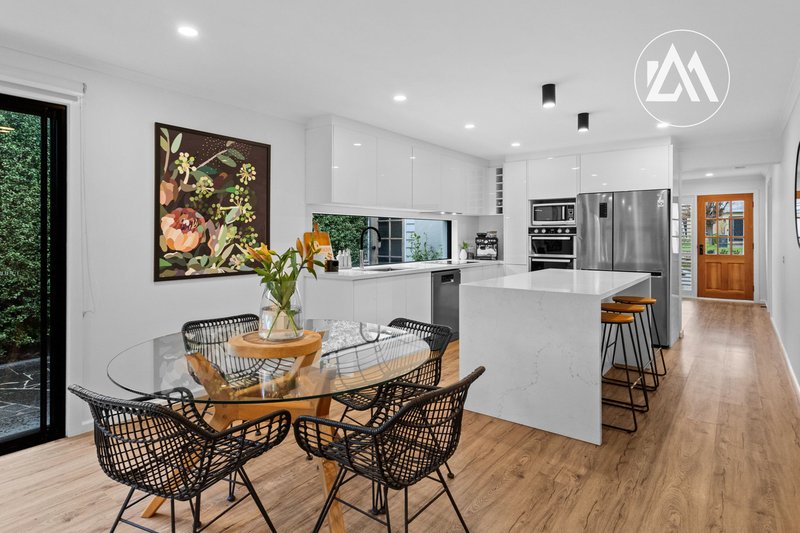
The heart of the home is an elegant designer kitchen where sleek stone bench-tops, premium stainless steel appliances, an induction cooktop and extensive cabinetry combine to create a space that is as practical as it is beautiful. Overlooking the light-filled open-plan living and dining domain, the kitchen seamlessly connects to the outdoors through expansive sliding doors, allowing natural light to flood the interiors while creating a seamless transition to the spectacular alfresco entertaining area.
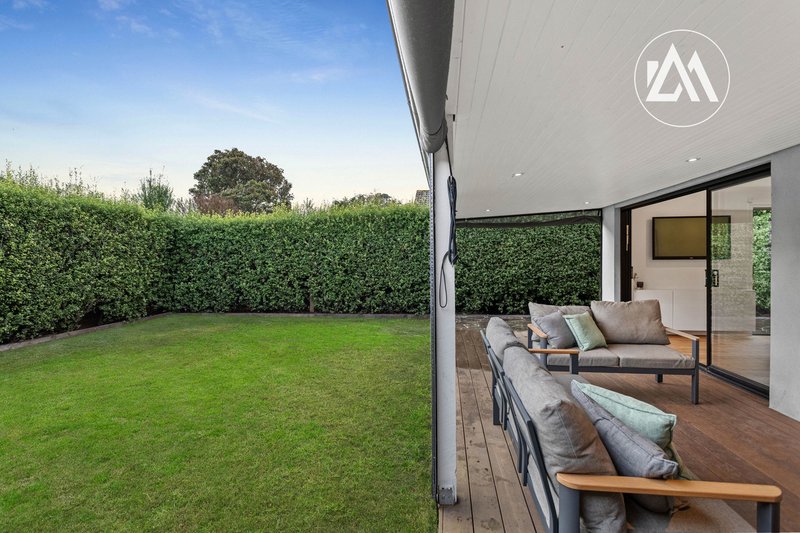
Designed for year-round enjoyment, the expansive covered alfresco is a true extension of the home, further enhanced by manually operated café blinds that allow the space to be fully enclosed, creating an additional outdoor living room to be enjoyed in every season. Complete with a striking conara, recessed ceiling lighting and generous proportions for both dining and relaxing, it provides the perfect setting to entertain family and friends while overlooking the private, low-maintenance backyard. A separate external storage room provides valuable space for gardening equipment, tools and additional household storage, ensuring practicality matches the home's exceptional style.
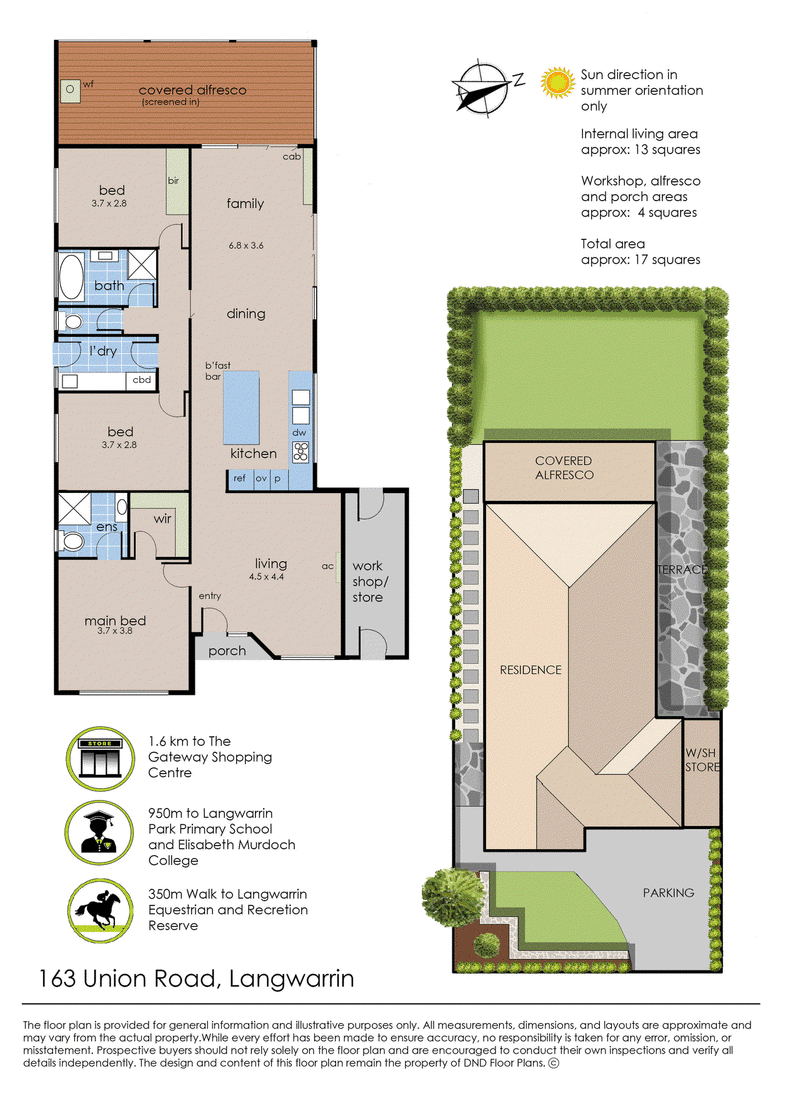
Accommodation comprises three generous bedrooms, including a beautifully appointed master suite complete with a stylish ensuite. The central bathroom has been finished to an exceptional standard, showcasing a luxurious freestanding bath, oversized walk-in shower with frameless glass, recessed shower niche, designer vanity and contemporary matte black fixtures. Comfort has been carefully considered throughout, with ducted heating and split-system air conditioning providing year-round climate control.
Perfectly positioned within one of Langwarrin's most established and family-friendly neighbourhoods, the home enjoys outstanding convenience to a host of local amenities. Families will appreciate the proximity to quality schools including Langwarrin Primary School, St Jude's Primary School and Elisabeth Murdoch College, while shopping, cafés and everyday essentials are only moments away at The Gateway Shopping Centre and Langwarrin Plaza. Nature lovers will enjoy easy access to the picturesque Langwarrin Flora and Fauna Reserve, while Peninsula Link and the Frankston Freeway provide effortless connectivity to Melbourne CBD and the beautiful beaches, wineries and attractions of the Mornington Peninsula.
322 Nepean Highway, Frankston VIC 3199
Call Ryan King on
0457 511 332
Call Halle Moran on
0481 384 595


House in Langwarrin, Unit in Langwarrin, Townhouse in Langwarrin, Villa in Langwarrin, Apartment in Langwarrin, Flat in Langwarrin, Studio in Langwarrin, Warehouse in Langwarrin, Duplex/Semi-detached in Langwarrin, Alpine in Langwarrin, Acreage/Semi-rural in Langwarrin, Block Of Units in Langwarrin, Terrace in Langwarrin, Retirement in Langwarrin, Serviced Apartment in Langwarrin, Other in Langwarrin