Want to save your favourite properties and searches?
Sign up below to access all the awesome features.
Already have an account? Sign in


Inspections
$995 per week


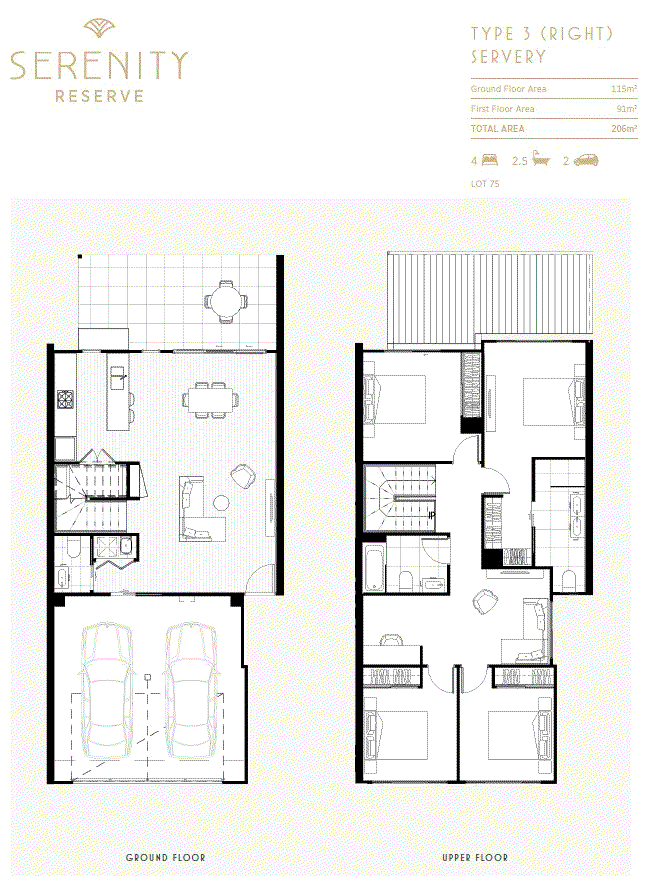
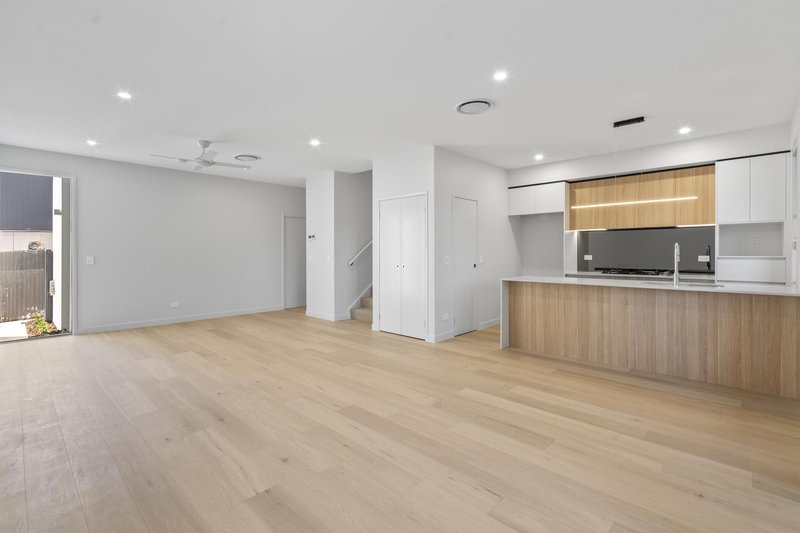
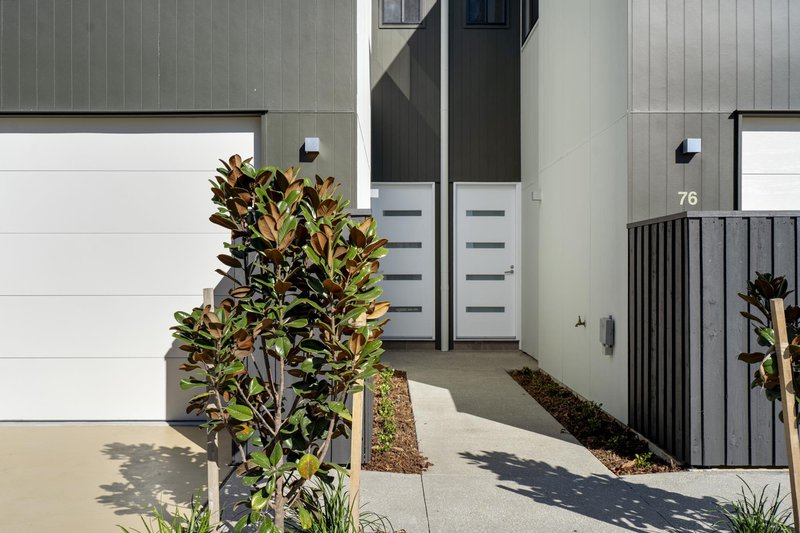
Welcome home to Lake Serenity Boulevard aka Serenity Reserve, where luxury meets resort style living with a side of security. This beautiful 4 bedroom townhome has 206m2 of floor space to offer, double lock up garage plus an allocated parking bay for extra vehicles, other features include multiple living area's, spacious bedrooms and high end finishes, this home is a must to see. This superb layout is only 1 of 2 in the complex.
Double lock up garage with internal access plus additional parking space for exclusive use
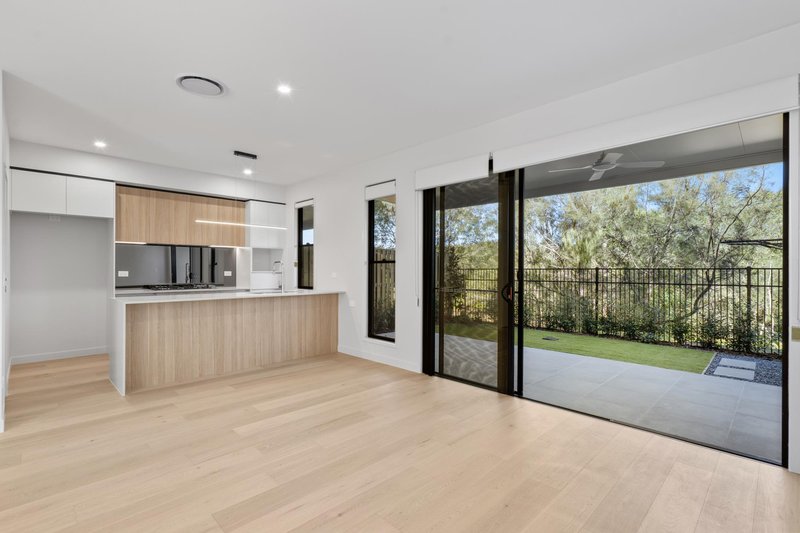
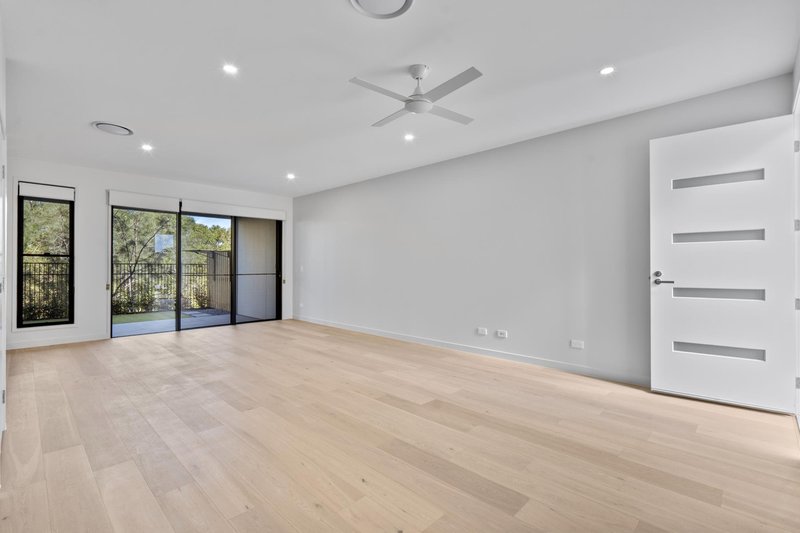
Boasting timber flooring throughout the main living spaces
Ample storage with under-stairs, walk-in pantry
900mm European quality SMEG gas cooktop, rangehood and oven with integrated dishwasher
Ducted air conditioning with individual controls in bedrooms
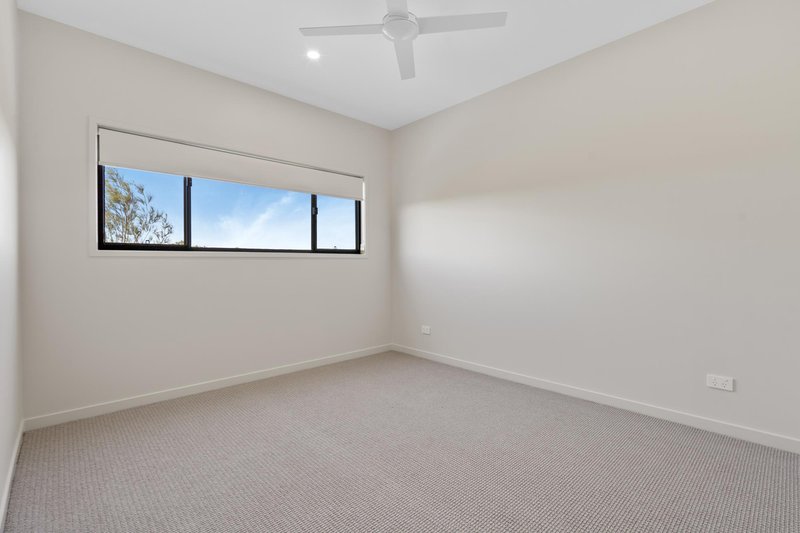
Ceiling fans throughout for year round comfort
Double-glazed upstairs windows
Two separate living areas for separate comfort; one upstairs and one downstairs plus a study nook for office space
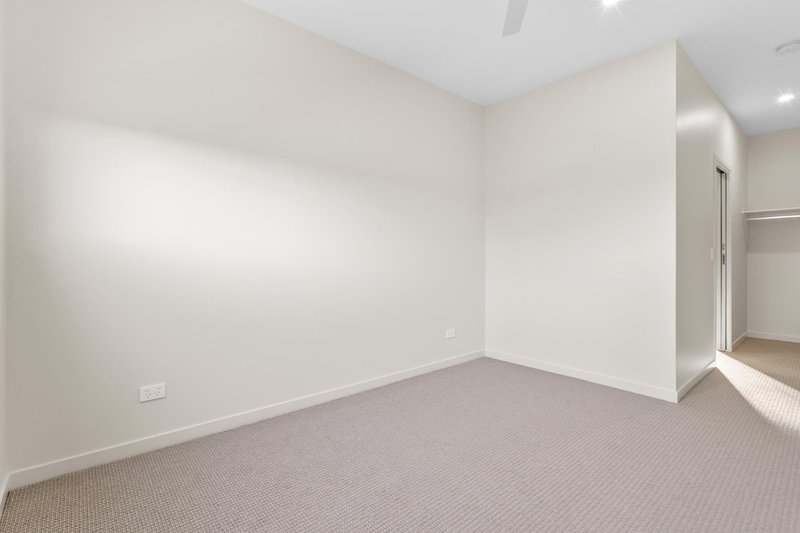
Make your way upstairs to the 4 generously sized bedrooms
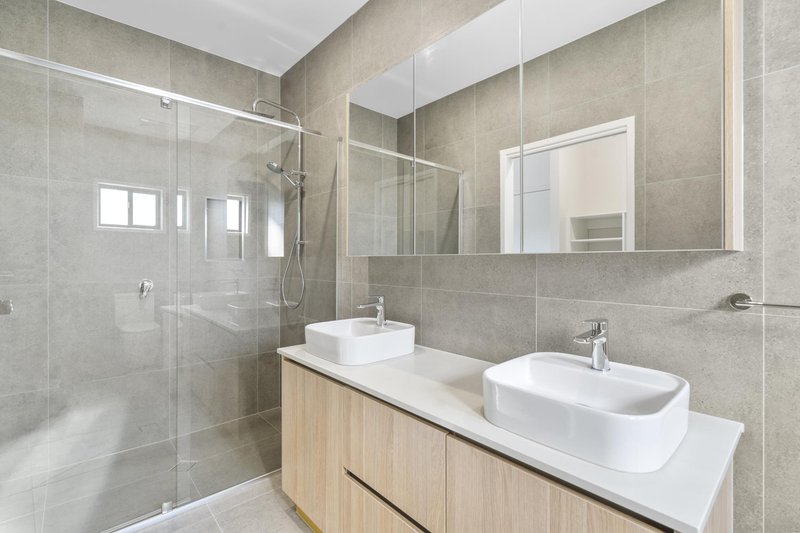
Primary suite has walk through robe into deluxe ensuite
'His and Hers' vanities and oversized shower
Remaining 3 bedrooms are complete with fans and mirrored robes with built-in shelving
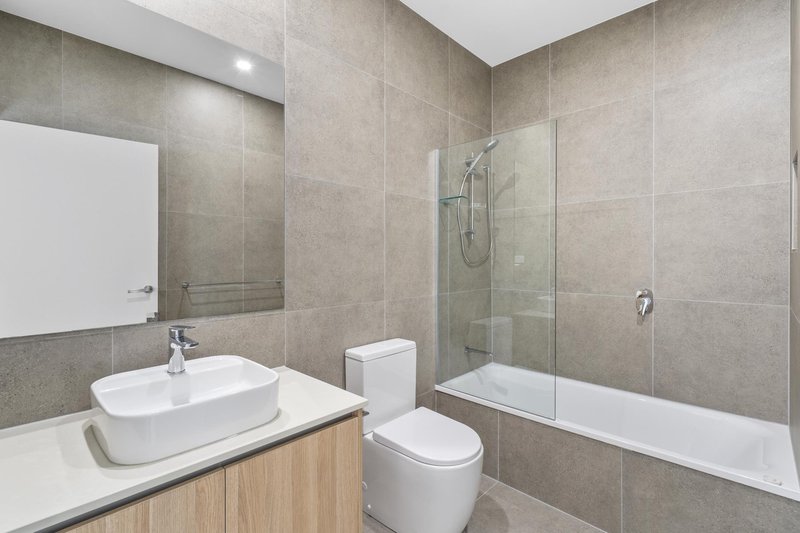
The main bathroom features shower over bath
Separate powder room located on the ground floor
Laundry next to the powder room
Stylish and modern finishes throughout
Exclusive use, numbered parking bay opposite Townhome
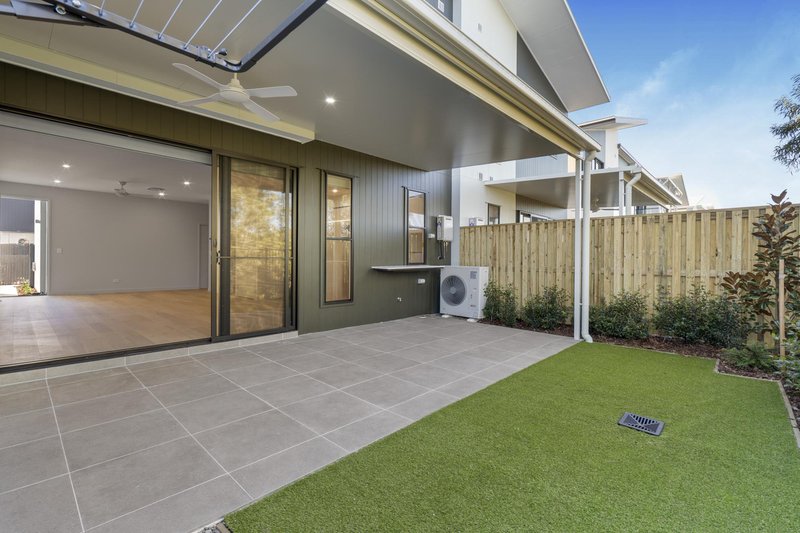
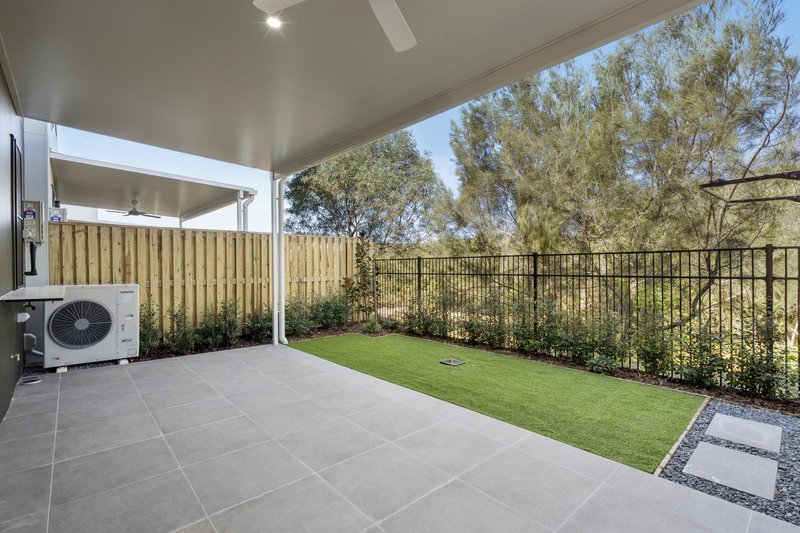
Covered patio for entertainment with natural gas outlet
Rear patio is overlooking a nature reserve to soak up the serenity
Features of the complex include:
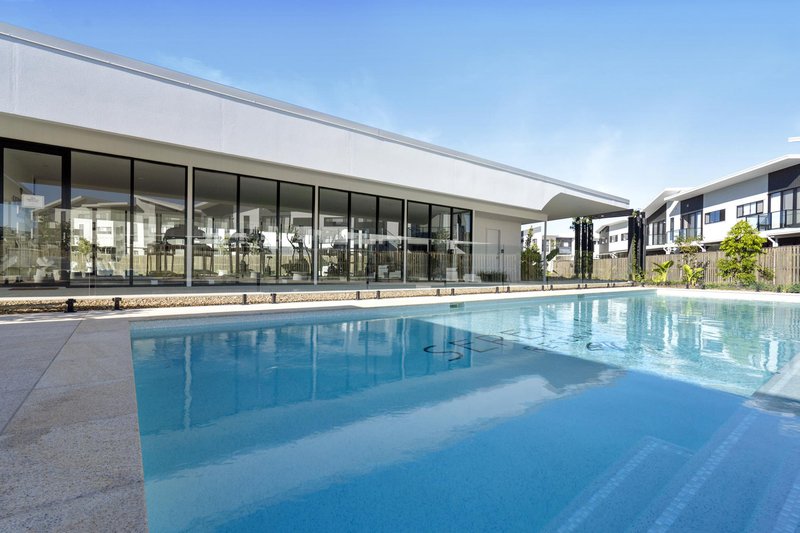
Sparkling inground resort style swimming pool
Fully equipped gym
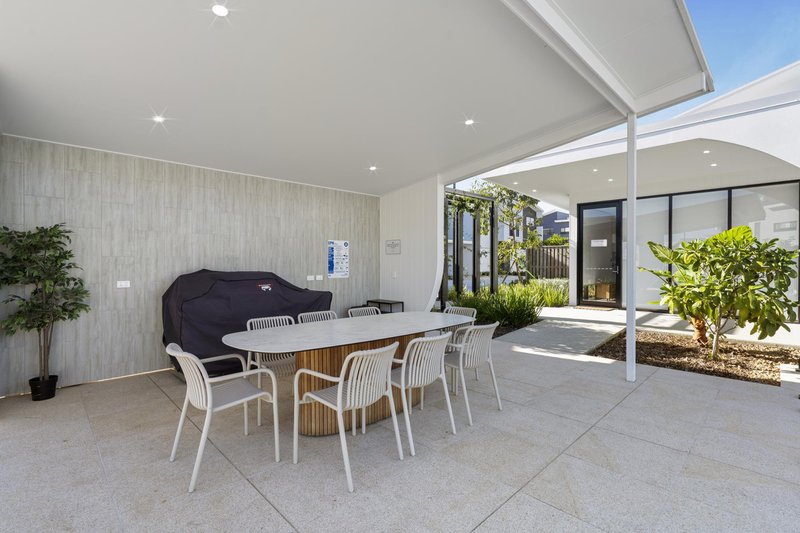
BBQ and entertainment areas
Secure gated entry with onsite management
This complex is moments from Westfield Helensvale and easy access to the new Coomera Connector and M1 North and Southbound for commuting. Call today to secure your newest home in Serenity Reserve.
** ARRANGE AN INSPECTION TIME ONLINE**
** REGISTRATION REQUIRED **
By registering, you will be INSTANTLY informed of any updates, changes or cancellations for your appointment. Please be aware that even though you may be booked in for an inspection, it does sometimes occur that the property may be leased prior to the time and date you have been given. If that occurs, you will receive a text informing you of the cancellation. Once registered, you will receive and email from our agency as to the guidelines of entry. Please ensure you read them and adhere to them strictly. Please view the photos and any visual aids you can access thoroughly to ensure that this is a home you are very interested in before registering. Due to the current situation, open homes are attendance limited, if you are unable to register for an inspection, register your interest and you will be notified when/if another open is scheduled.
Disclaimer: In preparing this information LJ Hooker has used its best endeavours to ensure that the information contained herein is true and accurate, but accept no responsibility and disclaim all liability in respect of any errors, omissions, inaccuracies or misstatements that may occur. Prospective tenants and buyers should make their own enquiries to verify the information contained herein. *On application, pending owner approval.
Photos used in advertising may differ from the current state of the property. We endeavour to use the most up to date photography, however this may not be feasible to protect our current tenants' privacy. Photos may include the use of virtual furniture.

The Hub 5/90 Days Road, Upper Coomera QLD 4209
Call Tony Dunstan on
0499 531 786


House in Helensvale, Unit in Helensvale, Townhouse in Helensvale, Villa in Helensvale, Apartment in Helensvale, Flat in Helensvale, Studio in Helensvale, Warehouse in Helensvale, Duplex/Semi-detached in Helensvale, Alpine in Helensvale, Acreage/Semi-rural in Helensvale, Block Of Units in Helensvale, Terrace in Helensvale, Retirement in Helensvale, Serviced Apartment in Helensvale, Other in Helensvale
House in Arundel, House in Coombabah, House in Coomera, House in Gaven, House in Hope Island, House in Oxenford, House in Paradise Point, House in Upper Coomera