Want to save your favourite properties and searches?
Sign up below to access all the awesome features.
Already have an account? Sign in


Contact Agent


ON OFFER:
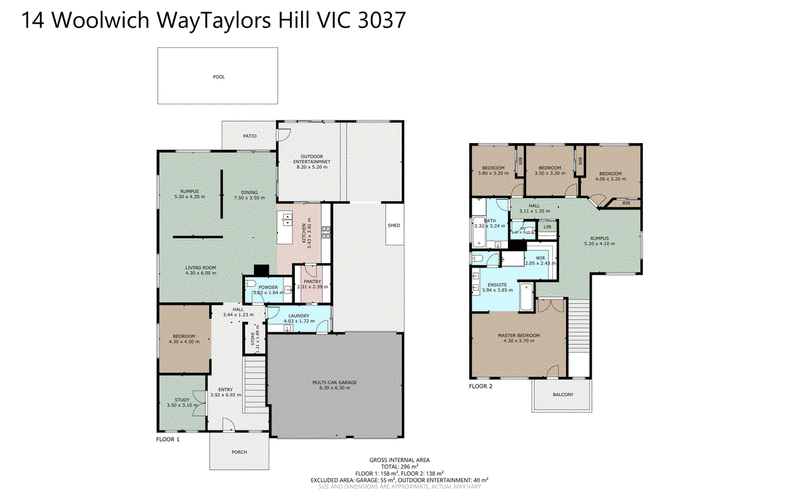
Impressive proportions, contemporary style and an enviable lifestyle come together in this exceptional double-storey family residence. Designed for modern family living, this stunning home offers an exceptional combination of space, style and functionality. The generous floor plan provides multiple living zones, creating plenty of room for both relaxed family living and entertaining.
From the moment you arrive, the wide and impressive formal entry creates a striking first impression, setting the tone for the spacious and sophisticated interiors beyond.
Comprising of 5 bedrooms with BIRS, spacious master suite with access to private balcony, full ensuite with spa bath and generous WIR. A dedicated study provides the perfect space for working from home, while the generous living areas offer flexibility for the entire family.
At the heart of the home is a state-of-the-art modern kitchen, beautifully appointed for both everyday living and entertaining. Featuring contemporary finishes, generous bench space and a spacious walk-in pantry, this impressive kitchen combines practicality with sophisticated design, overlooking open plan family and meals area which further flows into rumpus/theatre room.
Step outside and discover an impressive lifestyle haven. The fully enclosed with bi-fold doors and decked out expansive outdoor entertaining area creates an effortless connection between indoor and outdoor living, providing the ideal setting for entertaining guests, family celebrations or relaxing on warm summer evenings. The inground solar heated swimming pool complimented by fully landscaped backyard space adds another dimension to this exceptional family lifestyle
Other features include remote controlled 3 car garage with drive through access to concreted courtyard perfect for extra secure parking or to built workshop, heating. cooling, solar panels, upstairs retreat, downstairs powder room, landscaped gardens and lots more...
Positioned in a highly desirable location, this outstanding residence offers the perfect balance of space, style and convenience, with easy access to local schools, shops, parks, transport and everyday amenities, this exceptional residence delivers the space, sophistication and lifestyle your family has been searching for.
An inspection is highly recommended!
Photo ID required at inspections!
THE CONTACT:
For further queries, contact
Kelvin Singh - 0433 801 097
kelvin.singh@carolinesprings.rh.com.au
If your purchase depends on the sale of your current property or you would like to obtain a free market appraisal for your property, please feel free to contact Kelvin Singh at 0433 801 097.
DISCLAIMER: All stated dimensions are approximate only. Particulars given are for general information only and do not constitute any representation on the part of the vendor or agent. It is advised that the purchaser should do their own due diligence prior to purchase.
Please see the below link for an up-to-date copy of the Due Diligence Check List: http://www.consumer.vic.gov.au/duediligence

4/240 Caroline Springs Blvd, Caroline Springs VIC 3023
Call Kelvin Singh on
0433801097
Call Neeraj Sharma on
0451073557


House in Taylors Hill, Unit in Taylors Hill, Townhouse in Taylors Hill, Villa in Taylors Hill, Apartment in Taylors Hill, Flat in Taylors Hill, Studio in Taylors Hill, Warehouse in Taylors Hill, Duplex/Semi-detached in Taylors Hill, Alpine in Taylors Hill, Acreage/Semi-rural in Taylors Hill, Block Of Units in Taylors Hill, Terrace in Taylors Hill, Retirement in Taylors Hill, Serviced Apartment in Taylors Hill, Other in Taylors Hill
House in Burnside Heights, House in Caroline Springs, House in Delahey, House in Hillside, House in Sydenham