Want to save your favourite properties and searches?
Sign up below to access all the awesome features.
Already have an account? Sign in


Auction
Inspections
Auction ($490,000 - $539,000)


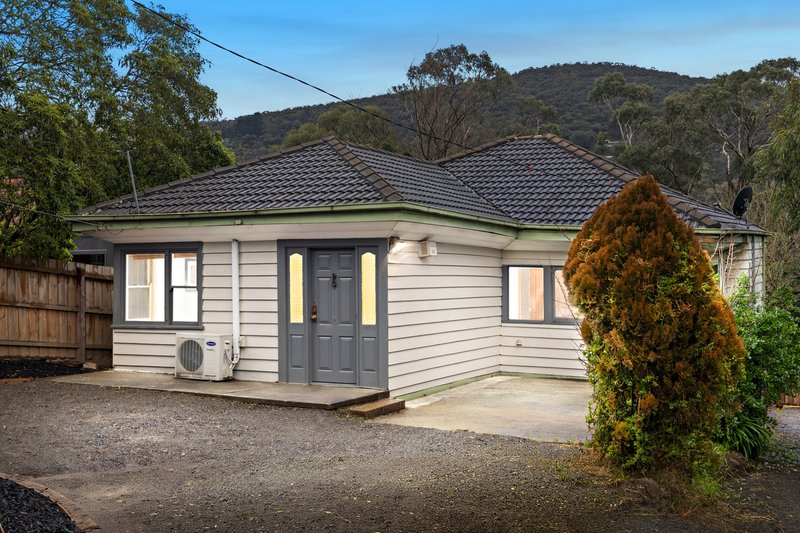
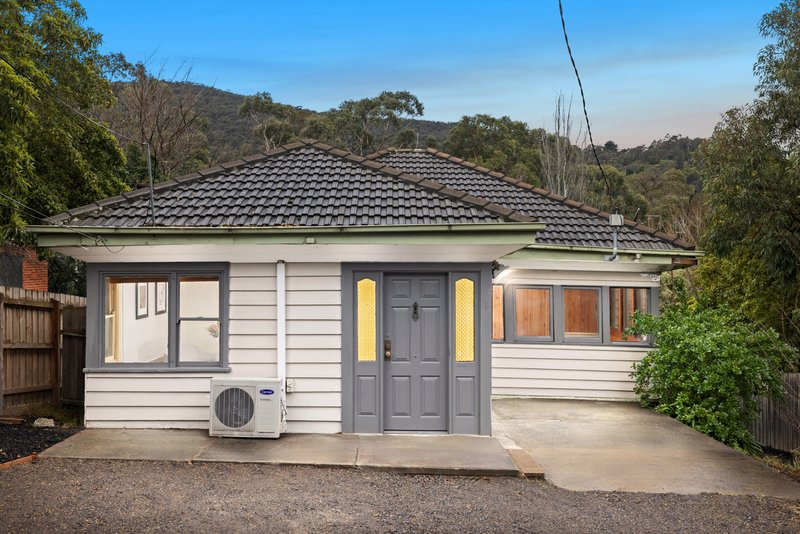
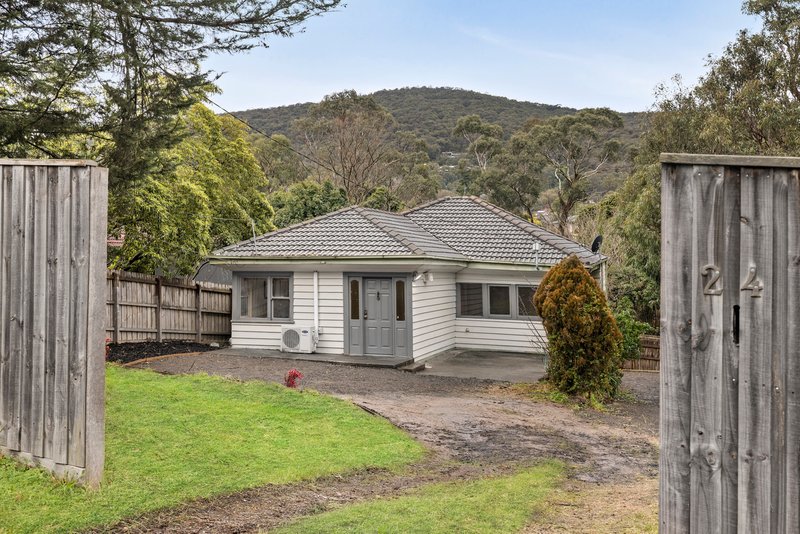
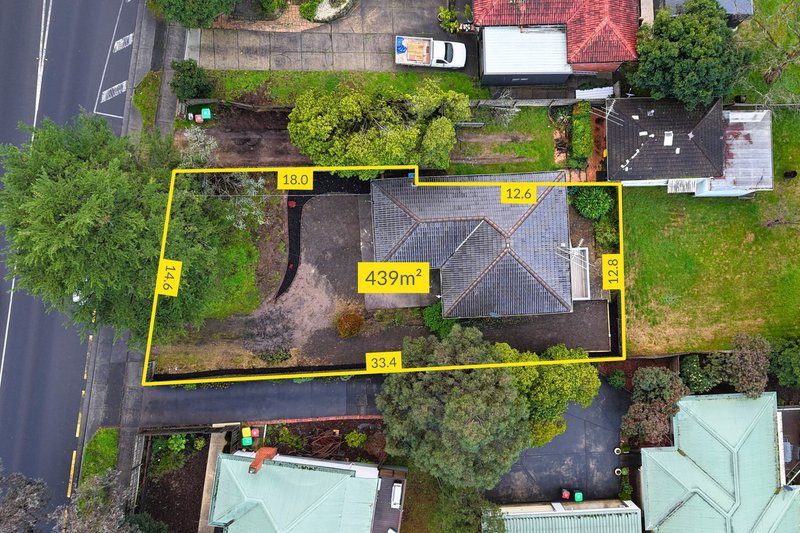
Set behind a fenced front yard, 24A Forest Road offers practical living, flexible interior spaces and ample off-street parking along a long driveway. Presenting a fantastic opportunity for someone to walk in to give the property a makeover or the potential to knock down and rebuild your dream home or future project (STCA).
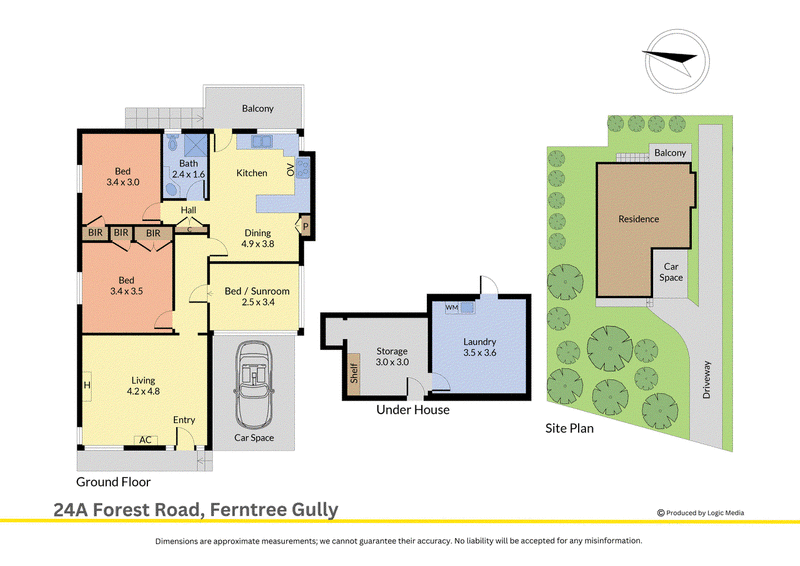
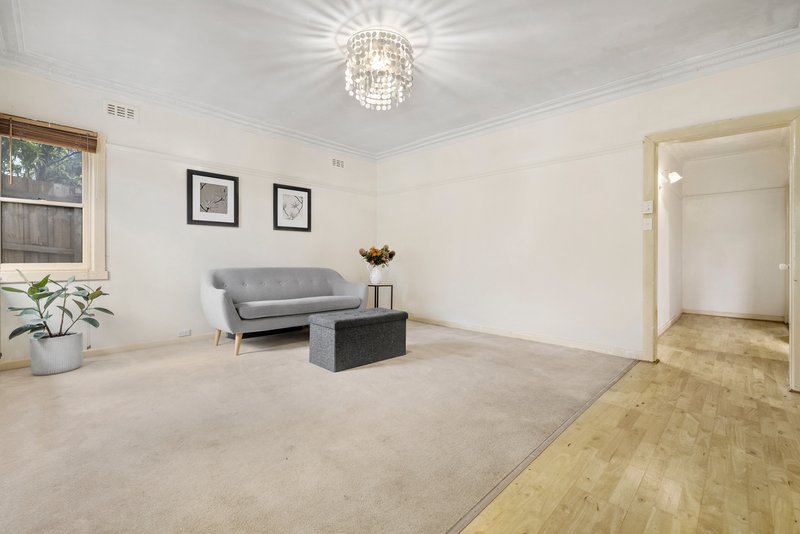
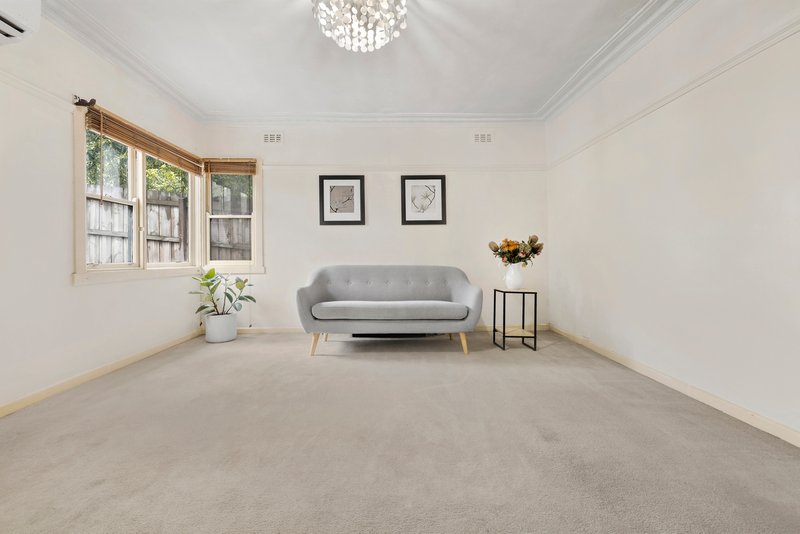
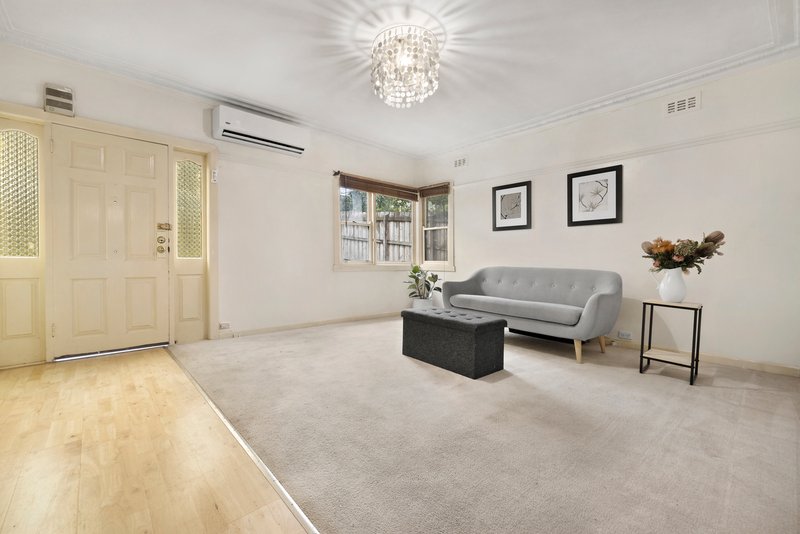
The main lounge combines floating timber-style flooring with a carpeted seating area, creating defined spaces for everyday relaxation. Picture rails and Venetian blinds add classic character, while a Carrier split-system unit provides heating and cooling throughout the seasons.
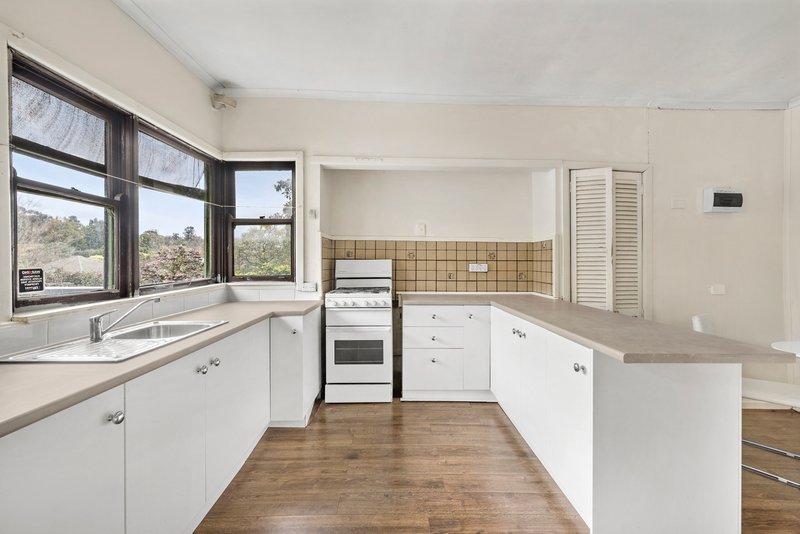
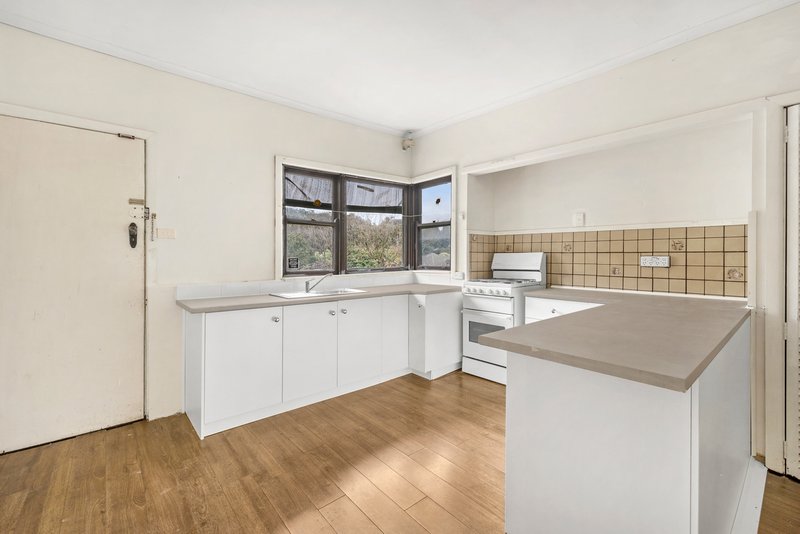
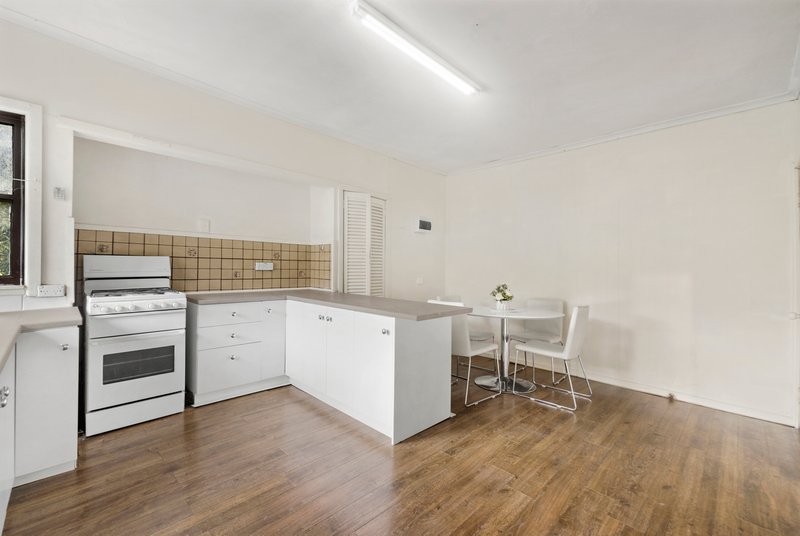
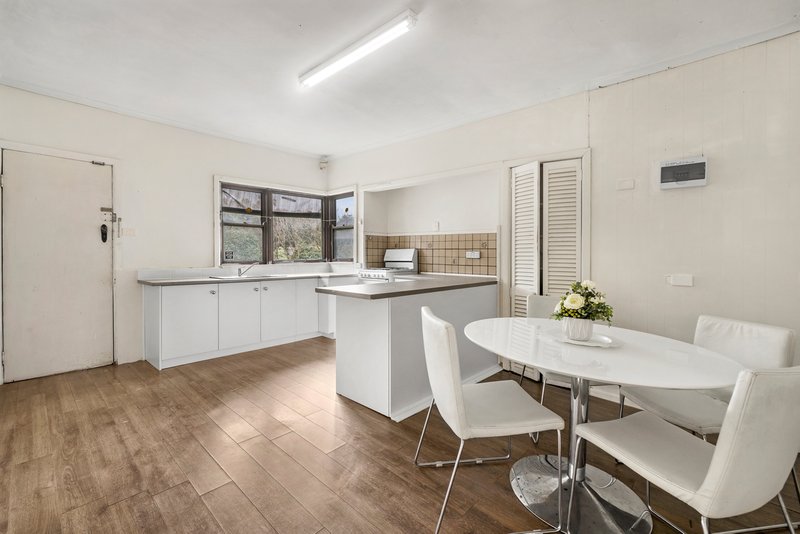
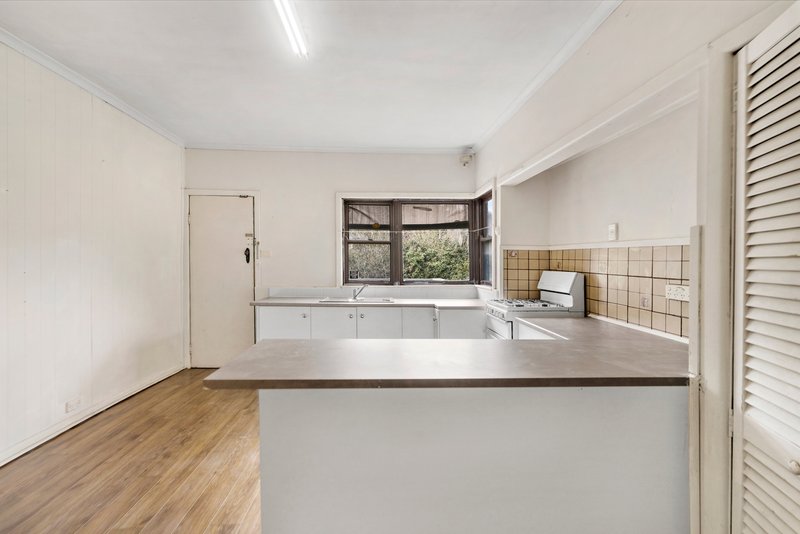
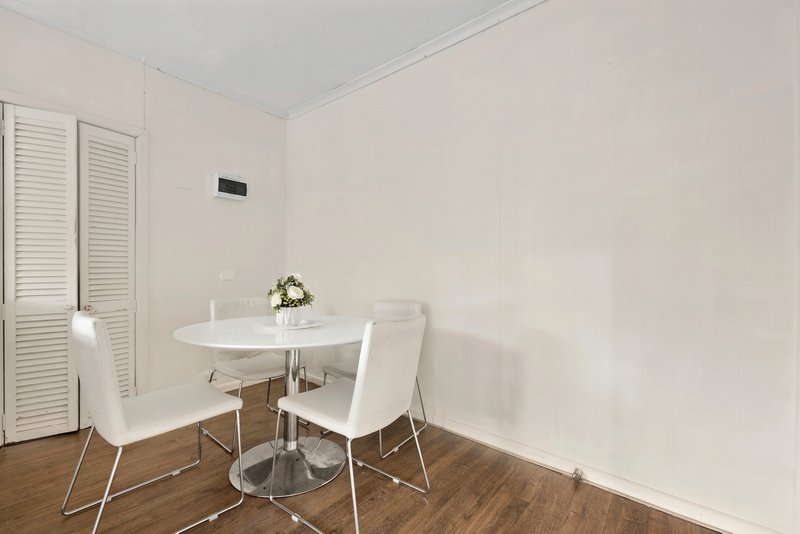
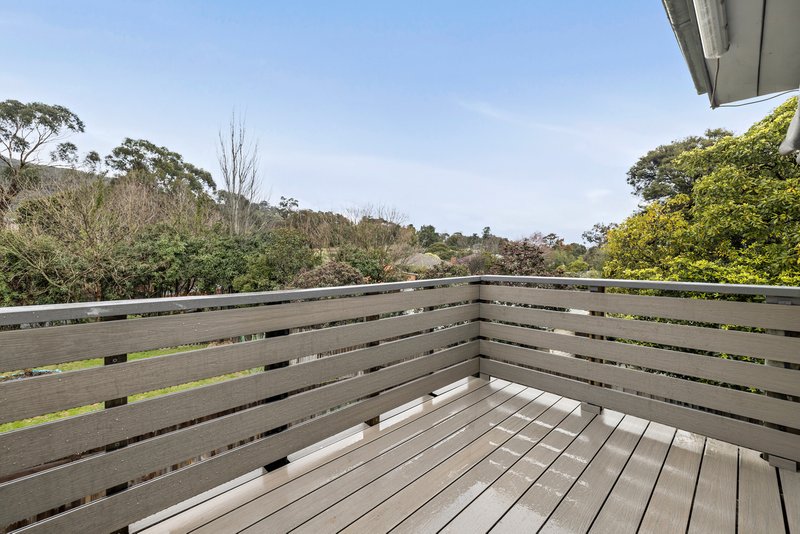
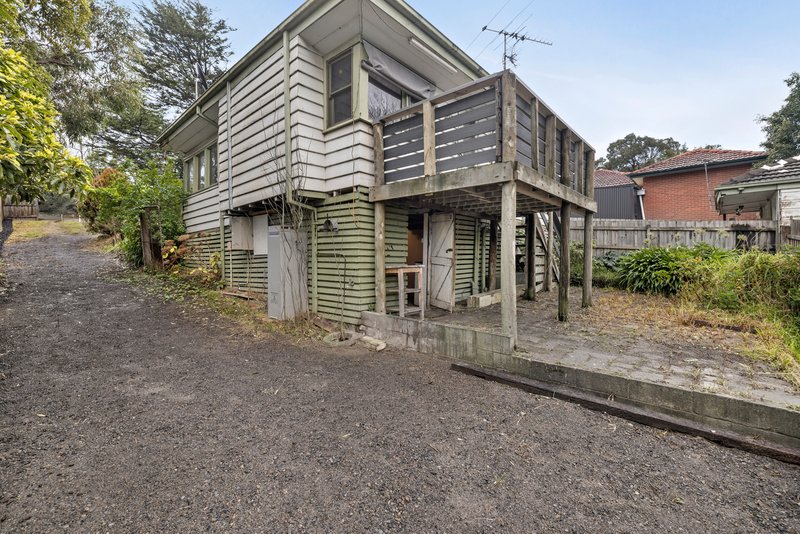
The adjoining kitchen and dining area includes vinyl benchtops, pantry storage and a Westinghouse cooktop and oven. Direct access from the kitchen leads to an elevated balcony, providing an inviting outdoor space for casual dining or quiet afternoons.
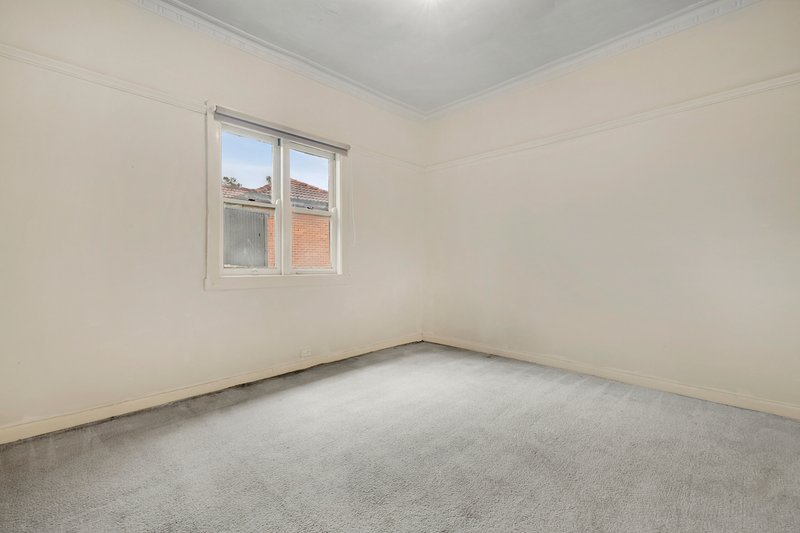
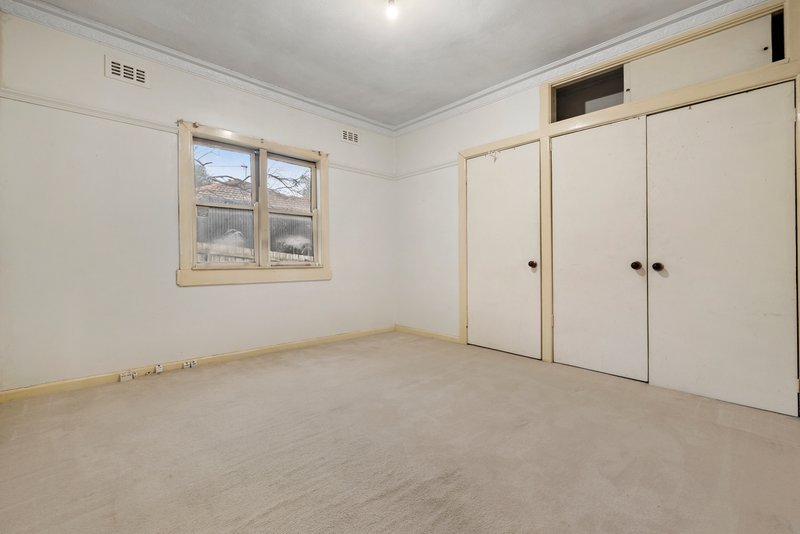
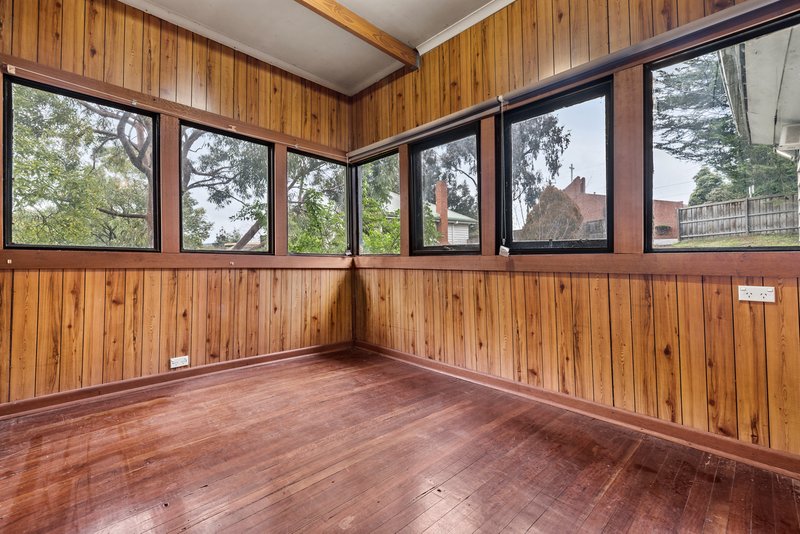
Two dedicated bedrooms are carpeted and feature built-in robes, window blinds and traditional picture rails. A light-filled sun room provides further versatility and may be used as a study, retreat, hobby room or additional sleeping space.
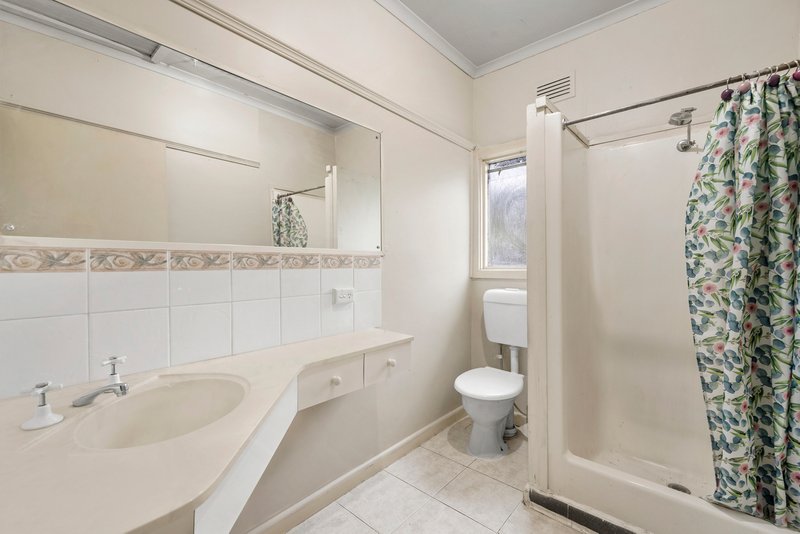
The central bathroom is appointed with a shower and floating vanity, while a central linen cupboard provides convenient household storage.
Beneath the residence, a dedicated laundry includes a sink and washing machine connections. A separate under-house storage room offers additional space for tools, equipment and seasonal belongings.
Outside, the fenced front yard includes established garden beds and the long driveway provides plenty of off-street parking, with additional parking areas positioned beside the residence, directly ahead and further along the driveway.
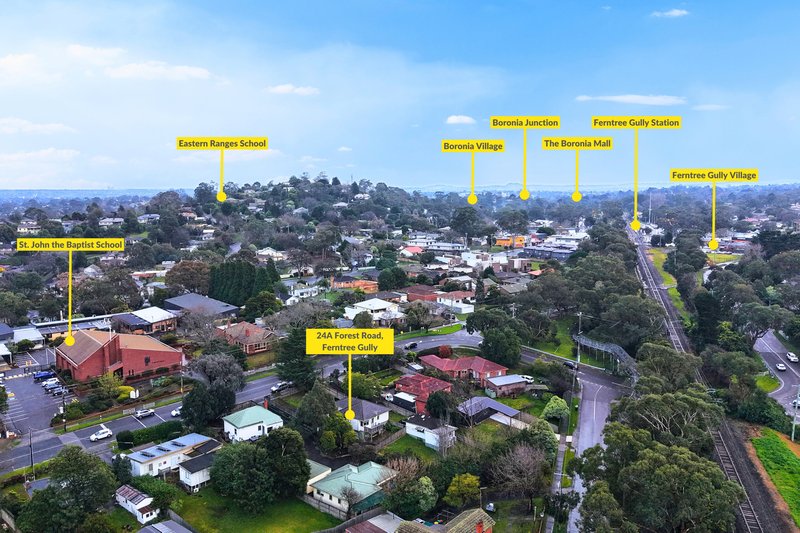
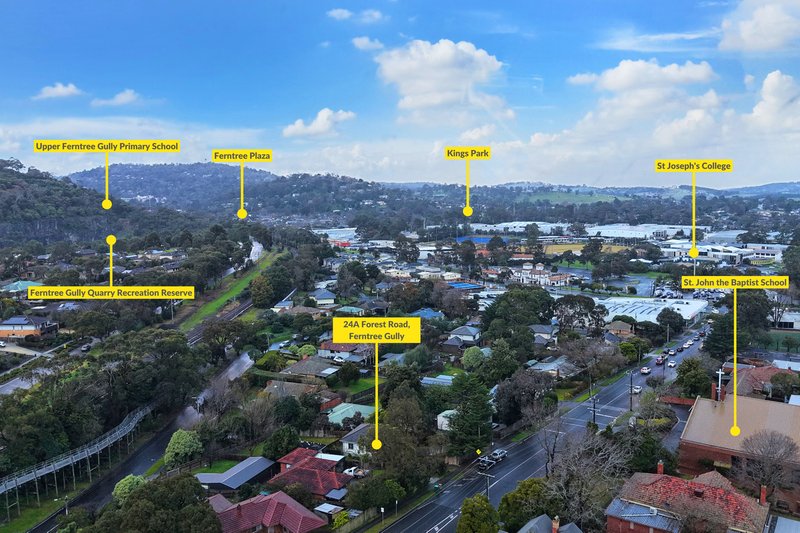
The property is conveniently located close to Ferntree Gully Station, Ferntree Gully Village, St John the Baptist School, St Joseph's College and Ferntree Gully Quarry Recreation Reserve. Burwood Highway is also nearby, while a church is positioned directly across the road.
Features:
• Two carpeted bedrooms
• Built-in robes to both bedrooms
• Window blinds and picture rails
• Light-filled sun room
• Hardwood flooring to sun room
• Main lounge with defined seating zones
• Floating timber-style flooring
• Carrier split-system heating and cooling
• Kitchen and dining area
• Westinghouse cooktop and oven
• Vinyl kitchen benchtops
• Pantry storage
• Elevated balcony adjoining the kitchen
• Tiled bathroom with shower and toilet
• Timber vanity with vinyl benchtop
• Central linen cupboard
• Under-house laundry with sink
• Separate under-house storage room
• Fenced front yard with double gates
• Long driveway with ample off-street parking
• Potential to knock down and rebuild your dream home (STCA)
Location:
Positioned within easy reach of Ferntree Gully Station and Ferntree Gully Village, the property offers convenient access to public transport, local shopping, cafés and everyday services. Families will appreciate the proximity to St John the Baptist School and St Joseph's College, while Ferntree Gully Quarry Recreation Reserve provides a nearby setting for walking, exercise and time outdoors. Burwood Highway is also readily accessible, supporting straightforward travel to surrounding suburbs and major retail precincts, while a church is located directly across the road.
On Site Auction Saturday 29th of August at 3pm
Disclaimer: The information contained herein has been supplied to us and is to be used as a guide only. No information in this report is to be relied on for financial or legal purposes. Although every care has been taken in the preparation of the above information, we stress that particulars herein are for information only and do not constitute representation by the Owners or Agent.

5/1849 Ferntree Gully Road, Ferntree Gully VIC 3156
Call Ben Thomas on
0433439590
Call Cassidy McLaren on
0452390466


House in Ferntree Gully, Unit in Ferntree Gully, Townhouse in Ferntree Gully, Villa in Ferntree Gully, Apartment in Ferntree Gully, Flat in Ferntree Gully, Studio in Ferntree Gully, Warehouse in Ferntree Gully, Duplex/Semi-detached in Ferntree Gully, Alpine in Ferntree Gully, Acreage/Semi-rural in Ferntree Gully, Block Of Units in Ferntree Gully, Terrace in Ferntree Gully, Retirement in Ferntree Gully, Serviced Apartment in Ferntree Gully, Other in Ferntree Gully
Unit in Boronia, Unit in Knoxfield, Unit in Lysterfield, Unit in Rowville, Unit in Tremont, Unit in Upper Ferntree Gully