Want to save your favourite properties and searches?
Sign up below to access all the awesome features.
Already have an account? Sign in


Inspections
FOR SALE


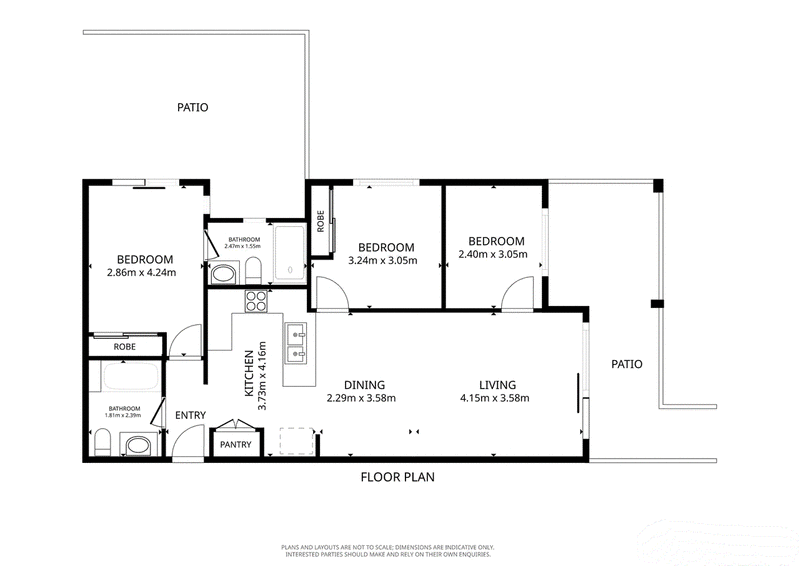
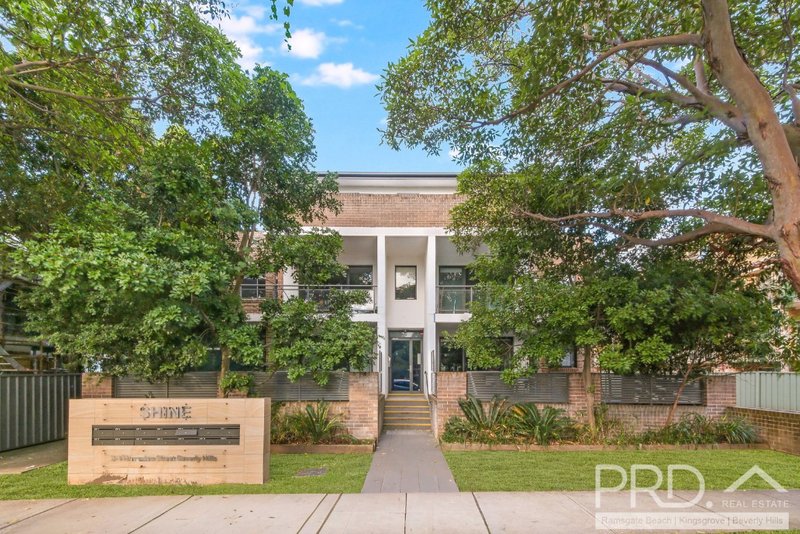
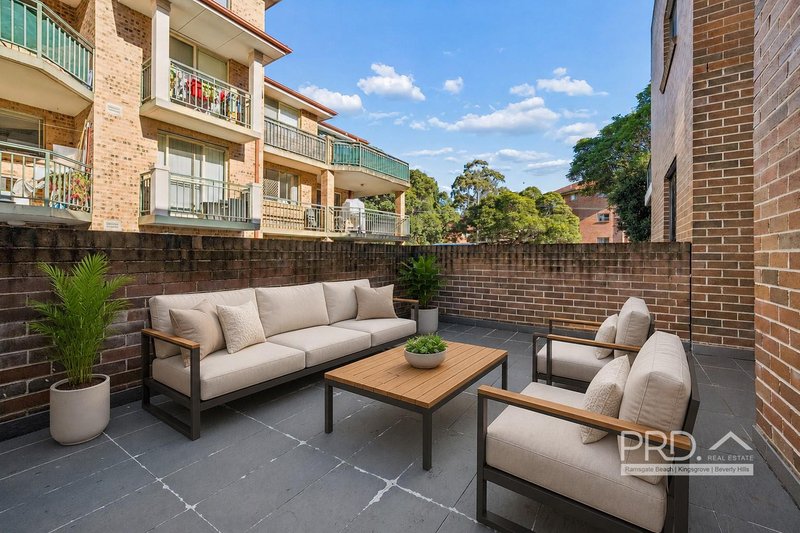
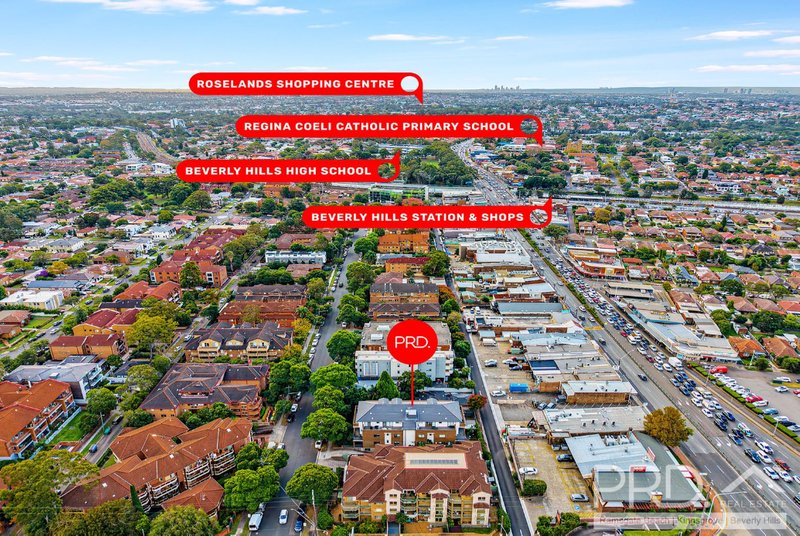
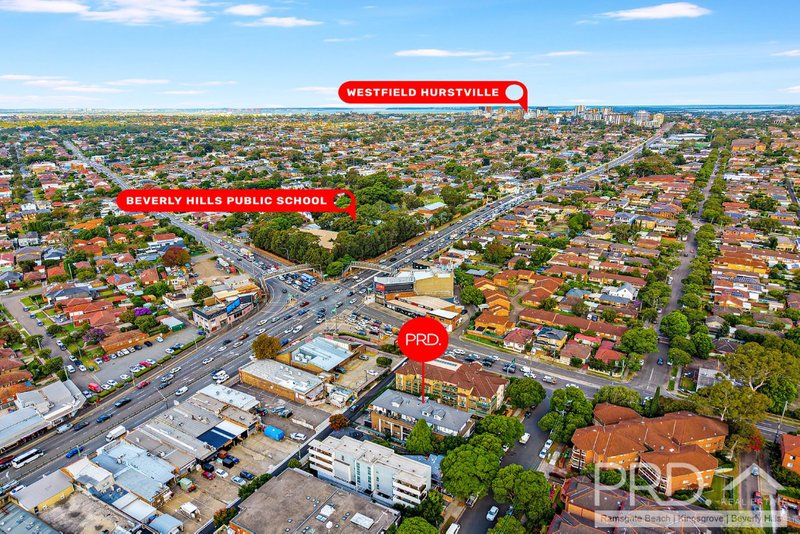
Perfectly balancing house-like proportions with low-maintenance apartment living, this beautifully presented three-bedroom ground floor residence is a rare offering featuring two private courtyards, generous indoor-outdoor entertaining and a thoughtfully designed floorplan in one of Beverly Hill's most convenient locations. Enjoy the ease of being within walking distance to Beverly Hills Station, vibrant cafés, restaurants, local shopping, schools and parks, while also benefiting from easy access to the M5 Motorway, Roselands Shopping Centre and Hurstville CBD.
* Ground floor apartment with oversized dual private courtyards
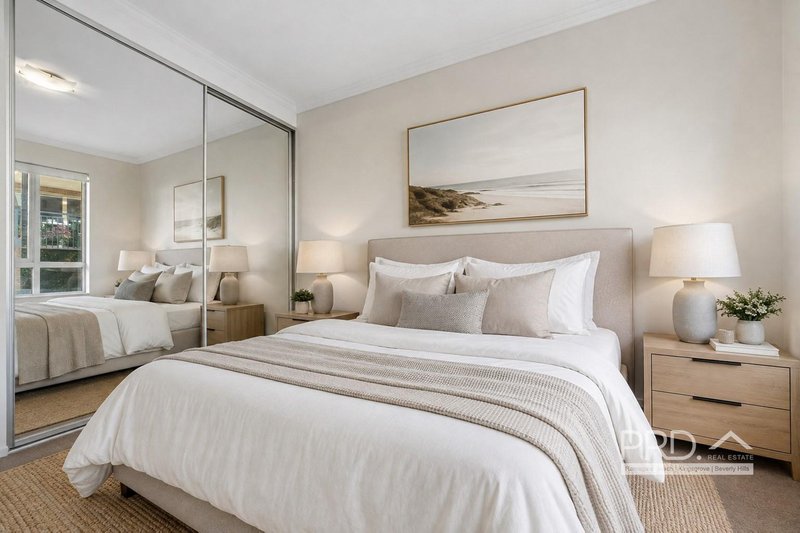
* Three generous bedrooms, two appointed with built-in wardrobes
* Master retreat complete with ensuite and private courtyard access
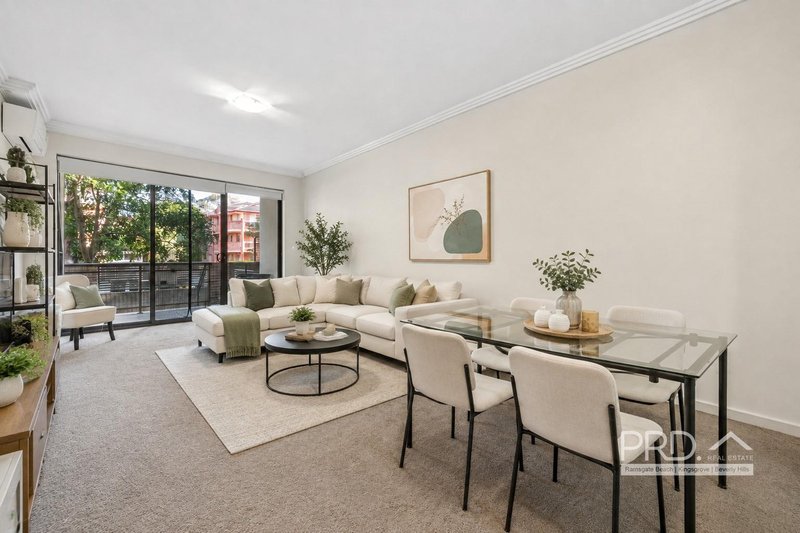
* Spacious open-plan living and dining flowing effortlessly outdoors
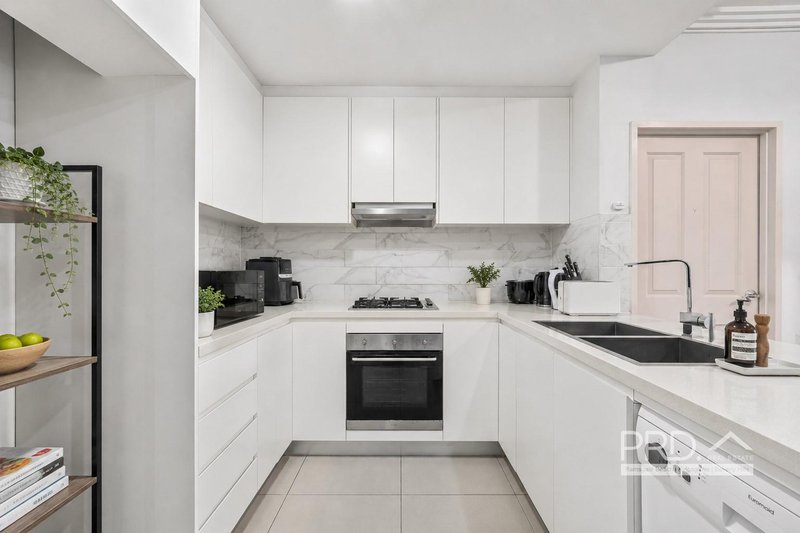
* Modern stone kitchen with gas cooking, dishwasher, pantry and ample storage
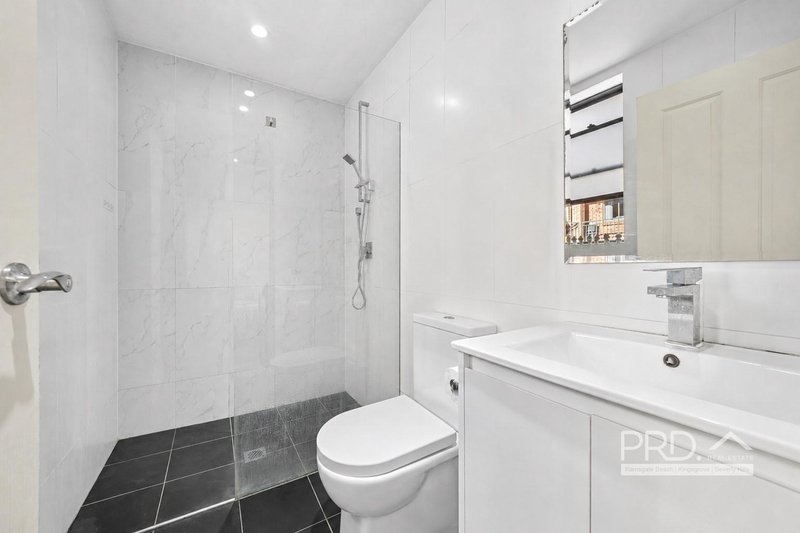
* Two stylish bathrooms including ensuite and full main bathroom with bathtub
* Exceptional indoor-outdoor living ideal for entertaining family and friends
* Split-system air conditioning in living/dining area, high ceilings and abundant natural light
* Secure basement parking and boutique security complex
* Ideal for first home buyers, families, downsizers and savvy investors

Shop 6, 215-231 Kingsgrove Road, Kingsgrove NSW 2208
Call Frank Mazzotta on
0400804041
Call Mario Suwito on
0422910393


House in Beverly Hills, Unit in Beverly Hills, Townhouse in Beverly Hills, Villa in Beverly Hills, Apartment in Beverly Hills, Flat in Beverly Hills, Studio in Beverly Hills, Warehouse in Beverly Hills, Duplex/Semi-detached in Beverly Hills, Alpine in Beverly Hills, Acreage/Semi-rural in Beverly Hills, Block Of Units in Beverly Hills, Terrace in Beverly Hills, Retirement in Beverly Hills, Serviced Apartment in Beverly Hills, Other in Beverly Hills
House in Hurstville, House in Kingsgrove, House in Narwee, House in Peakhurst, House in Penshurst, House in Roselands