Want to save your favourite properties and searches?
Sign up below to access all the awesome features.
Already have an account? Sign in


Auction
Inspections
Auction


Auction Location: Onsite
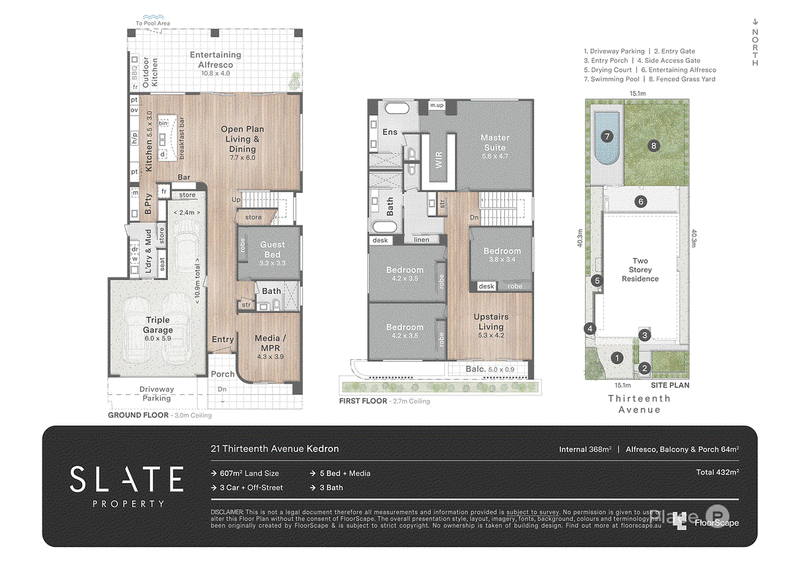
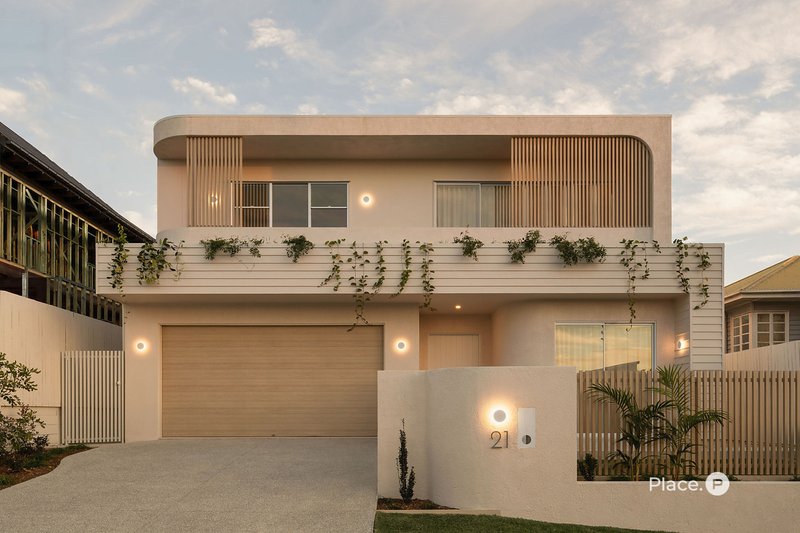
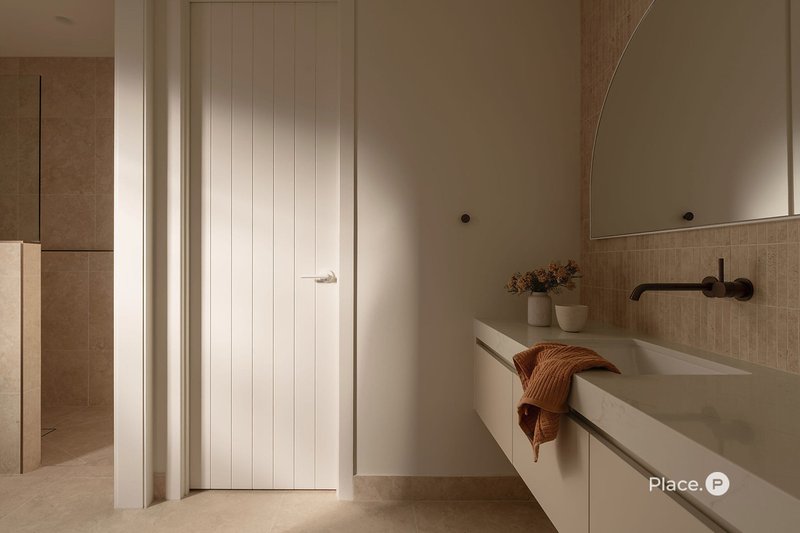
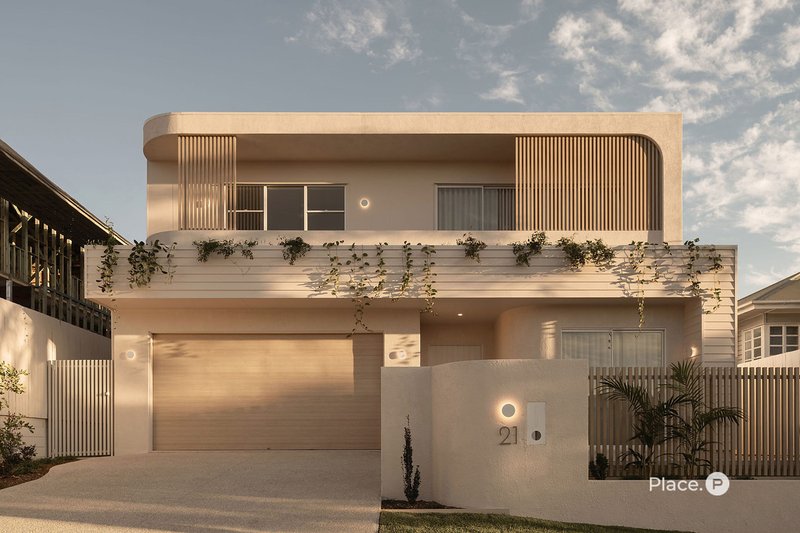
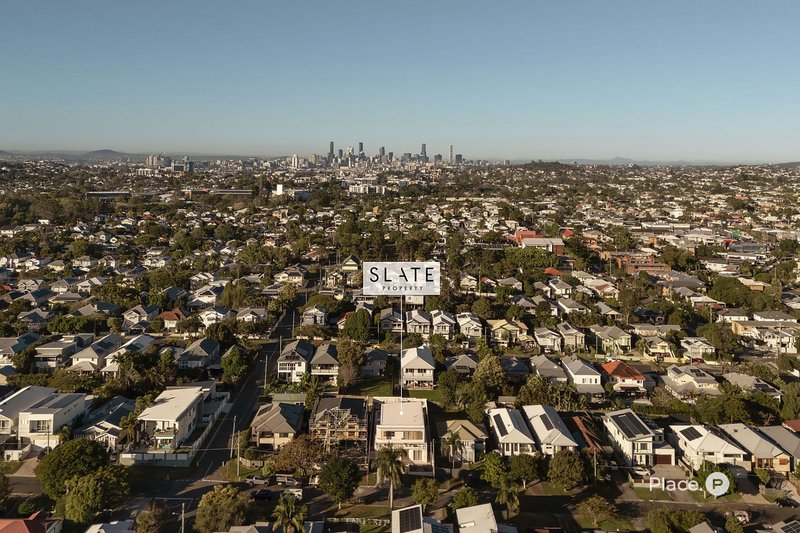
Welcome to ALTOS, an exceptional contemporary residence at 21 Thirteenth Avenue, Kedron, masterfully constructed by the renowned Slate Property - a striking architectural home that redefines modern family living through sophisticated design, refined craftsmanship, and uncompromising attention to detail. Positioned within the prestigious Kedron Avenues, one of Brisbane's most tightly held residential enclaves, ALTOS occupies a generous 607m² parcel of land and offers an impressive 432m² of meticulously designed living. Just moments from leading schools, family amenities, parklands and everyday conveniences, the location perfectly complements the home's exceptional calibre.
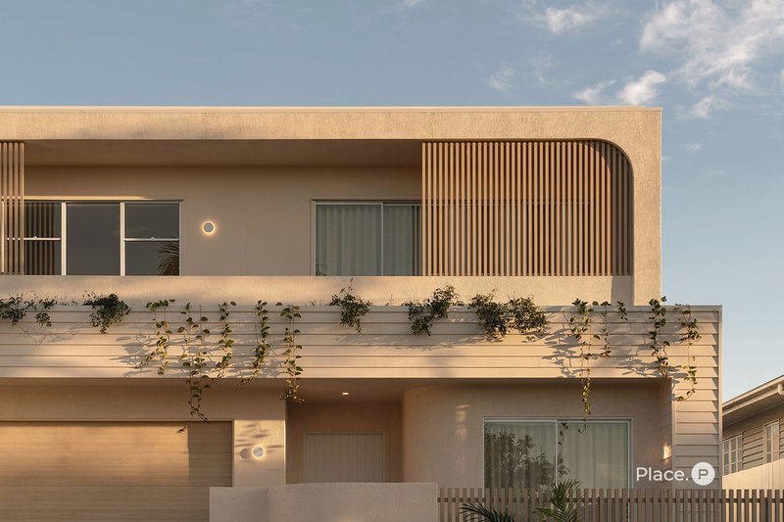
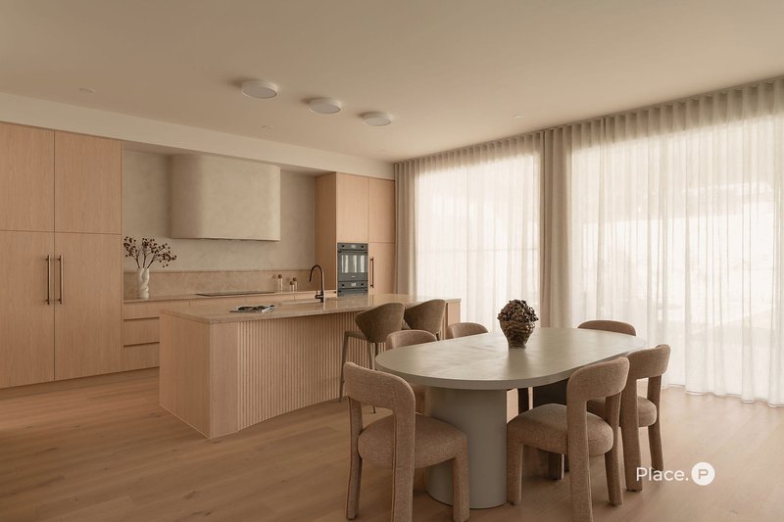
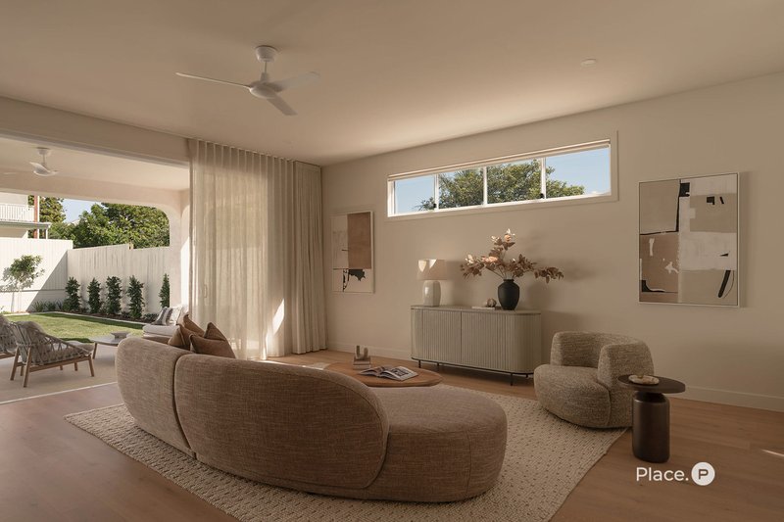
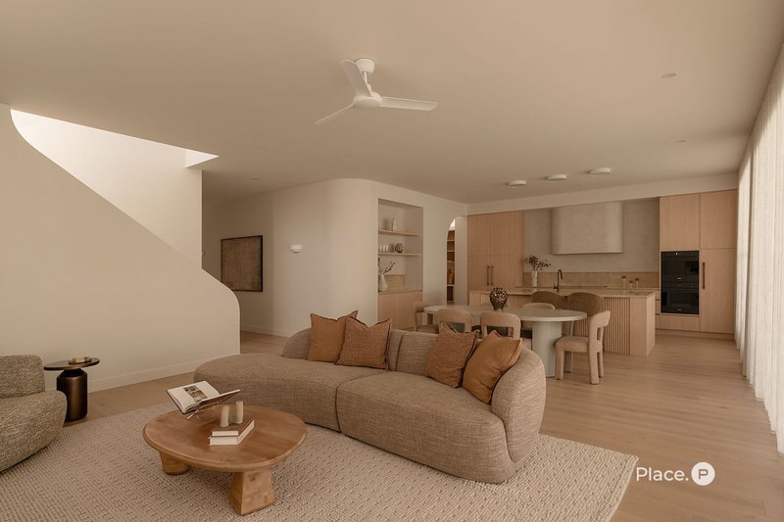
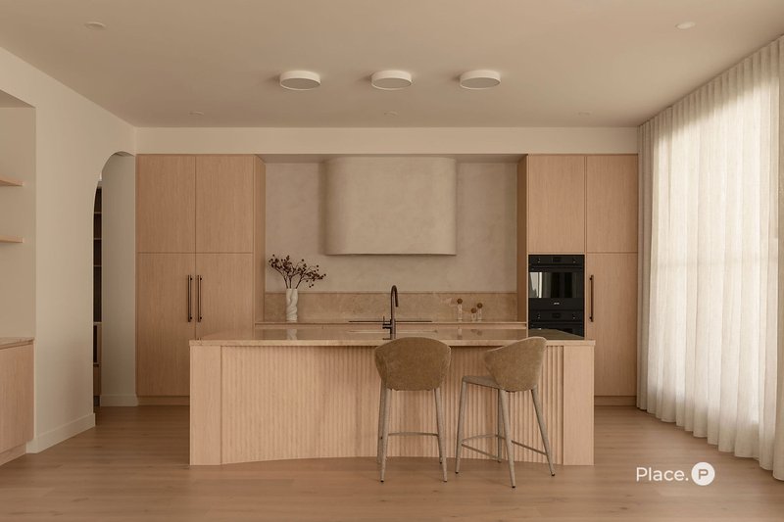
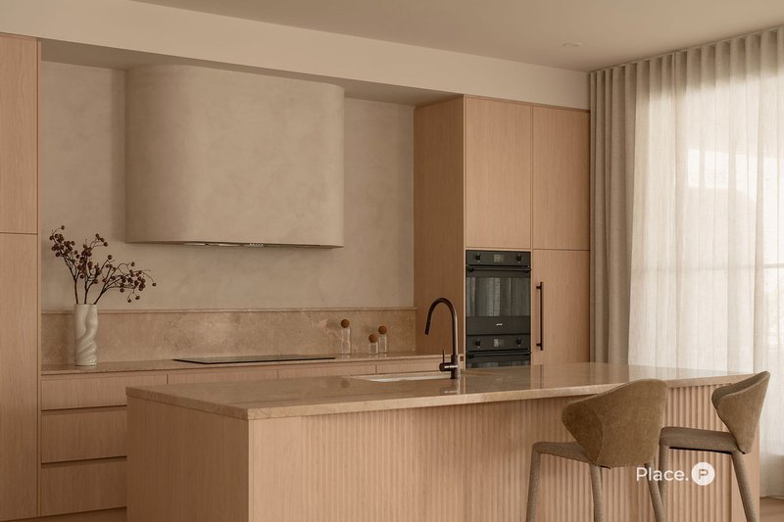
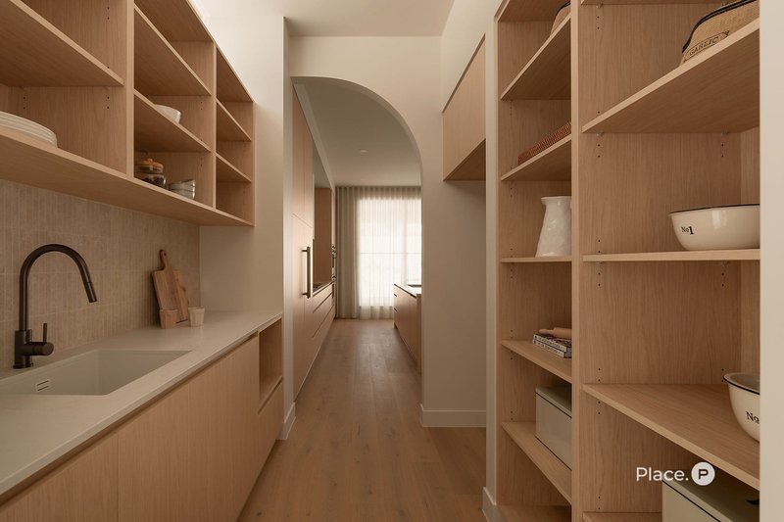
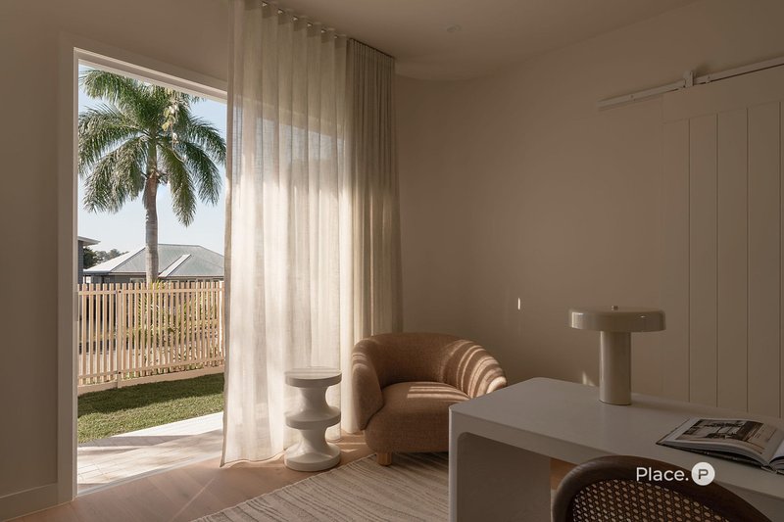
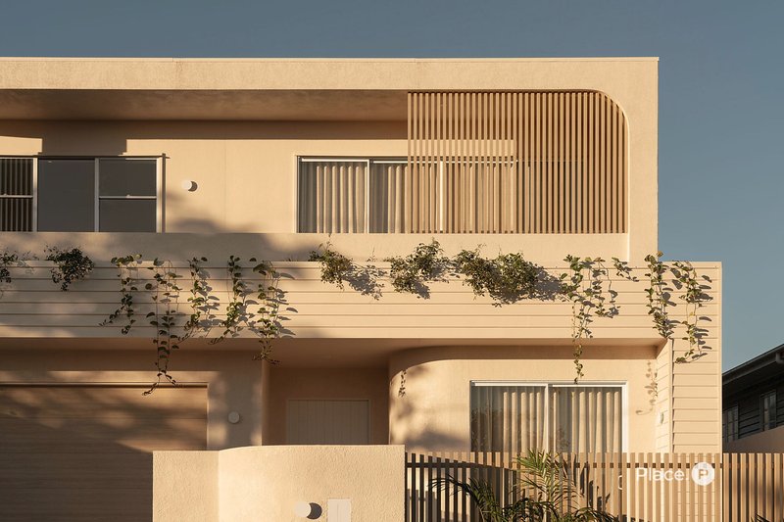
From its commanding street presence and bold contemporary façade to its carefully curated interiors, every element has been considered to create a home of enduring style and substance. Showcasing clean architectural lines, premium finishes and an abundance of natural light, the residence embodies the very best of modern design. Expansive open-plan living spaces are enhanced by impressive 3m high ceilings across the ground-level living areas, creating a remarkable sense of scale and openness while seamlessly connecting to beautifully appointed outdoor entertaining spaces for effortless indoor-outdoor living. At the heart of the home, a stunning designer kitchen anchors the ground level, featuring Finestone Rosable Marble benchtops and splashbacks, complemented by a generous walk-through butler's pantry, premium appliances, and exceptional storage. The flowing layout has been designed to bring people together while maintaining a sense of warmth, comfort, and effortless liveability.
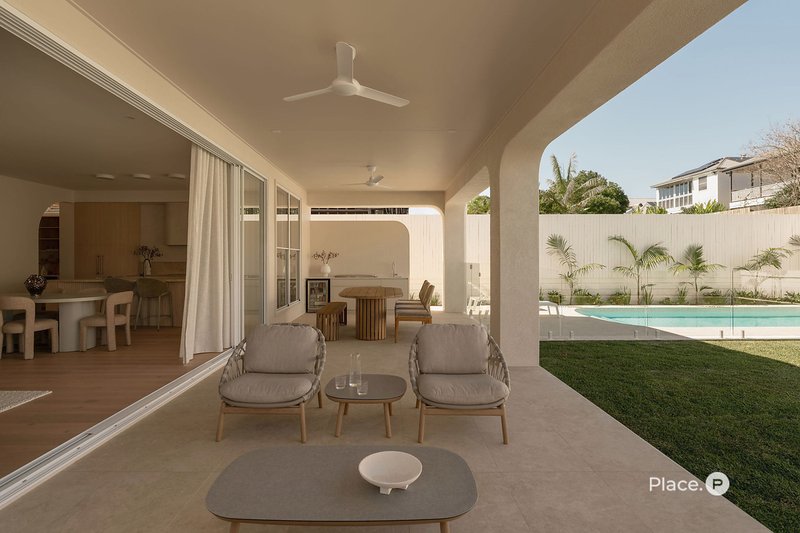
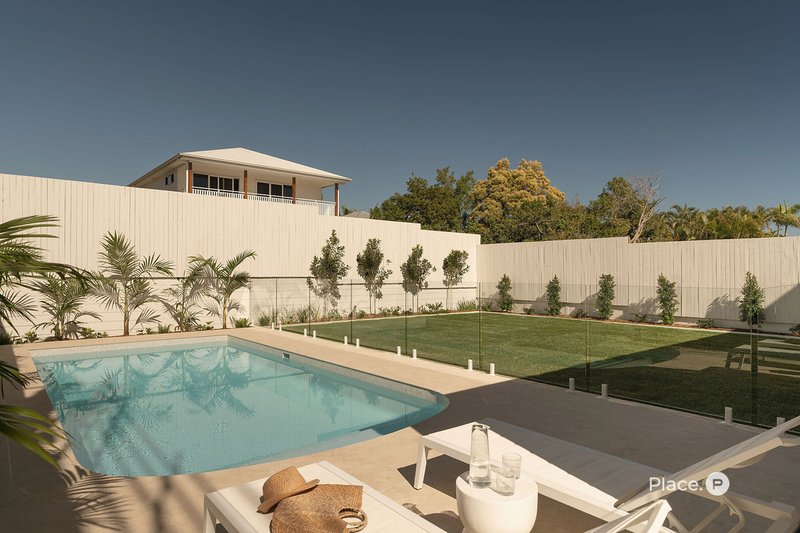
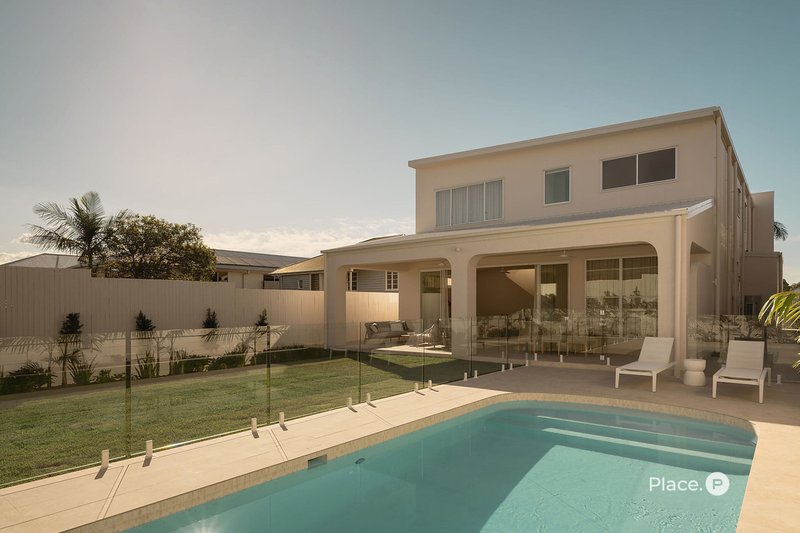
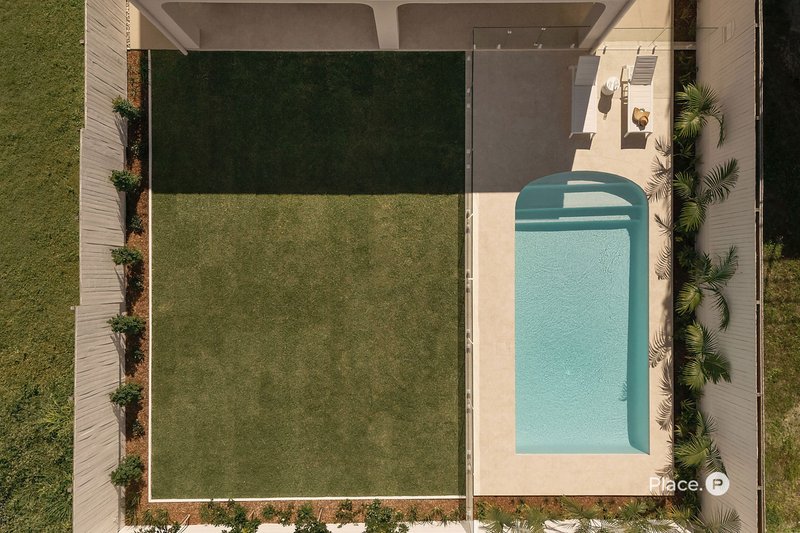
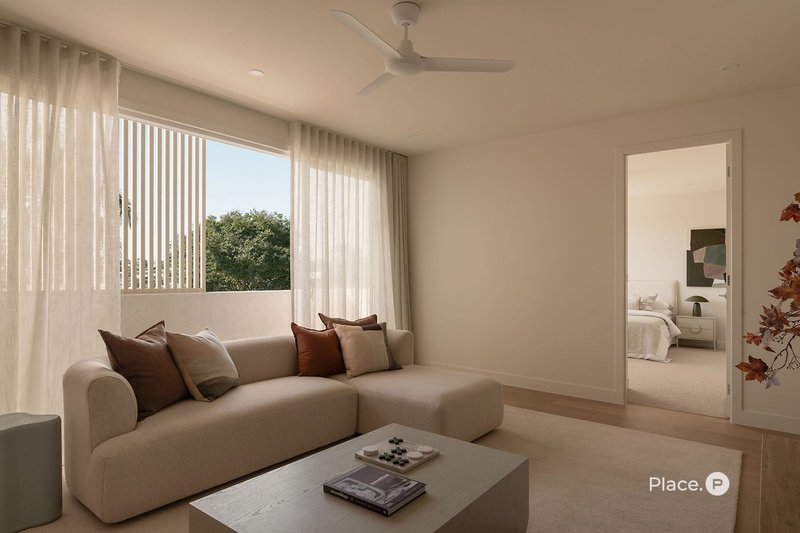
Every space throughout ALTOS has been carefully crafted to maximise functionality without compromising on style. Multiple living areas, five generously proportioned bedrooms, three well-appointed bathrooms, and thoughtfully integrated storage solutions combine to create a residence that caters to the evolving needs of modern family living. The private outdoor alfresco space provides the perfect extension of the home, offering beautifully landscaped surrounds, a luxurious magnesium swimming pool, and an inviting entertaining area designed for year-round enjoyment, complete with an outdoor kitchen featuring a built-in BeefEater BBQ and bar fridge. Whether hosting family and friends or enjoying quiet afternoons at home, 21 Thirteenth Avenue delivers an exceptional lifestyle where luxury and practicality exist together.
The Home Itself Features
Ground Level:
- Striking architectural entry creating an immediate sense of arrival.
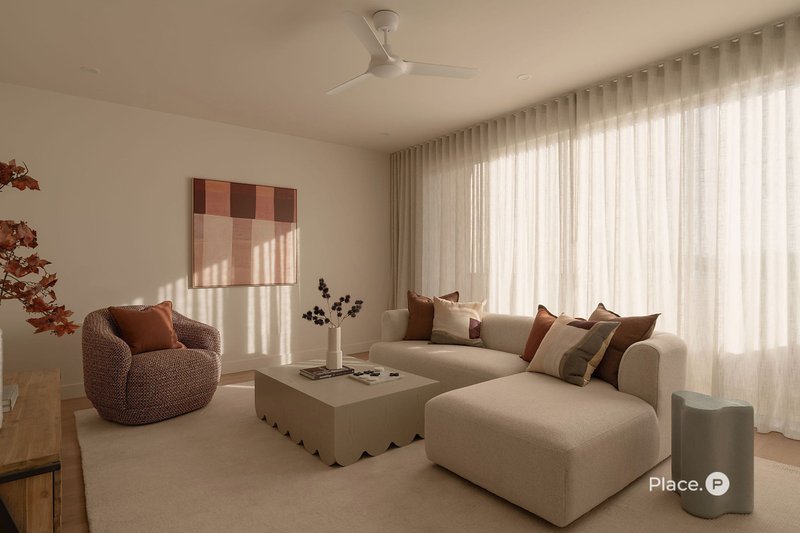
- Expansive open-plan living and dining area with engineered oak timber flooring and custom floor-to-ceiling sheers, designed for effortless family living.
- Designer kitchen with Finestone Rosable Marble benchtops and splashbacks, SMEG oven, cooktop and rangehood, Bosch integrated dishwasher, and a walk-through butler's pantry with an additional sink and extensive storage.
- Seamless connection to the covered alfresco entertaining area featuring a built-in BBQ, sink and bar fridge, flowing through to the landscaped gardens and luxurious magnesium swimming pool.
- Multiple flexible living zones to accommodate both entertaining and everyday family life.
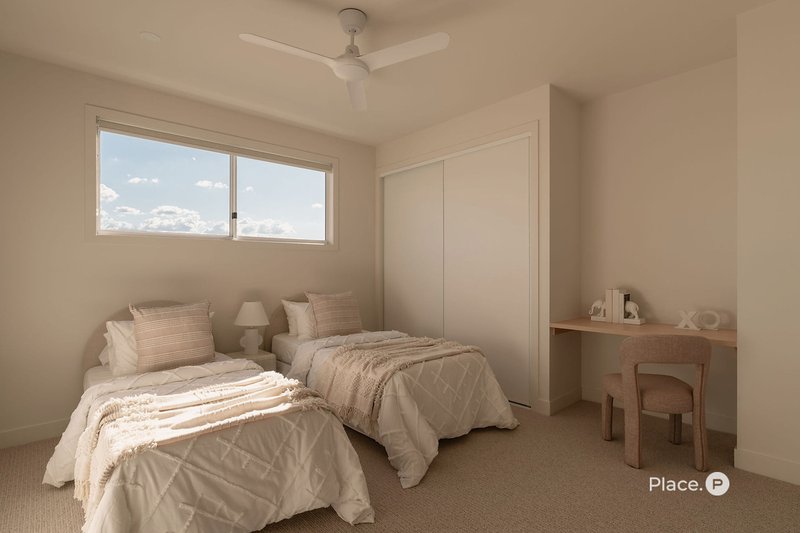
- Generous guest bedroom with a built-in wardrobe.
- Media/multipurpose room.
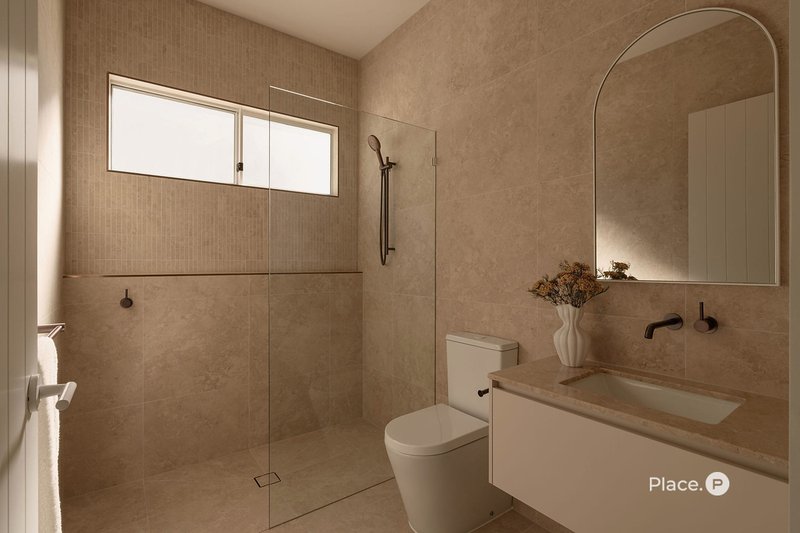
- Stylish bathroom servicing the lower level.
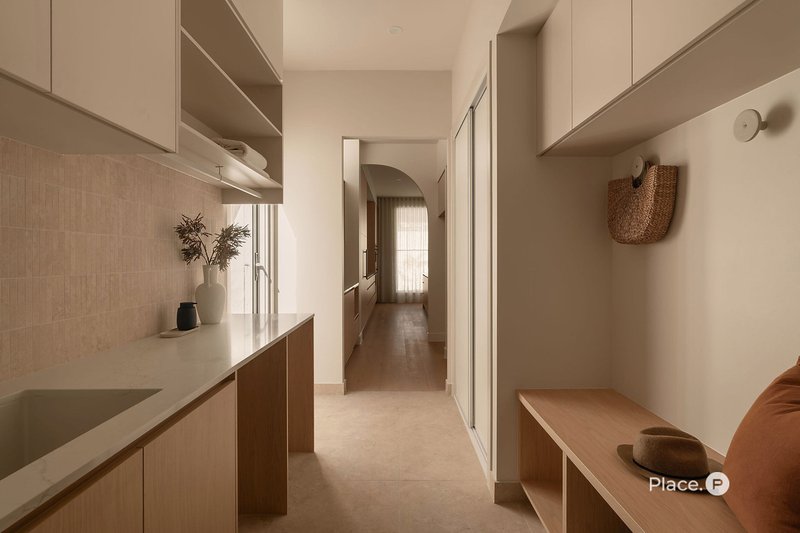
- Functional walk-through laundry and mudroom with ample storage, conveniently positioned between the garage and the home—perfect for children's school bags and everyday organisation.
- Secure triple garage with epoxy flooring and additional storage.
Upper Level:
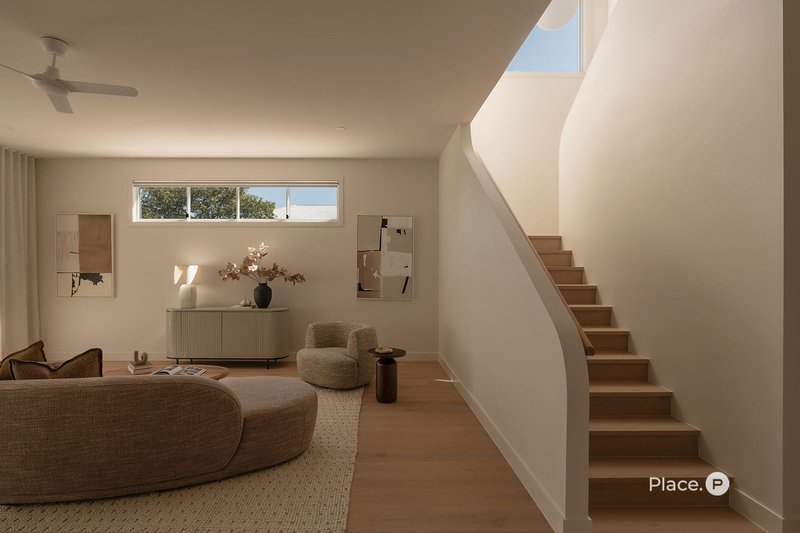
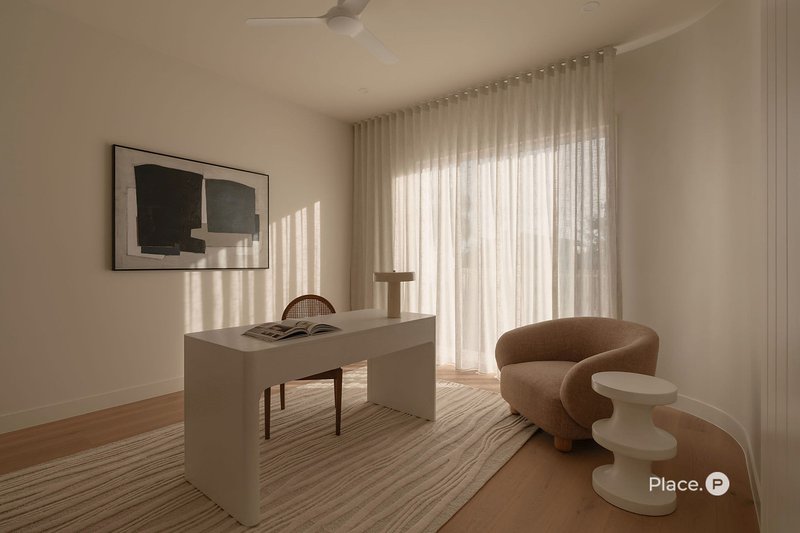
- Spacious second living area with engineered oak timber flooring, providing valuable separation for families.
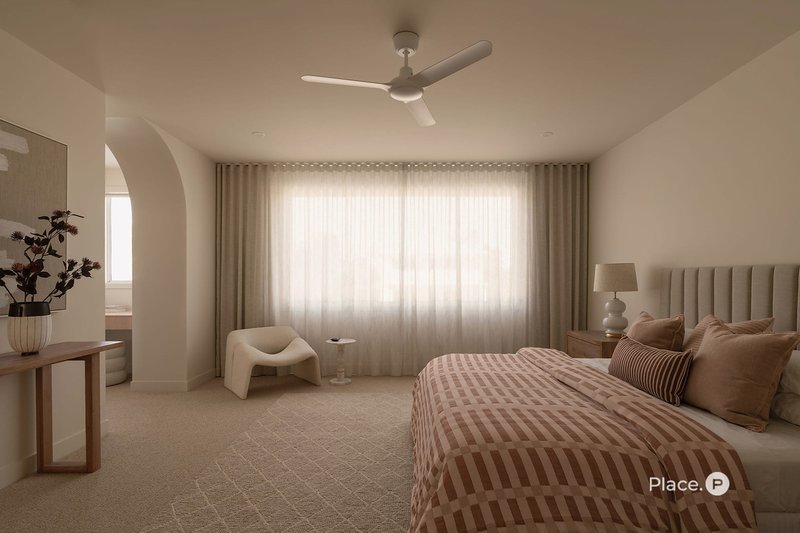

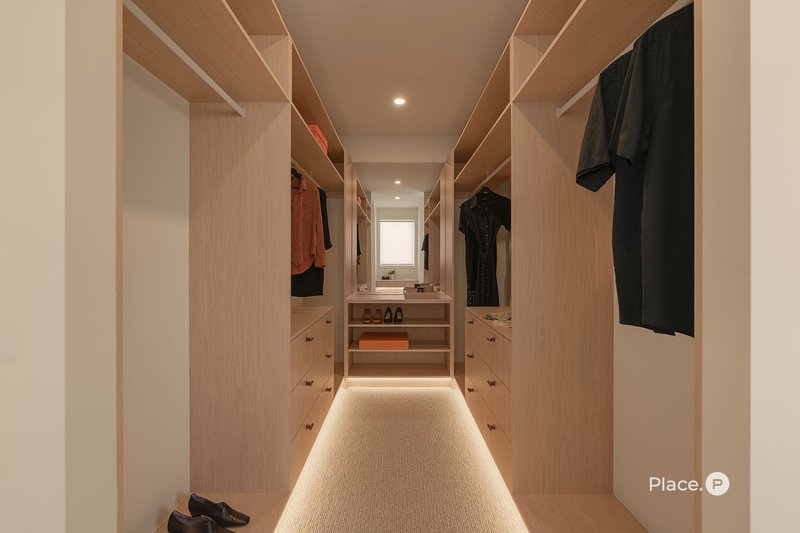
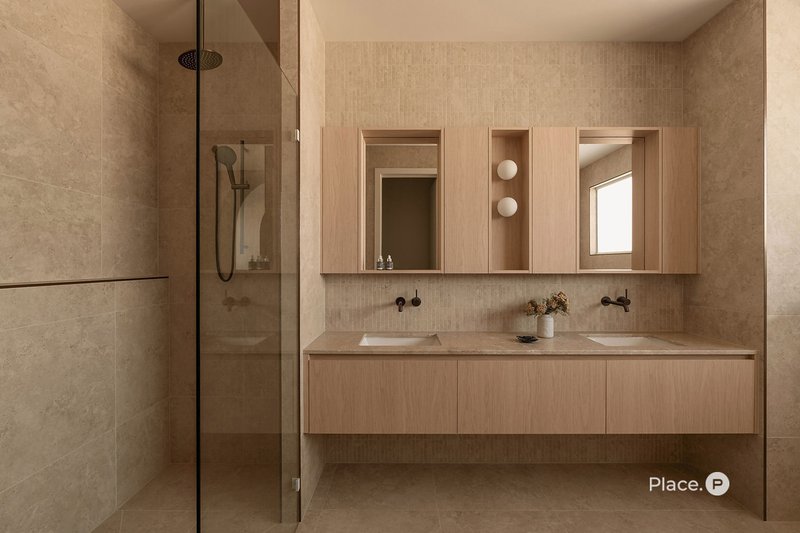
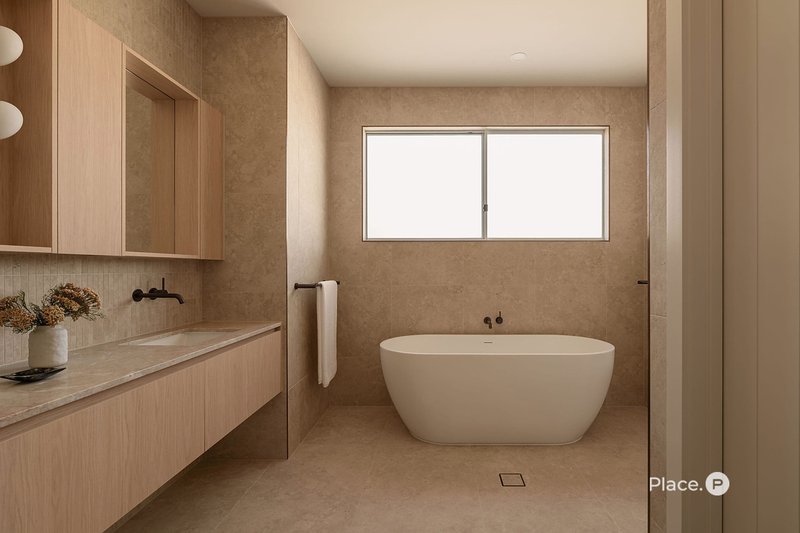
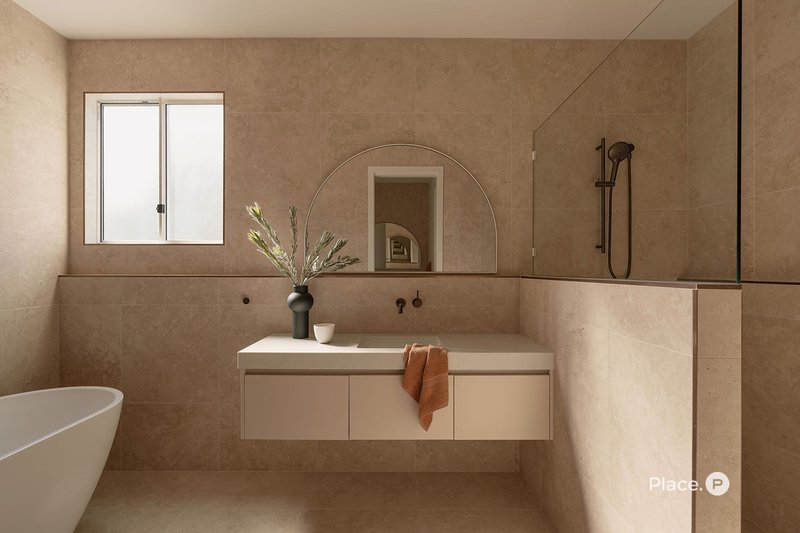
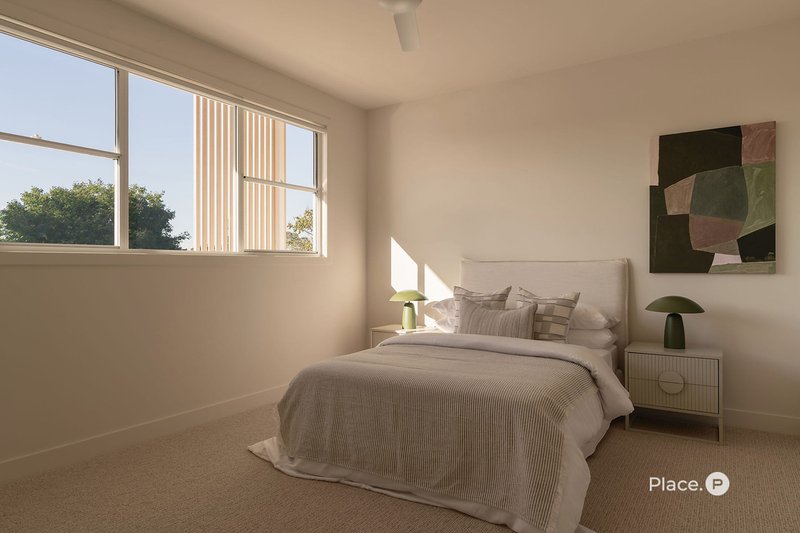
- Luxurious master retreat featuring a walk-in wardrobe and beautifully appointed ensuite.
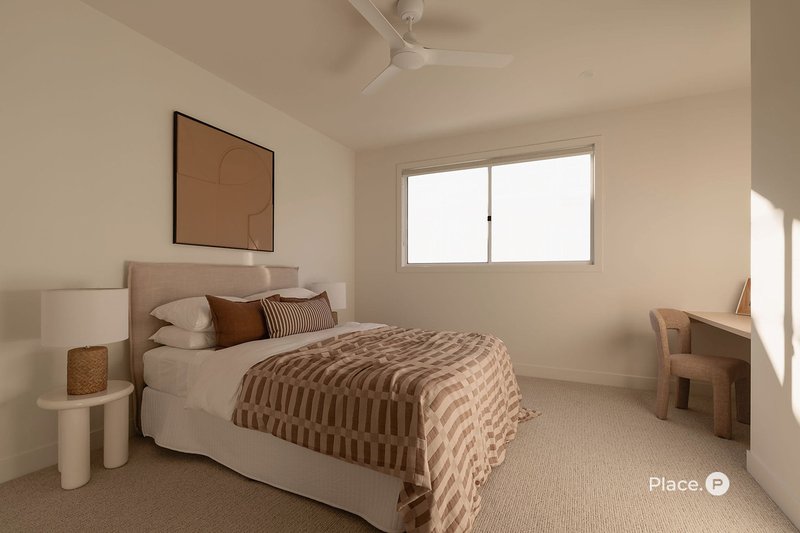
- Three additional generously sized bedrooms with built-in wardrobes.
- Designer family bathroom with a separate toilet and vanity, finished with premium fixtures and fittings.
- Thoughtfully designed spaces offering comfort, privacy, and flexibility.
Additional Features
- Architecturally designed contemporary residence.
- Premium finishes and bespoke joinery throughout.
- Custom sheer curtains and block out blinds throughout.
- High ceilings enhancing natural light and spaciousness.
- Ducted air conditioning throughout.
- Professionally landscaped gardens.
- Low-maintenance design ideal for modern family living.
- Exceptional attention to detail throughout every aspect of the home.
Perfectly positioned in one of Kedron's most sought-after locations, ALTOS enjoys outstanding convenience to quality schools, parklands, cafés, public transport, major shopping precincts, Brisbane Airport, and the CBD. Combining striking contemporary architecture with exceptional liveability, this is a rare opportunity to secure a home that has been meticulously crafted for modern family living.
ALTOS is more than just a residence - it is a statement in contemporary design, where architectural excellence meets everyday comfort to create an exceptional lifestyle. Design-led and fully integrated, Slate Property delivers premium homes without compromise. Every project is thoughtfully designed, developed, and built entirely in-house, ensuring complete control over every stage of the process.
For further details, please contact Ross Armstrong on 0409 299 653 or Matthew Jabs on 0422 294 272.

400 Newmarket Road, Newmarket QLD 4051
Call Ross Armstrong on
0409 299 653
Call Matthew Jabs on
0422 294 272


House in Kedron, Unit in Kedron, Townhouse in Kedron, Villa in Kedron, Apartment in Kedron, Flat in Kedron, Studio in Kedron, Warehouse in Kedron, Duplex/Semi-detached in Kedron, Alpine in Kedron, Acreage/Semi-rural in Kedron, Block Of Units in Kedron, Terrace in Kedron, Retirement in Kedron, Serviced Apartment in Kedron, Other in Kedron
House in Chermside West, House in Chermside, House in Gordon Park, House in Lutwyche, House in Stafford Heights, House in Stafford, House in Wavell Heights, House in Wooloowin