Want to save your favourite properties and searches?
Sign up below to access all the awesome features.
Already have an account? Sign in


Inspections
For Sale


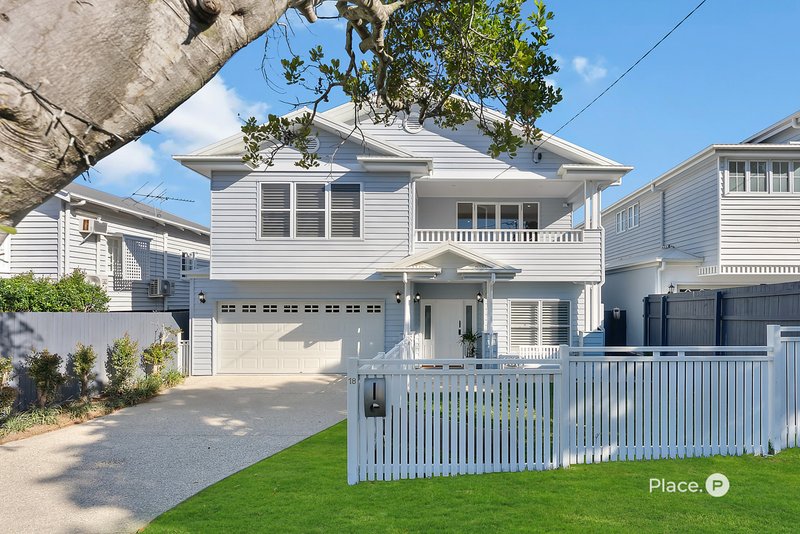
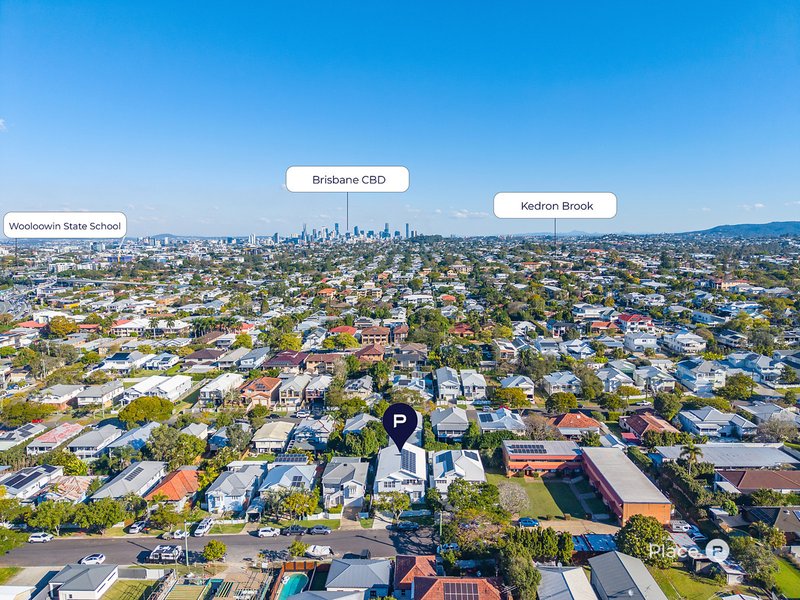
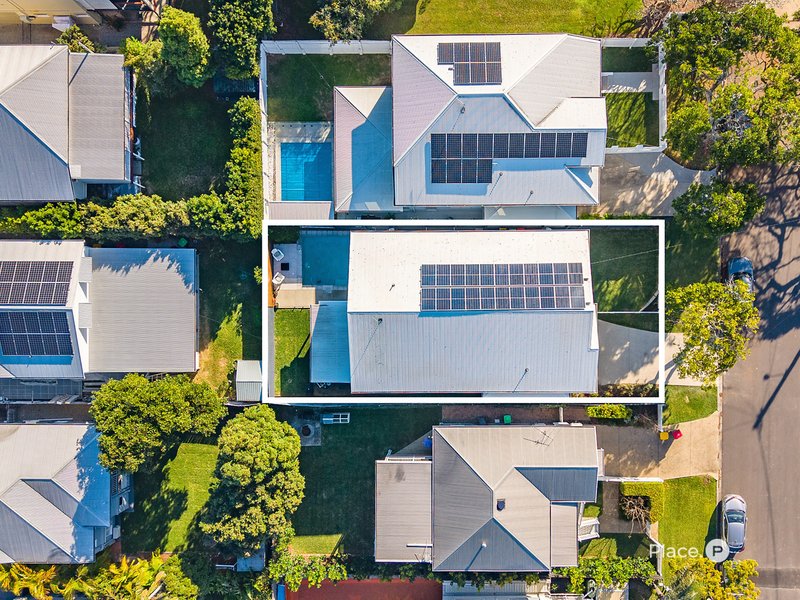
Presenting 18 Gail Street, Kedron – a truly exceptional traditional-style family home, privately positioned in a quiet cul-de-sac in the heart of The Padua Precinct. Masterfully constructed and beautifully finished, this residence combines contemporary charm with classic elegance, set on an elevated yet level, north-facing 405m² parcel surrounded by quality homes, just 8.5 kilometres from Brisbane CBD.
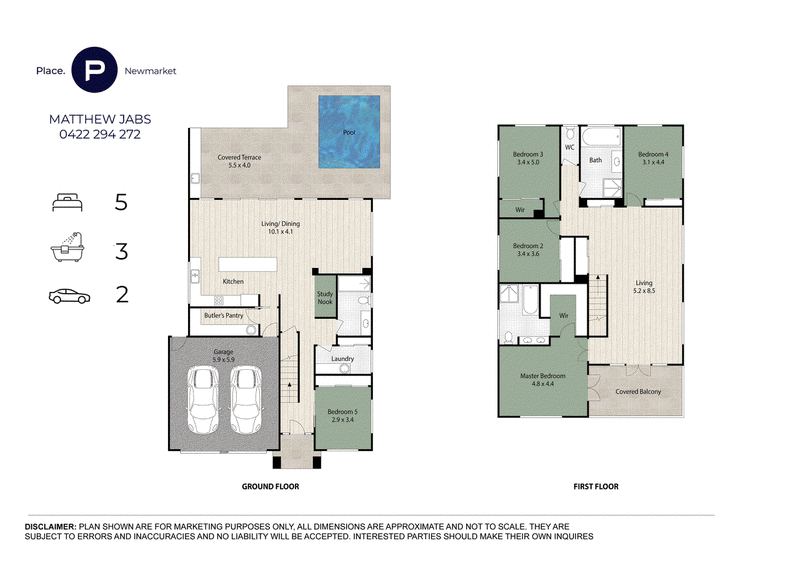
Surrounded by some of North Brisbane's finest educational facilities, this architecturally designed home has been thoughtfully created with the core fundamentals of a functional family residence in mind. Expansive living on the ground level provides seamless indoor-outdoor connectivity to the generous patio, while the upper level features four well-sized bedrooms and an additional living area. Taking full advantage of the generous 13.4m (approx.) frontage and north/south aspect, the home combines quality finishes, a practical layout and impeccable styling across two impressive levels.
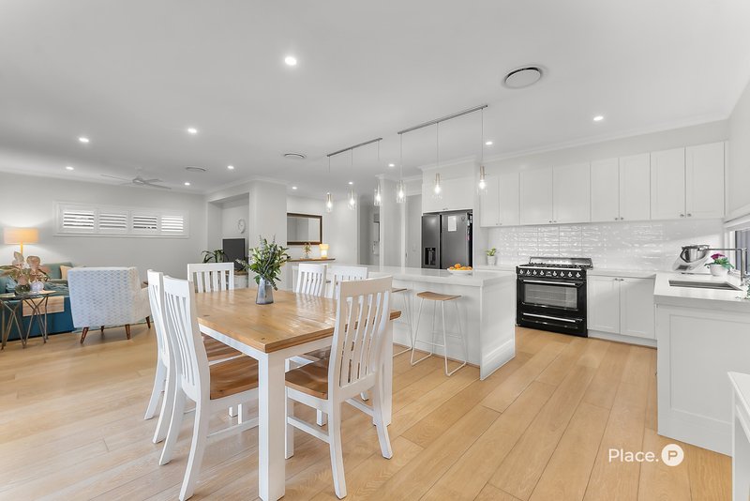
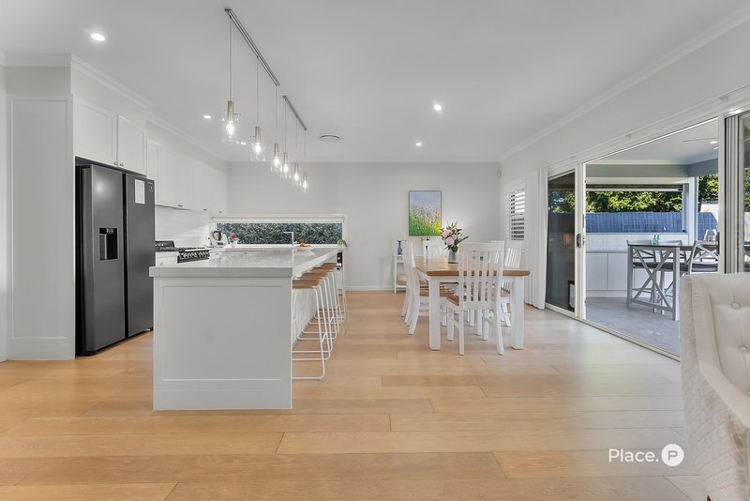
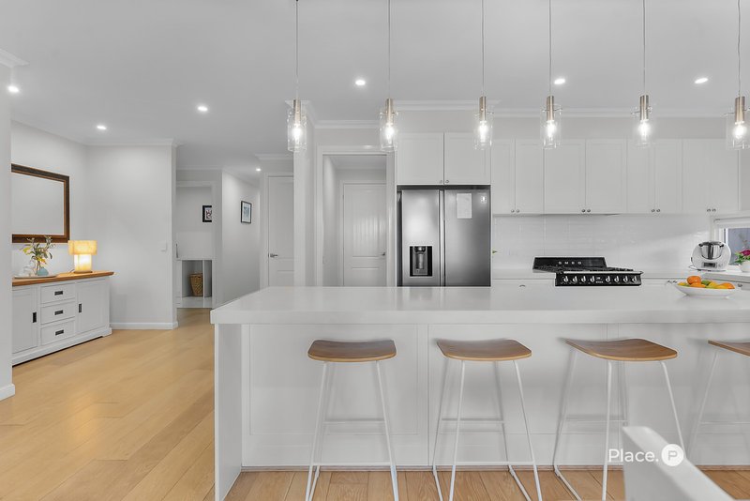
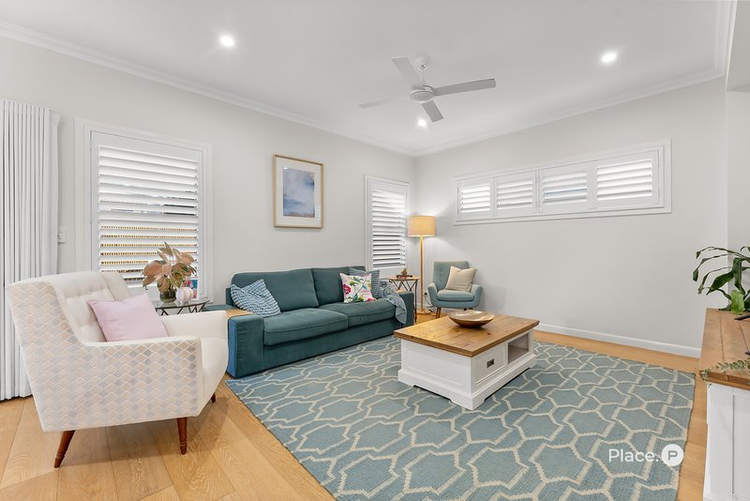
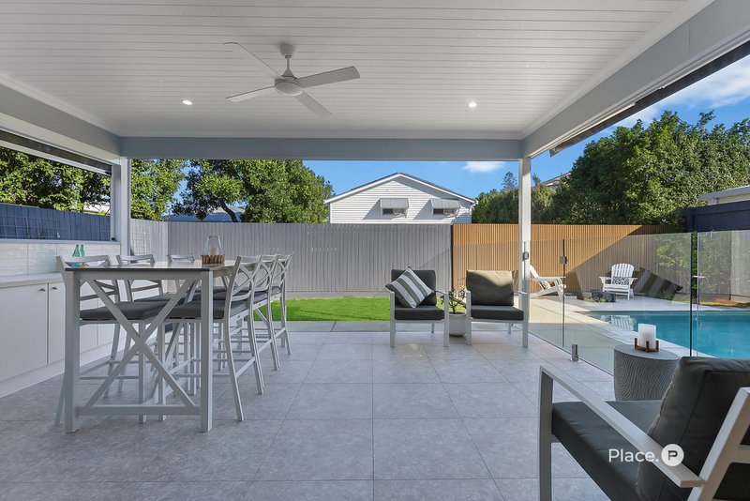
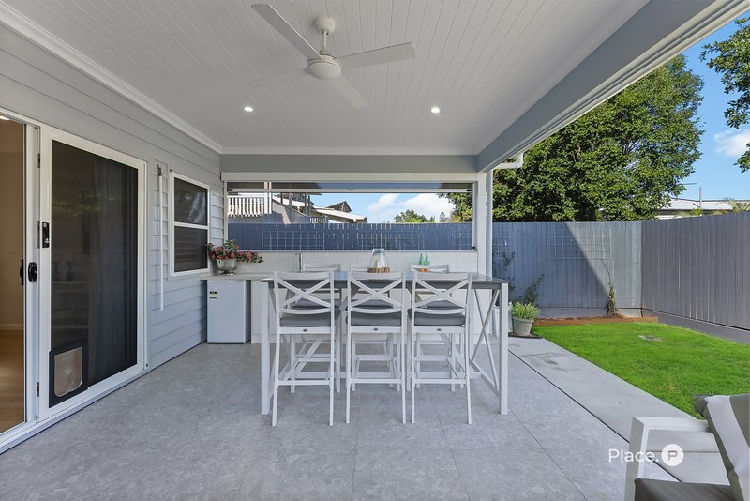
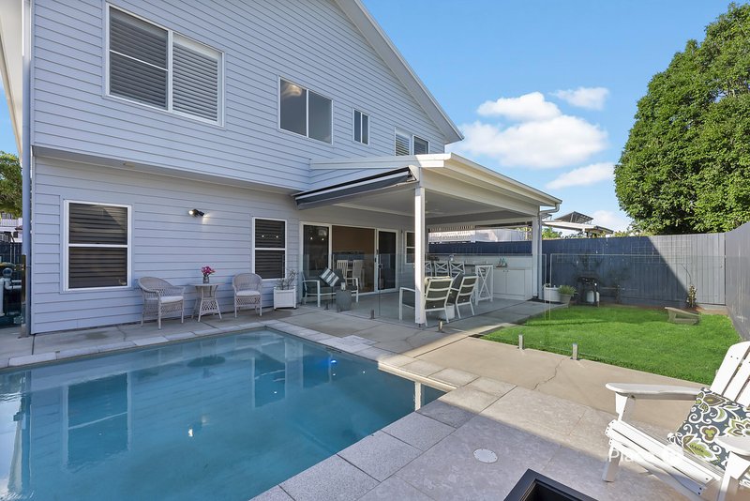
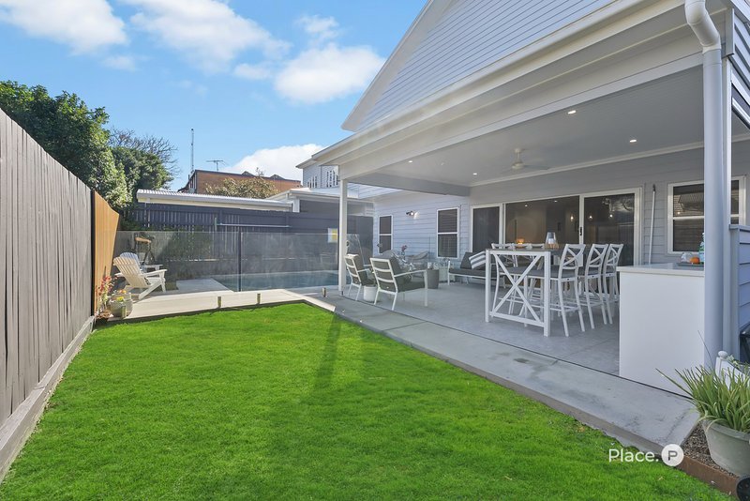
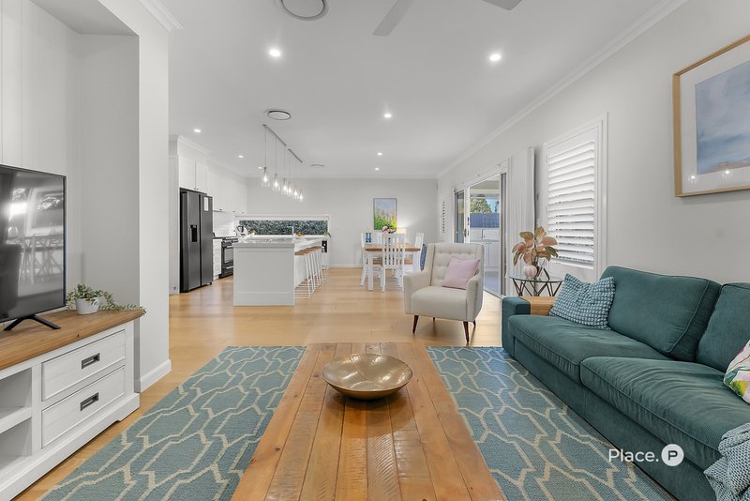
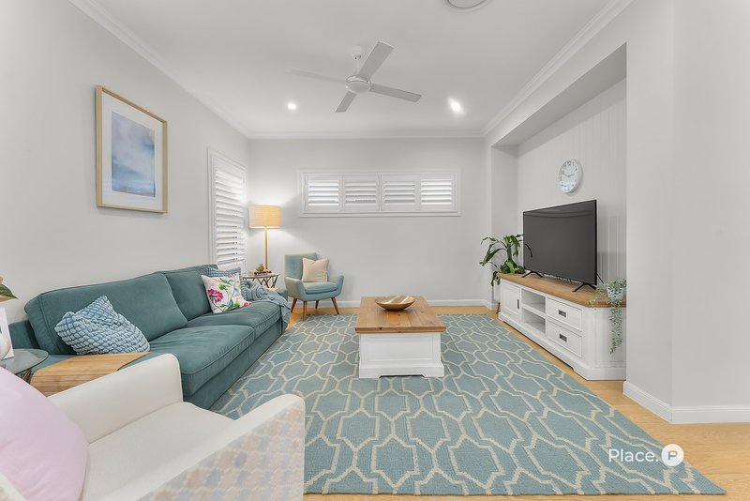
Privately positioned and complemented by a neutral colour palette, this stunning residence offers an abundance of space and versatility, perfectly suited to families of all ages and sizes. The well-considered floorplan features open-plan living, dining and kitchen spaces downstairs, filled with natural light and opening to a spacious outdoor entertaining area overlooking the low-maintenance backyard and saltwater pool with glass fencing.
The home itself features:
Ground Floor
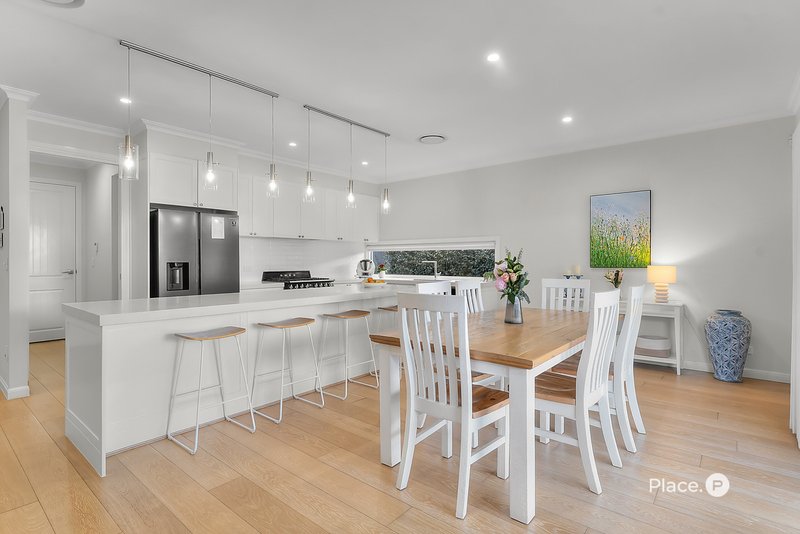
• Open-plan living with 2.7m drop ceilings and wide timber flooring throughout.
• Expansive kitchen and living area flowing seamlessly to the alfresco, complete with a fully equipped outdoor kitchen overlooking the saltwater pool.
• Level, child-friendly backyard.
• Stunning Shaker-style, Hamptons-inspired kitchen with 60mm stone benchtops, European appliances, freestanding 900mm gas cooktop and oven, soft-close cabinetry and ample storage.
• Generous laundry with extensive cabinetry and overhead storage, with convenient side access.
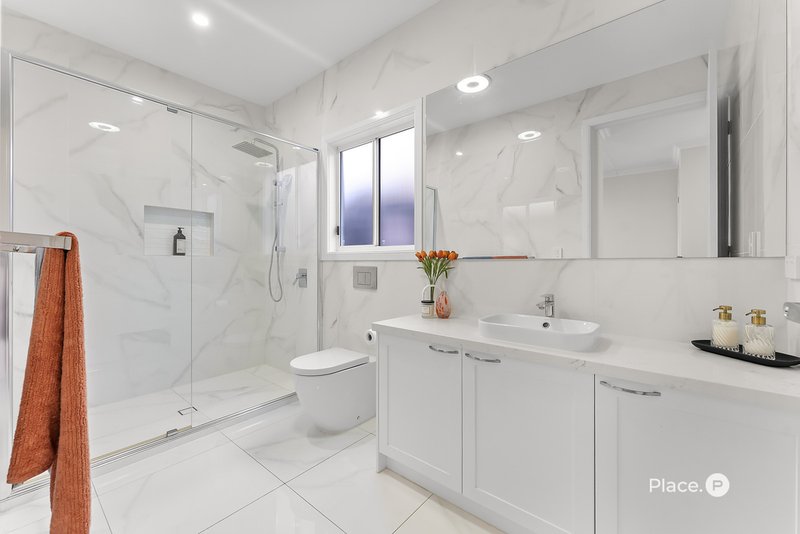
• Full downstairs bathroom.
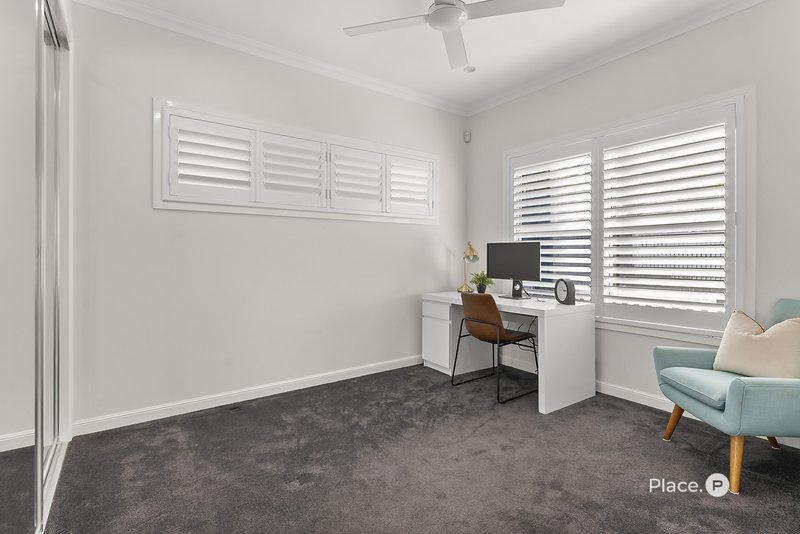
• Fifth bedroom with built-in robe.
Upper Floor
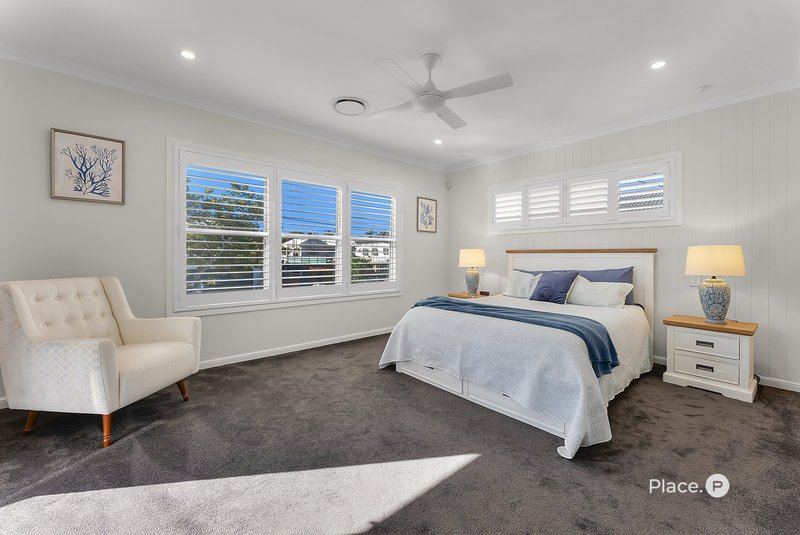
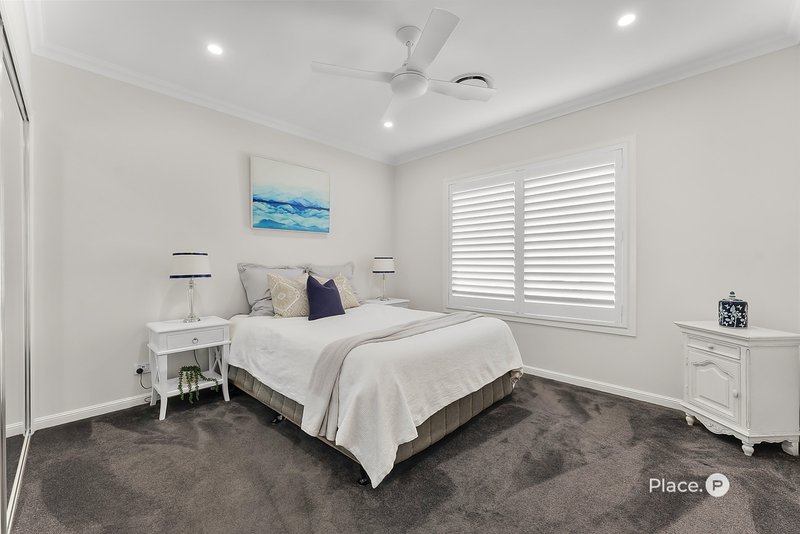
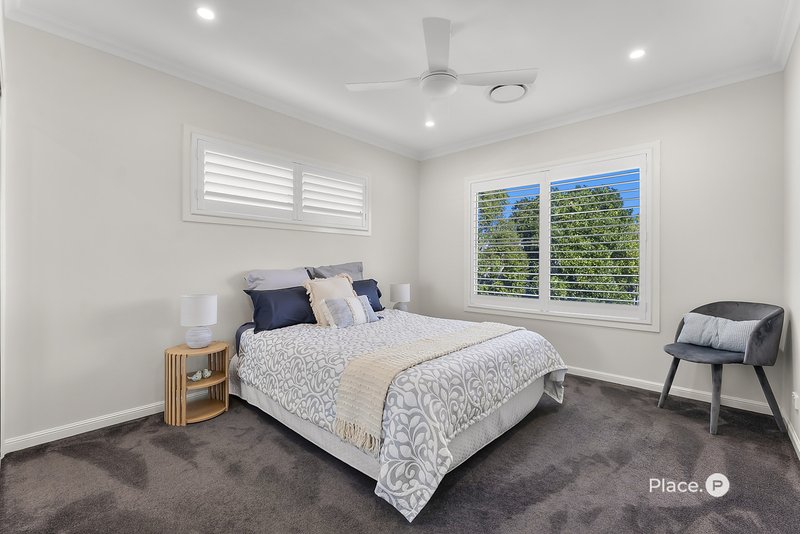
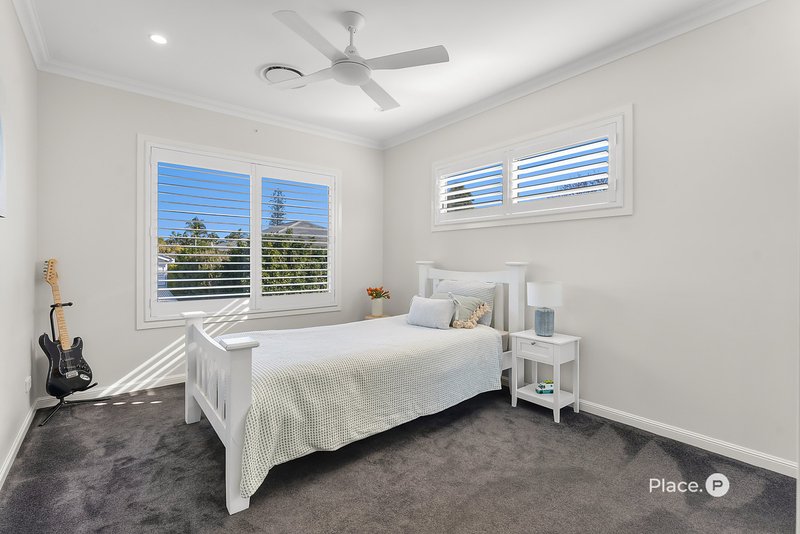
• Four generously sized bedrooms with ceiling fans, built-in wardrobes and LED lighting.
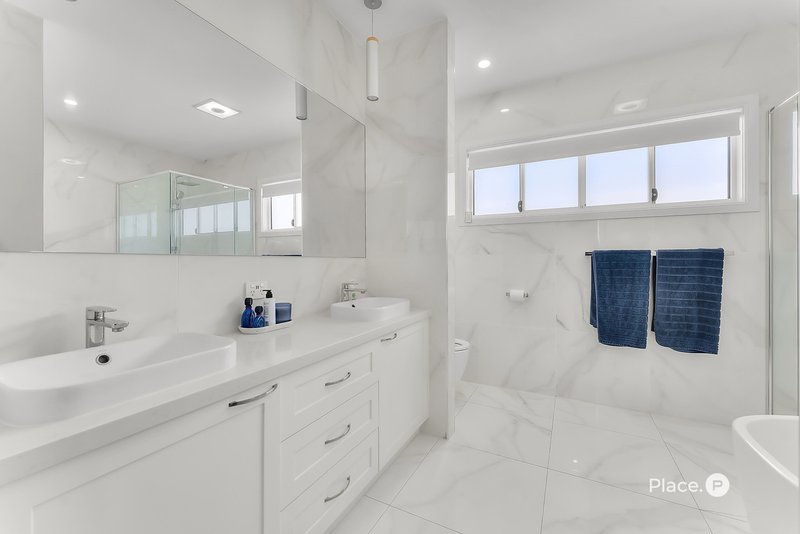
• Master suite with large walk-in robe and ensuite featuring double sinks, floor-to-ceiling tiles and semi-frameless shower.
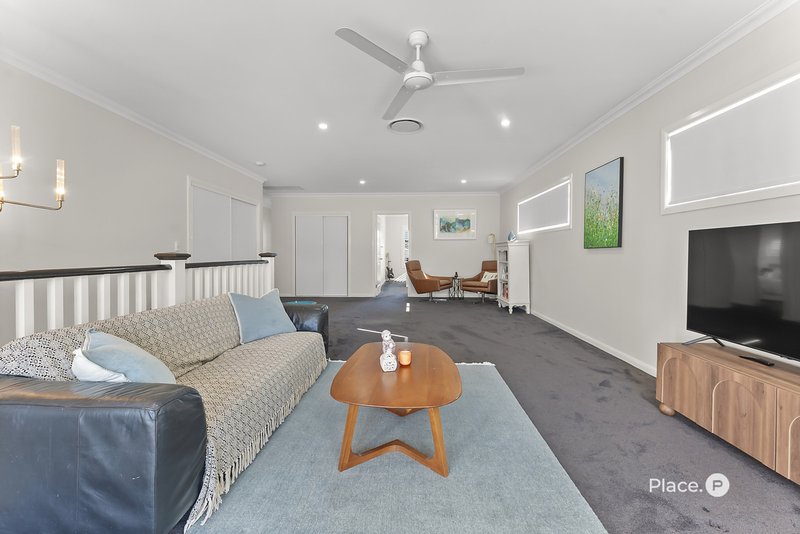
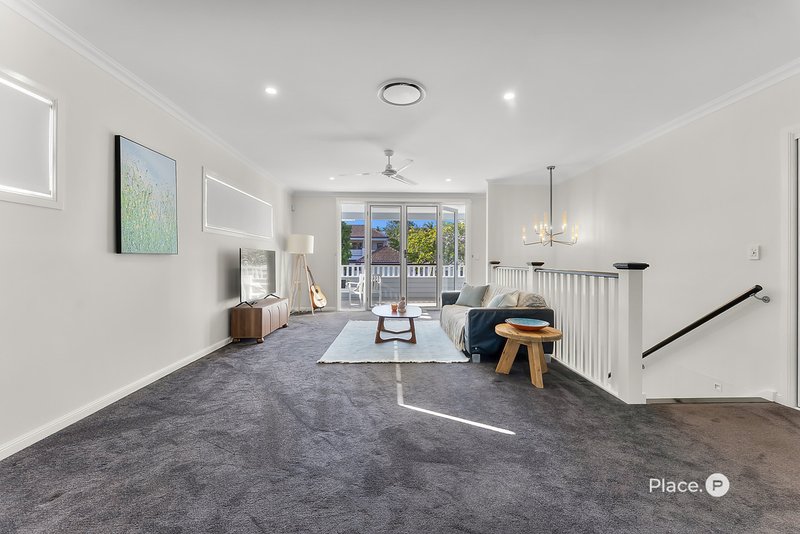
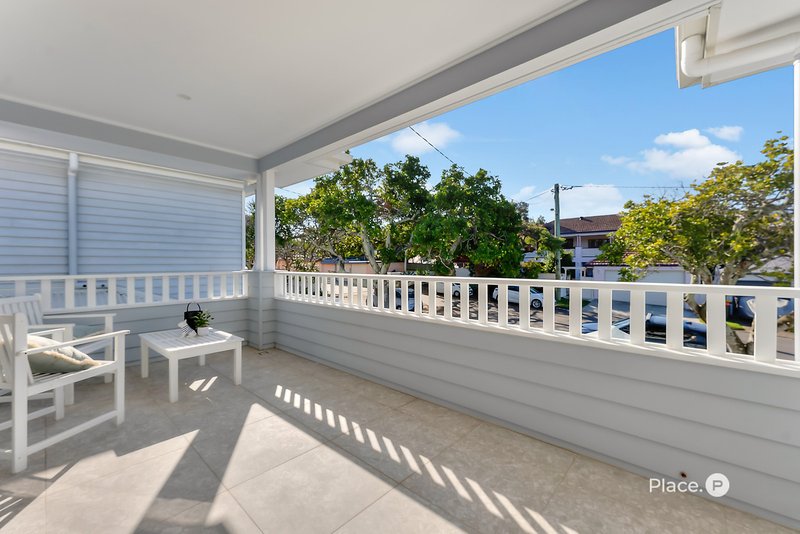
• Oversized rumpus room with space for a TV area and study, opening to the front north-facing balcony.
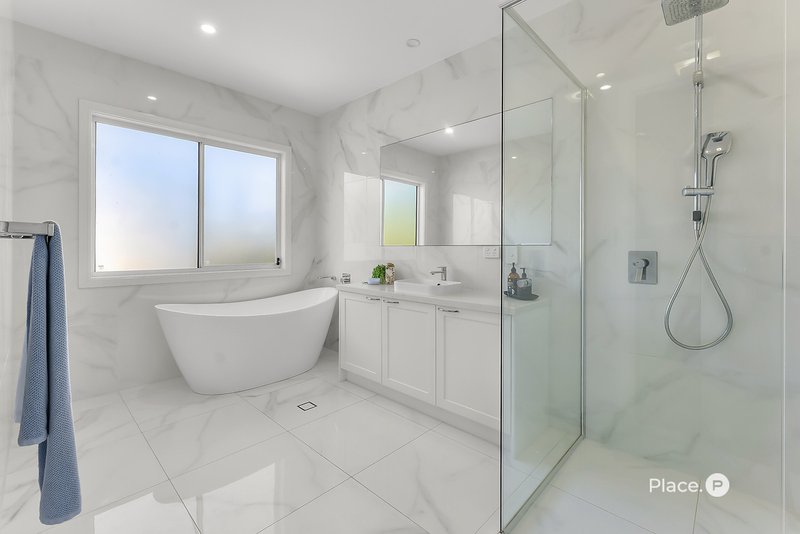
• Main bathroom with semi-frameless shower, full-sized bath and floor-to-ceiling tiles.
Additional Features
• Fully ducted and zoned air-conditioning throughout.
• Double lock-up remote garage with epoxy flooring.
• Keyless entry.
• Saltwater inground pool with glass fencing.
• Fully equipped outdoor kitchen.
• Solar Panels.
• Alarm and intercom.
Land
• 405m² low-maintenance block with wide 13.4m frontage.
• Fully fenced yard.
• Landscaped, level backyard with grassed areas.
Kedron is conveniently located just 8.5 kilometres from Brisbane CBD and is well serviced by major transport and road infrastructure, including the Northern Busway, Clem7 and Airport Link Tunnels, providing easy access to the city and beyond. Westfield Chermside and the Kedron Coles Shopping Precinct are just five minutes away, along with the popular walking and cycling paths of Kedron Brook.
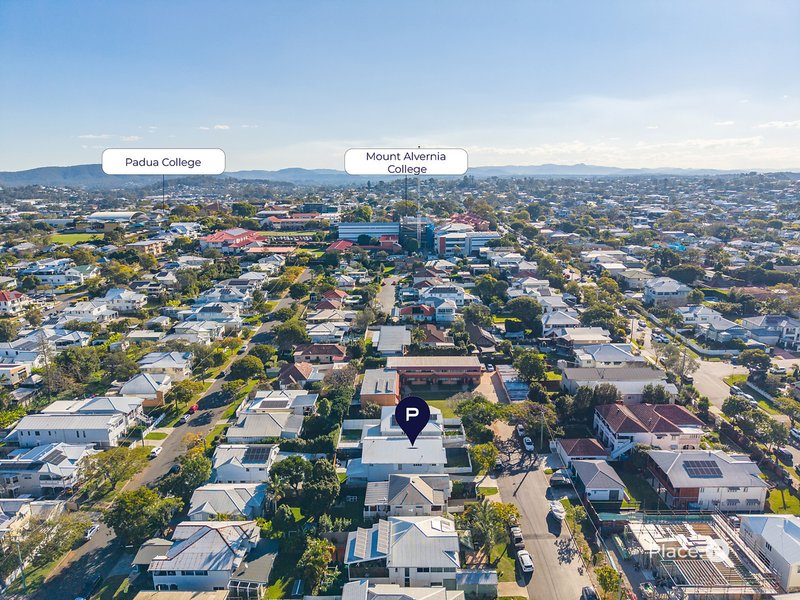
The home is also within easy walking distance to Padua College and Mt Alvernia College and is positioned within the highly sought-after Kedron State Primary and High School catchments, further enhancing the appeal of this outstanding family residence.
For further information please contact Matthew Jabs on 0422 294 272 or Ross Armstrong on 0409 299 653.
Disclaimer:
This property is being sold by auction or without a price and therefore a price guide cannot be provided. The website may have filtered the property into a price bracket for website functionality purposes.

400 Newmarket Road, Newmarket QLD 4051
Call Matthew Jabs on
0422 294 272
Call Ross Armstrong on
0409 299 653


House in Kedron, Unit in Kedron, Townhouse in Kedron, Villa in Kedron, Apartment in Kedron, Flat in Kedron, Studio in Kedron, Warehouse in Kedron, Duplex/Semi-detached in Kedron, Alpine in Kedron, Acreage/Semi-rural in Kedron, Block Of Units in Kedron, Terrace in Kedron, Retirement in Kedron, Serviced Apartment in Kedron, Other in Kedron
House in Chermside West, House in Chermside, House in Gordon Park, House in Lutwyche, House in Stafford Heights, House in Stafford, House in Wavell Heights, House in Wooloowin