Want to save your favourite properties and searches?
Sign up below to access all the awesome features.
Already have an account? Sign in



$975,000


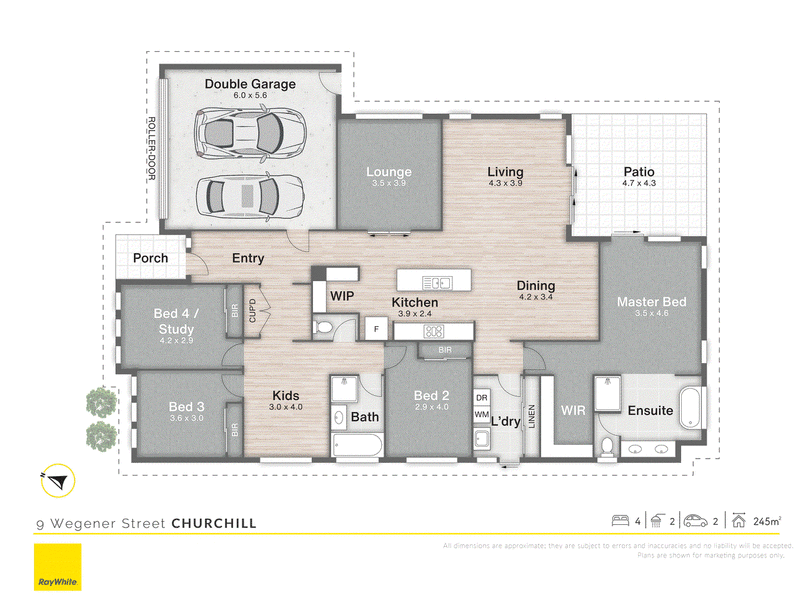
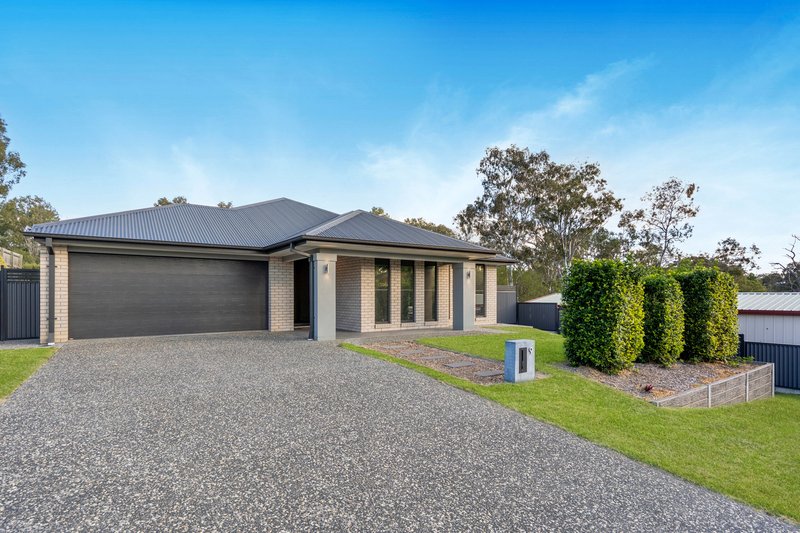
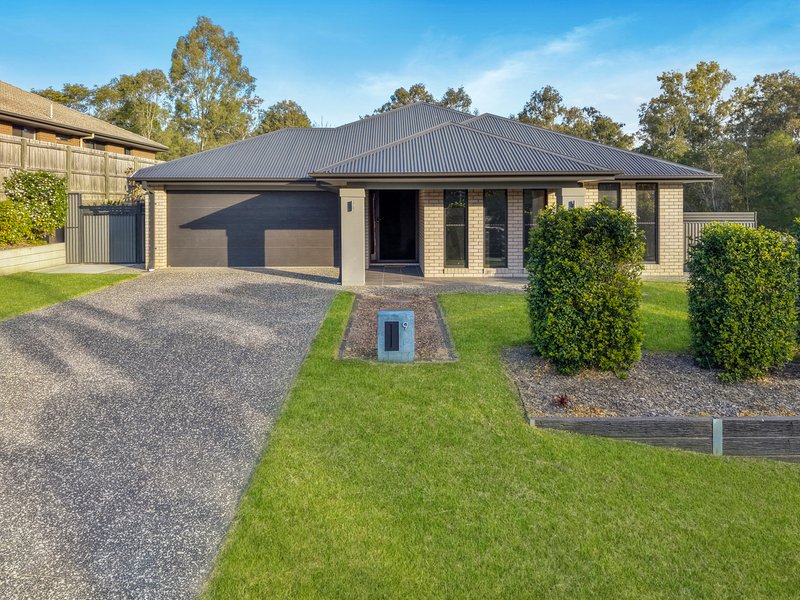
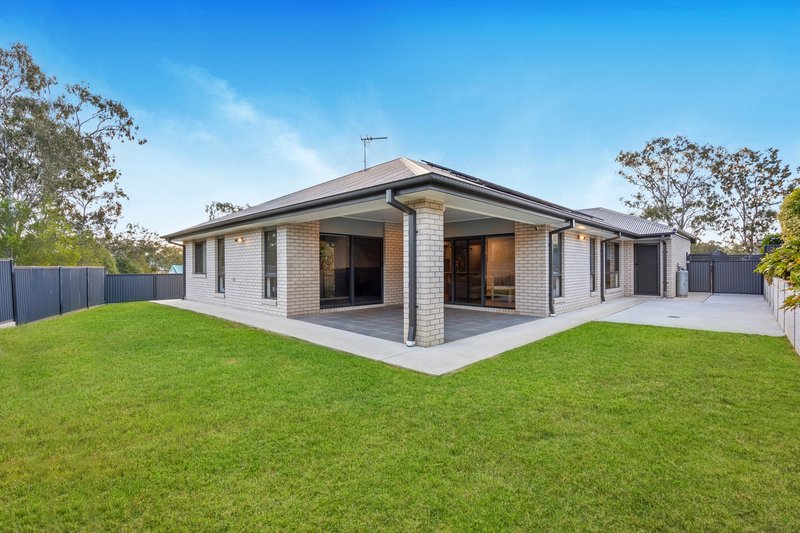
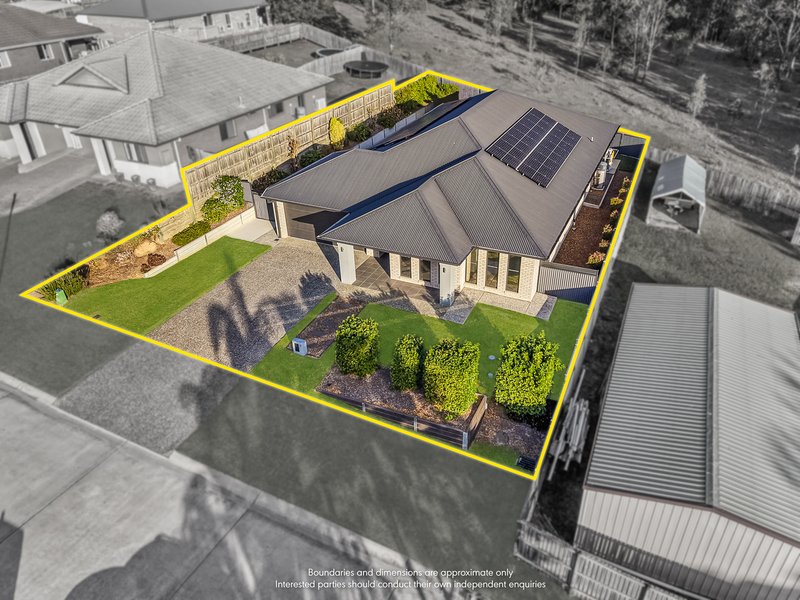
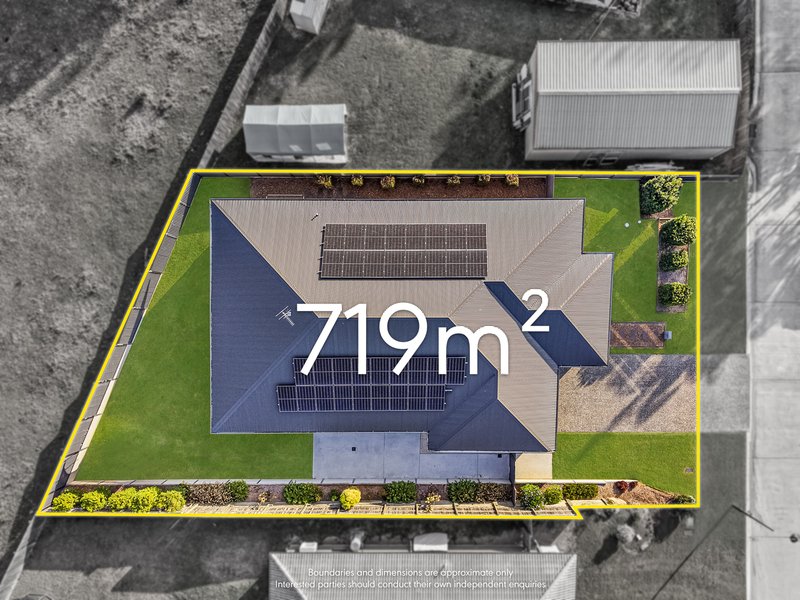
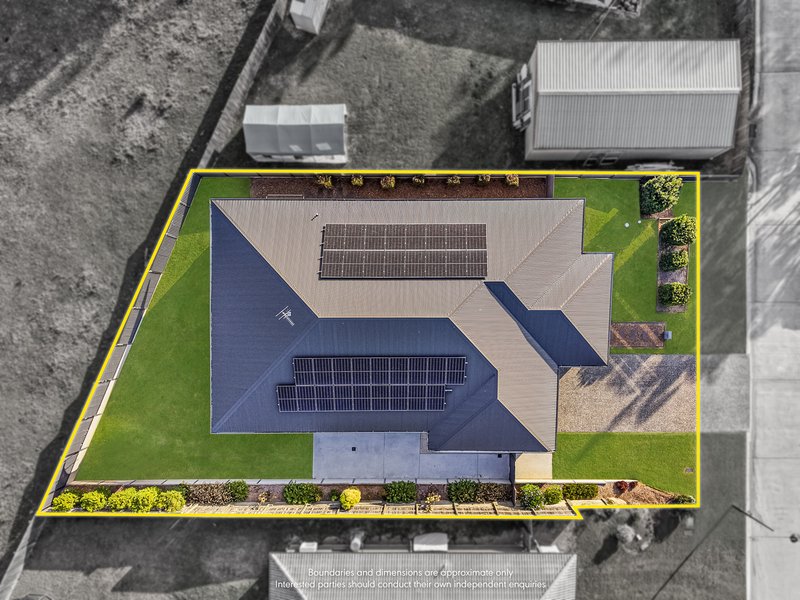
This 2021 build Metricon modern home sits on a substantial 719m2 block offering the perfect blend of style, size, and functional family design. Thoughtfully planned to accommodate growing families and effortless entertaining, every corner of 9 Wegener Street has been crafted with comfort and lifestyle in mind.
Designed for Effortless Living
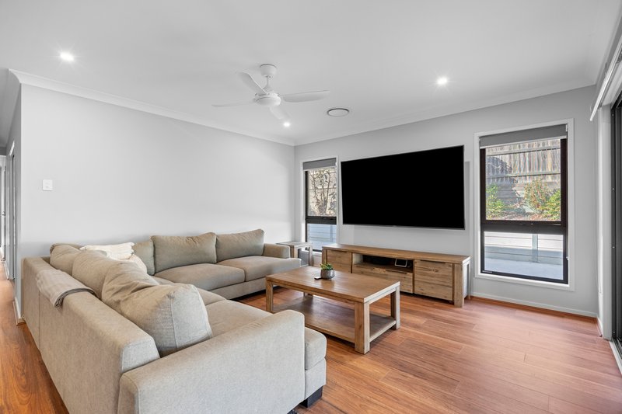
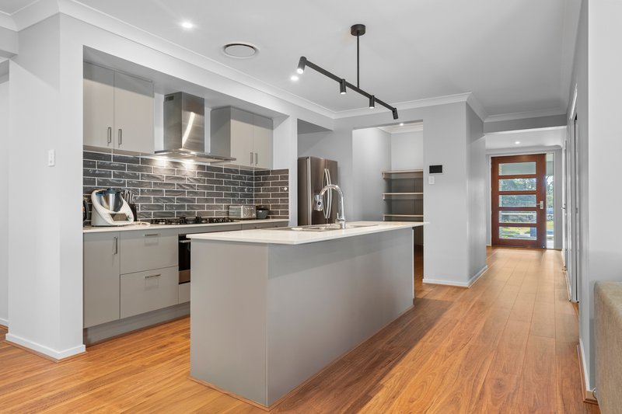
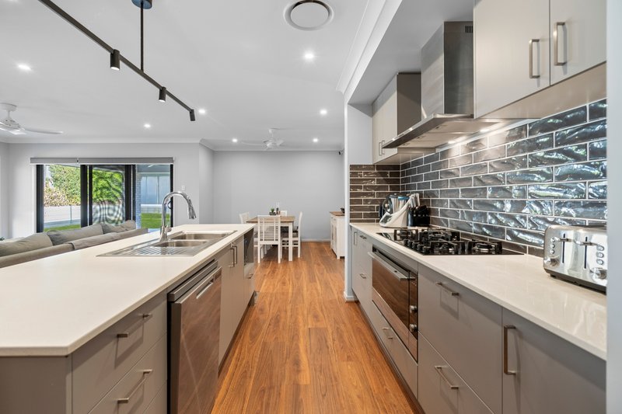
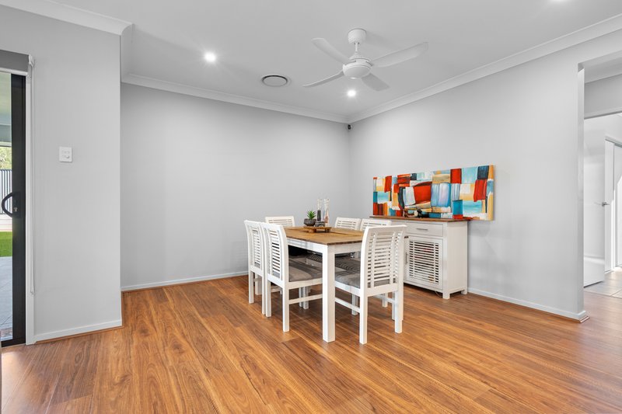
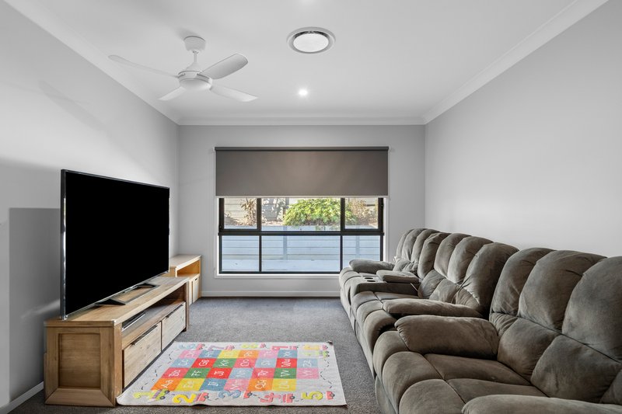
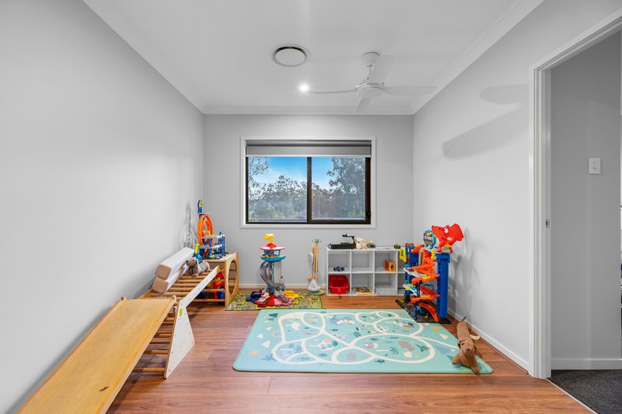
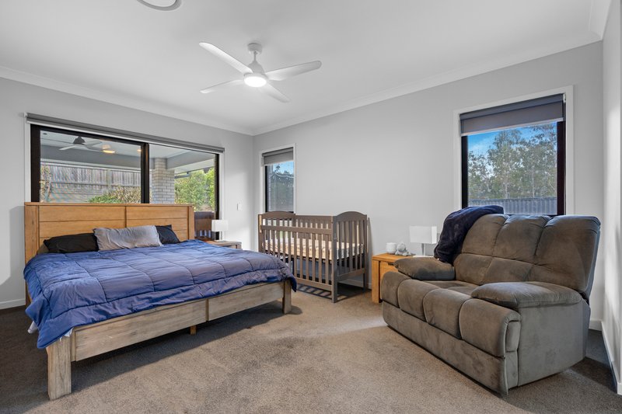
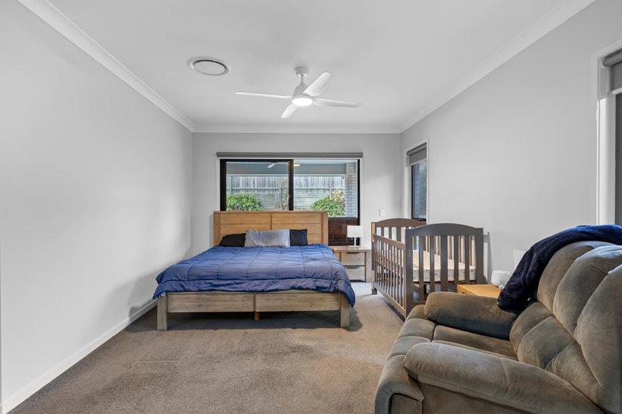
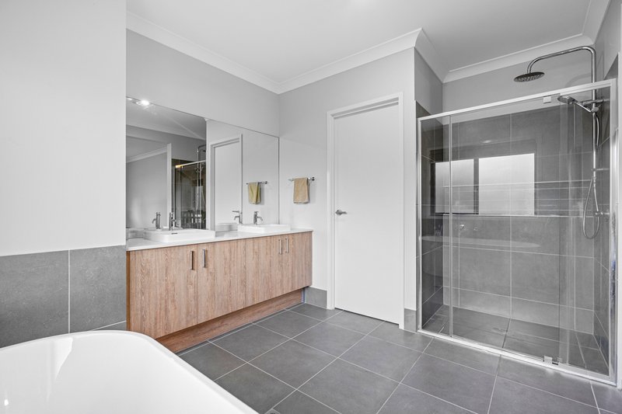
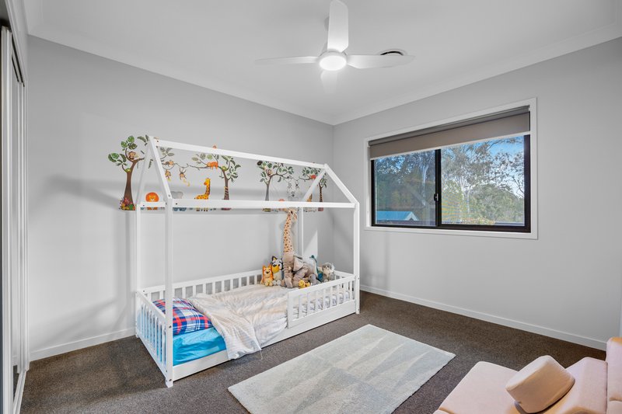
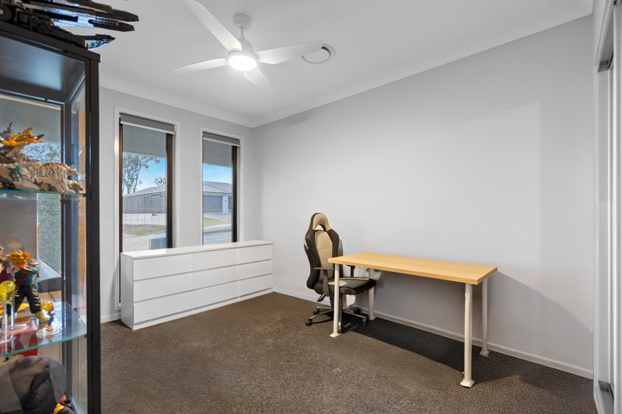
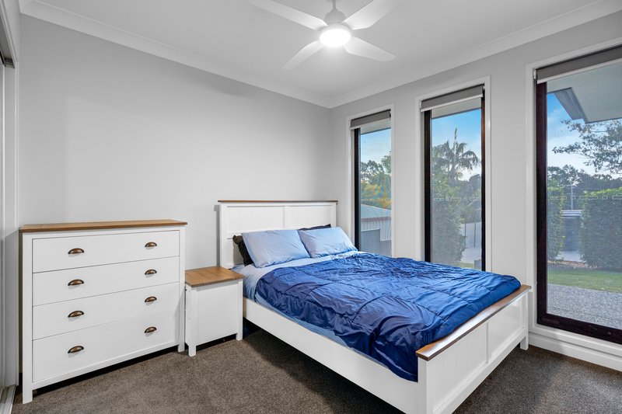
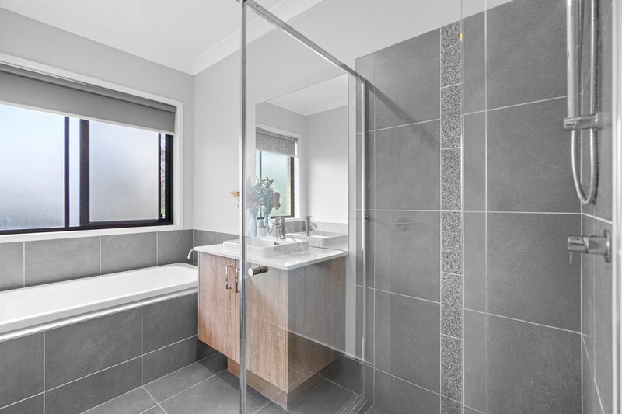
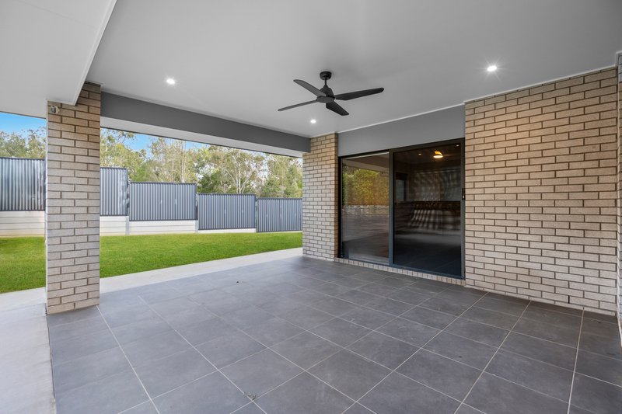
At the centre of the home, the expansive open-plan kitchen, dining, and living domain brings the family together. The kitchen features sleek cabinetry, ample storage, and a gas cooktop that makes meal preparation a breeze. For quiet evenings or weekend entertainment, retreat to the dedicated media room. Meanwhile, a versatile kids' activity zone provides a separate space for play, study, or relaxation, keeping toys and games tidy and contained. The master suite serves as a true retreat, offering a spacious walk-in robe and a modern ensuite. Three additional well-appointed bedrooms feature easy access to the main family bathroom. Outside, the back patio extends your living space into the fresh air. Ideal for alfresco dining, weekend BBQs, or simply watching kids play across the expansive 719m2 yard.
Features You'll Love -
• Metricon Build (2021): Premium quality construction with modern finishes and layout throughout
• Multiple Living Zones: Dedicated media room for movie nights plus a separate kids' activity zone, ensuring tailored spaces for the whole family
• Central Open-Plan Hub: Light-filled living, dining, and kitchen area at the heart of the home
• Gourmet Kitchen: Sleek designs equipped with a quality gas stove for the home chef
• Climate and Energy Comfort: Ducted air-conditioning throughout for year-round temperature control, complemented by solar panels to keep power bills down
Location & Convenience
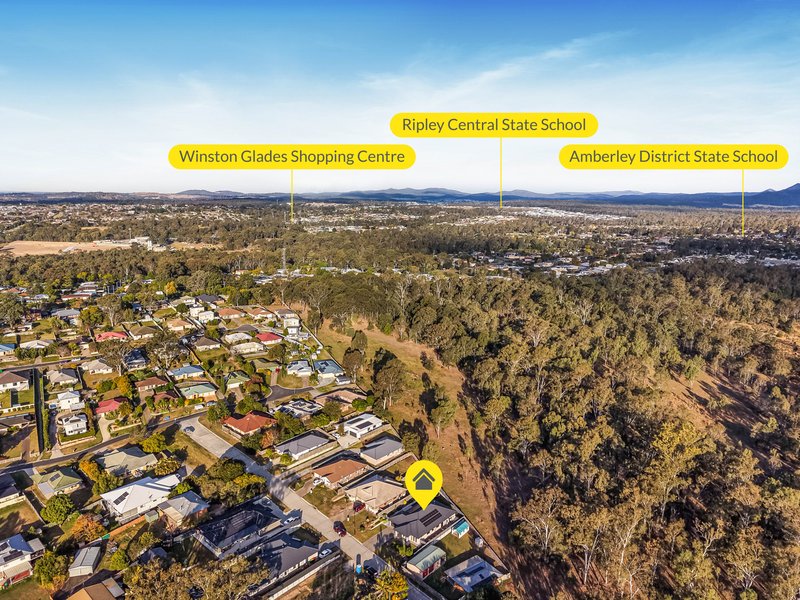
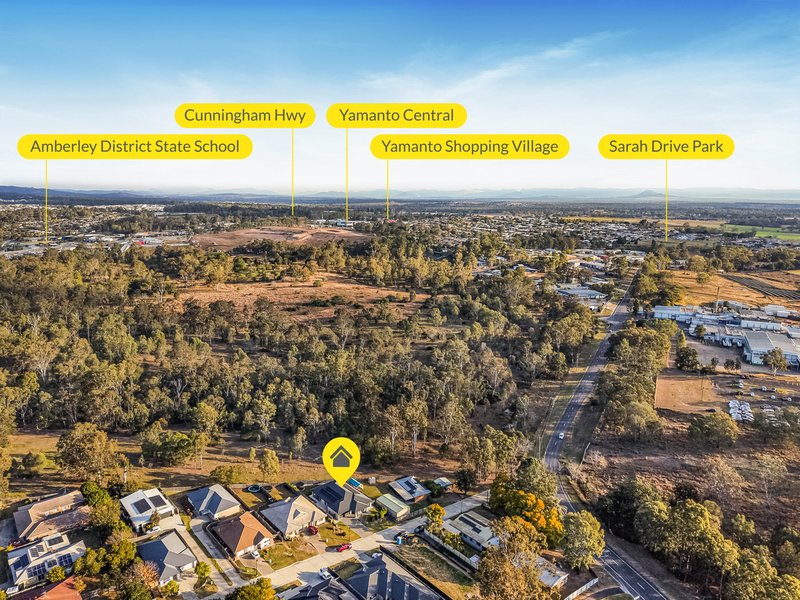
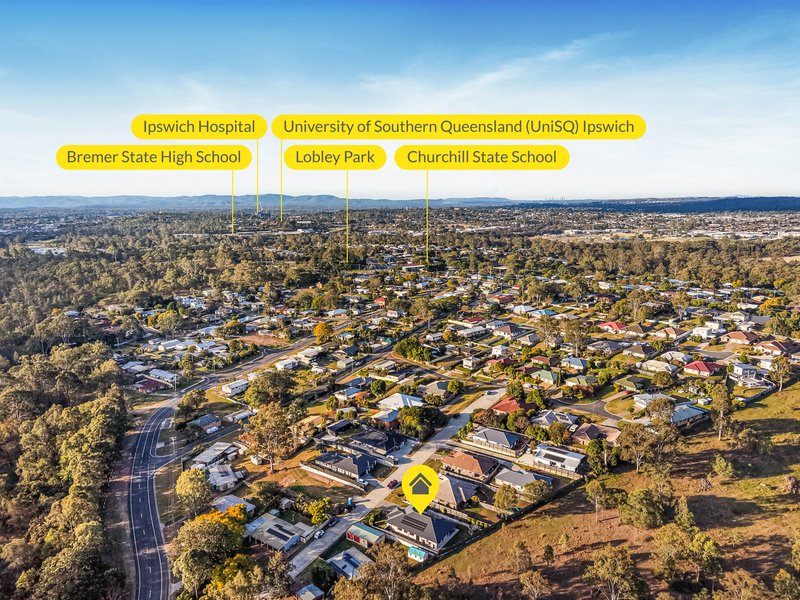
Nestled in a peaceful, family-friendly pocket of Churchill, you are just minutes away from local schools, parks, shopping centres, and public transport options, offering ultimate convenience combined with suburban quietness.
• Approximately 5 minutes to Cunningham Highway
• Approximately 5 minutes to Yamanto Central and Yamanto Shopping Centre
• Approximately 7 minutes to Ipswich Hospital and St Andrews Ipswich Private Hospital
• Approximately 10 minutes to Ipswich CBD and Central Station
• Minutes from local parks, playgrounds and walking trails
Whether you are looking for an upgrade for your growing family or a solid addition to your investment portfolio, 9 Wegener Street delivers space, quality and contemporary comfort. You don't want to miss this opportunity!

81 Limestone Street, Ipswich QLD 4305
Call Damian Freeman on
0402078749
Call Mitch Edwards on
0416949098


House in Churchill, Unit in Churchill, Townhouse in Churchill, Villa in Churchill, Apartment in Churchill, Flat in Churchill, Studio in Churchill, Warehouse in Churchill, Duplex/Semi-detached in Churchill, Alpine in Churchill, Acreage/Semi-rural in Churchill, Block Of Units in Churchill, Terrace in Churchill, Retirement in Churchill, Serviced Apartment in Churchill, Other in Churchill
House in Flinders View, House in Ipswich, House in Leichhardt, House in One Mile, House in Raceview, House in West Ipswich, House in Yamanto