
Want to save your favourite properties and searches?
Sign up below to access all the awesome features.
Already have an account? Sign in


Inspections
For Sale


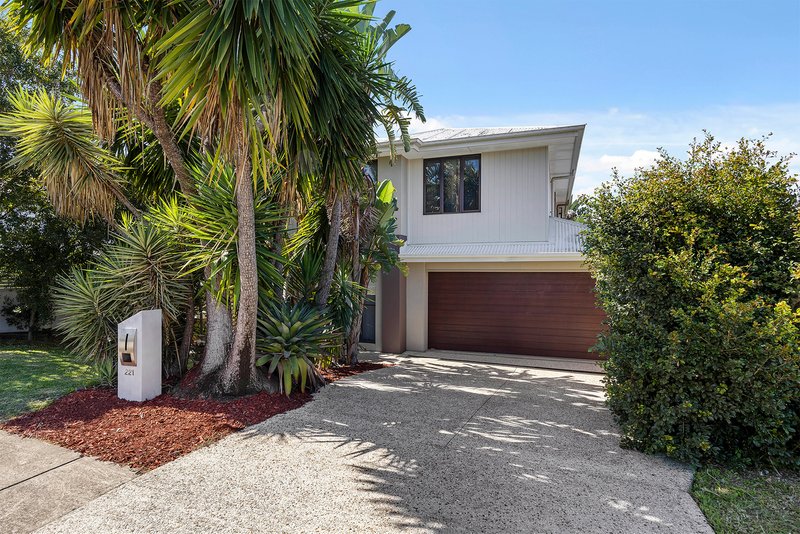
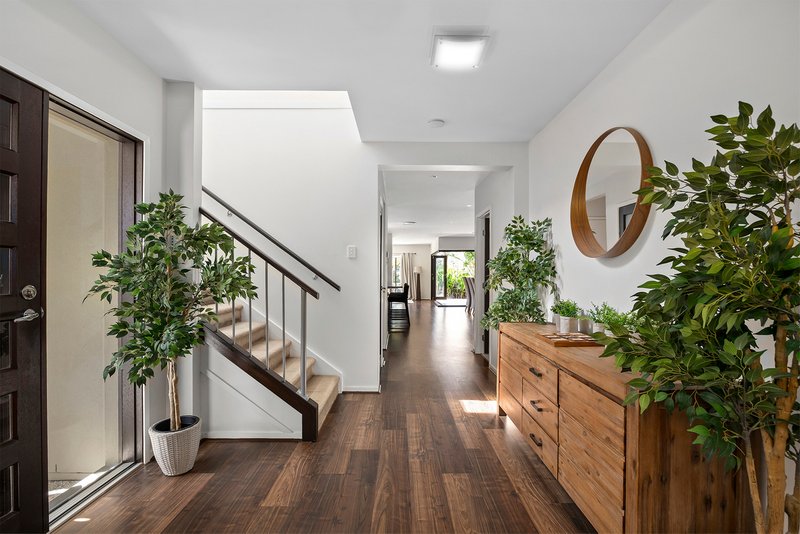
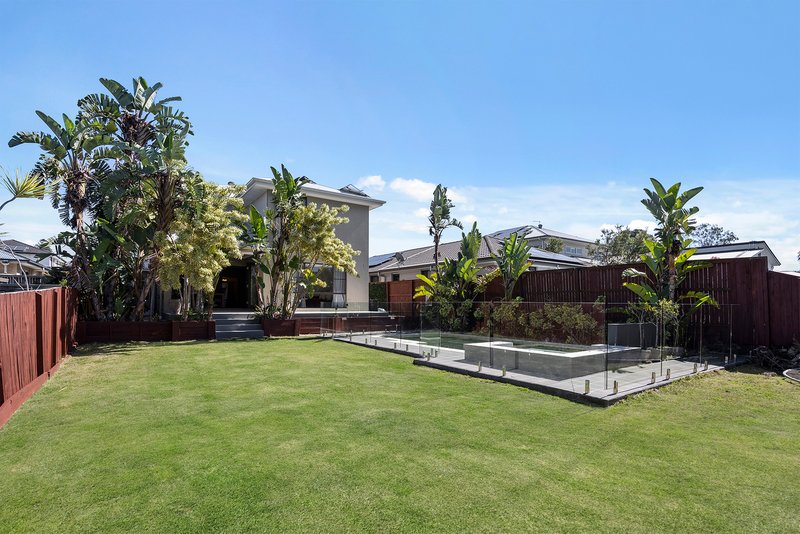

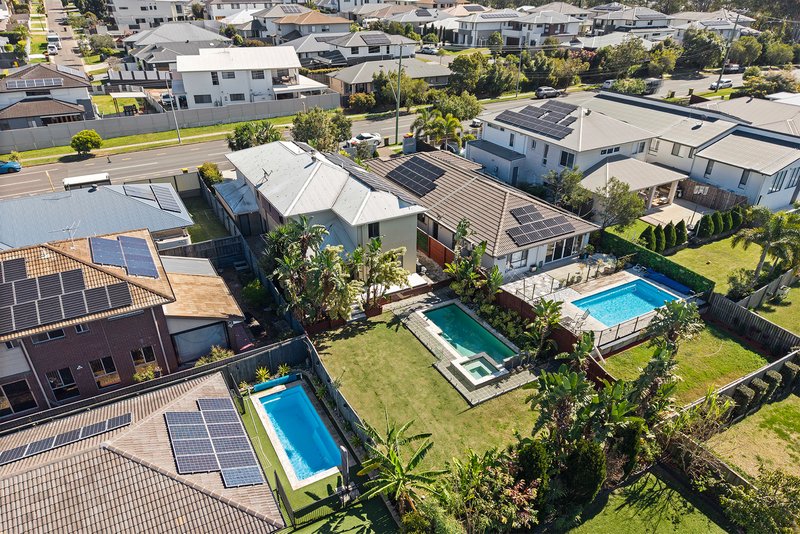
Offering generous proportions, multiple living spaces and a superb outdoor setting, this beautiful home presents an impressive family lifestyle in the heart of Bridgeman Downs. Built by Plantation Homes, this spacious residence combines a practical two-level floorplan with quality finishes and excellent entertaining options, including a magnesium swimming pool.
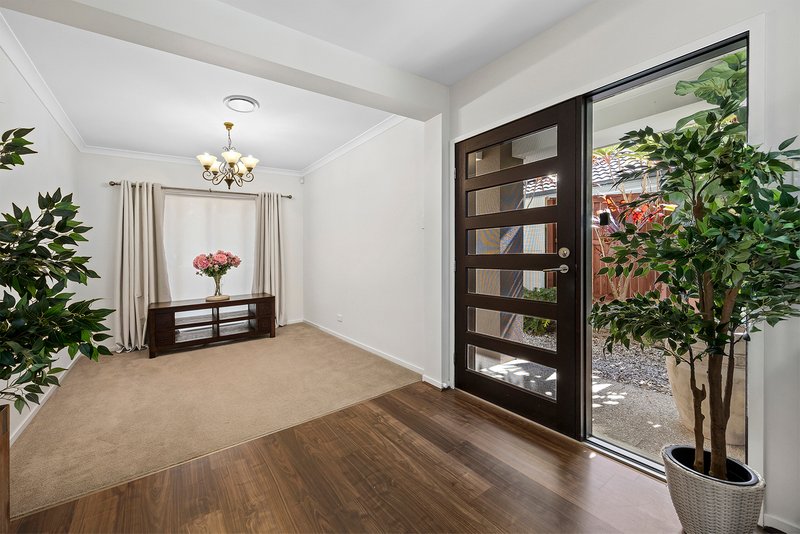
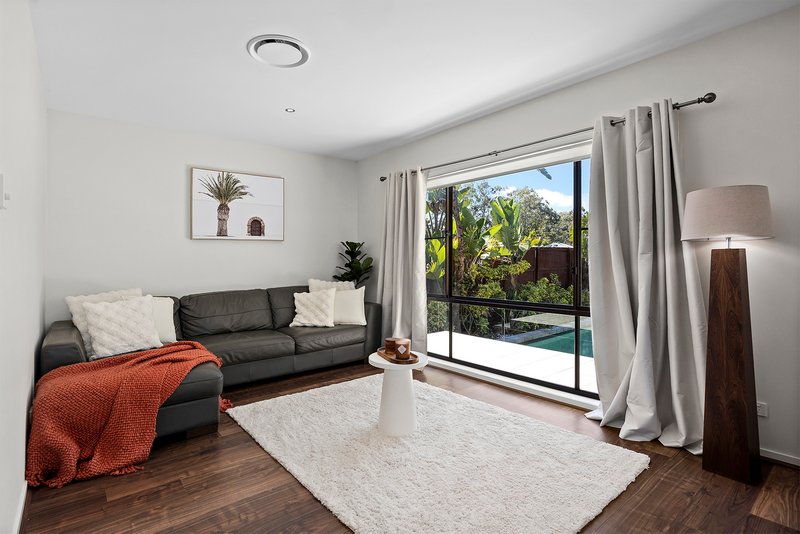
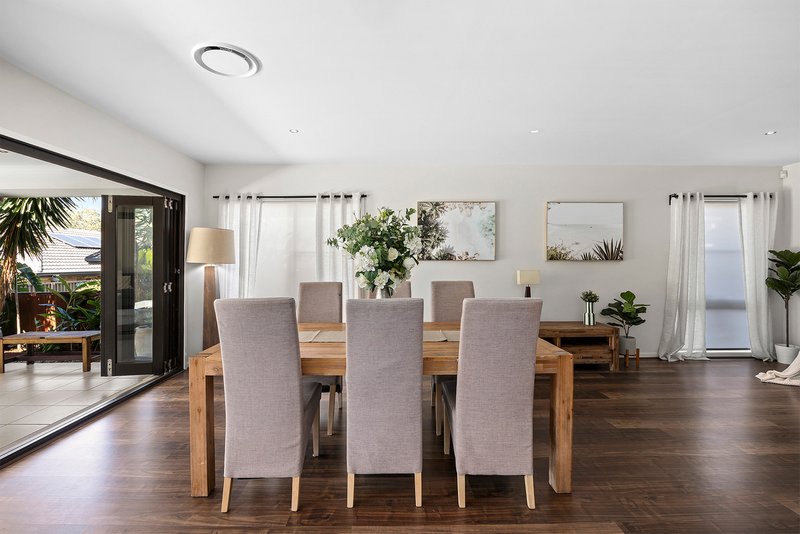
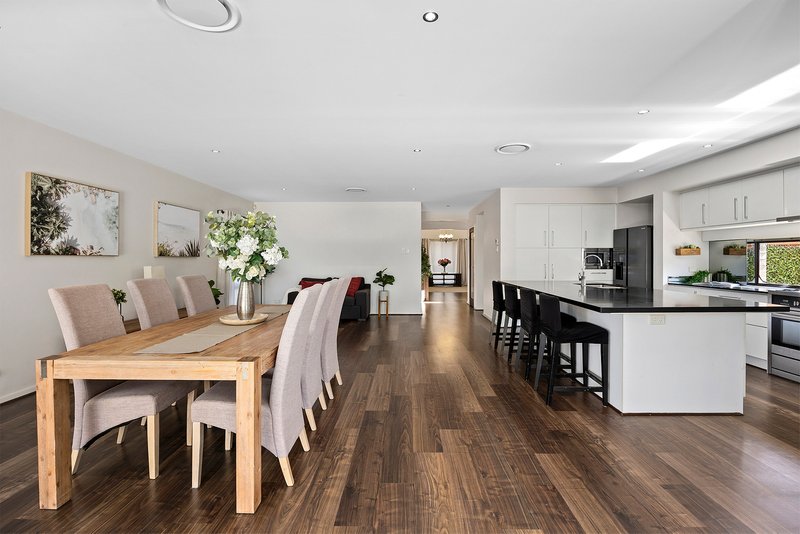
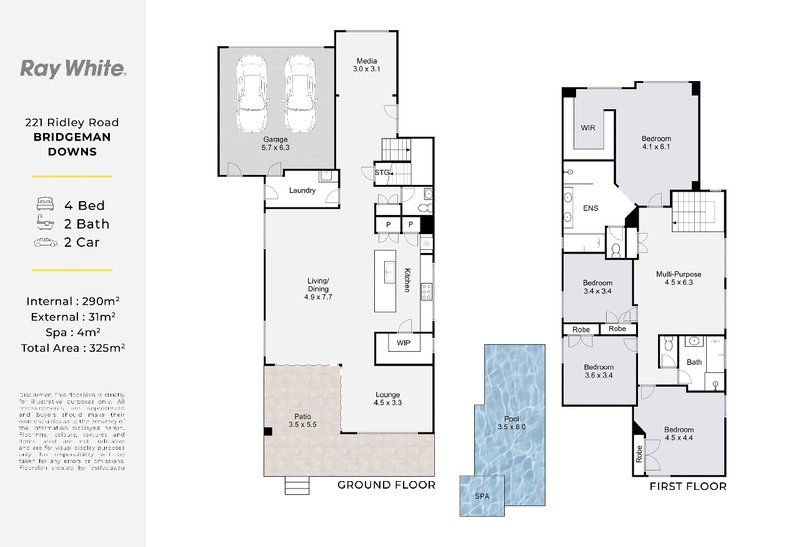
The lower level has been thoughtfully designed for everyday family living and entertaining, with a dedicated media room providing the perfect space for movie nights and relaxed evenings at home. Separate living and dining areas offer plenty of room for the family to spread out, while the centrally positioned kitchen forms the heart of the home.
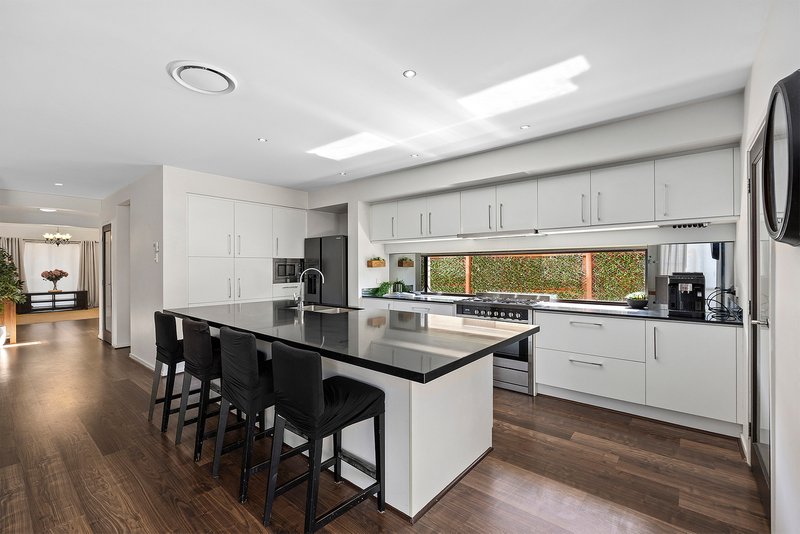
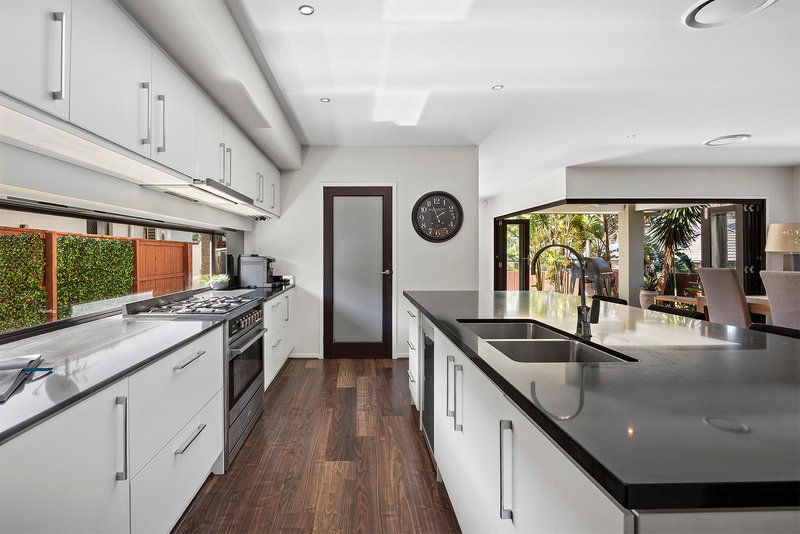
Well-appointed for the home cook, the kitchen features stone benchtops, a gas cooktop, walk-in pantry, dishwasher and breakfast bar, providing ample preparation and storage space while maintaining an easy connection with the surrounding living areas.
Completing the lower level is a convenient powder room, separate laundry and additional understairs storage.
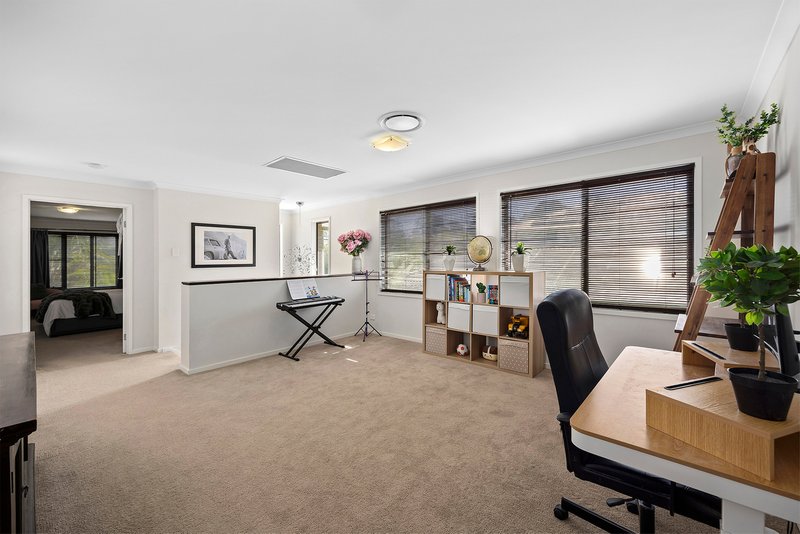
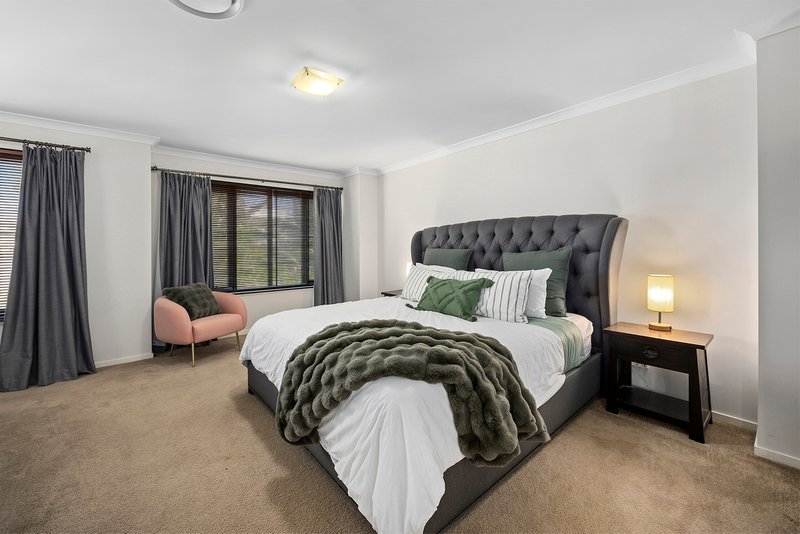
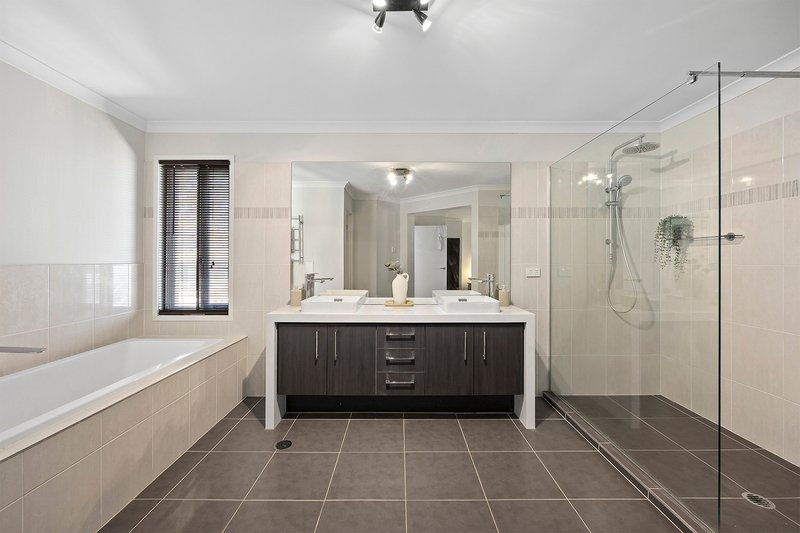
Upstairs, a further living area creates a versatile retreat ideal for children, teenagers or relaxed family time. The spacious master suite provides a private escape, complete with a walk-in wardrobe and generous en-suite featuring a bathtub, separate shower, dual vanity and toilet.
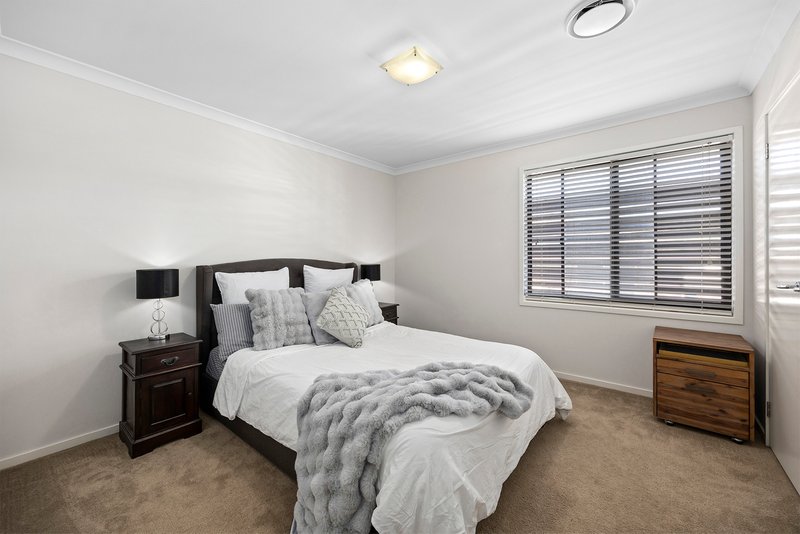
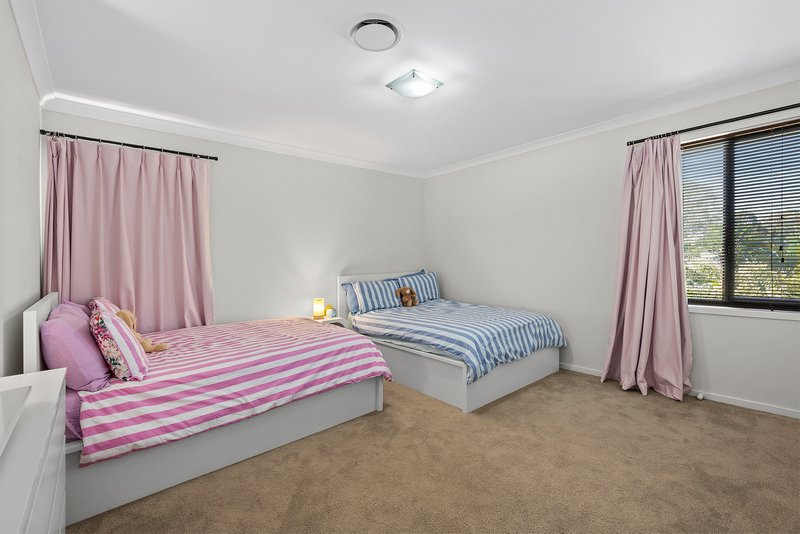
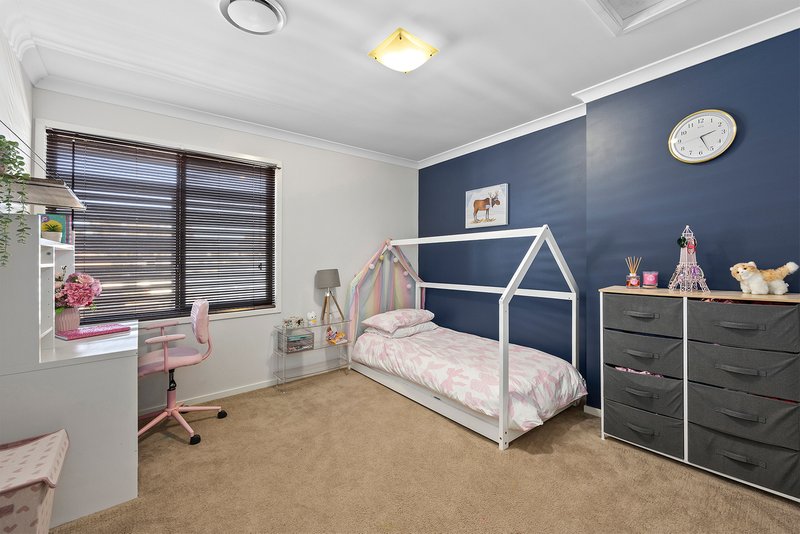
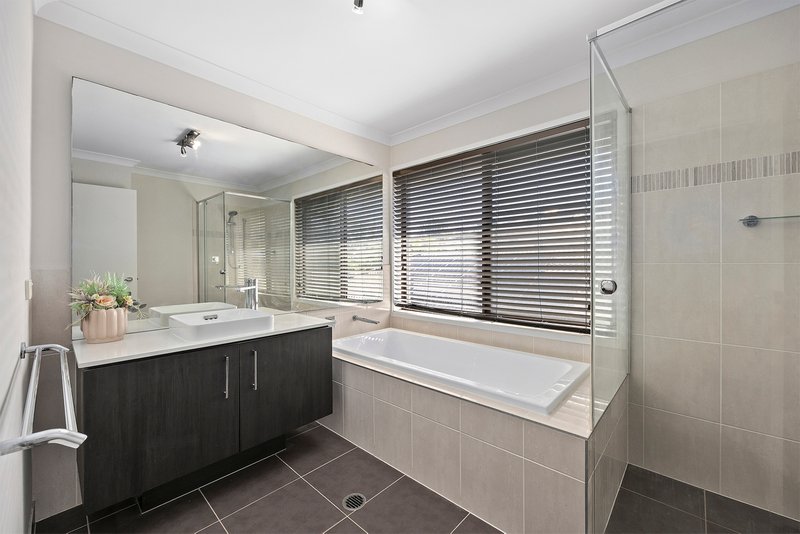
Three additional bedrooms each feature built-in wardrobes and are serviced by the family bathroom, complete with a bathtub, shower and single vanity. A separate toilet and linen cupboards provide additional practicality for busy family life.
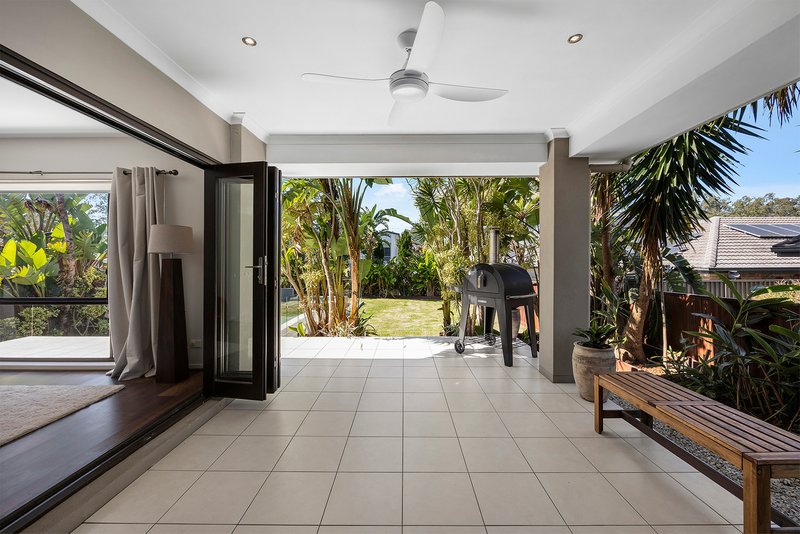
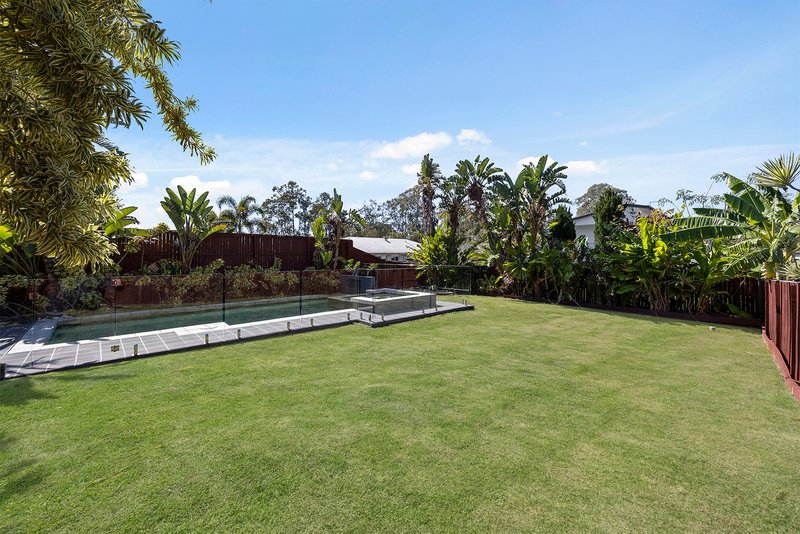
Outside, the fully fenced backyard offers a secure space for children and pets, while the magnesium swimming pool provides the perfect setting for summer afternoons and weekends spent entertaining at home.
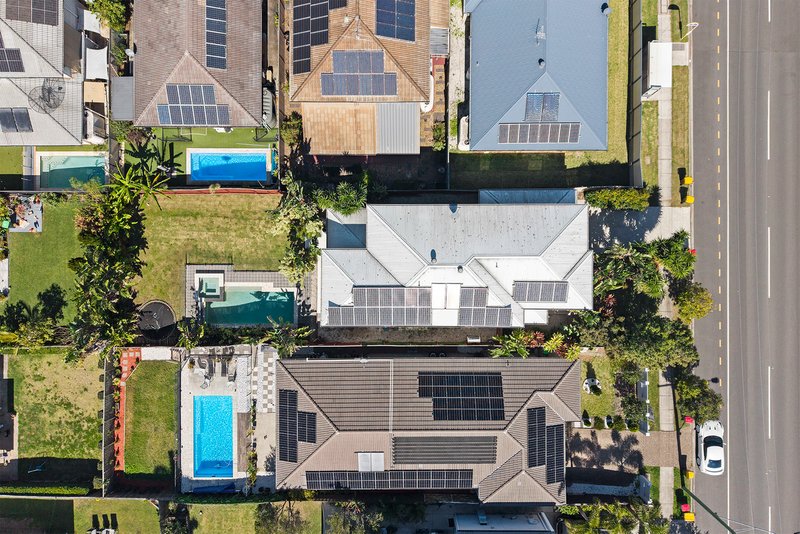
Additional features include ducted air conditioning throughout, a 5.2kW solar system and two-car accommodation.
Conveniently located approximately 15km from Brisbane CBD and just 25 minutes to Brisbane Airport via the Airport Link Tunnel, this exceptional home is close to quality public and private schools, local parks, public transport and only a short drive to Westfield Chermside's shopping, dining and entertainment precinct.
Upper Level
- Living room
- Master bedroom with WIR & Ensuite
- 2nd bedroom with built ins
- 3rd bedroom with built ins
- 4th bedroom with built ins
- Family bathroom
- Separate toilet
Lower Level
- Media room
- Dining room
- Living room
- Lounge room
- Kitchen with stone benchtops, gas cooktop, WIP & breakfast bar
- Powder room
- Laundry
- Undercover outdoor entertaining area
- Magnesium swimming pool
- Fully fenced backyard
- Ducted air conditioning
- 2 car accommodation
- Approx 5.2KW Solar
- Approx 631sqm block
- Close to parks
- Close to schools
- Close to schools
- Close to shops
Disclaimer:
We have in preparing this advertisement used our best endeavours to ensure the information contained is true and accurate, but accept no responsibility and disclaim all liability in respect to any errors, omissions, inaccuracies or misstatements contained. Prospective purchasers should make their own enquiries to verify the information contained in this advertisement.

1,5 Canopus Street, Bridgeman Downs QLD 4035
Call Sonya Treloar on
0424514404
Call Takumi Otsuka on
0499011904


House in Bridgeman Downs, Unit in Bridgeman Downs, Townhouse in Bridgeman Downs, Villa in Bridgeman Downs, Apartment in Bridgeman Downs, Flat in Bridgeman Downs, Studio in Bridgeman Downs, Warehouse in Bridgeman Downs, Duplex/Semi-detached in Bridgeman Downs, Alpine in Bridgeman Downs, Acreage/Semi-rural in Bridgeman Downs, Block Of Units in Bridgeman Downs, Terrace in Bridgeman Downs, Retirement in Bridgeman Downs, Serviced Apartment in Bridgeman Downs, Other in Bridgeman Downs
House in Albany Creek, House in Aspley, House in Bald Hills, House in Brendale, House in Carseldine, House in Mcdowall
