
Want to save your favourite properties and searches?
Sign up below to access all the awesome features.
Already have an account? Sign in


$1,500 per week


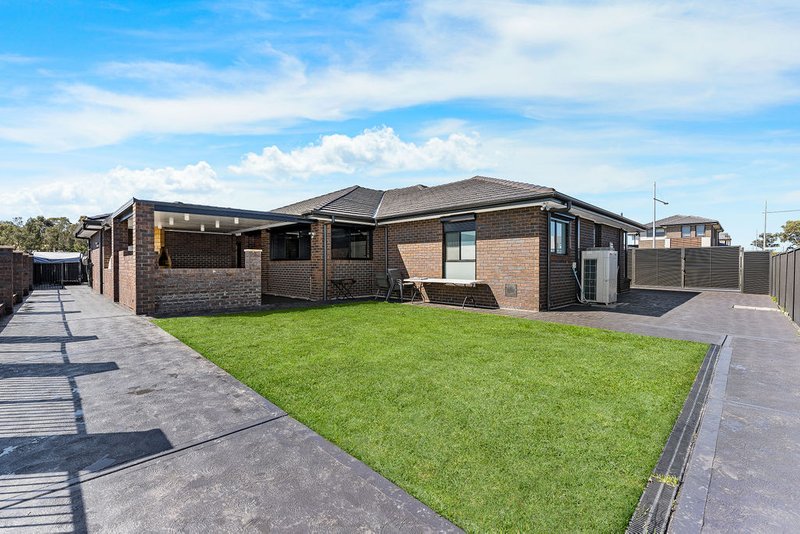
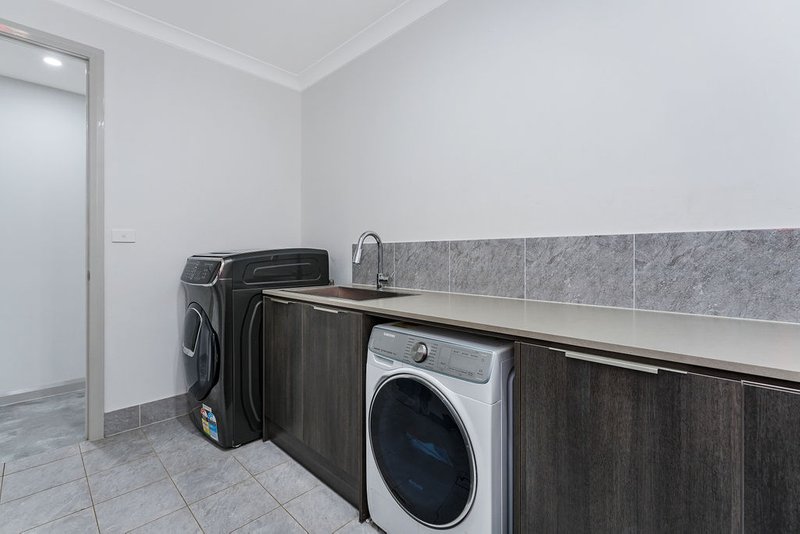
This Property sets the standard when it comes to a custom built, spacious family home. Set on just over half an acre, it has everything you could want in a five-bedroom home and so much more.
The home welcomes you into its grand foyer and immediately you can feel that this is no ordinary family home, the stunning tiles and attention to detail in lighting and technology is everywhere.
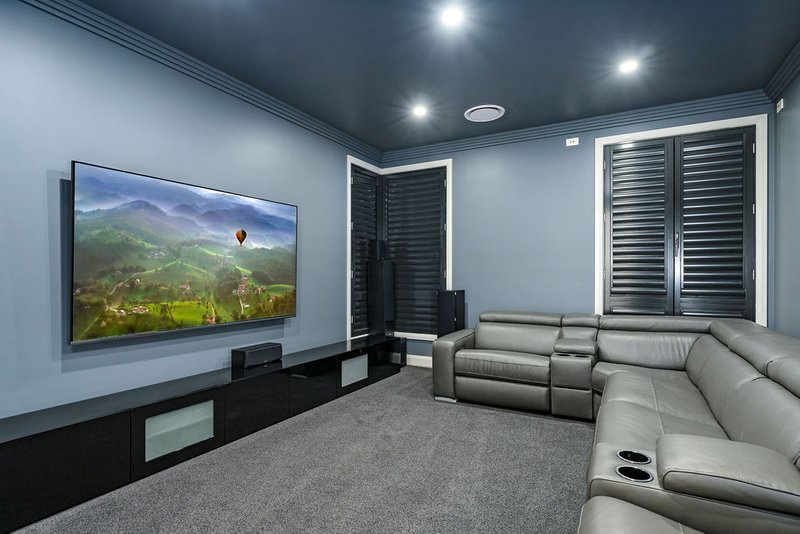
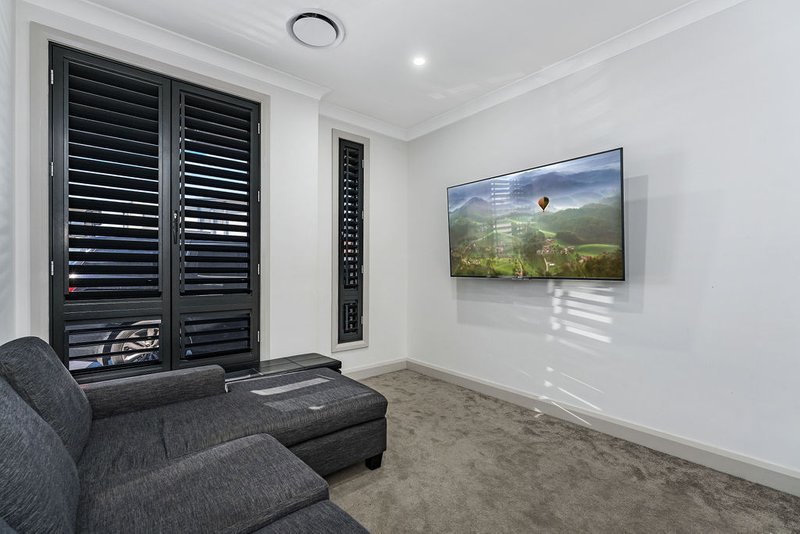
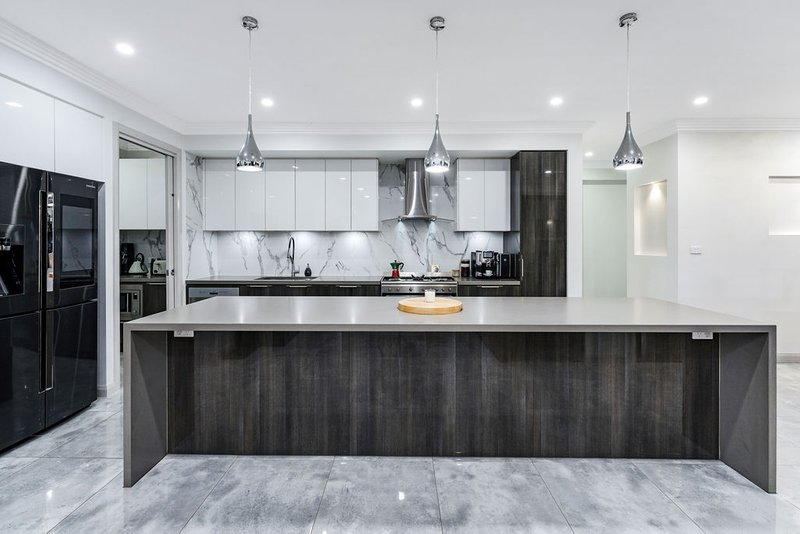
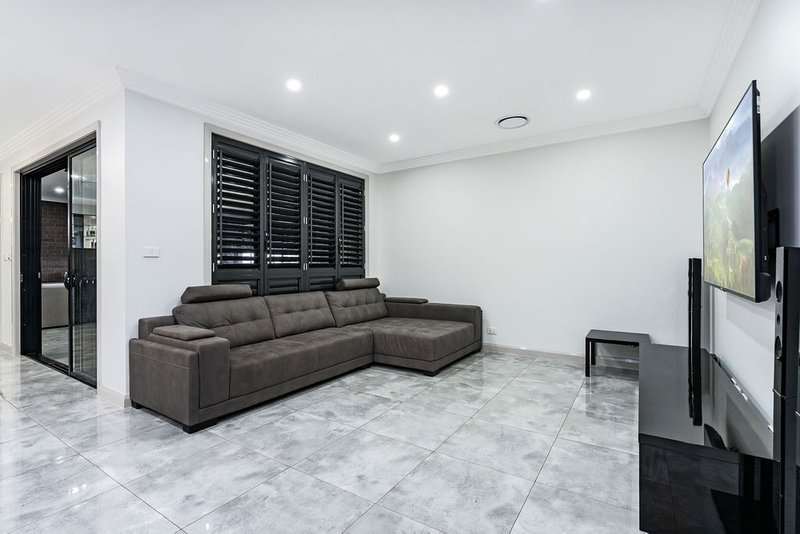
The home has its spacious living areas at its heart, while the family bedrooms branch off into the right wing and the parents retreat branches off into the left wing. The central living area consists of the large kitchen, family room, dining room and multiple living spaces including a home theatre room.
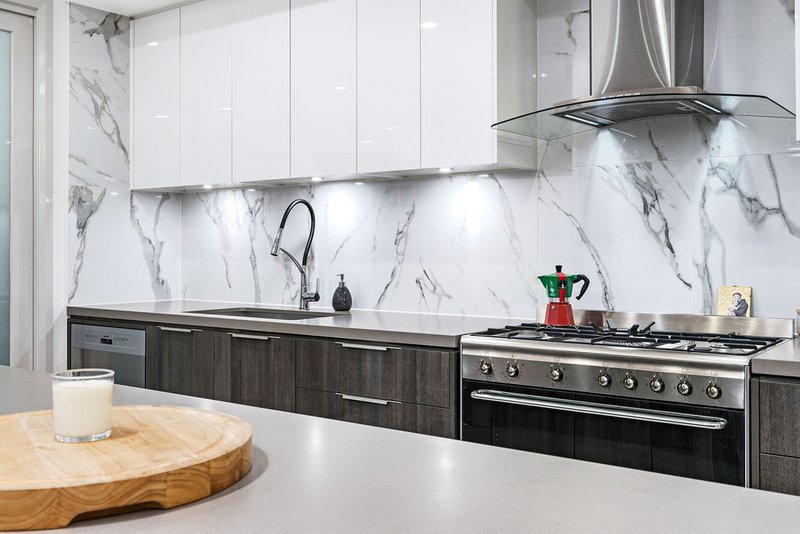
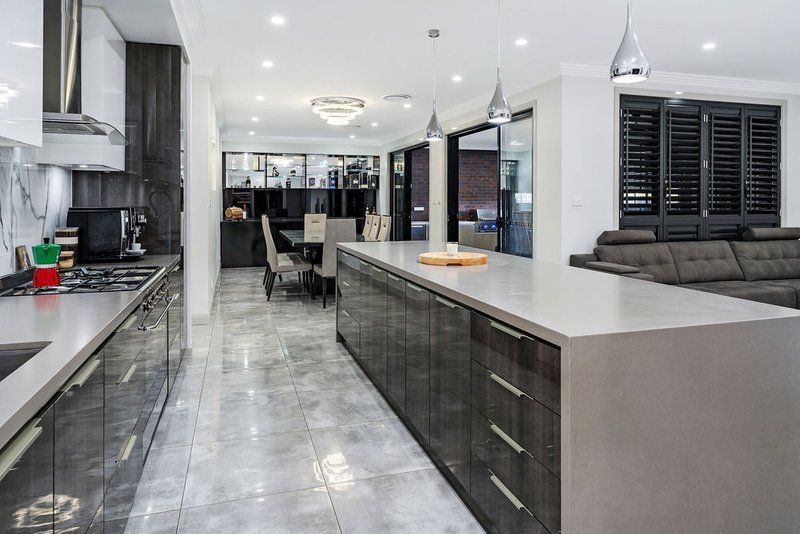
The kitchen is stunning with its pendant lights and extra-large stone island bench, no expense has been spared and it shows. Cooking for family and guests will be easy with your stylish 6 burner cooktop and gorgeous deep sink and walk in pantry.
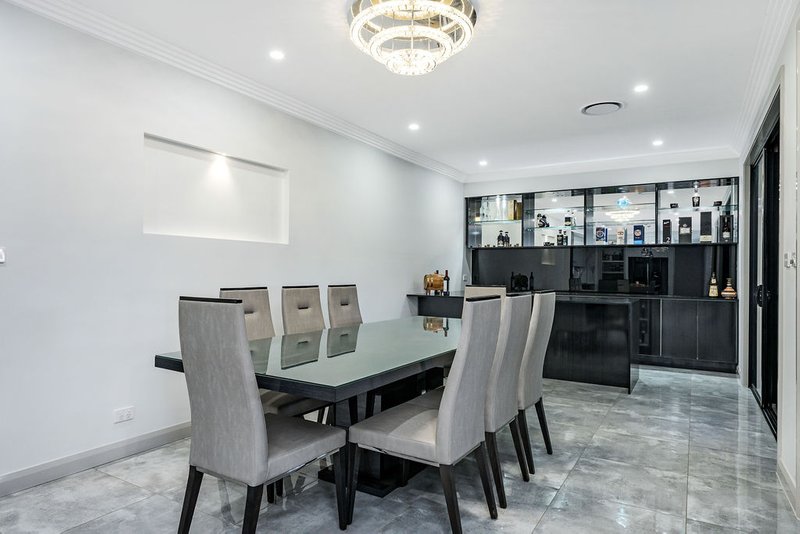
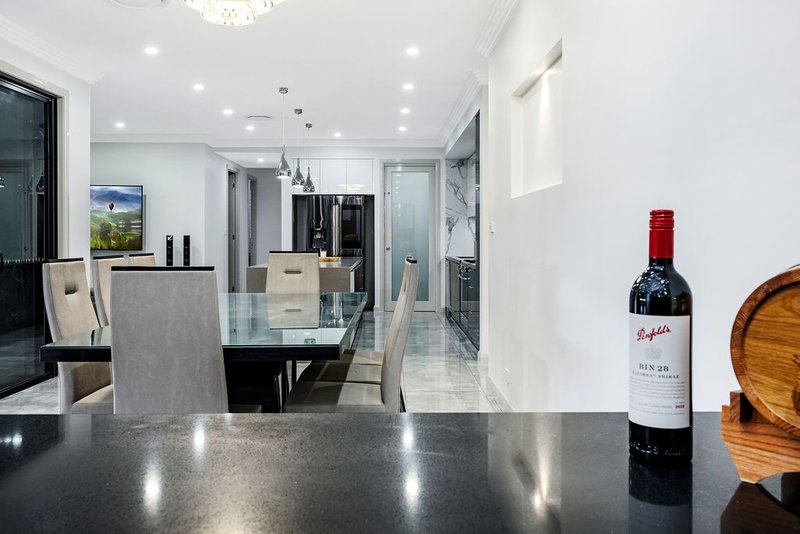
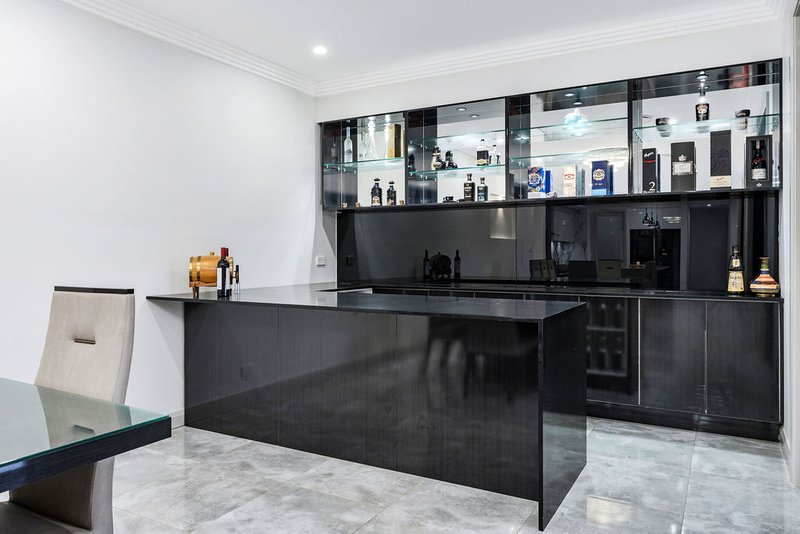
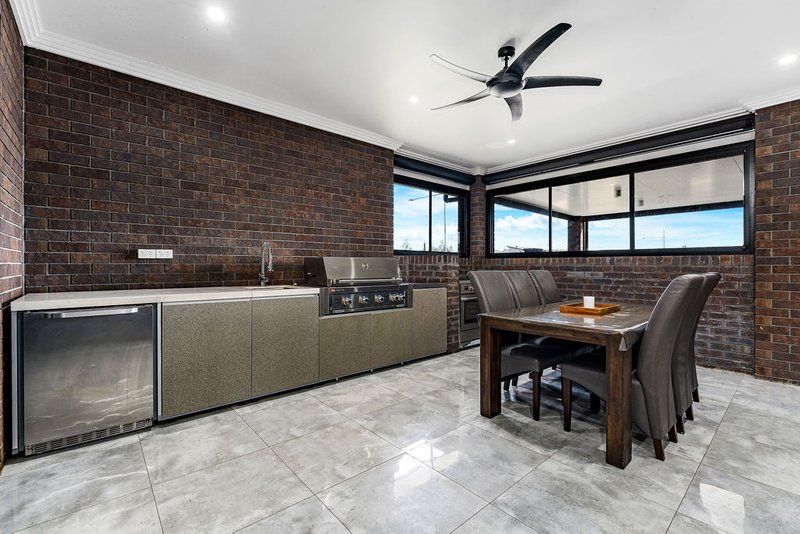
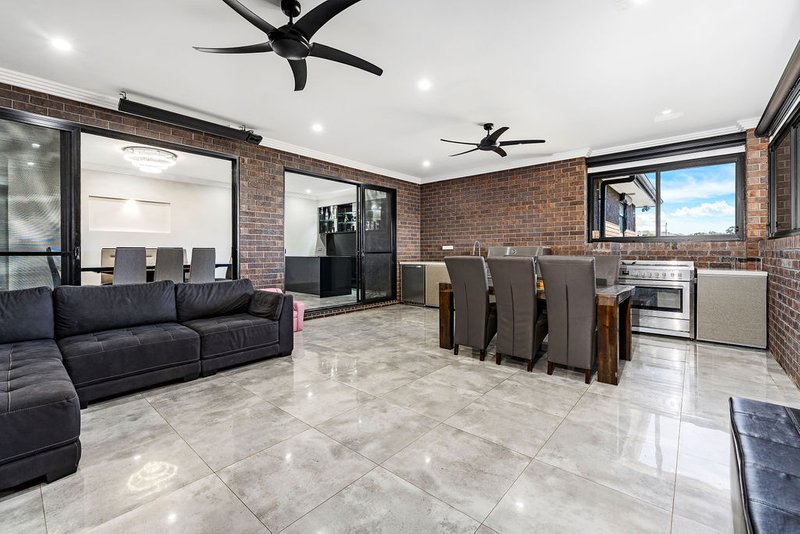
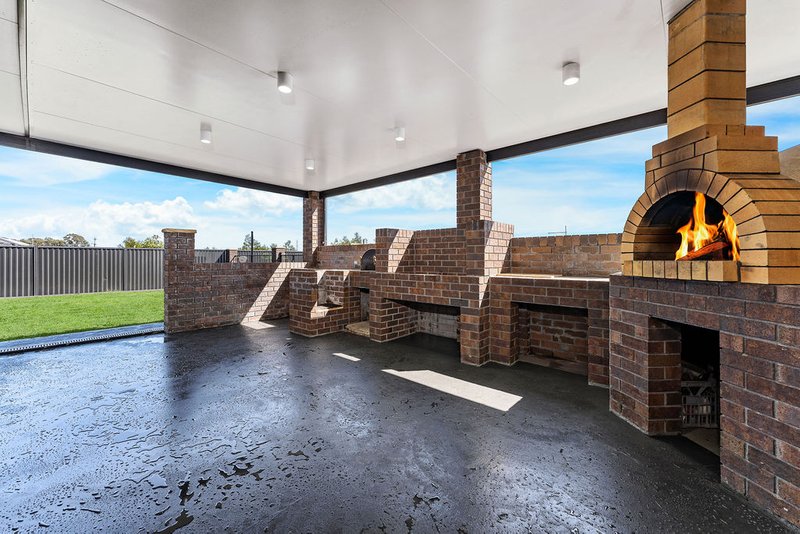
This home would be an entertainer's delight, the formal dining area has its own built-in bar for you and your guests, and the room opens out to an alfresco area like no other. It has a fully decked out outdoor kitchen with a mini bar, sink, built in BBQ, a 900mm 6 burner cooktop/ oven and to top it all off it has a built-in wood fired oven. Simultaneously entertain indoor and out with ease.
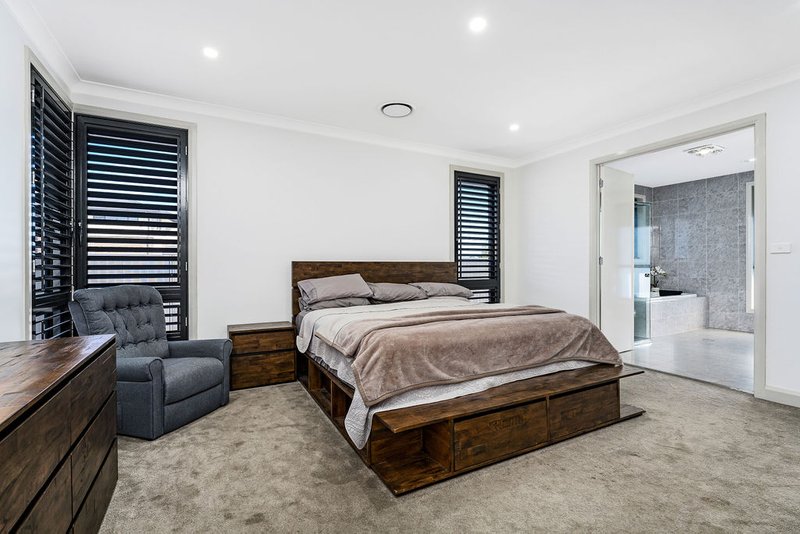
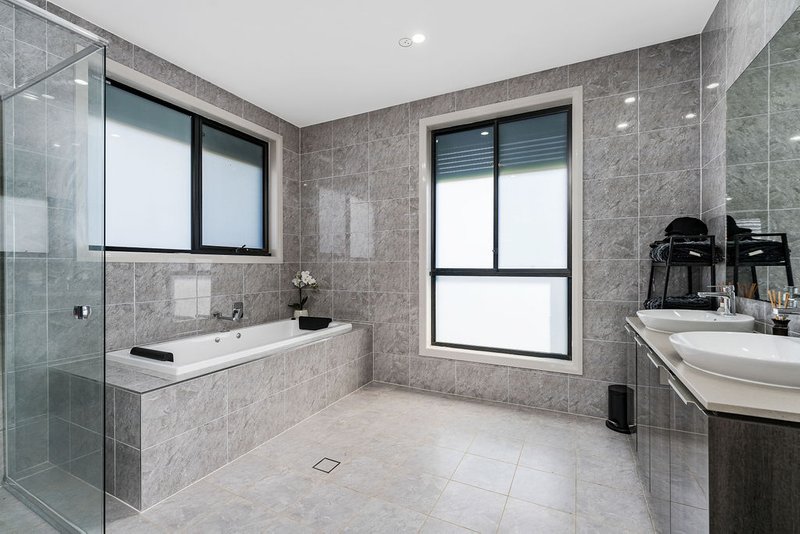
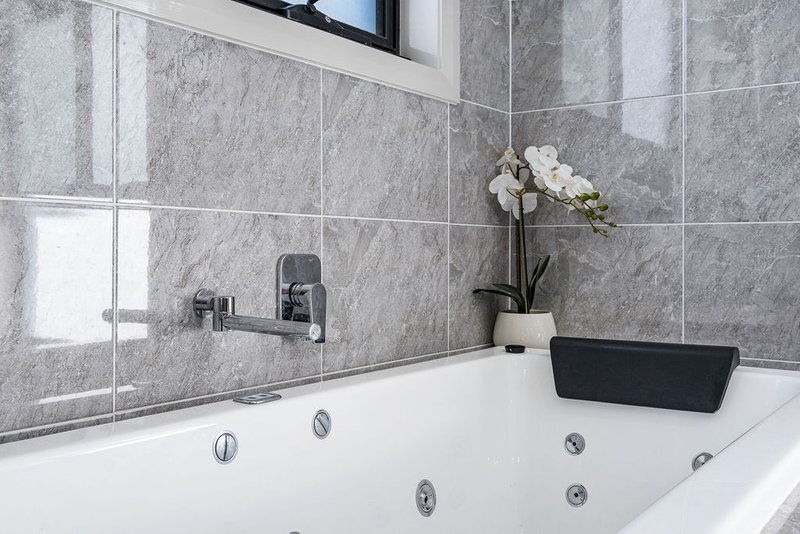
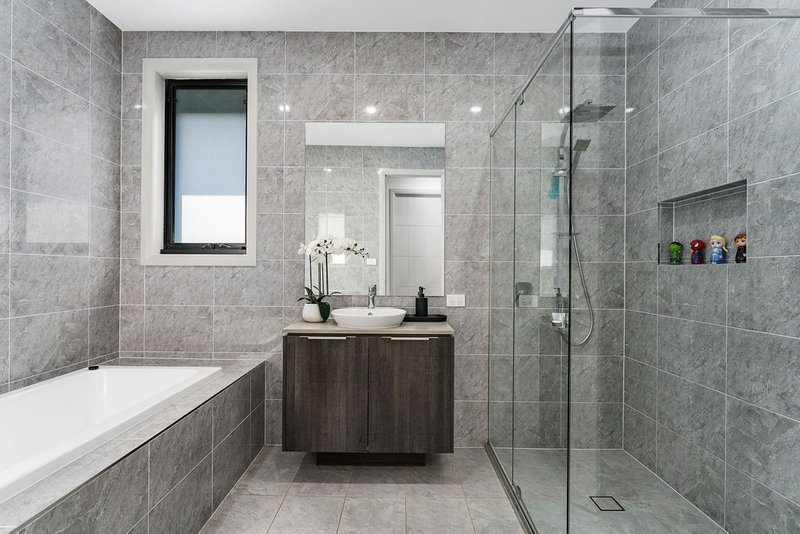
The Master bedroom boasts a large his and hers walk-in wardrobe and an en-suite that is beautifully presented with a spa bath and twin sinks.
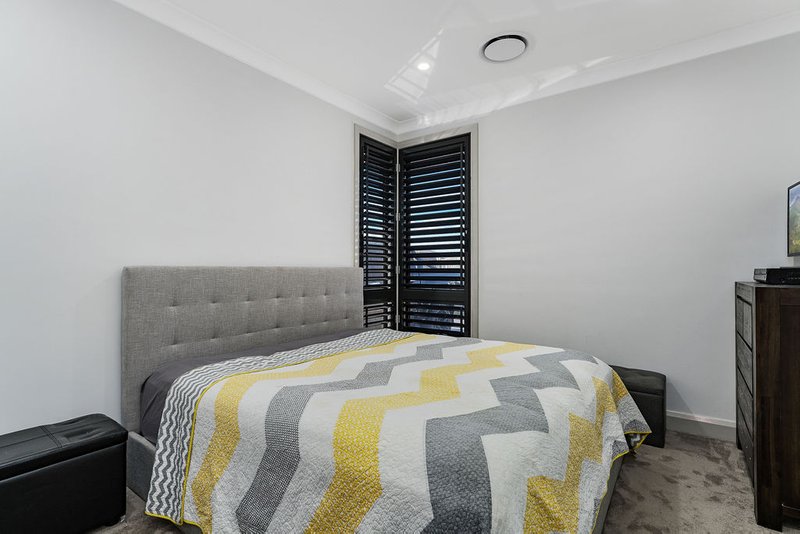
5 Bedrooms all with either double built in or walk in Wardrobes
Spacious media room
Fully ducted air conditioning (app controlled)
Plantation security shutters
Electric gates and fully enclosed fencing
Large, tiered backyard
Remote controlled double garage
Land size 2,062sqm
Bathrooms floor to ceiling tiles and rainfall shower heads
Walk-in linen cupboard
Down lights throughout
Alarm system, video doorbell, electric gate
Located just a few minutes from Oran Park / Gledswood Hills / Gregory Hills / Gledswood Hills Public School, Wests Country Club, and Gledswood Hills Shopping.
Available now!
DISCLAIMER: Every precaution has been taken to establish accuracy of this information but does not constitute any representation by the landlord or agent. Prospective tenants are urged to rely on their own enquiries. If any other agent has a current exclusive agency agreement in relation to this property, please disregard this communication.

2 Theatre Walk, Bardia NSW 2565
Call Yasmin Hamad on
0480711434
Call Raine & Horne Bardia Rentals on
None


House in Catherine Field, Unit in Catherine Field, Townhouse in Catherine Field, Villa in Catherine Field, Apartment in Catherine Field, Flat in Catherine Field, Studio in Catherine Field, Warehouse in Catherine Field, Duplex/Semi-detached in Catherine Field, Alpine in Catherine Field, Acreage/Semi-rural in Catherine Field, Block Of Units in Catherine Field, Terrace in Catherine Field, Retirement in Catherine Field, Serviced Apartment in Catherine Field, Other in Catherine Field
House in Bringelly, House in Eschol Park, House in Gregory Hills, House in Harrington Park, House in Kearns, House in Leppington, House in Oran Park, House in Rossmore, House in Varroville
