
Want to save your favourite properties and searches?
Sign up below to access all the awesome features.
Already have an account? Sign in





Inspections
$480 per week


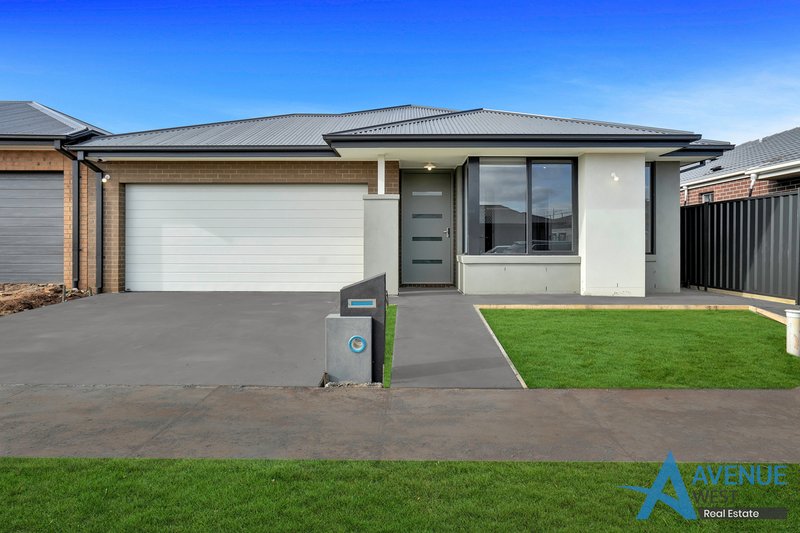
Avenue West Real Estate is proud to present this beautiful and stylish spacious family abode in the highly sought after suburb of Strathtulloh. Boasting space and elegance, this gorgeous home is close to all the necessary amenities for a comfortable and convenient living.
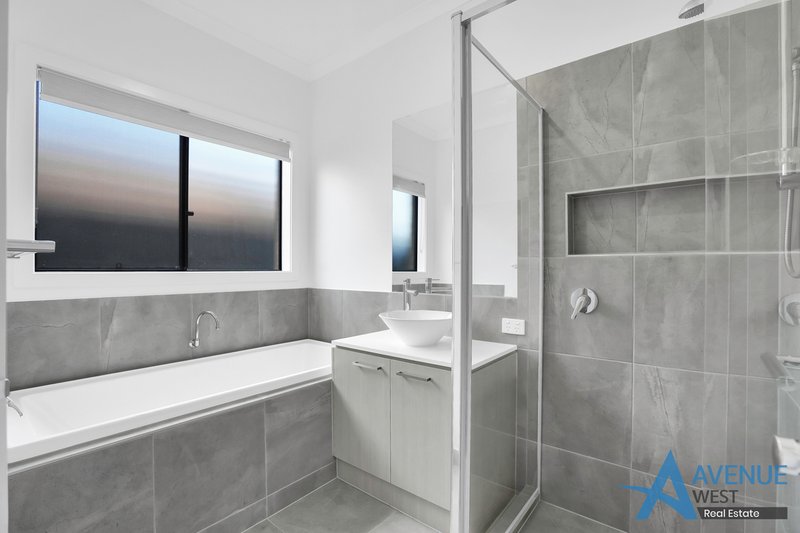
-Four bedrooms, two bathrooms, and a remote-controlled double garage with an internal access.
-Great sized master bedroom with walk in robe and en-suite with twin vanity. All other spacious bedrooms fitted with built in robes.
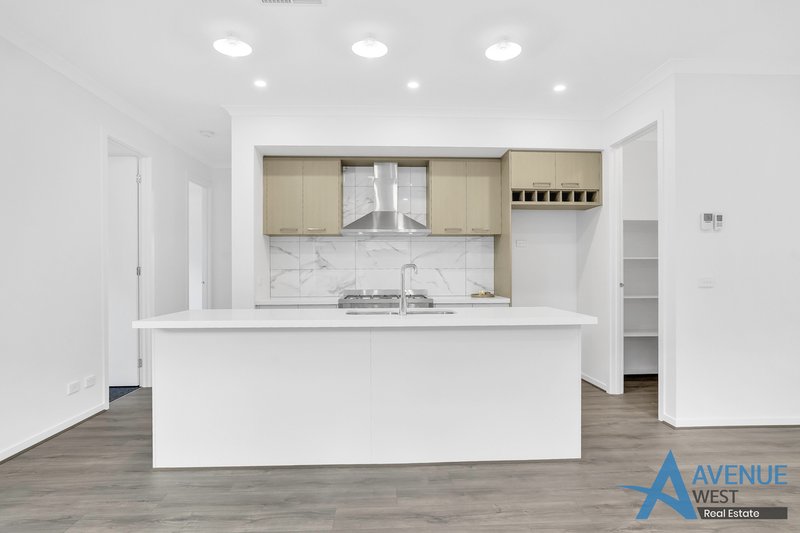
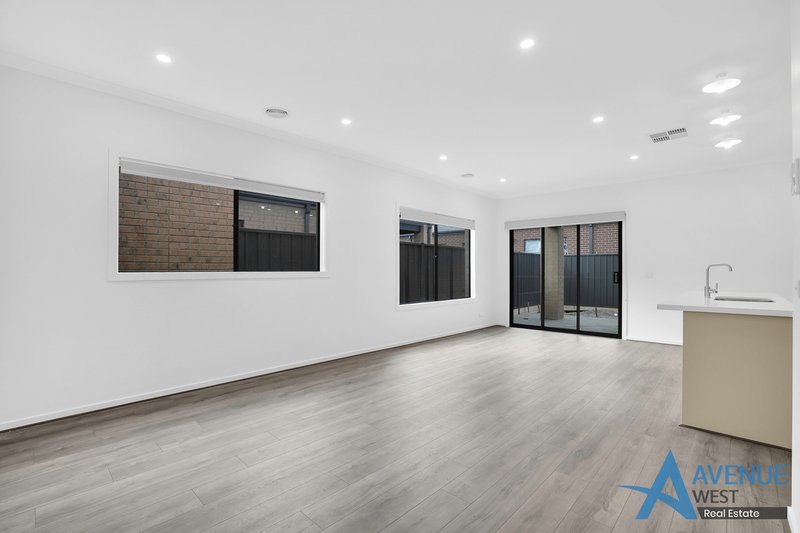
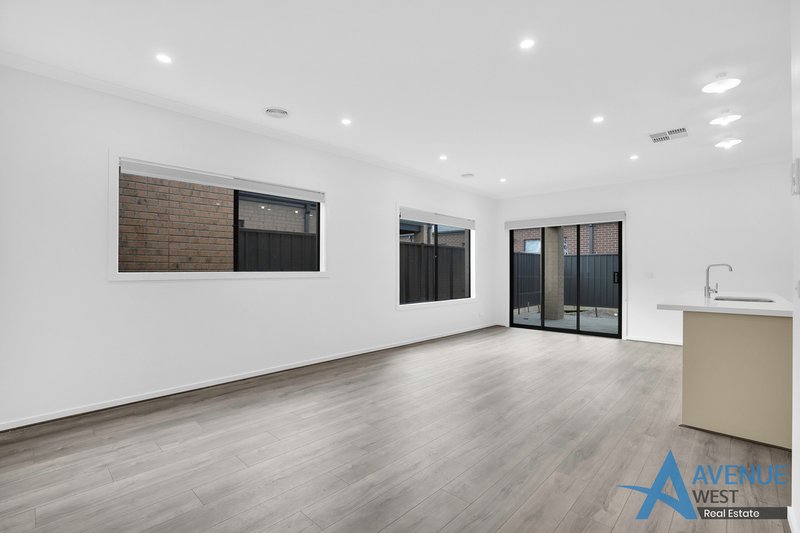
-Living area incorporate a spacious open plan family area that includes a well-appointed hostess kitchen with 900mm stainless steel appliances, stone bench top, dishwasher, tiled splashback and complete with a walk in pantry.
-Extra features include ducted heating, evaporative cooling, separate laundry, LED downlights, quality furnishings, floorboards, security alarm systsm, internal & rear access to remote controlled garage, fully landscaped low-maintenance front yard and rear garden and much more to explore.
Set in a premium pocket of Strathtulloh, all within a short stroll to the Cobblebank train station, Cobblebank Village, Strathtulloh Primary School and the soon to be built Melton Hospital will ensure for an easy lifestyle.
This is an opportunity not to be missed!
Proudly Presented to You By Avenue West Real Estate- Ensuring Service & Expertise!
Note: Photo-id required at the inspection. Every precaution has been taken to establish accuracy of the above information but does not constitute any representation by the vendor or the agent. Please make your own enquiries related to the property.
Please Note: To comply with Covid Safe inspections you must maintain social distancing. You may be asked to apply sanitizer. The agent reserves the right to refuse entry to any party for any reason.
71 Wireless Drive, Aintree VIC 3336
Call Patrick Chaudhary on
None
Call Satbir Chouhan on
None


House in Strathtulloh, Unit in Strathtulloh, Townhouse in Strathtulloh, Villa in Strathtulloh, Apartment in Strathtulloh, Flat in Strathtulloh, Studio in Strathtulloh, Warehouse in Strathtulloh, Duplex/Semi-detached in Strathtulloh, Alpine in Strathtulloh, Acreage/Semi-rural in Strathtulloh, Block Of Units in Strathtulloh, Terrace in Strathtulloh, Retirement in Strathtulloh, Serviced Apartment in Strathtulloh, Other in Strathtulloh
