Want to save your favourite properties and searches?
Sign up below to access all the awesome features.
Already have an account? Sign in


Inspections
Auction


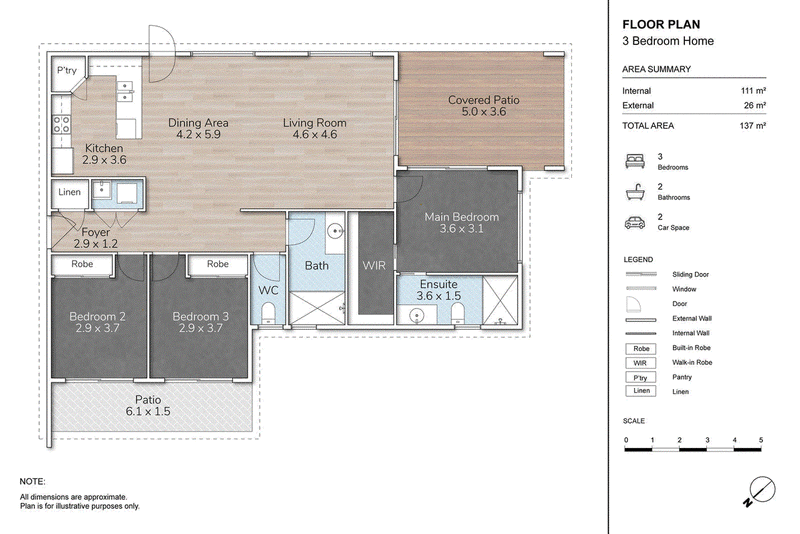
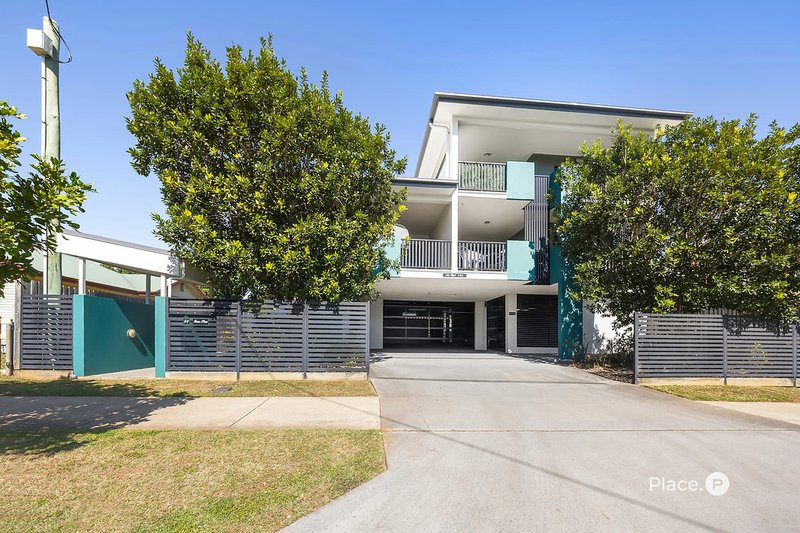
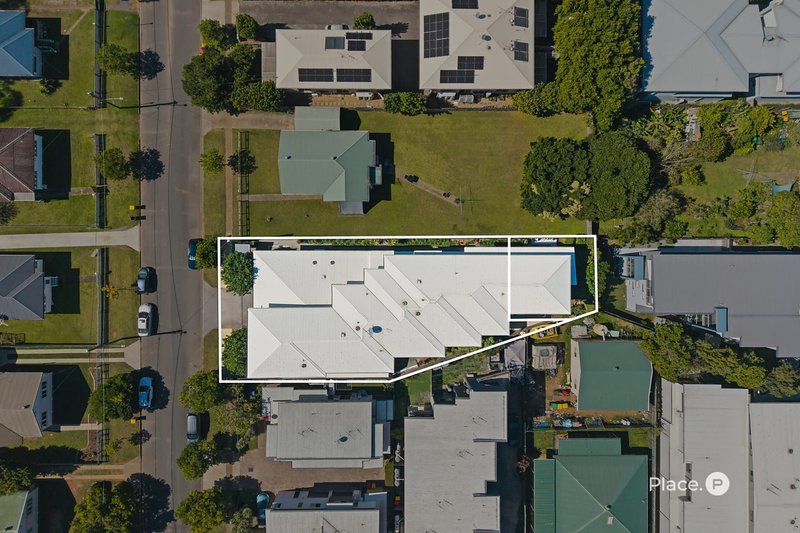
Offering a remarkable sense of space rarely found in apartment living, this impressive ground-floor residence delivers approximately 237m² of total exclusive area, including 112m² of internal living and an exceptional 125m² of private outdoor space. With three bedrooms, generous open-plan interiors and an expansive wraparound courtyard, 1/30 Battersby Street presents a genuine house-sized alternative without the upkeep of a traditional home.
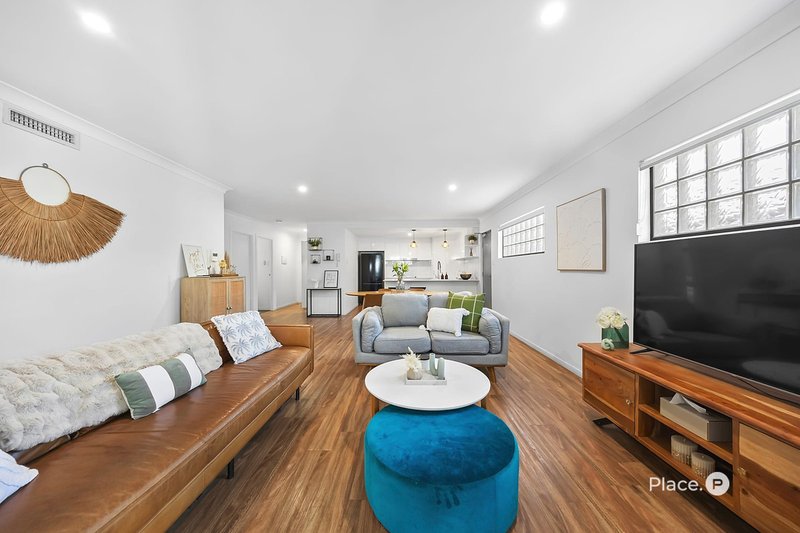
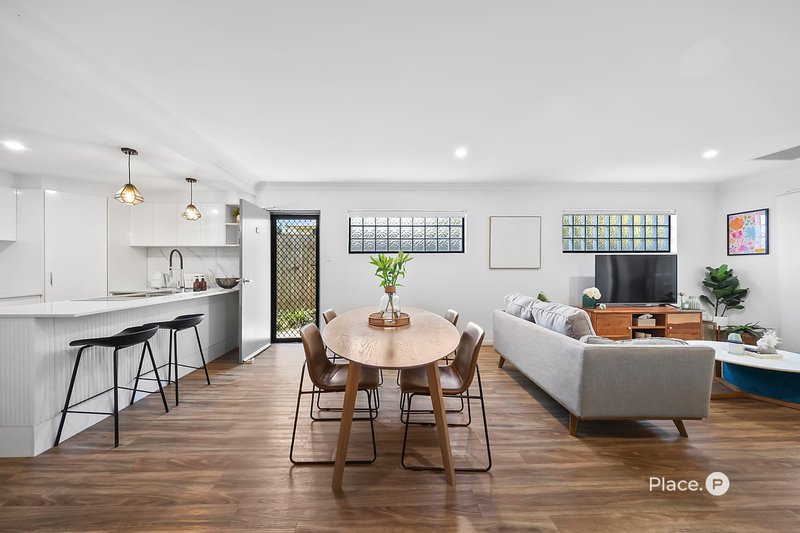
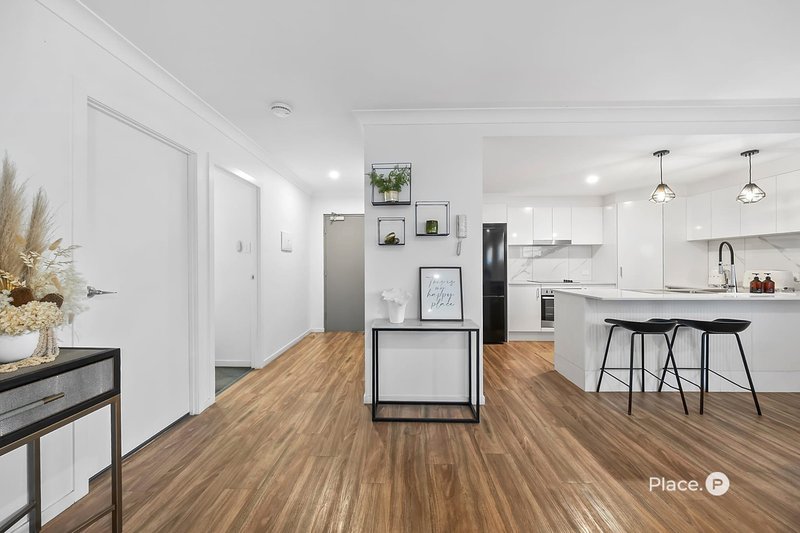
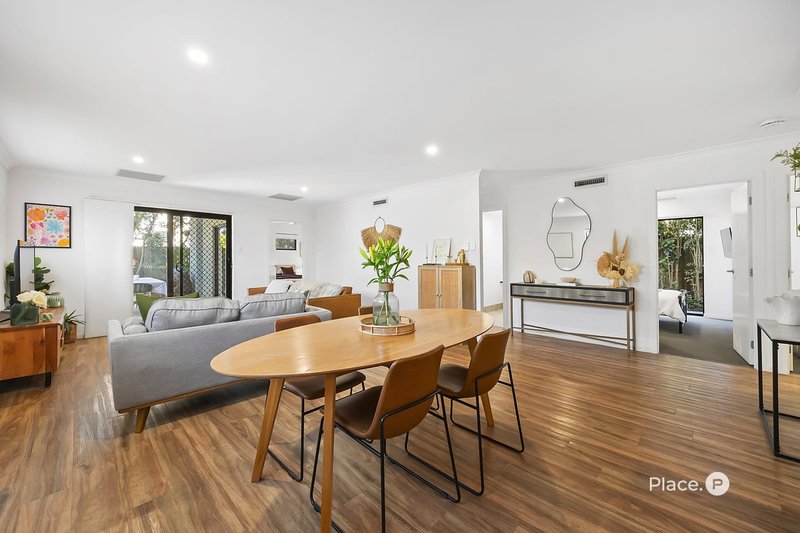
The spacious open-plan living and dining area forms the heart of the residence, with proportions that immediately set it apart from a typical apartment. Timber-look flooring, a fresh neutral palette and an abundance of room for full-sized furniture create a comfortable and contemporary setting for everyday living and entertaining.
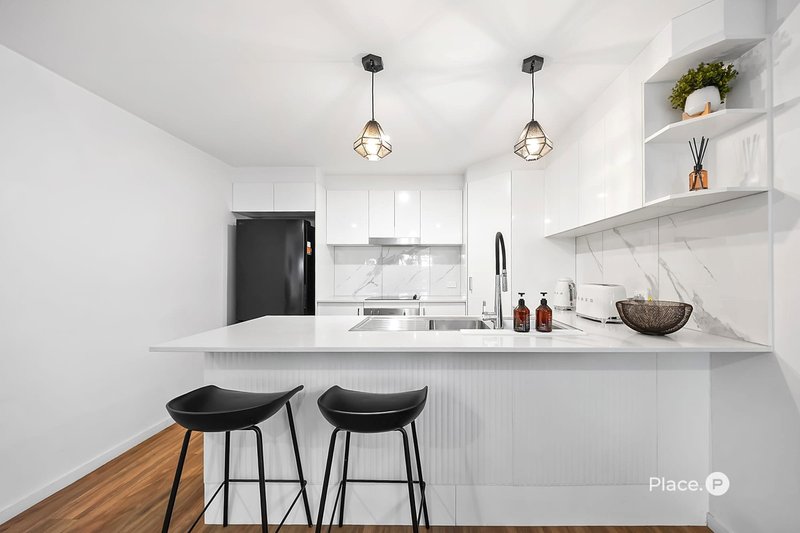
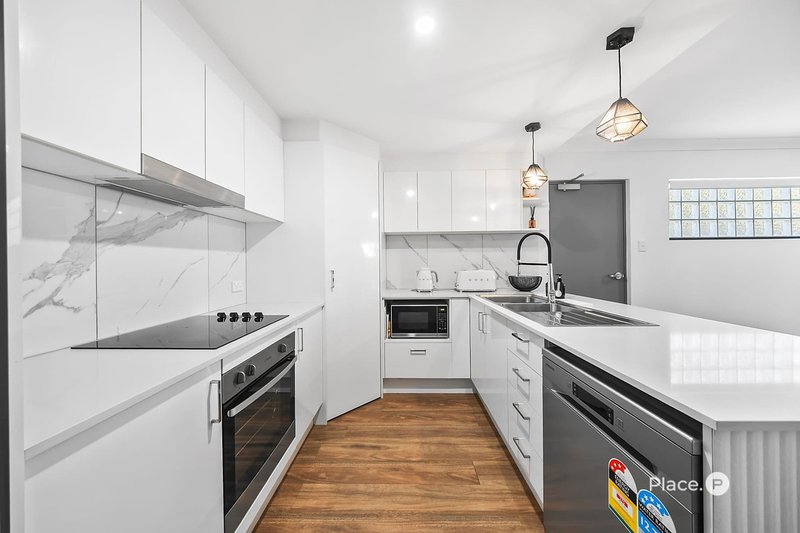
The adjoining kitchen is equally well considered, featuring stone benchtops, extensive cabinetry, a large breakfast bar, pantry and modern appliances. Its open connection with the living and dining areas makes the entire space feel generous, practical and welcoming.
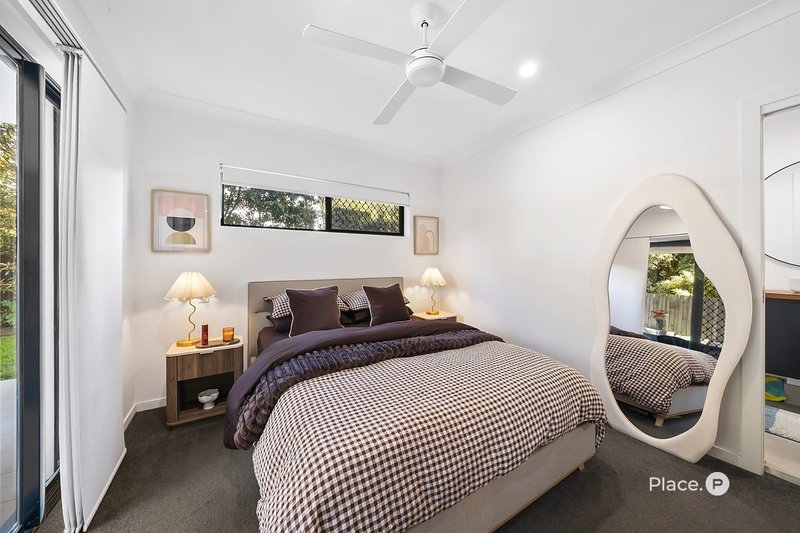
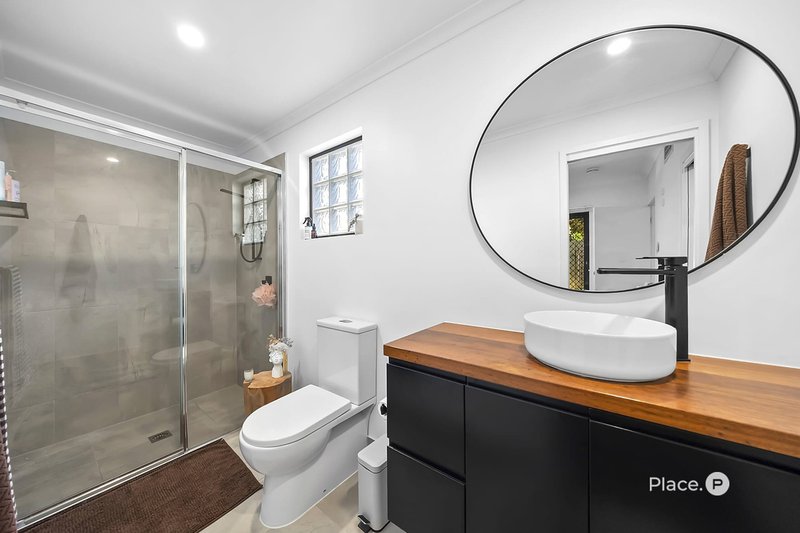
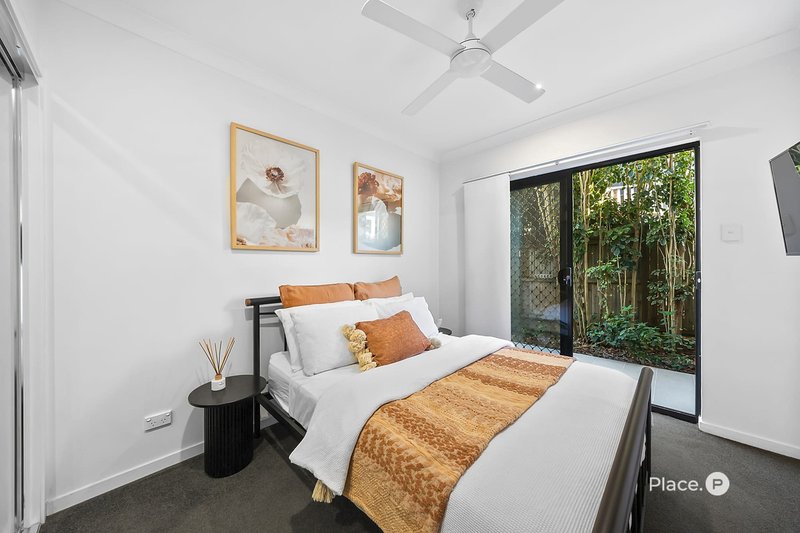
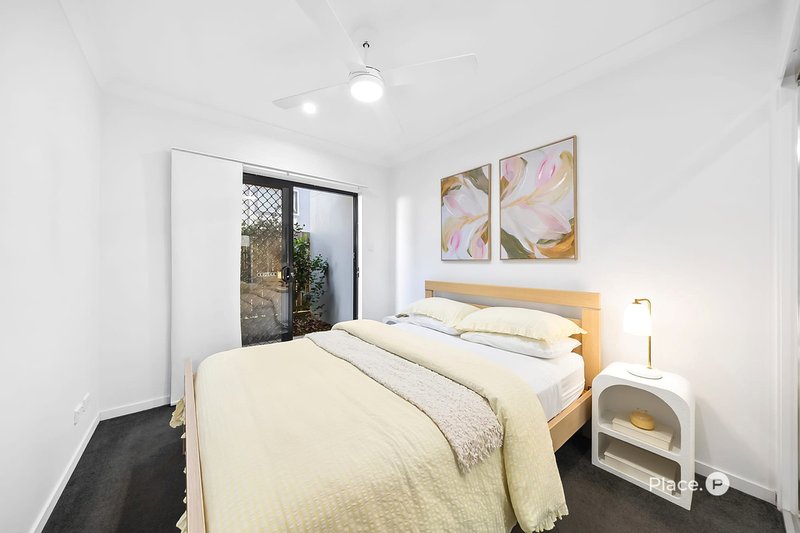
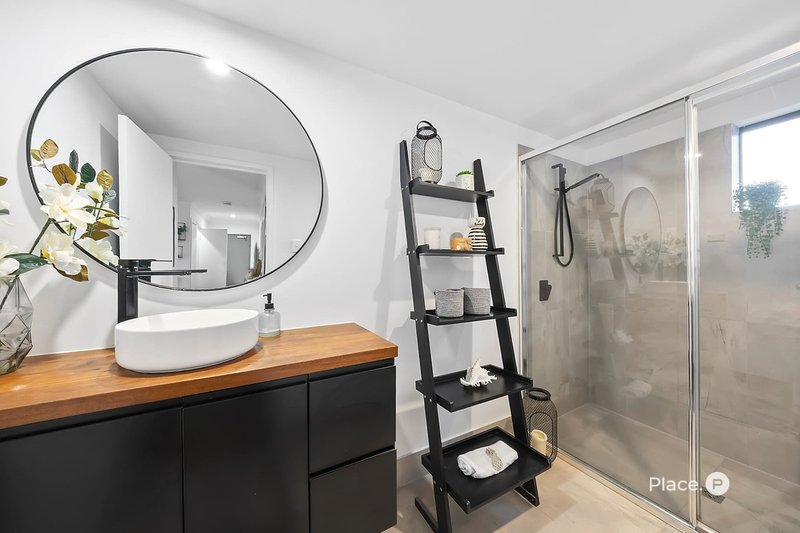
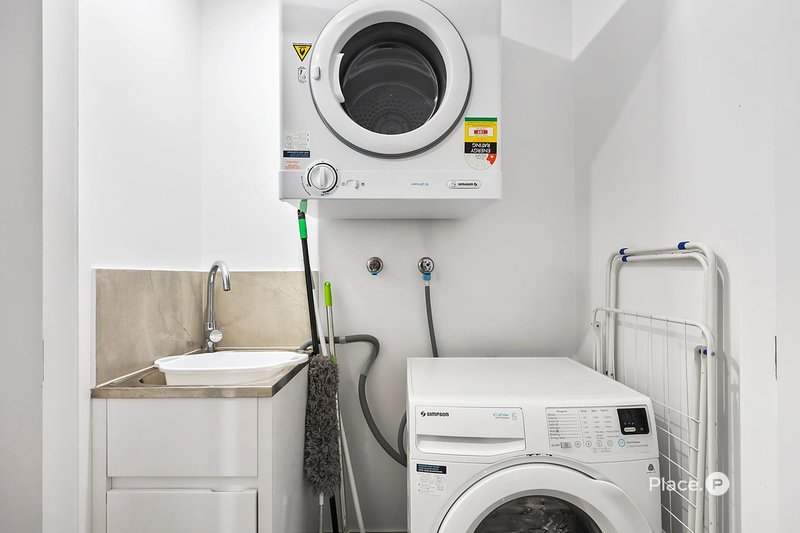
Three well-proportioned bedrooms provide excellent accommodation, led by a private main bedroom with walk-in robe, ensuite and direct access to the courtyard. Bedrooms two and three include built-in robes, while a second bathroom, separate WC and dedicated internal laundry add further everyday convenience.
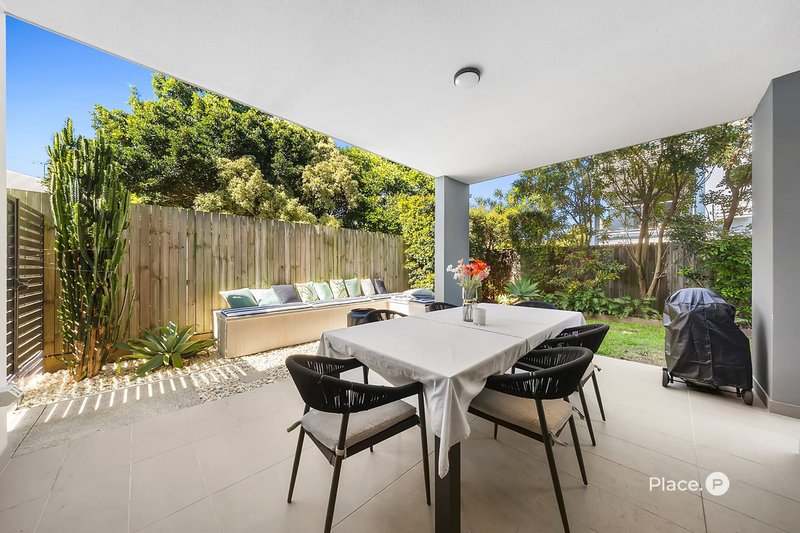
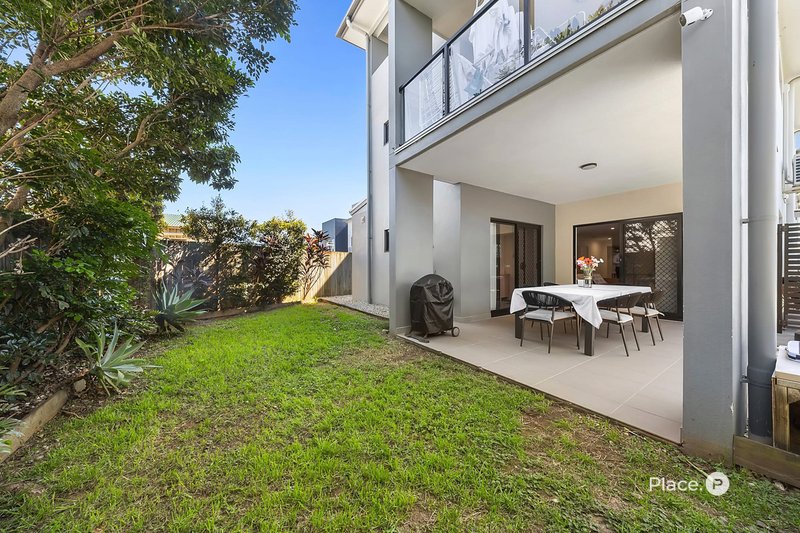
Outside is where the home's scale becomes particularly impressive. Approximately 125m² of private external space wraps around the residence, incorporating a substantial covered entertaining area, additional patio space, lawn and established gardens. Whether hosting friends, dining outdoors or simply enjoying your own private green space, the courtyard offers a lifestyle more commonly associated with a townhouse or house than an
apartment.
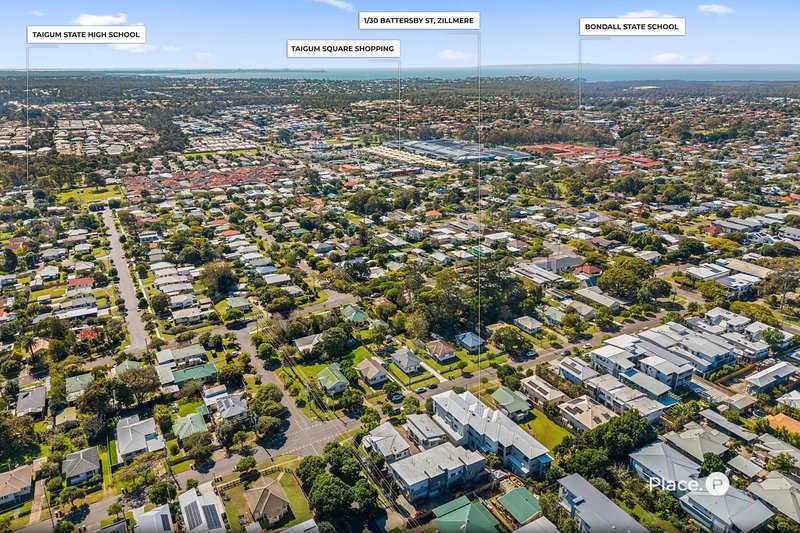
Positioned in a convenient Zillmere pocket, the property provides easy access to local schools, parks, shopping and public transport, with Taigum Square, Westfield Chermside and major transport connections all within easy reach.
Features at a glance:
• Approximately 237m² of total exclusive space
• 112m² of generous internal living
• Exceptional 125m² of private outdoor space
• 3 bedrooms | 2 bathrooms | 2 car spaces
• Spacious open-plan living and dining with house-like proportions
• Contemporary kitchen with stone benchtops, breakfast bar, pantry and ample cabinetry
• Main bedroom with walk-in robe, ensuite and courtyard access
• Built-in robes to bedrooms two and three
• Second bathroom plus separate WC
• Expansive wraparound courtyard with lawn and established gardens
• Large covered alfresco entertaining area plus additional patio
• Dedicated internal laundry
• Ducted air conditioning and ceiling fans
• Ground-floor position with excellent indoor-outdoor connection
• Convenient access to shopping, schools, parks and public transport
For buyers who want the convenience of apartment living without compromising on room to move, 1/30 Battersby Street is a standout. With approximately 237m² of total space and an outdoor area larger than the home's internal footprint, this is an exceptionally spacious residence offering the freedom, privacy and proportions of a home in an easy-care setting.
Disclaimer
This property is being sold by auction or without a price and therefore a price guide can not be provided. The website may have filtered the property into a price bracket for website functionality purposes.
Disclaimer:
We have in preparing this advertisement used our best endeavours to ensure the information contained is true and accurate, but accept no responsibility and disclaim all liability in respect to any errors, omissions, inaccuracies or misstatements contained. Prospective purchasers should make their own enquiries to verify the information contained in this advertisement.

76 Racecourse Rd, Ascot QLD 4007
Call Jakob Morrison on
0401388044
Call Josh Shanley on
0447 893 866


House in Zillmere, Unit in Zillmere, Townhouse in Zillmere, Villa in Zillmere, Apartment in Zillmere, Flat in Zillmere, Studio in Zillmere, Warehouse in Zillmere, Duplex/Semi-detached in Zillmere, Alpine in Zillmere, Acreage/Semi-rural in Zillmere, Block Of Units in Zillmere, Terrace in Zillmere, Retirement in Zillmere, Serviced Apartment in Zillmere, Other in Zillmere
Apartment in Aspley, Apartment in Boondall, Apartment in Carseldine, Apartment in Fitzgibbon, Apartment in Geebung, Apartment in Taigum