Want to save your favourite properties and searches?
Sign up below to access all the awesome features.
Already have an account? Sign in


Inspections
Best Offer


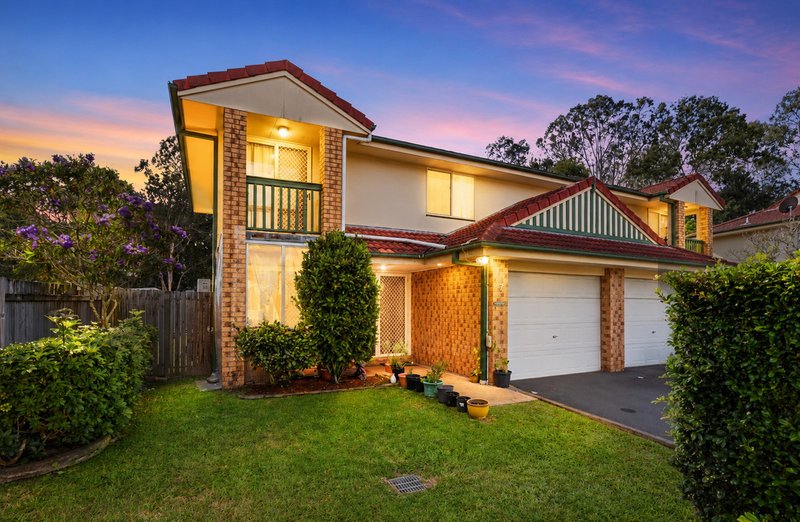
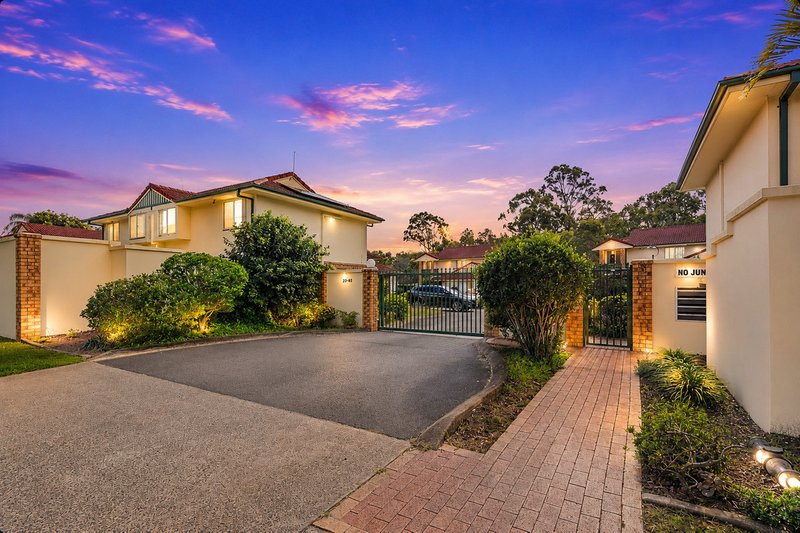
Behind the gates of this tidy, leafy complex, this two-storey brick townhouse offers the kind of easy living that makes everyday life feel simpler. With landscaped frontage, plenty of visitor parking and a secure setting, it's a welcoming fit for young professionals, downsizers or small families who want comfort without the upkeep. Add in quick access to transport, shopping and the best of Brisbane's southside, and you've got convenience right at your doorstep.
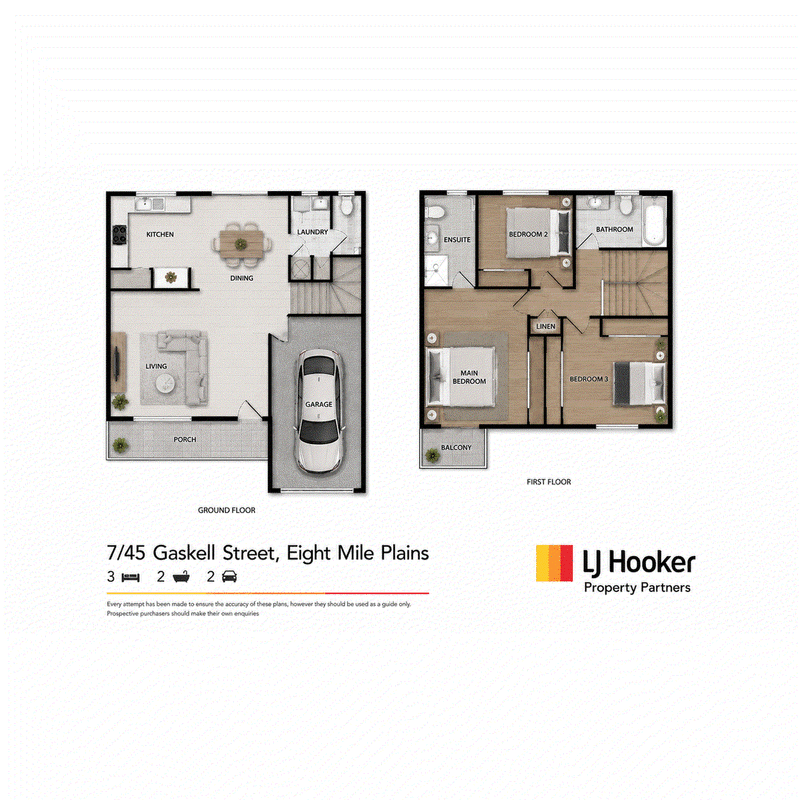
- Three bedrooms across two levels, with the main bedroom opening to its own private balcony
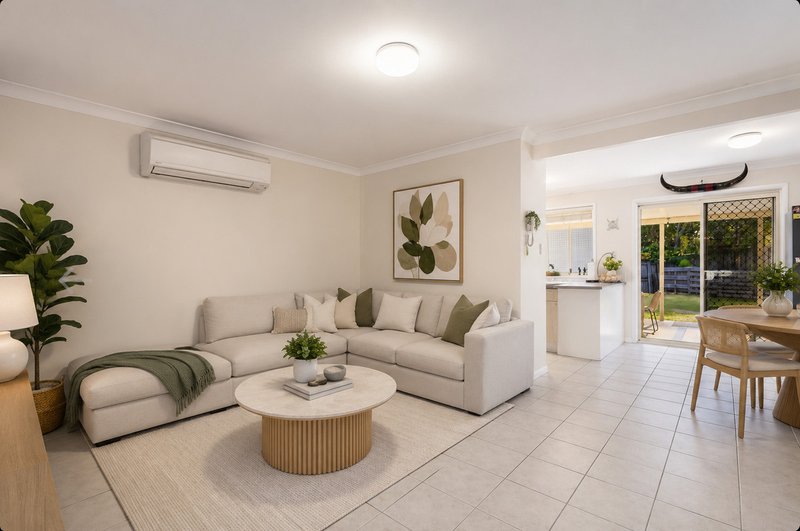
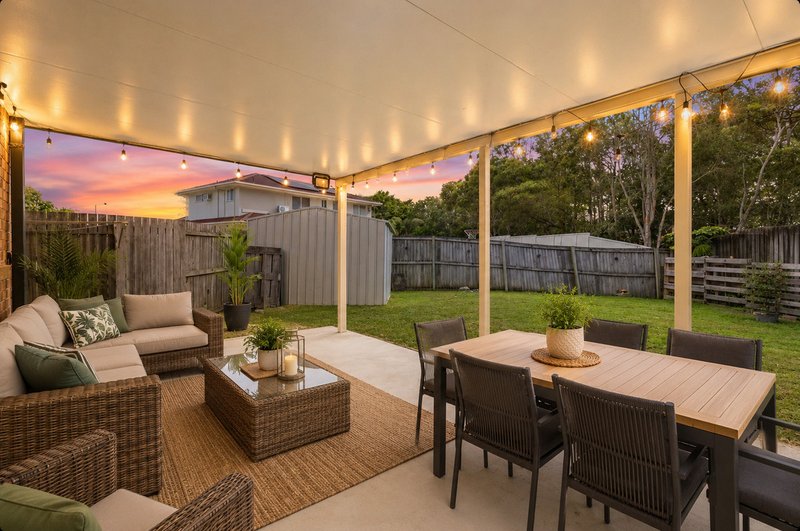
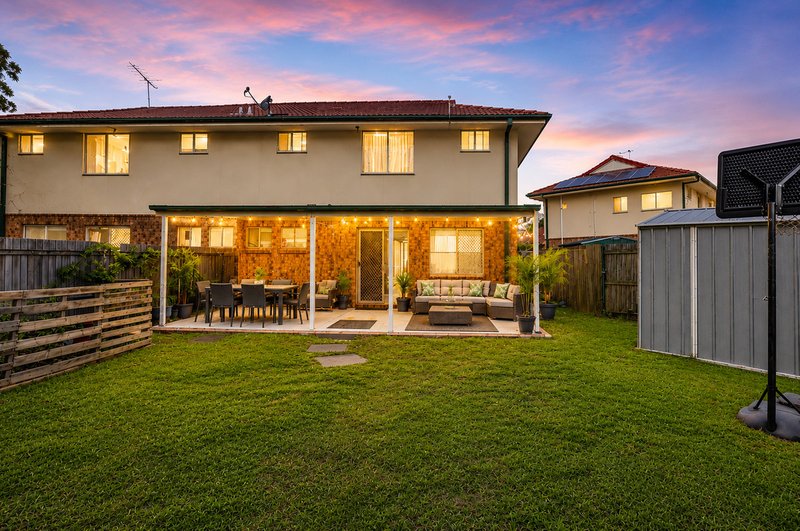
- Air-conditioned open-plan living and dining flowing out to a covered, insulated rear patio
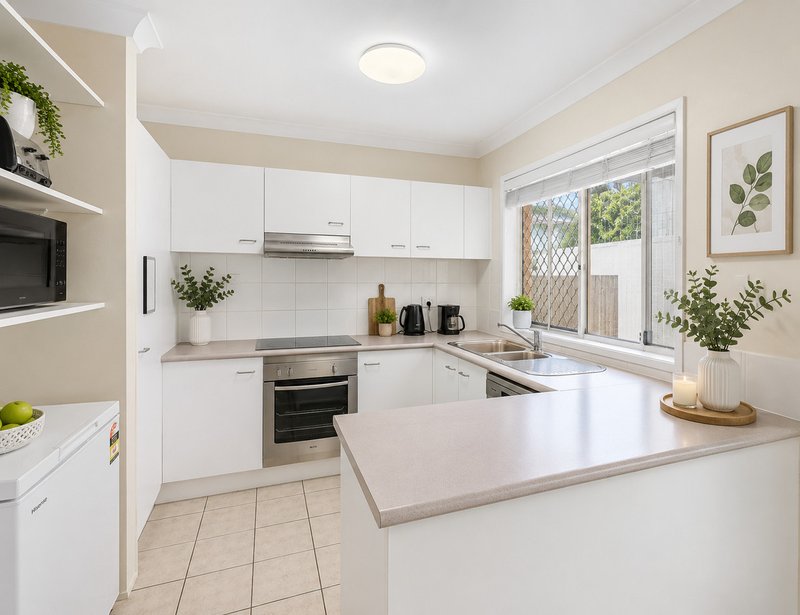
- Kitchen with dishwasher, electric cooktop and generous bench space overlooking the courtyard
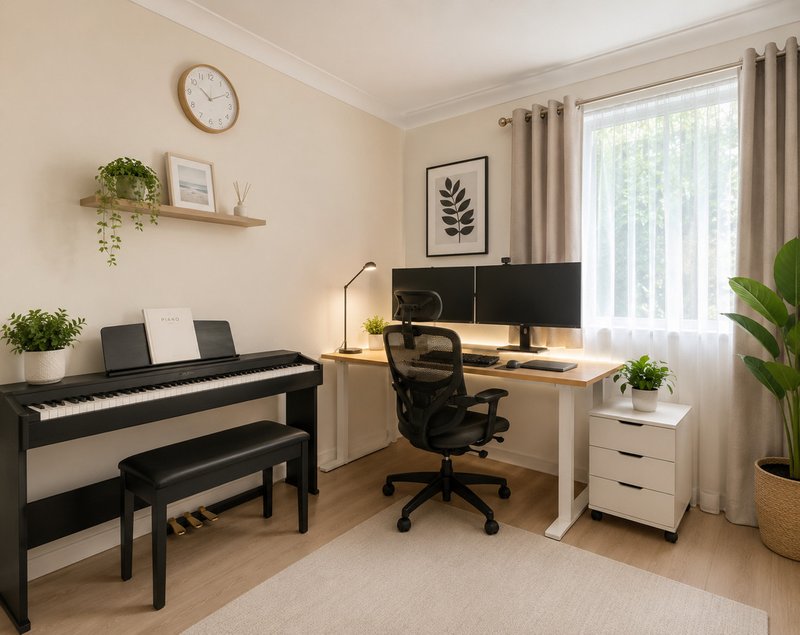
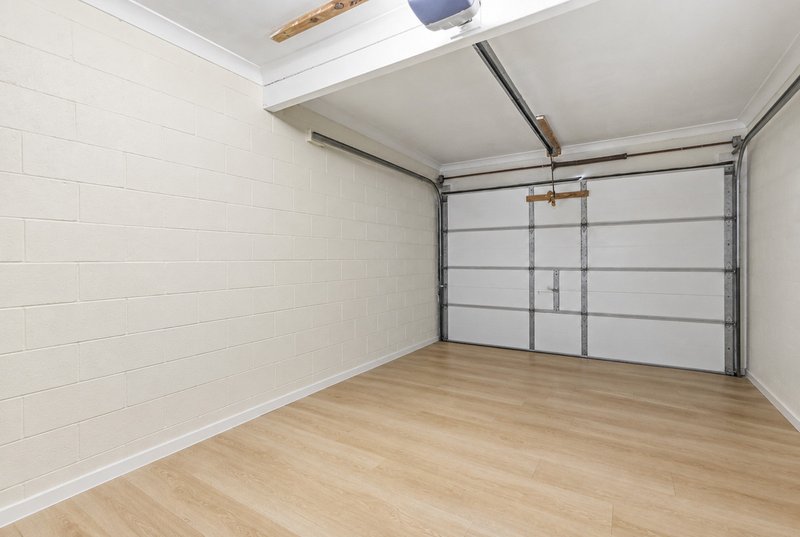
- Lock-up garage with internal entry, currently set up as a work-from-home room, plus extra driveway parking
- Secure gated complex with ample visitor parking and low body corporate fees of approximately $825 per quarter
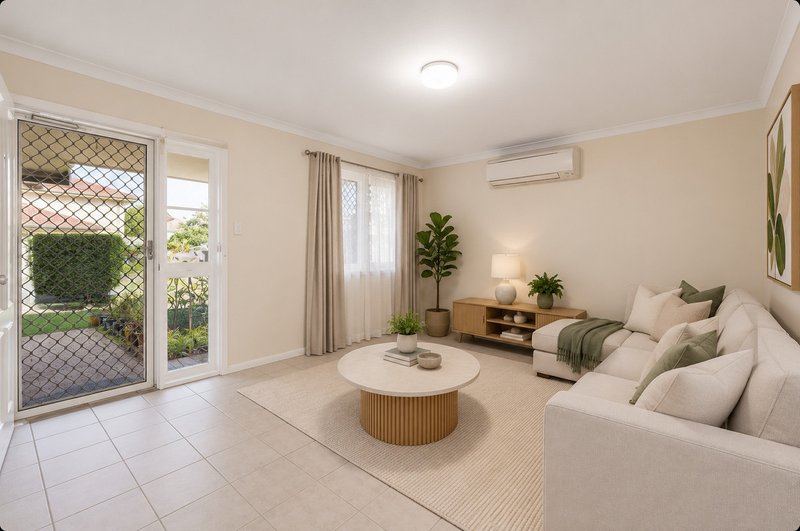
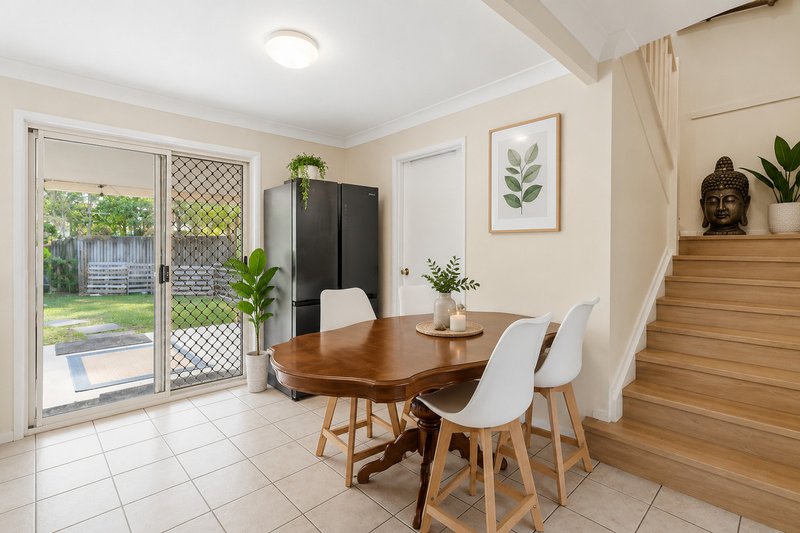
Inside, the open plan living room stands ready, air-conditioned and generously windowed, the sort of room where the laptop closes and the evening properly starts. It runs into the dining zone without a wall in the way, and from there glass sliders push open to the covered patio. Insulated overhead, so it stays usable in December and July alike.
The kitchen anchors the rear corner with a dishwasher, electric cooktop and enough bench to actually cook on, with a clear line of sight over the courtyard. Tucked beside it, a separate laundry with its own toilet, which anyone who has shared a bathroom on a weekday morning will recognise as a small mercy.
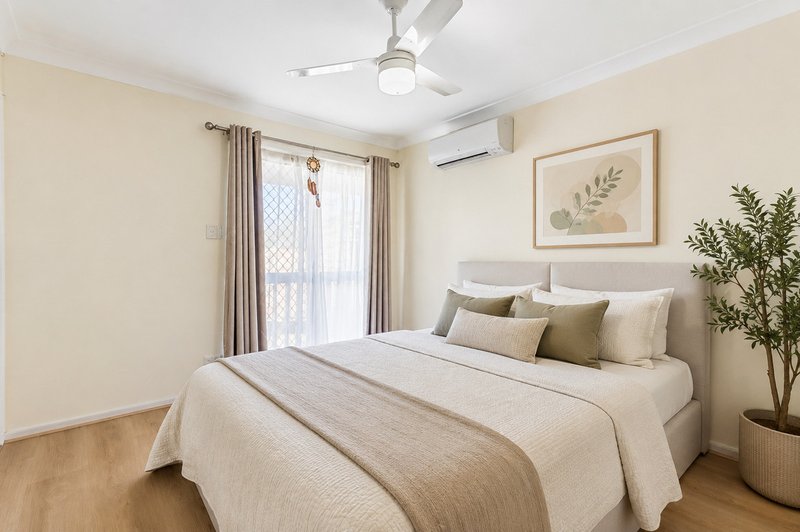
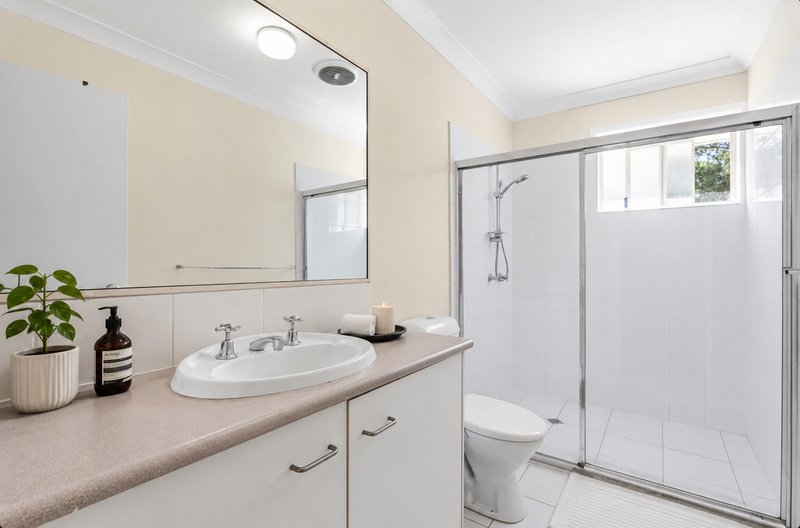
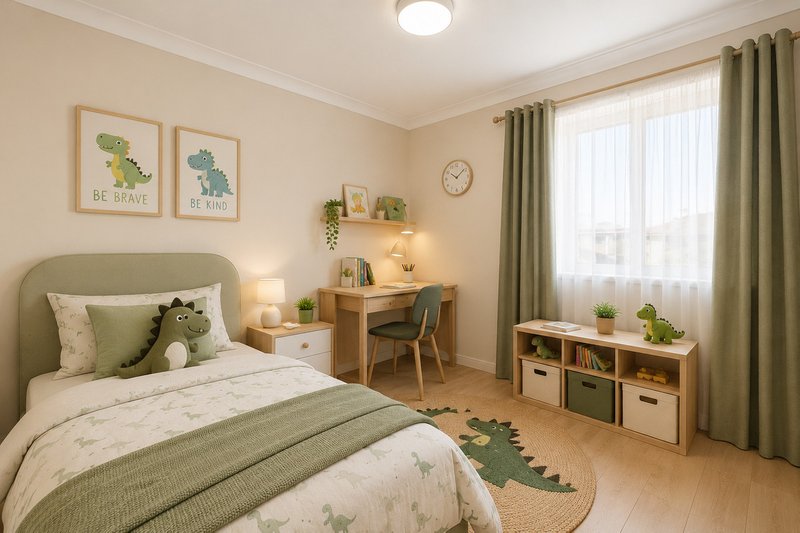
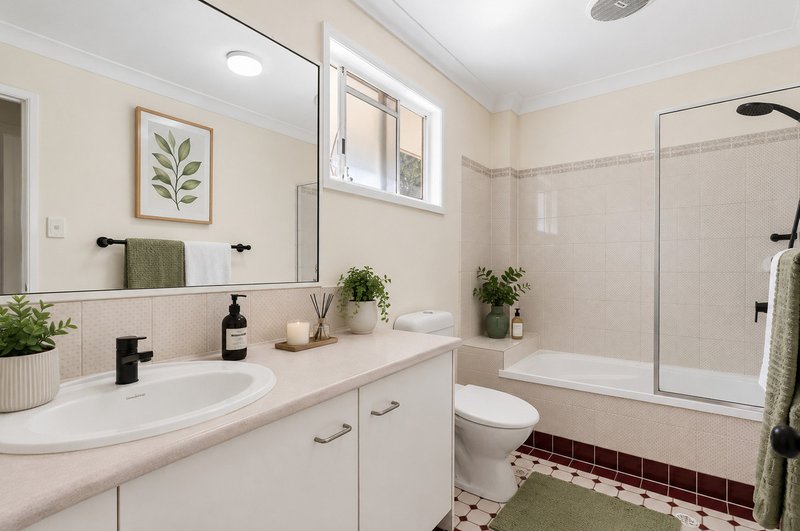
Upstairs, the master bedroom commands its own wing with mirrored built-in robes, air conditioning, ceiling fan, a private balcony, and an ensuite. Two additional bedrooms, both with built-in robes, share a family bathroom while a linen press by the landing keeps the rest of the clutter organised.
Head outdoors to enjoy slow morning coffees beneath the insulated patio or long, laughter-filled lunches that stretch into the evening. Sheltered from the elements, this inviting space is ready for summer barbecues and cosy catch-ups through the cooler months. The fully fenced courtyard provides a secure pocket of fresh air without the burden of high-maintenance gardening, while the garden shed keeps tools and outdoor extras neatly stored away.
Visitors are equally well catered for, with ample guest parking within the gated complex, so friends and family can drop by with ease. The garage, currently configured as an office and bedroom with internal access, also brings welcome flexibility for working from home, hosting overnight guests or simply enjoying extra space.
Location-wise, it's hard to beat for everyday convenience. Families will appreciate being close to Eight Mile Plains State School, with several private school options also within easy reach. Warrigal Square and Eight Mile Plains Shopping Centre are nearby for daily essentials, while Westfield Garden City is just a short drive away for bigger shopping trips, dining and a movie night. Commuters are well looked after too, with Eight Mile Plains Busway Station and its park-and-ride facilities nearby, plus easy access to both the Pacific and Gateway Motorways.
Secure, low-maintenance and centrally positioned, this townhouse is a strong fit for buyers wanting quality everyday living with outstanding transport links on the doorstep. Welcome to 7/45 Gaskell Street. Contact Alan, Zora, or Leah today for more information.
All information contained herein is gathered from sources we consider to be reliable. However, we cannot guarantee or give any warranty about the information provided and interested parties must rely on their own enquiries. Images and/or descriptions may have been digitally enhanced or altered for marketing purposes and may not accurately represent the current condition of the property.
The Liu Pty Ltd with Sunnybank Districts P/L T/A LJ Hooker Property Partners
ABN 60 625 175 849 / 21 107 068 020

25 Pinelands Road, Sunnybank Hills QLD 4109
Call Alan Gu on
0430 376 232
Call Pragya Ojha on
0430 103 034


House in Eight Mile Plains, Unit in Eight Mile Plains, Townhouse in Eight Mile Plains, Villa in Eight Mile Plains, Apartment in Eight Mile Plains, Flat in Eight Mile Plains, Studio in Eight Mile Plains, Warehouse in Eight Mile Plains, Duplex/Semi-detached in Eight Mile Plains, Alpine in Eight Mile Plains, Acreage/Semi-rural in Eight Mile Plains, Block Of Units in Eight Mile Plains, Terrace in Eight Mile Plains, Retirement in Eight Mile Plains, Serviced Apartment in Eight Mile Plains, Other in Eight Mile Plains
Townhouse in Kuraby, Townhouse in Macgregor, Townhouse in Rochedale South, Townhouse in Rochedale, Townhouse in Runcorn, Townhouse in Sunnybank, Townhouse in Underwood, Townhouse in Upper Mount Gravatt, Townhouse in Wishart