Want to save your favourite properties and searches?
Sign up below to access all the awesome features.
Already have an account? Sign in


Enquire for Price Guide


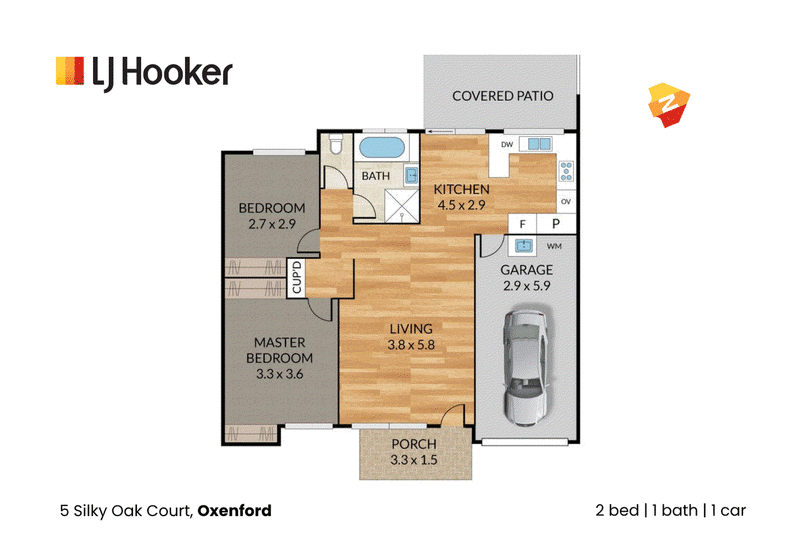
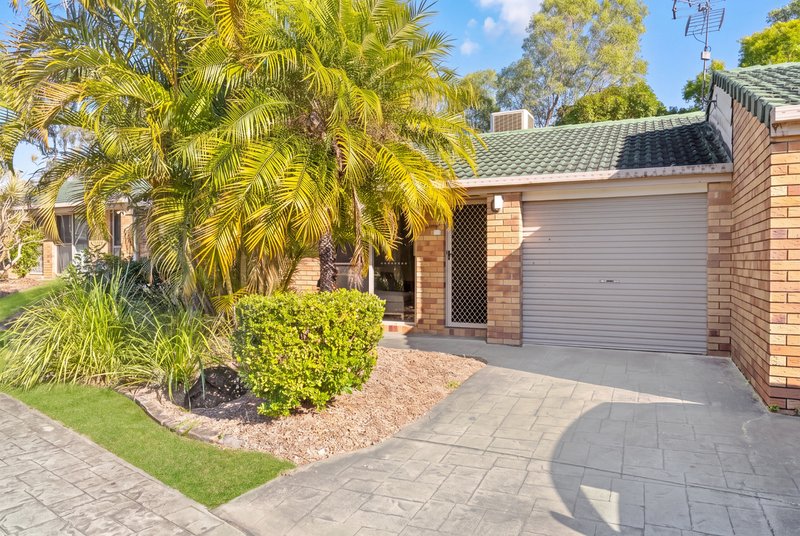
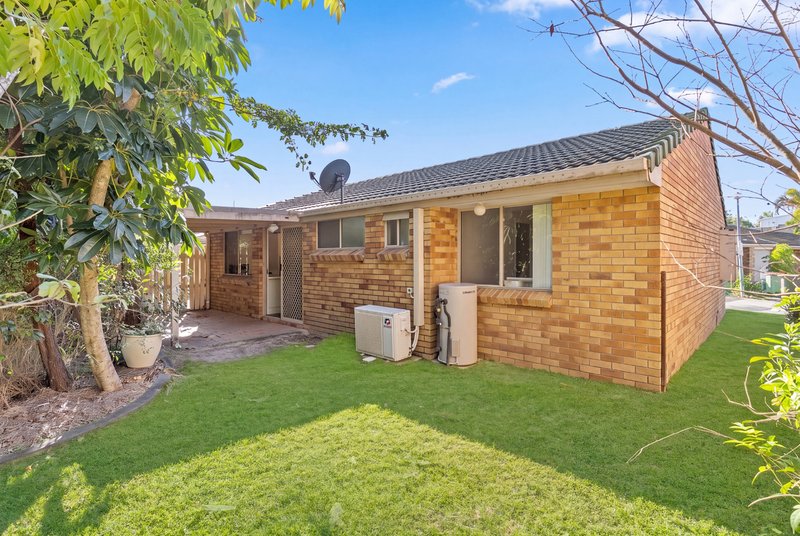
A home that proves low-maintenance living doesn't have to feel confined. That's precisely what 5 Silky Oak Court offers - combining a practical single-level layout with comfortable indoor spaces, private outdoor living and exceptional everyday convenience.
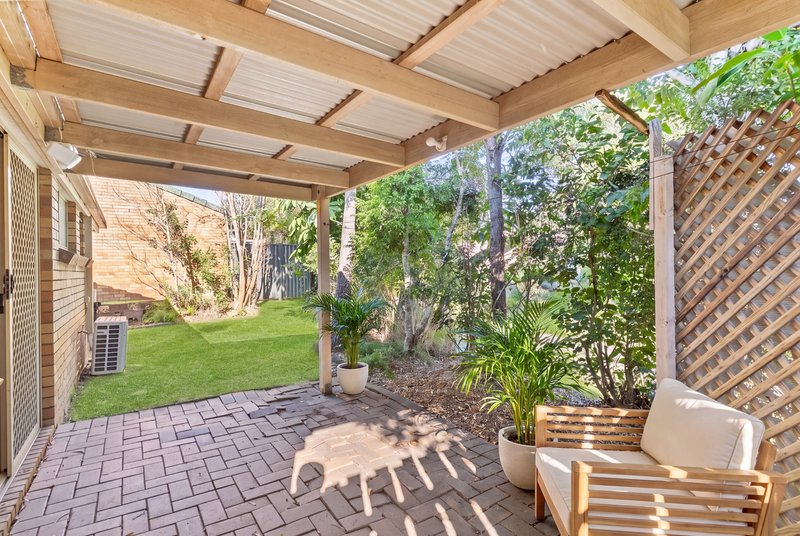
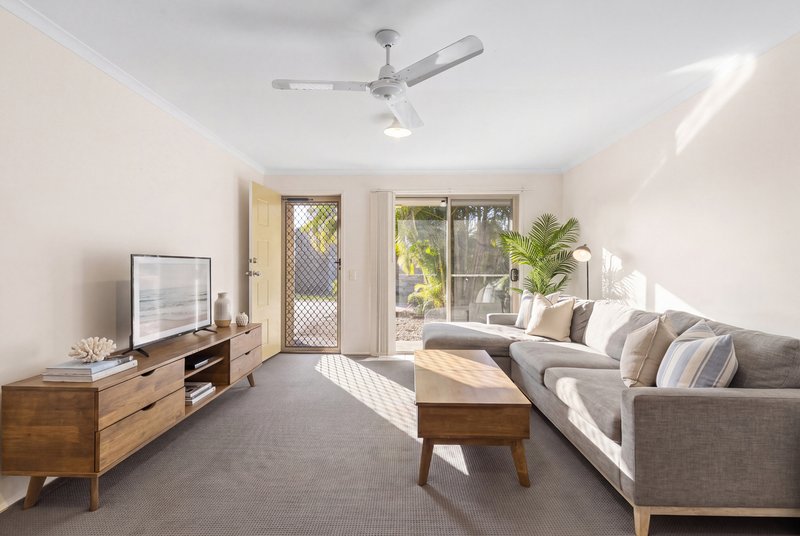
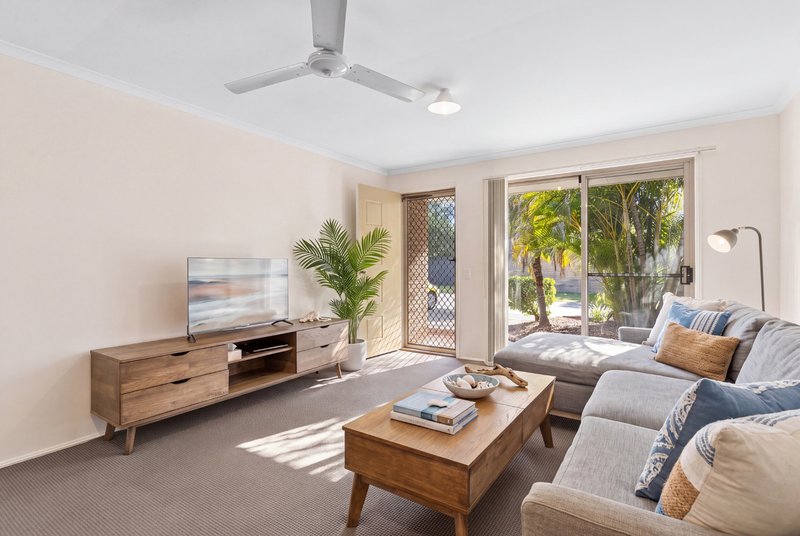
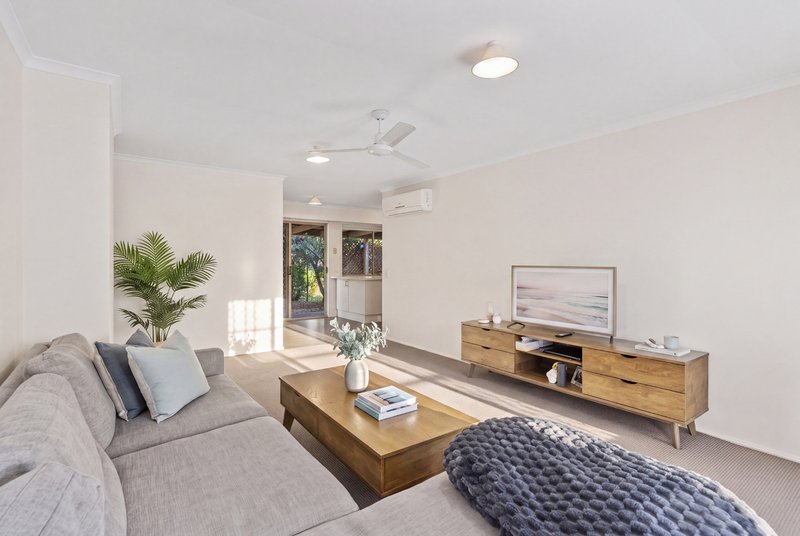
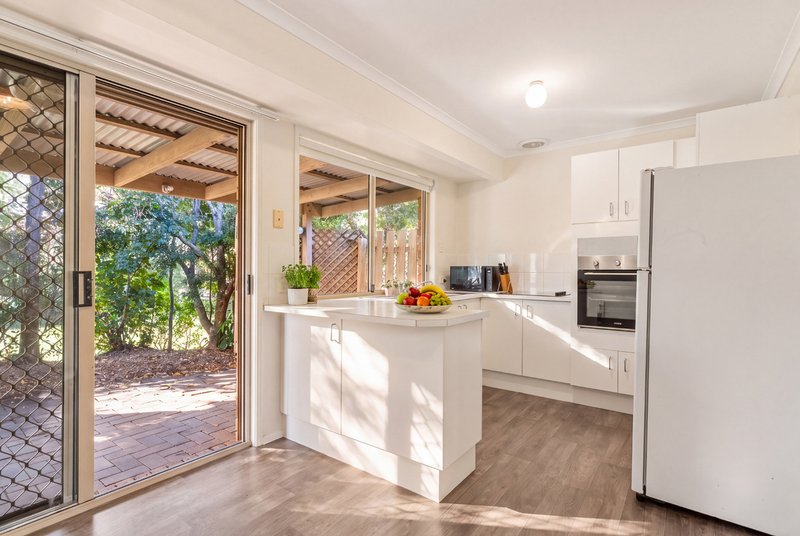
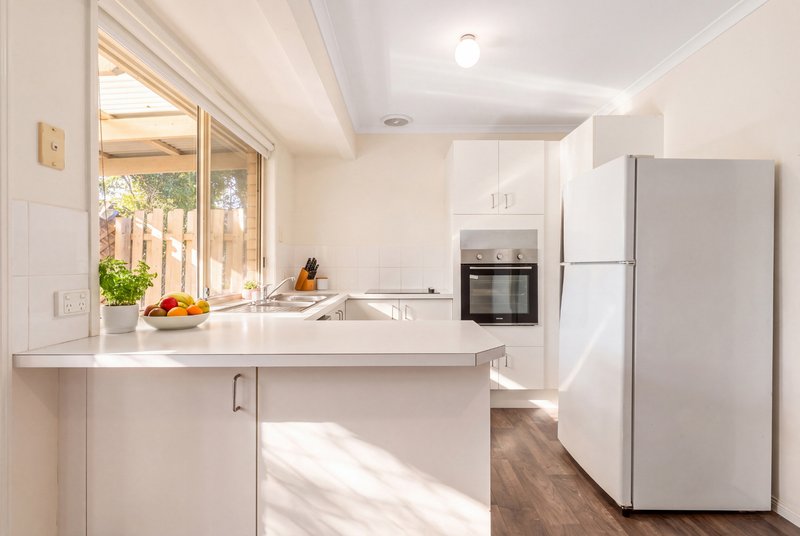
At its heart, the open-plan living and dining area creates a welcoming place to relax, while the generously proportioned kitchen offers abundant preparation space, excellent storage and an easy connection to the covered rear patio. It is a floorplan designed to work effortlessly, whether enjoying a quiet morning at home, entertaining a few friends or simply unwinding at the end of the day.
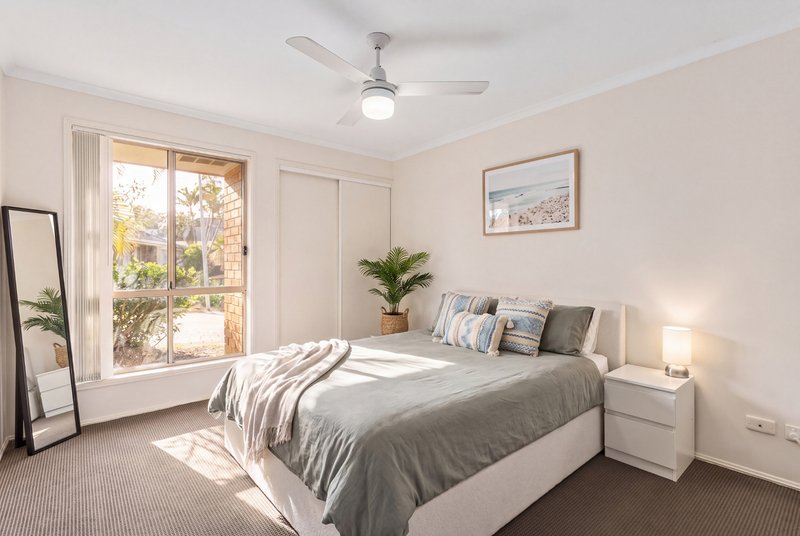
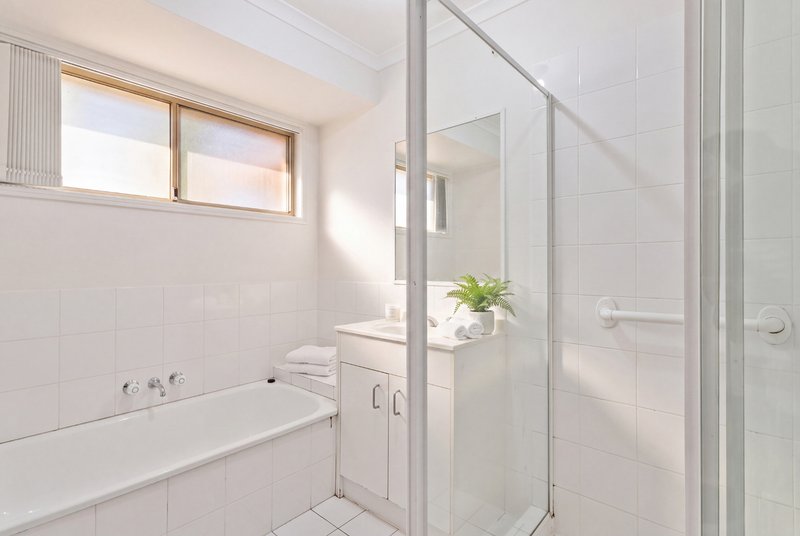
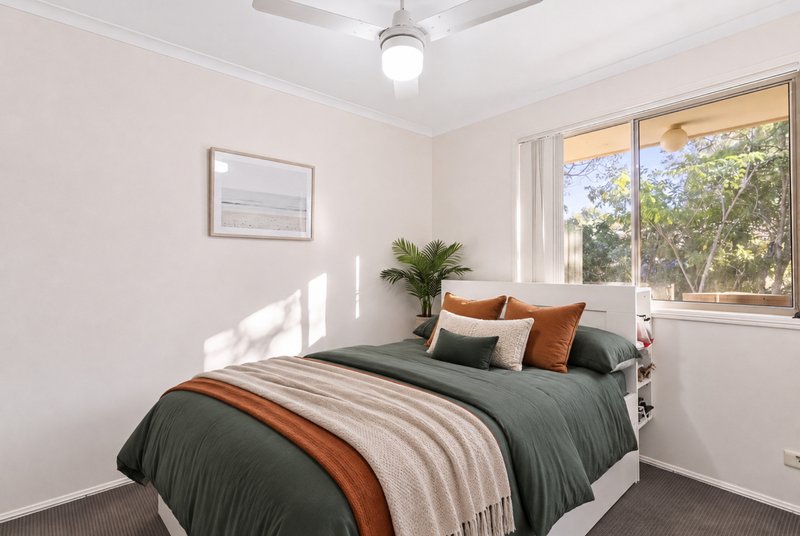
Both bedrooms are privately positioned away from the main living space and feature built-in wardrobes. A well-appointed bathroom incorporates both a bathtub and separate shower, complemented by a separate toilet for added convenience. Internal access from the single garage, an integrated laundry and easily maintained surrounds complete a home equally suited to first-home buyers, downsizers and astute investors.
Property Hallmarks:
- Practical single-level design with no internal stairs
- Two bedrooms, each featuring built-in wardrobes
- Spacious open-plan living and dining area
- Generously sized kitchen with extensive bench and storage space
- Dishwasher, electric cooking and dedicated pantry
- Bathroom featuring separate bathtub and shower
- Separate toilet for everyday convenience
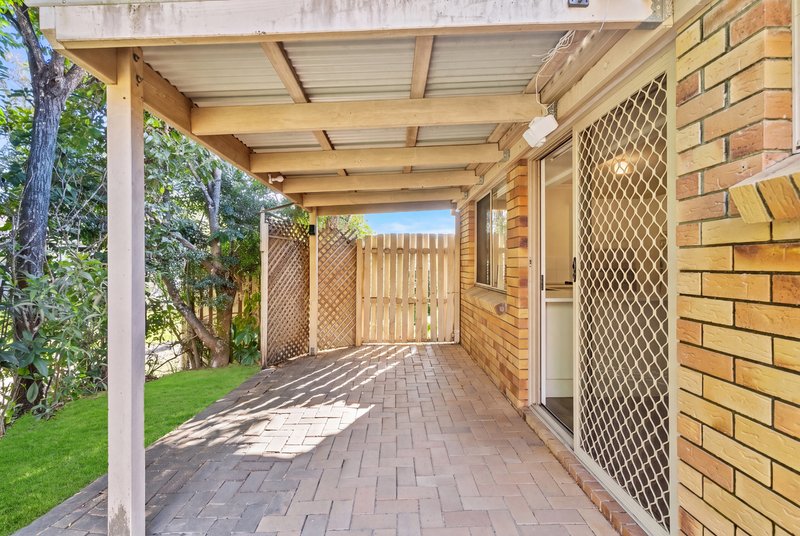
- Covered rear patio for relaxed outdoor living
- Low-maintenance private surrounds
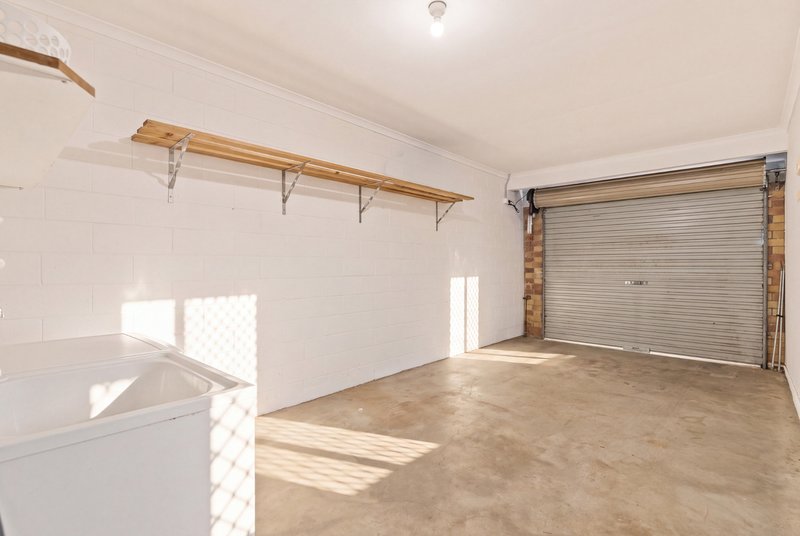
- Single lock-up garage with internal access
- Integrated laundry positioned within the garage
- Quiet cul-de-sac setting
Location and Infrastructure:
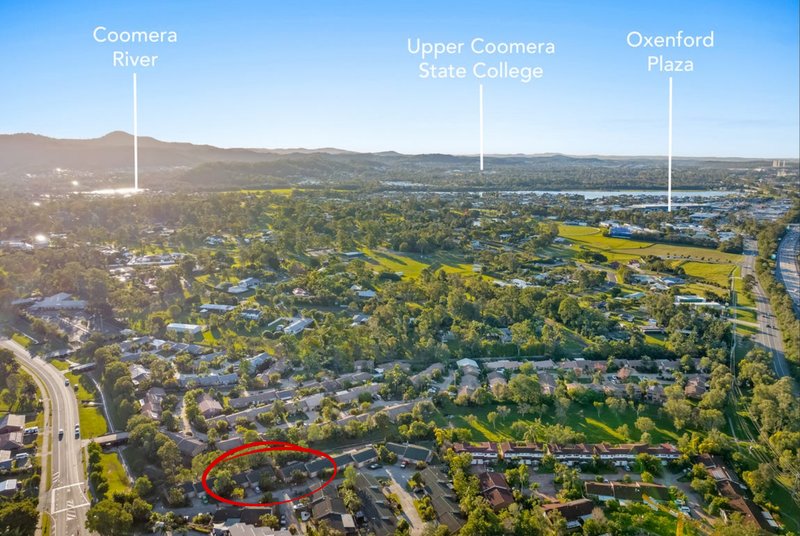
- Convenient access to Oxenford Village and everyday shopping
- Close to Oxenford State School and within the broader Helensvale State High School catchment network
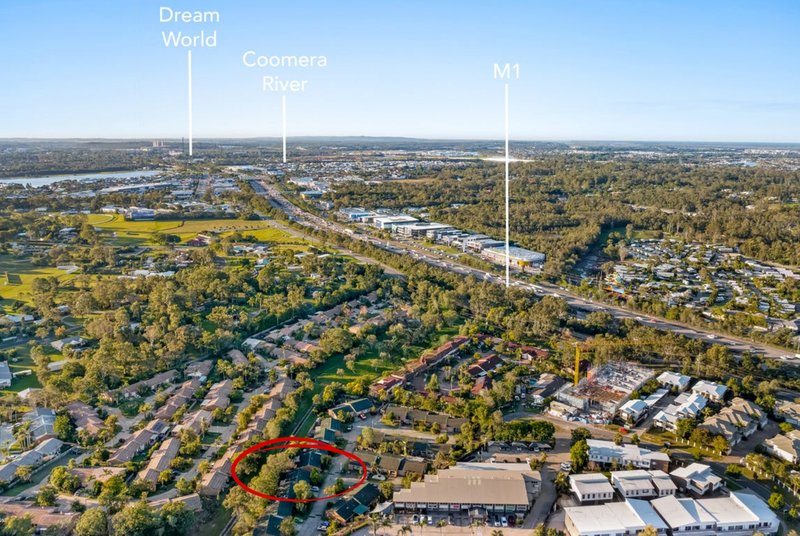
- Easy connection to the M1 for travel north towards Brisbane or south across the Gold Coast
- A short drive from Westfield Helensvale, major retailers and public transport connections
- Convenient to local parks, childcare, medical services and recreational facilities
- Within easy reach of the northern Gold Coast's major theme parks and attractions
Marketing agent Jayson Edwards says, �Homes like this attract a broad range of buyers for good reason. The floorplan is genuinely practical, the upkeep is refreshingly simple and the location places everything needed for day-to-day life within easy reach. Whether purchasing your first home, simplifying your lifestyle or adding to an investment portfolio, this is an opportunity that simply makes sense.�
Comfortable today, easy to maintain and ideally positioned for the future, 5 Silky Oak Court presents an outstanding opportunity to secure your place within one of the northern Gold Coast's most convenient communities.
Contact Jayson Edwards to arrange your inspection today.
Disclaimer:
We have in preparing this information used our best endeavours to ensure that the information contained herein is true and accurate, but accept no responsibility and disclaim all liability in respect of any errors, omissions, inaccuracies or misstatements that may occur. Prospective purchasers should make their own enquiries to verify the information contained herein.

15B/5 Michigan Drive, Oxenford QLD 4210
Call LJ Hooker Oxenford on
None


House in Oxenford, Unit in Oxenford, Townhouse in Oxenford, Villa in Oxenford, Apartment in Oxenford, Flat in Oxenford, Studio in Oxenford, Warehouse in Oxenford, Duplex/Semi-detached in Oxenford, Alpine in Oxenford, Acreage/Semi-rural in Oxenford, Block Of Units in Oxenford, Terrace in Oxenford, Retirement in Oxenford, Serviced Apartment in Oxenford, Other in Oxenford
Unit in Coomera, Unit in Gaven, Unit in Helensvale, Unit in Maudsland, Unit in Pacific Pines, Unit in Upper Coomera