Want to save your favourite properties and searches?
Sign up below to access all the awesome features.
Already have an account? Sign in


Inspections
Submit Offers by 5:00 pm,29/08/26


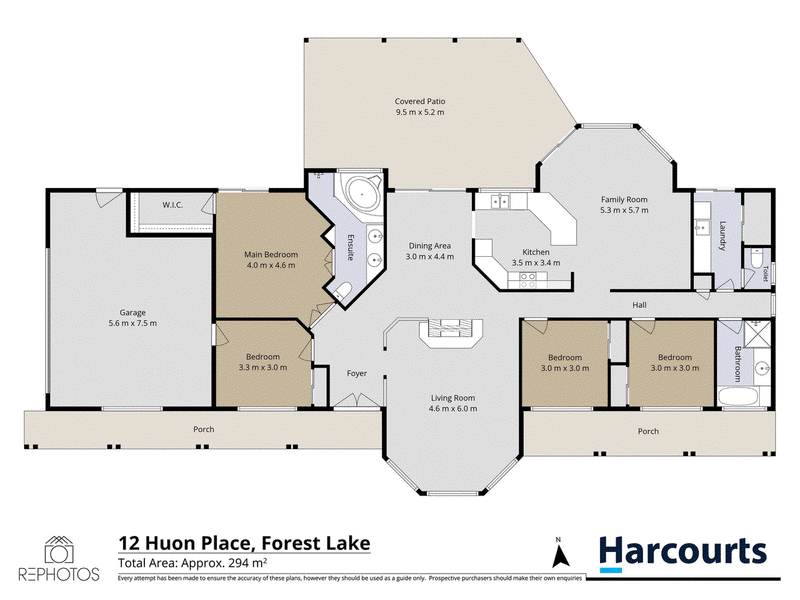
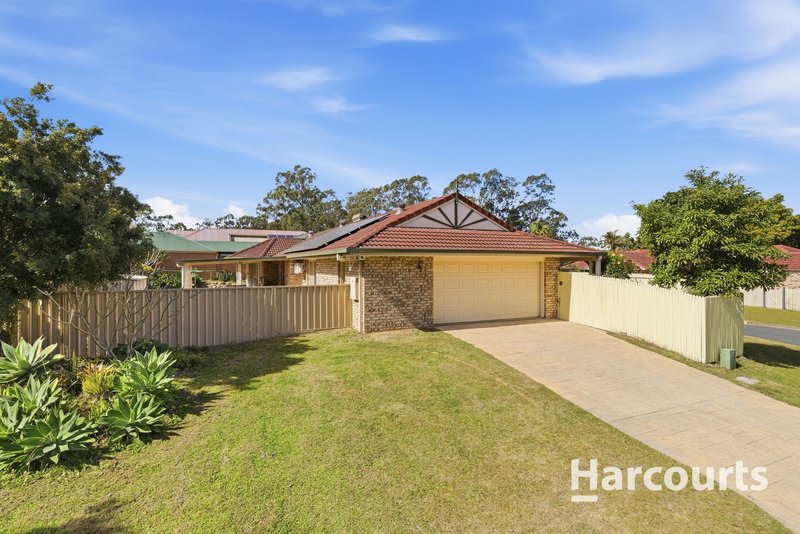
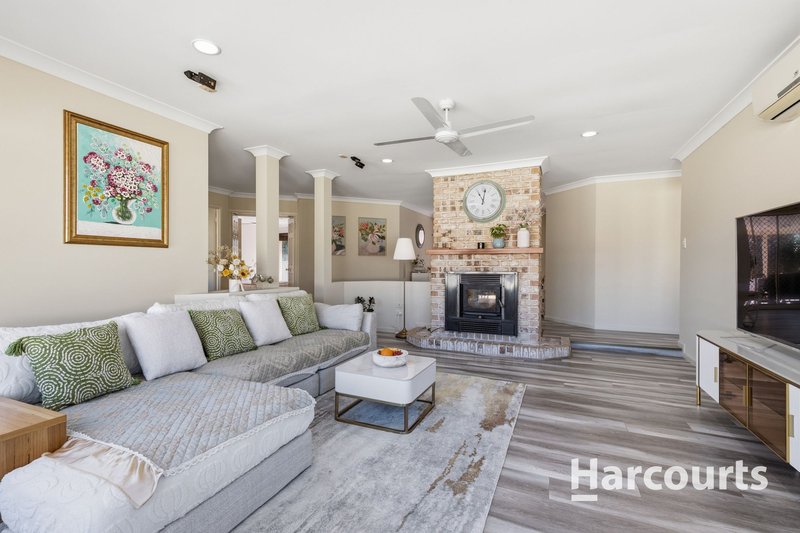
Welcome to your perfect family haven or high-yield investment! Positioned on a generous 727sqm corner block in a ultra-convenient pocket of Forest Lake, this spacious home (approx. 294sqm internal) offers an exceptional lifestyle where style, convenience, and low-maintenance living converge.
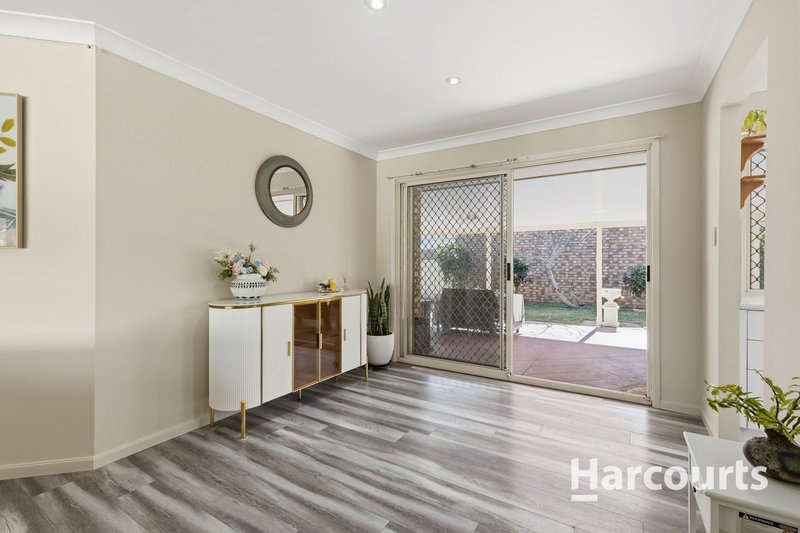
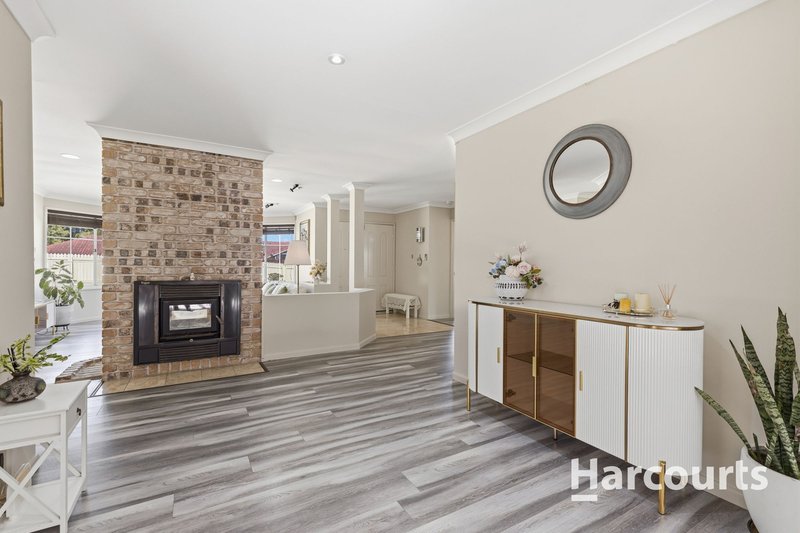
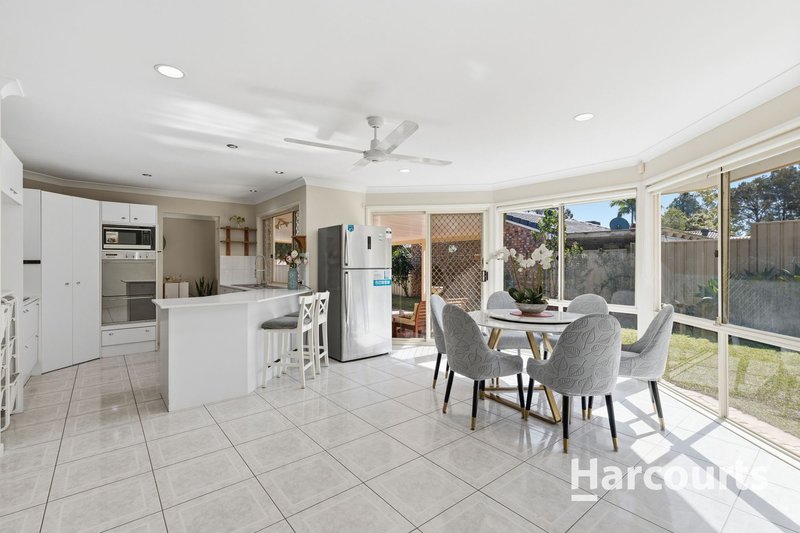
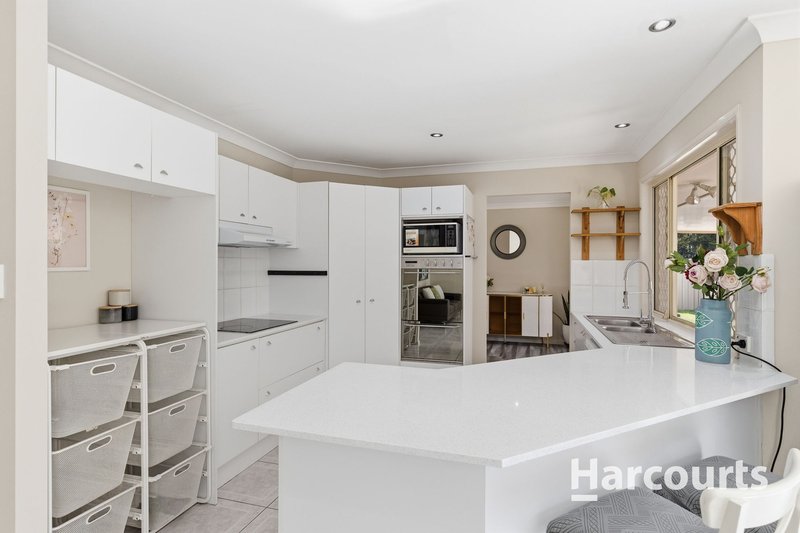
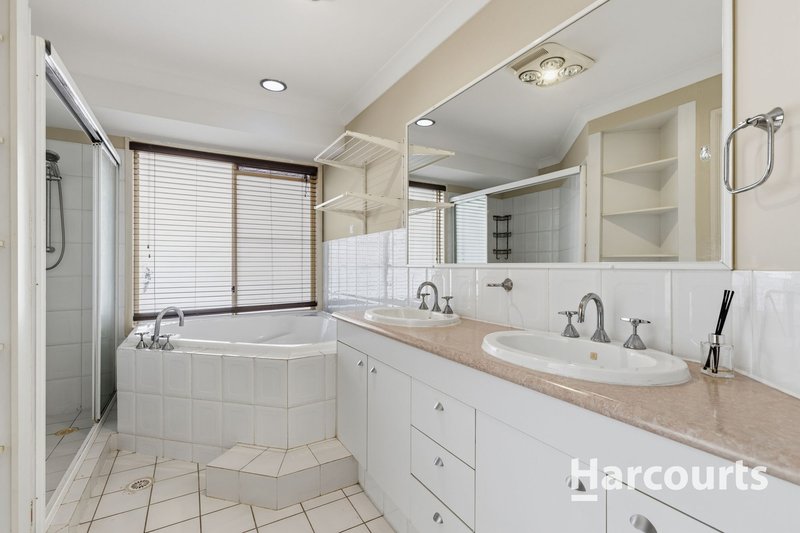
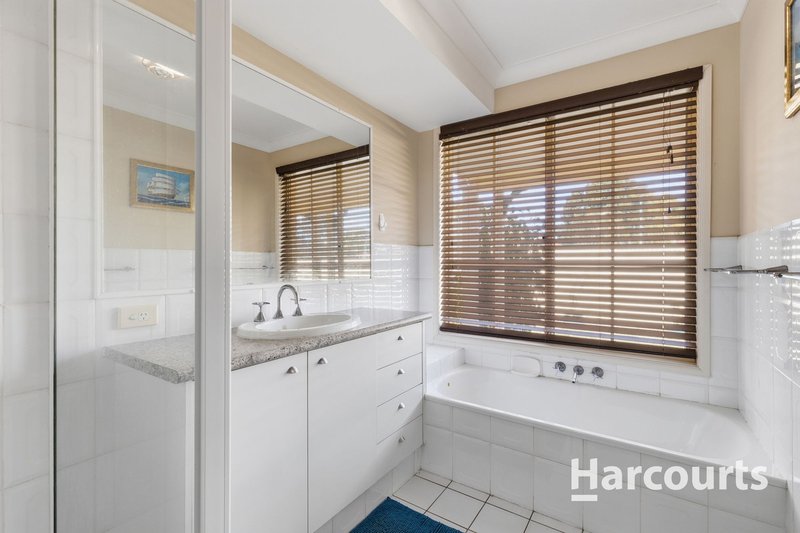
Move straight in with absolute peace of mind! The interior has been tastefully updated with fresh paint throughout, beautiful whole flooring, and a renovated kitchen boasting a brand-new benchtop. Thoughtful updates like brand-new toilets and ceiling fans in every bedroom and living space ensure year-round comfort.
Seperate open-plan living, dining and family areas!
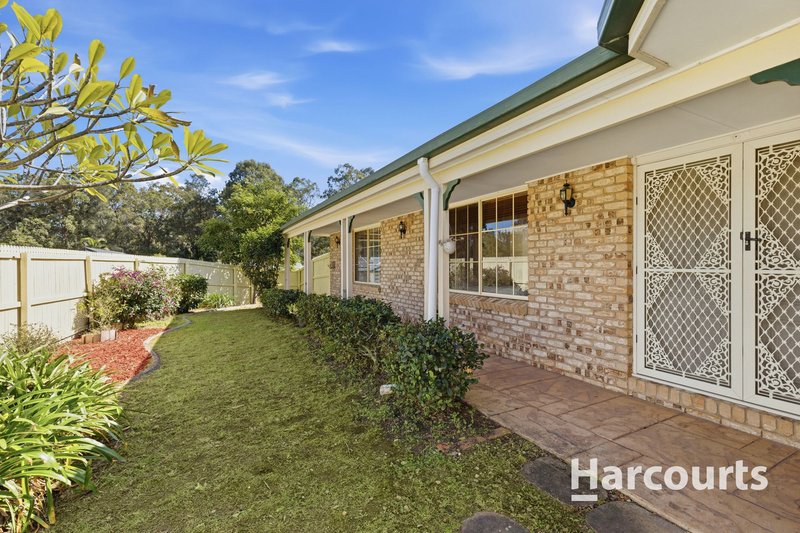
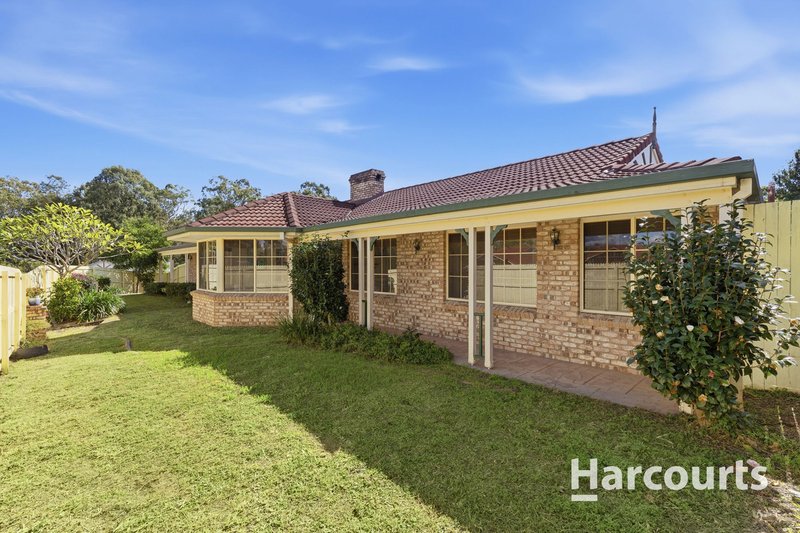
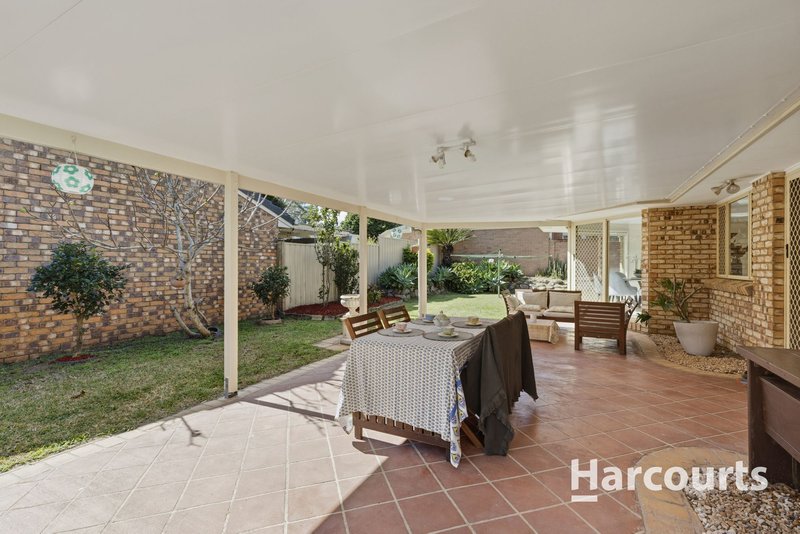
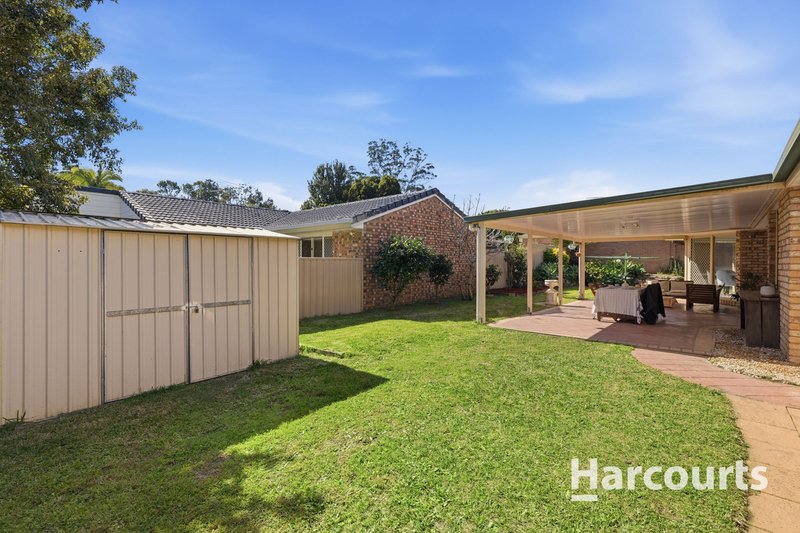
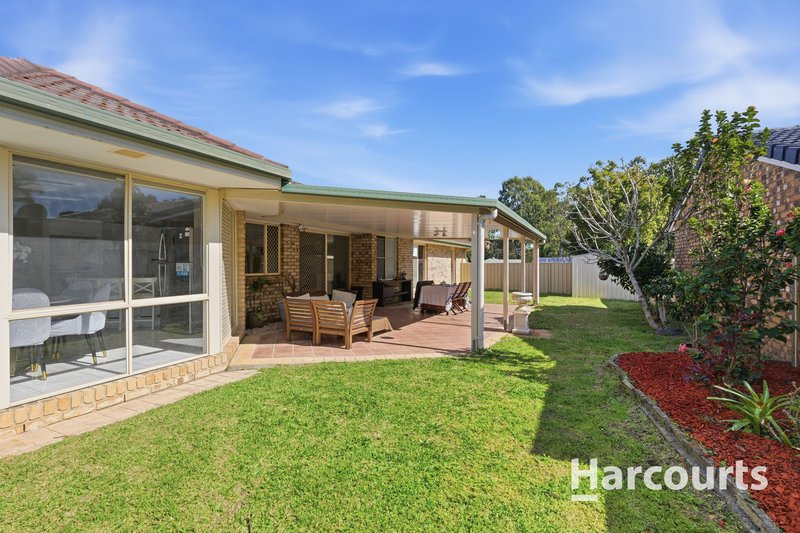
Outside, the property shines with fully landscaped front and rear gardens, high-end fencing (new Colorbond & painted timber), and an expansive backyard tailored for weekend BBQs and outdoor entertaining. Complete with a 5.5kW solar system to slash electricity bills and a dedicated pet enclosure, every detail has been designed for modern family living.
[KEY FEATURES]
Location Perfection:
• 1-min walk to Forest Lake State School
• 3-min walk to Forest Fair Shopping Centre
• 3-min walk to Bus Stop
• 13-min walk to Forest Lake Boulevard
• 4-min by the car to The Lake Parklands
• 5-min by the car to Forest Lake Shopping Centre
• 5-min by the car to Richlands Railway Station
• 9 min by the car to Gails Golf Club
• 10 min by the car to Wolston Golf Club
Generous Size: Sprawling 727sqm corner block with approx. 294sqm of internal living area
Fresh Modern Interiors: Freshly painted inside, Laminated timber flooring throughout, and renovated kitchen with new benchtop
Energy Efficient: Installed 5.5kW solar power system to cut down utility expenses
Outdoor & Entertaining: Large entertainer's backyard, landscaped gardens, pet enclosure/kennel, and fully privacy fencing with painted (Timber + new Colorbond)

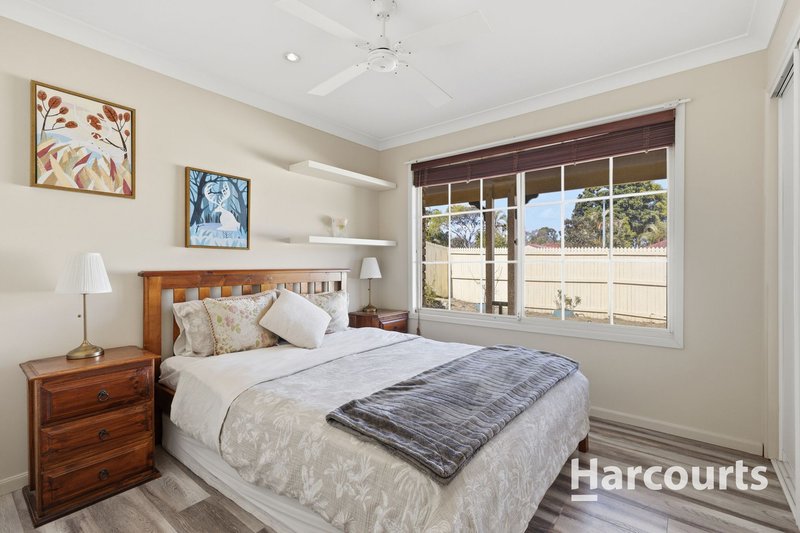
Comfort & Detail: Ceiling fans in all bedrooms, living, and dining areas, plus brand-new toilets installed
Three Split-system air conditioners (Master room, Living & Dining Area)
Building & Pest Inspection Completed!
EER (Energy Efficiency Rating):

Shop 6/692 Compton Road, Calamvale QLD 4116
Call Justin Hong on
0415413769


House in Forest Lake, Unit in Forest Lake, Townhouse in Forest Lake, Villa in Forest Lake, Apartment in Forest Lake, Flat in Forest Lake, Studio in Forest Lake, Warehouse in Forest Lake, Duplex/Semi-detached in Forest Lake, Alpine in Forest Lake, Acreage/Semi-rural in Forest Lake, Block Of Units in Forest Lake, Terrace in Forest Lake, Retirement in Forest Lake, Serviced Apartment in Forest Lake, Other in Forest Lake
House in Carole Park, House in Doolandella, House in Ellen Grove, House in Greenbank, House in Heathwood, House in Inala, House in Pallara, House in Richlands, House in Wacol