Want to save your favourite properties and searches?
Sign up below to access all the awesome features.
Already have an account? Sign in


FOR SALE


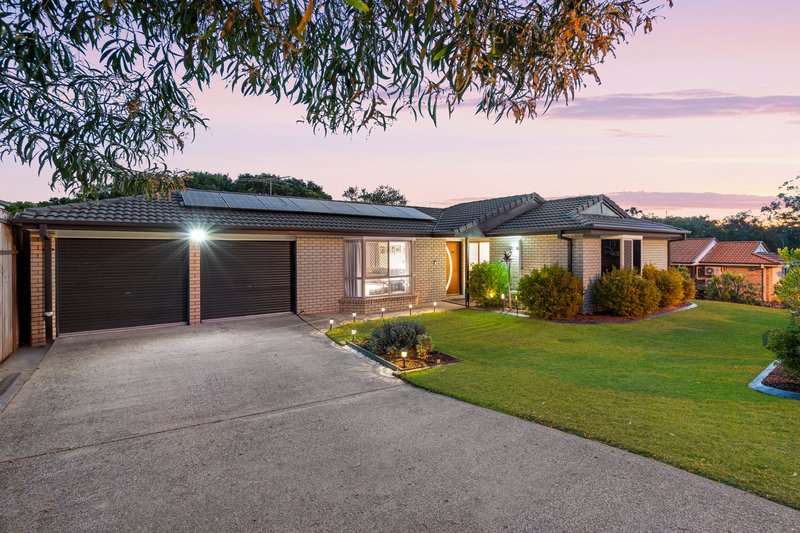
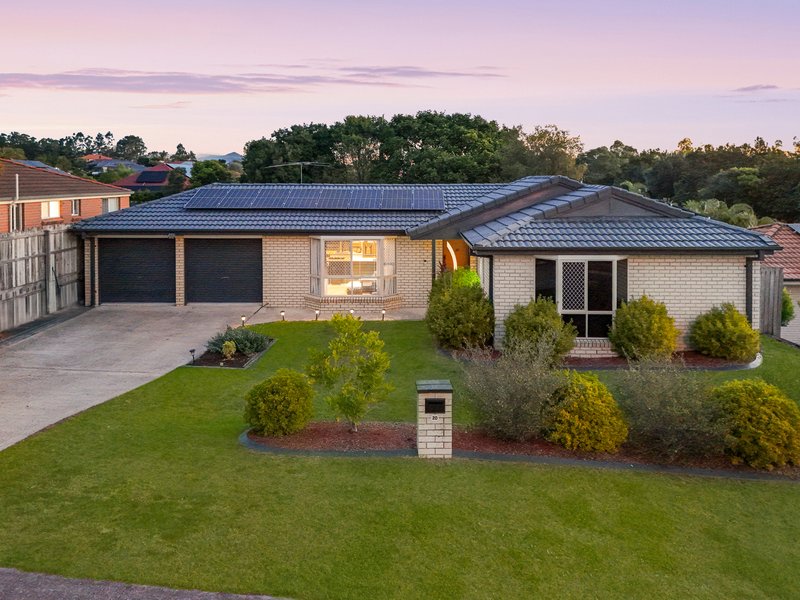
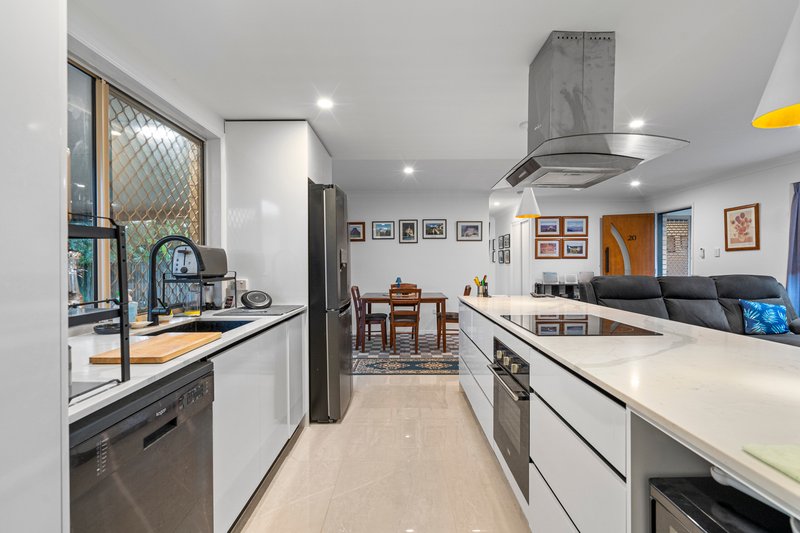
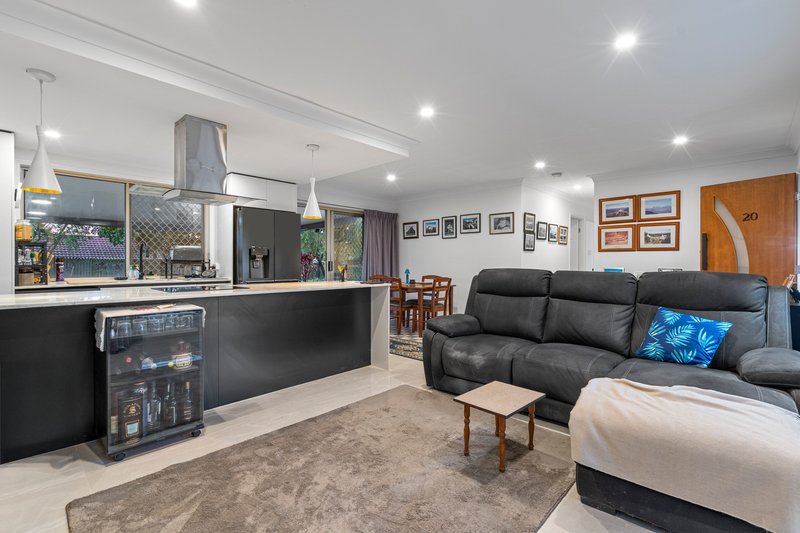
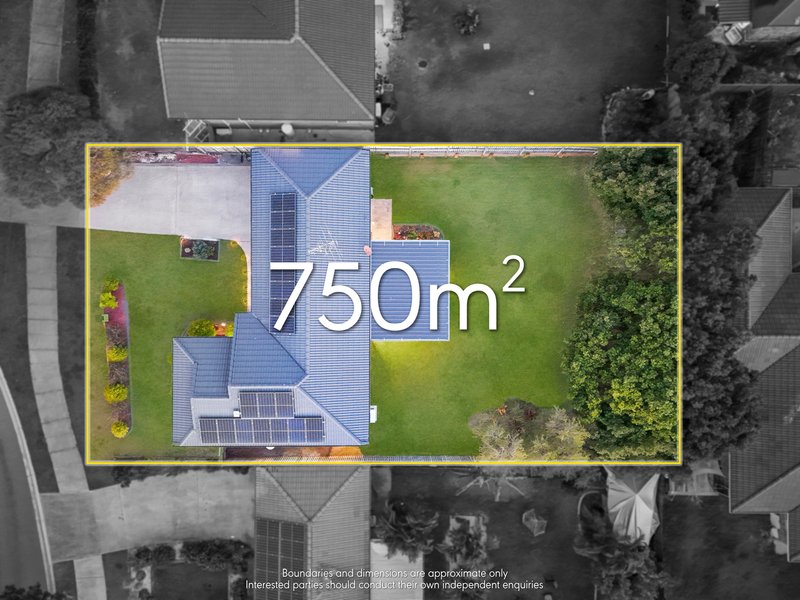
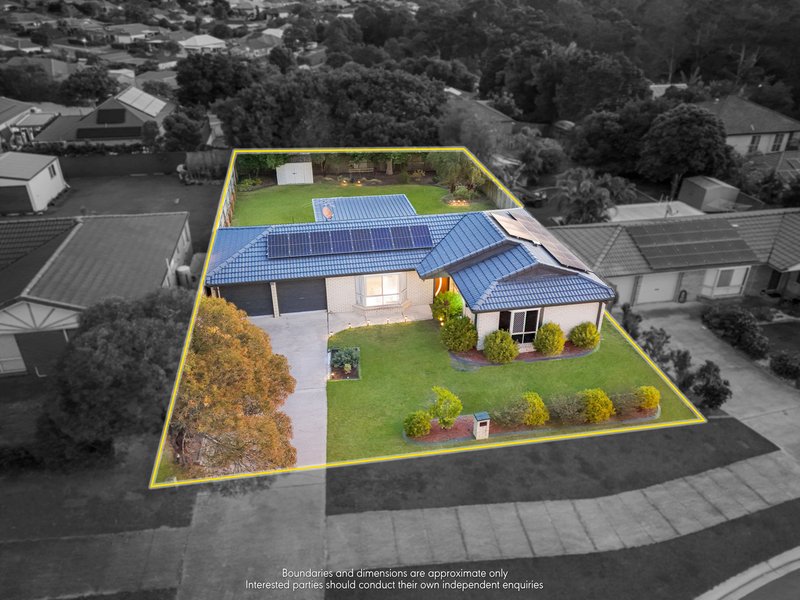
Welcome to 20 Bridgewater Road, Springfield, a beautifully renovated, low-set brick residence situated on a generous 750m2; block. Meticulously updated and maintained by its owner-occupiers, this move-in-ready home seamlessly blends durable construction, stylish modern finishes, and eco-friendly efficiency.
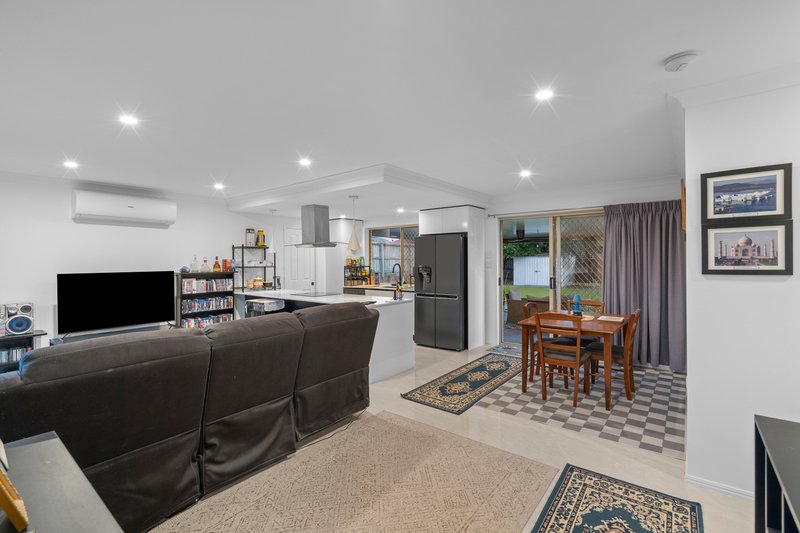
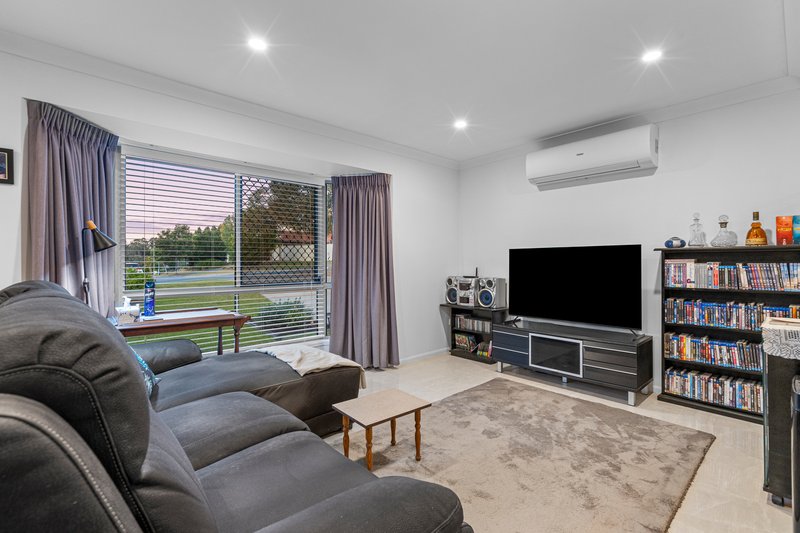
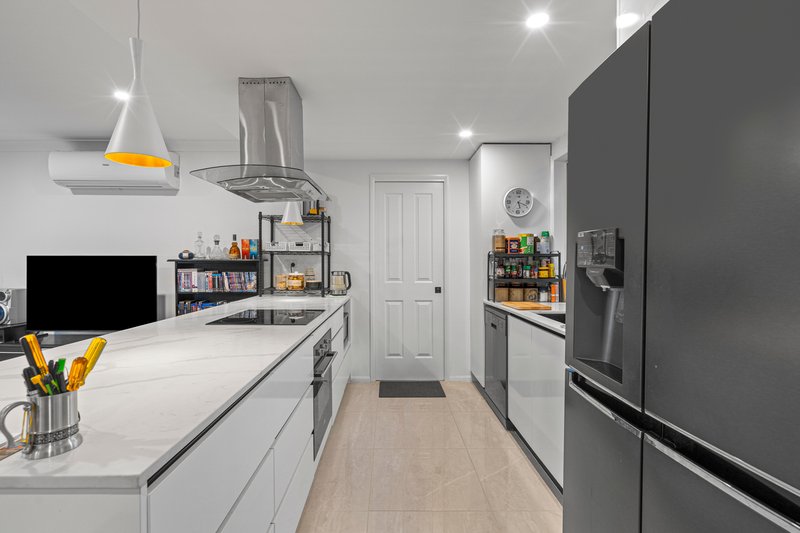
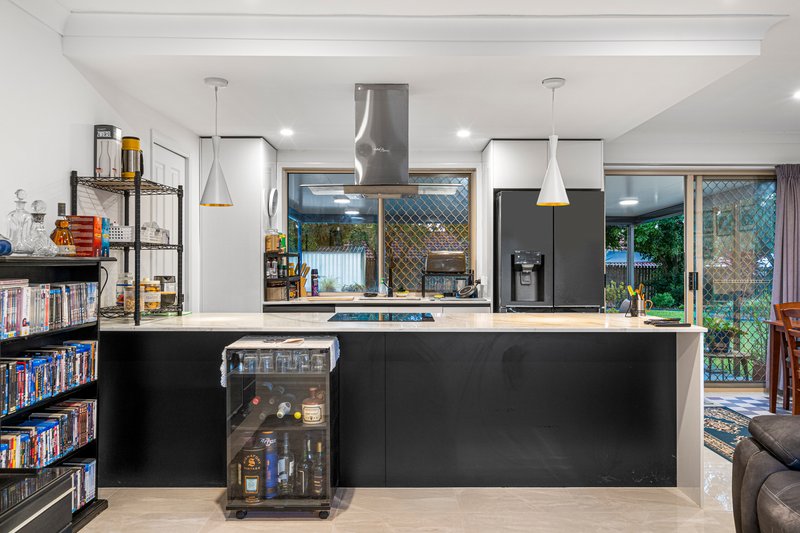
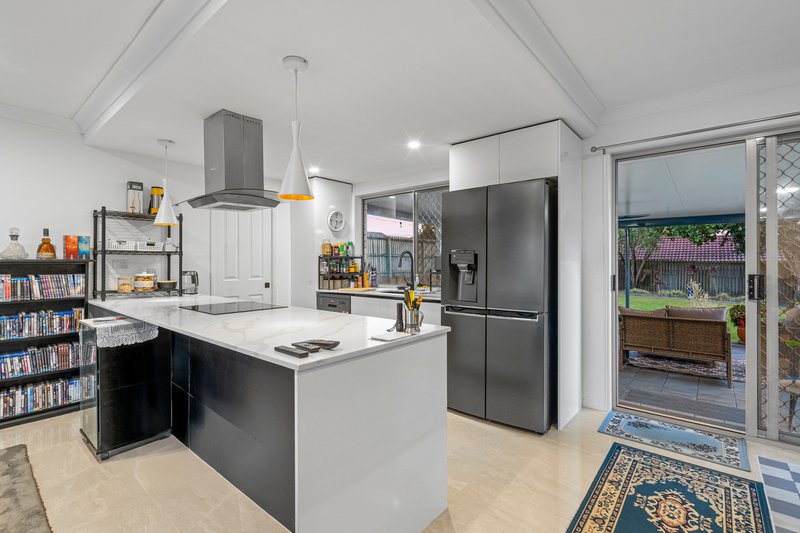
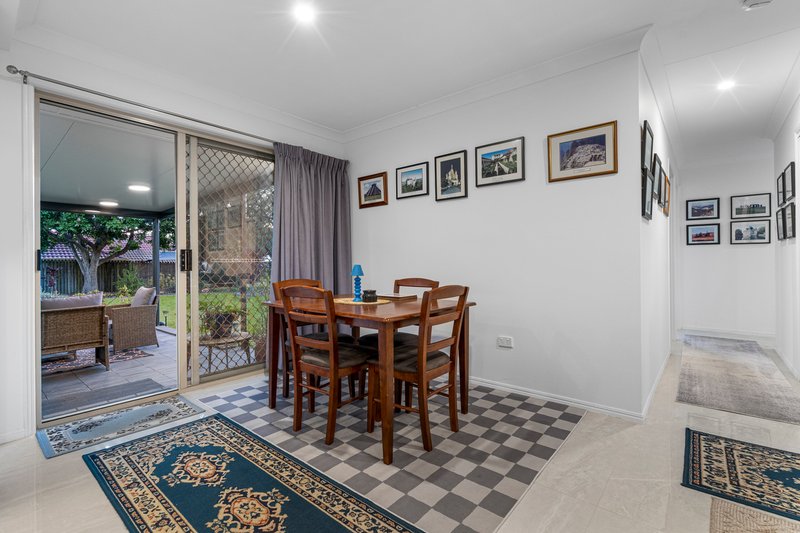
Stepping through the front door, you are greeted by an inviting living space that opens up to the heart of the home. Here, the kitchen and dining open plan blends perfectly together, creating a light-flooded sanctuary designed for family meals and effortless entertaining. Complete with a solar panel and battery system, this home keeps energy costs remarkably low year-round.
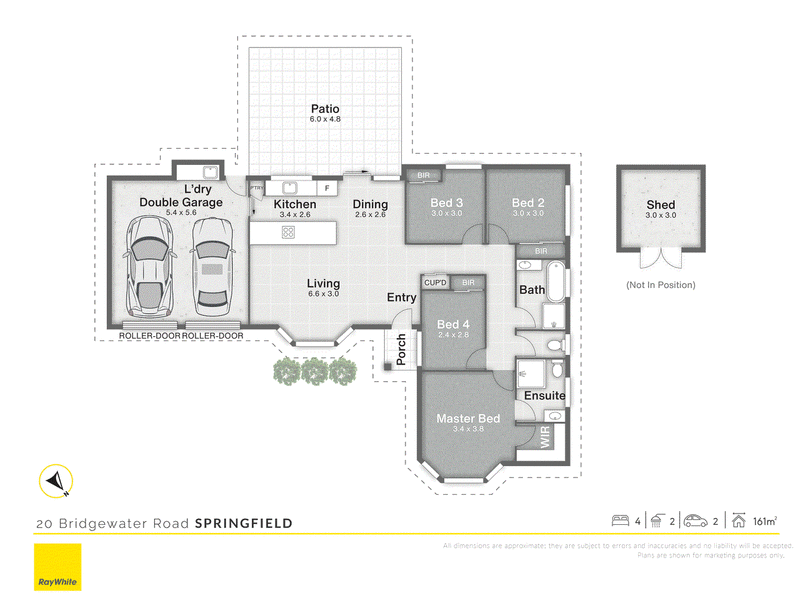
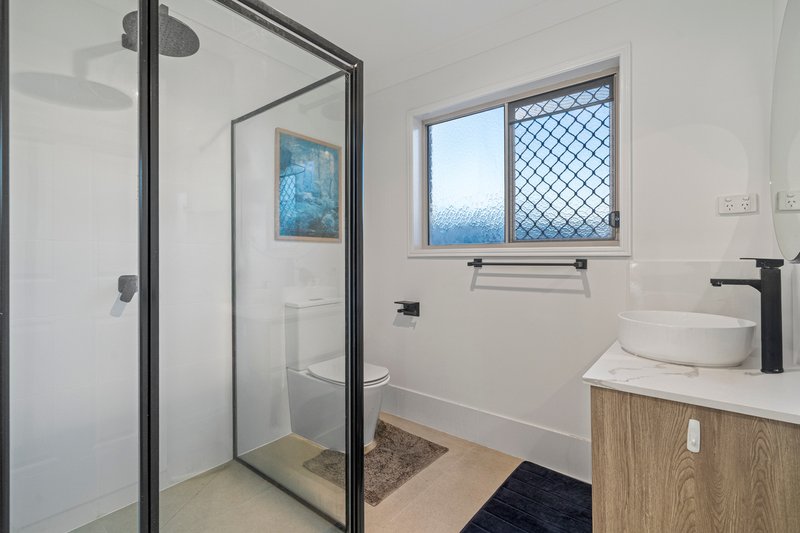
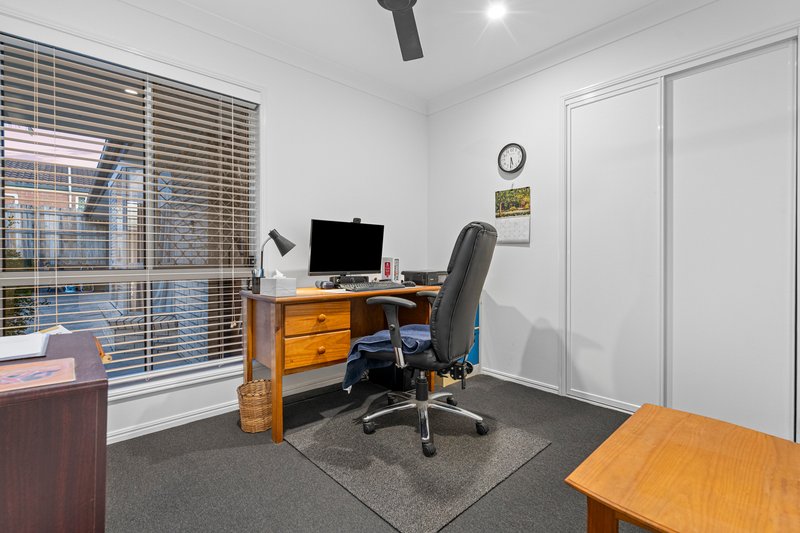
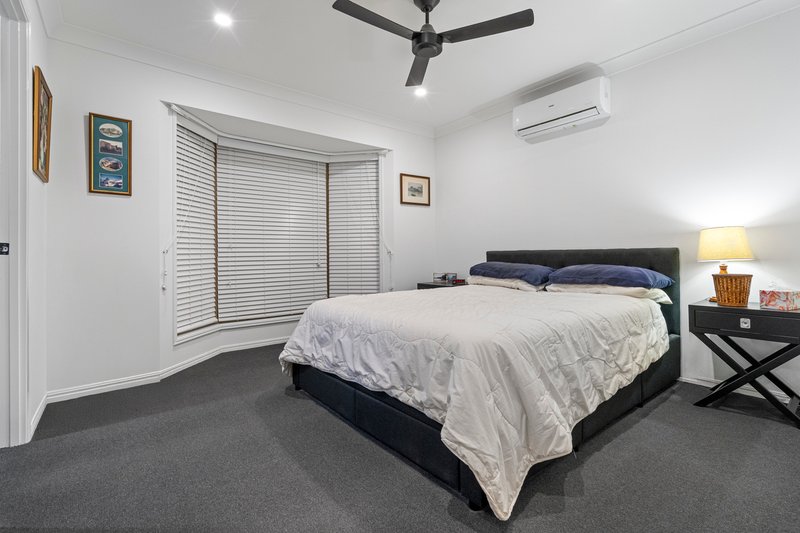
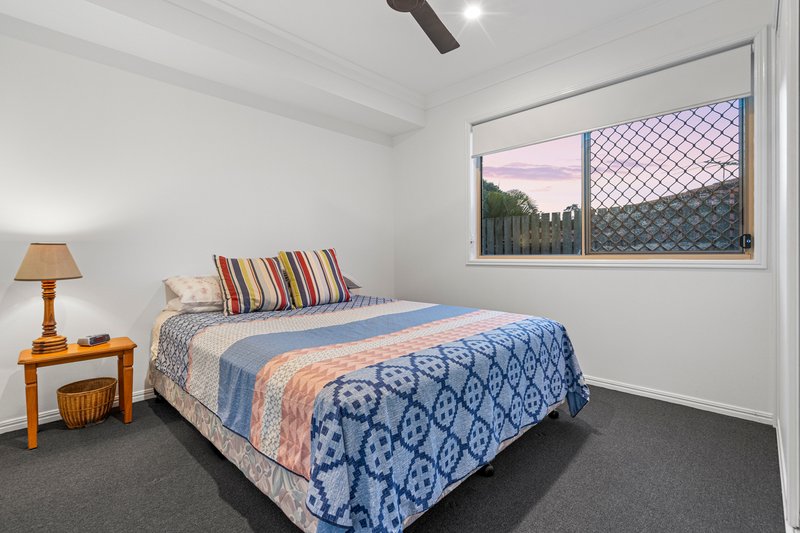
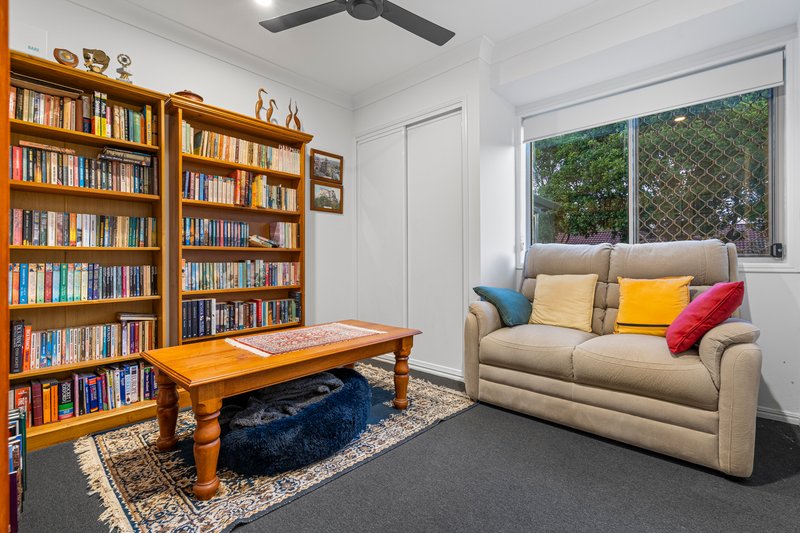
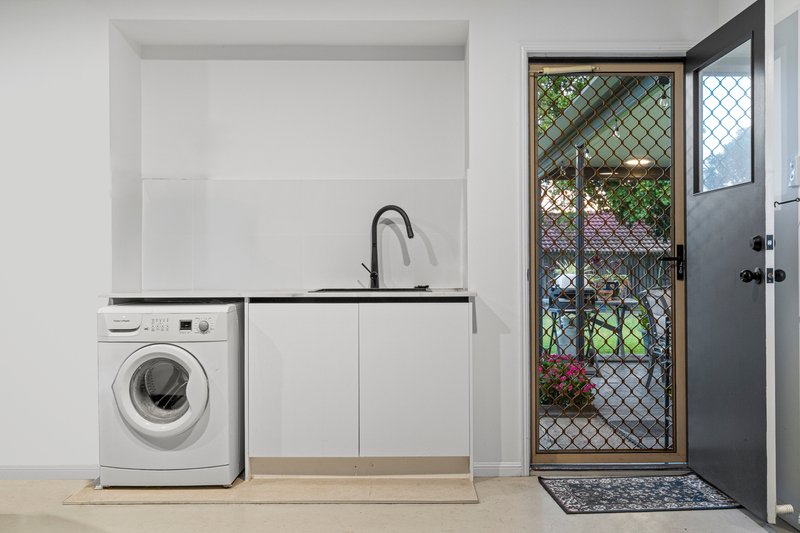
Just off the living space, you'll find the convenience of direct internal access to the double garage alongside a dedicated laundry room. Continuing down the hallway, the home leads to 4 perfectly situated bedrooms with built-in robes, including a private master retreat complete with a walk-in robe and ensuite, all anchored by 2 modern bathrooms.
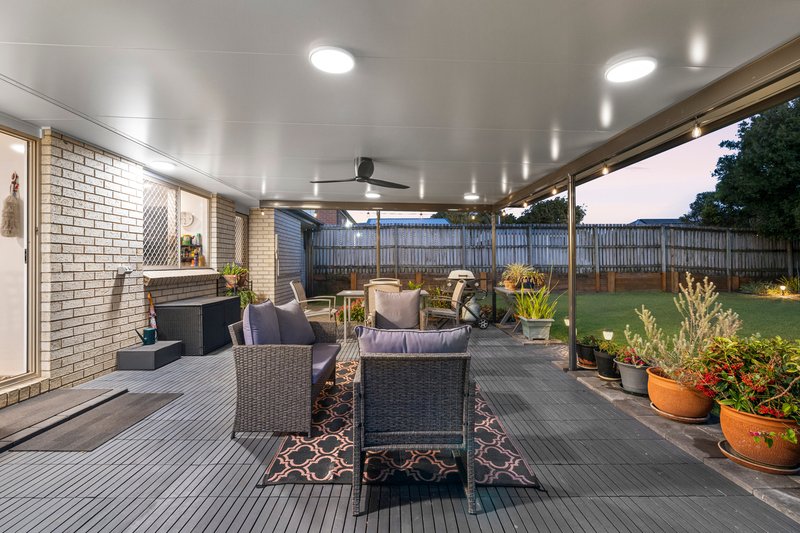
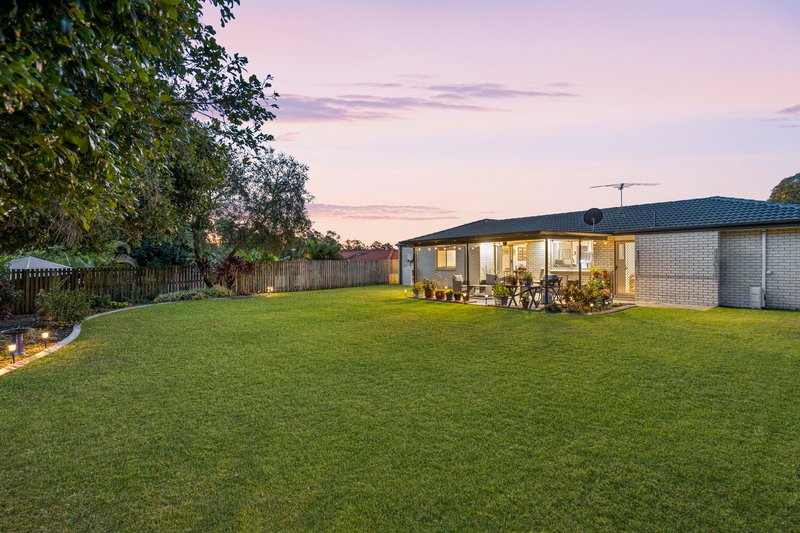
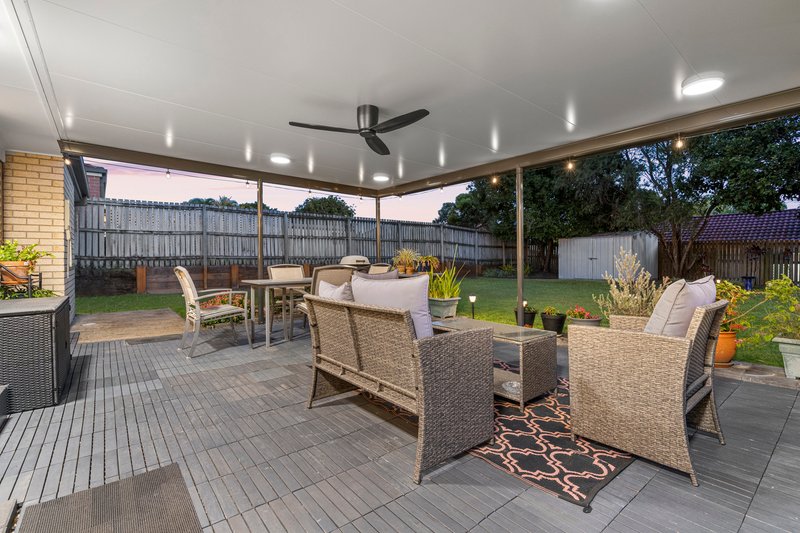
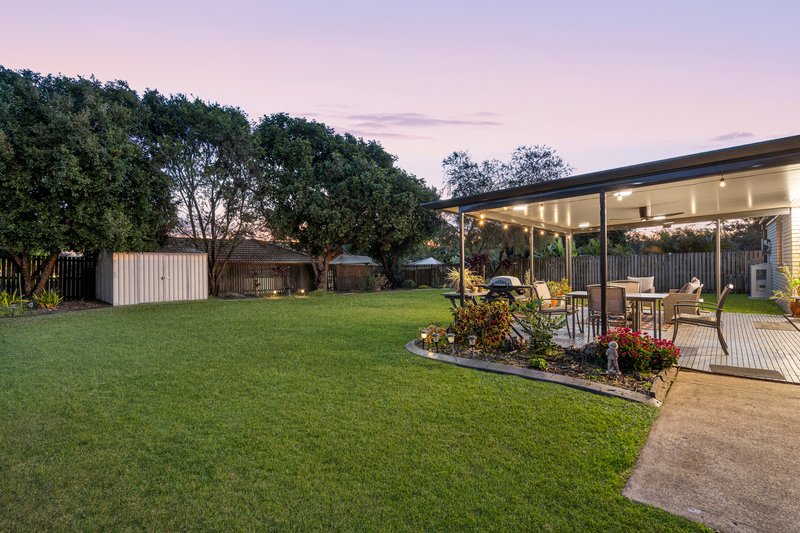
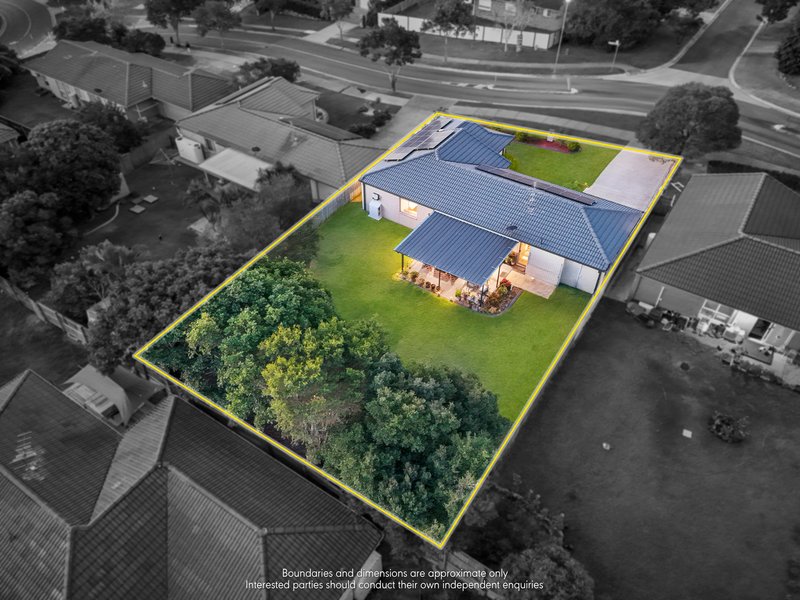
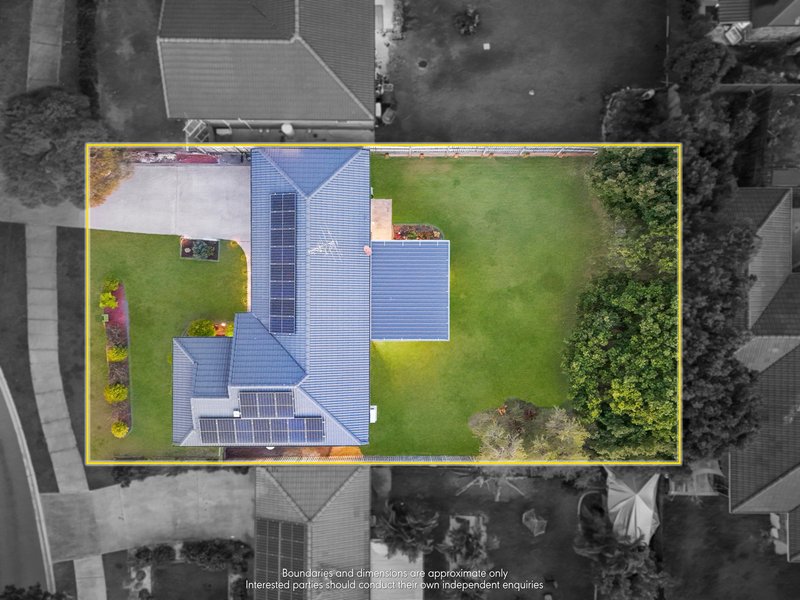
Stepping outside, the sprawling backyard delivers a true haven with plenty of space for kids and pets to play, room for a pool or shed, or a peaceful green backdrop for hosting friends. It is the ultimate find for growing families wanting room to move, downsizers seeking flat single-level living without sacrificing land, or savvy investors targeting a high-demand, high-growth pocket.
Property Features:
• Bedrooms: 4 perfectly situated bedrooms with build in wardrobes
• Master bedroom with walk-in robe & ensuite
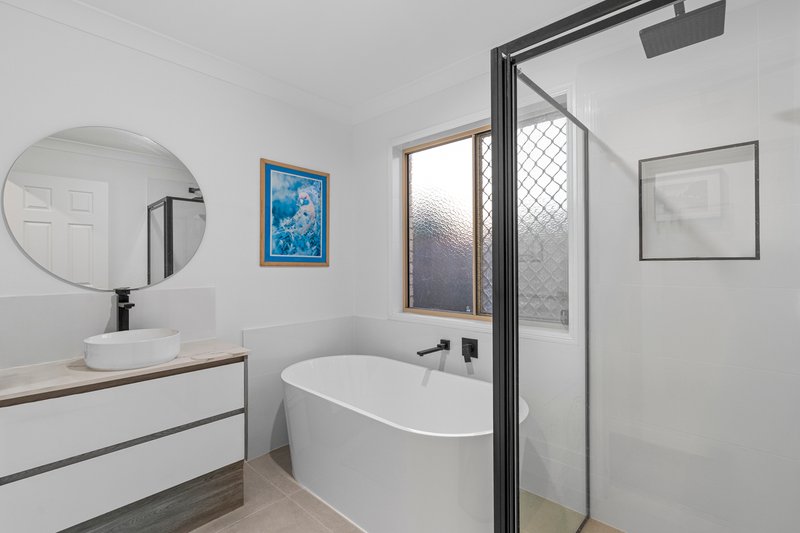
• 2 modern bathrooms, well-appointed bathrooms (main bathroom with bathtub)
• Open plan living spaces
• Laundry
• Double lock-up garage with direct internal access
• Energy Efficiency: Solar panels with battery storage system for low-cost eco-living
• Generous 750m2 flat allotment with endless potential
• Outdoors: Expansive, fully fenced backyard, ideal for kids, pets, entertaining, or future additions
• Condition: Exceptionally maintained by owner-occupiers with zero work required
Location Highlights:
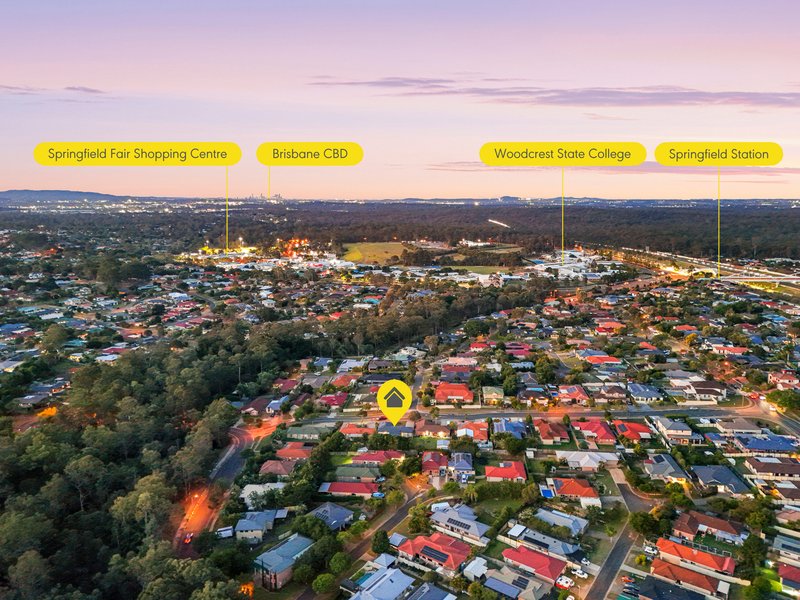
• Woodcrest State College: 0.6 km
• C&K Woodcrest Community Kindergarten: 0.2 km
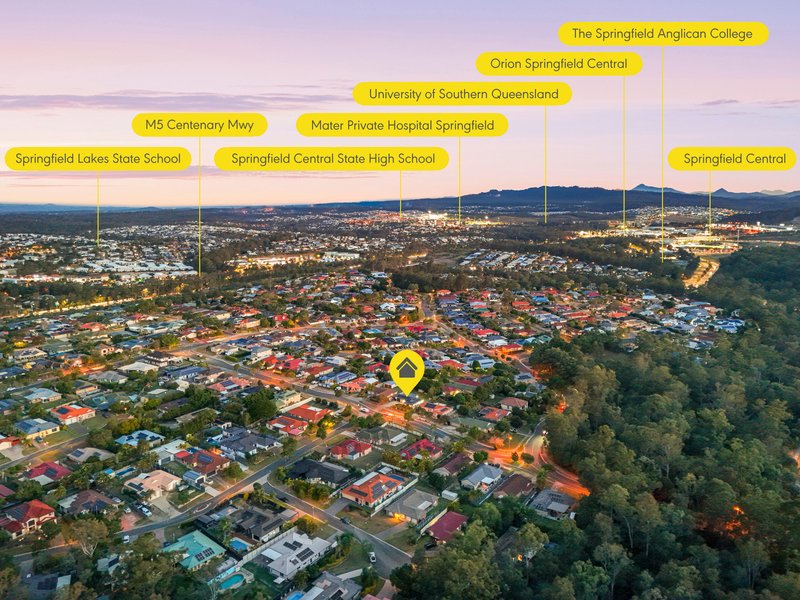
• The Springfield Anglican College (Primary): 1.0 km
• Springfield Lakes State School: 1.1 km
• St Augustine's College (Augustine Heights): 2.6 km
• Springfield Train Station: 1.2 km
• Centenary Motorway (M5) Access: 2.5 km
• Orion Springfield Central & Lagoon: 3.2 km
• Springfield Central Train Station: 3.4 km
• Bridgewater Park & Local Reserve: 0.6 km
An incredible opportunity to secure a substantial land holding in a tightly held Springfield pocket.
To request further details or arrange your private inspection, contact us today:
Daisha Kennar | 0410 988 856
We look forward to showing you through at our next open home.
Disclaimer:
Ray White has taken all reasonable steps to ensure that the information in this advertisement is true and correct but accepts no responsibility and disclaims all liability with respect to any errors, omissions, inaccuracies, or misstatements contained. Prospective purchasers should make their own enquiries to verify the information contained in this advertisement.

81 Limestone Street, Ipswich QLD 4305
Call Daisha Kennar on
0410988856


House in Springfield, Unit in Springfield, Townhouse in Springfield, Villa in Springfield, Apartment in Springfield, Flat in Springfield, Studio in Springfield, Warehouse in Springfield, Duplex/Semi-detached in Springfield, Alpine in Springfield, Acreage/Semi-rural in Springfield, Block Of Units in Springfield, Terrace in Springfield, Retirement in Springfield, Serviced Apartment in Springfield, Other in Springfield
House in Bellbird Park, House in Brookwater, House in Camira, House in Springfield Central, House in Springfield Lakes