Want to save your favourite properties and searches?
Sign up below to access all the awesome features.
Already have an account? Sign in



Inspections
Asking $670,000 - $710,000


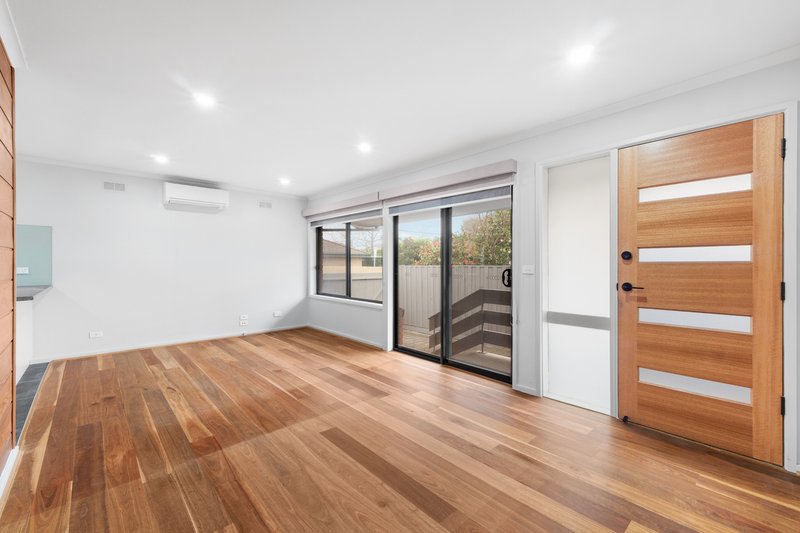
Beautifully updated and superbly positioned, this impressive two-bedroom residence offers an outstanding opportunity for first home buyers, downsizers and investors seeking low-maintenance living without compromise.
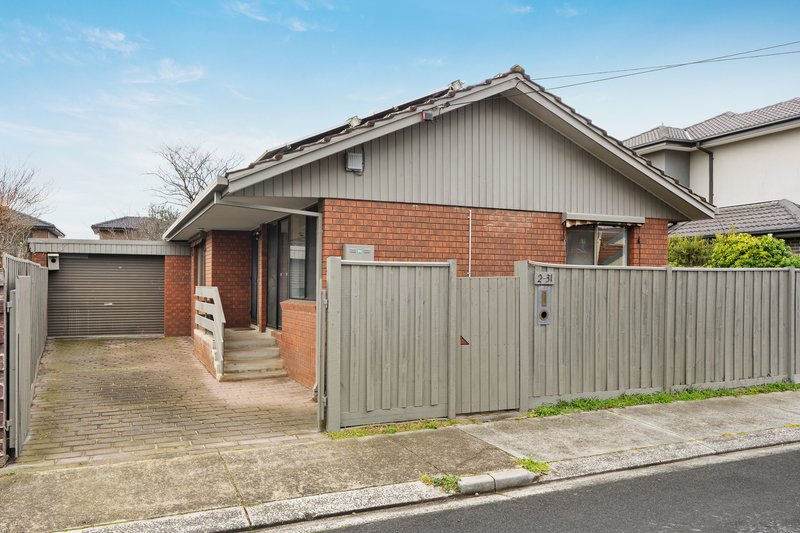
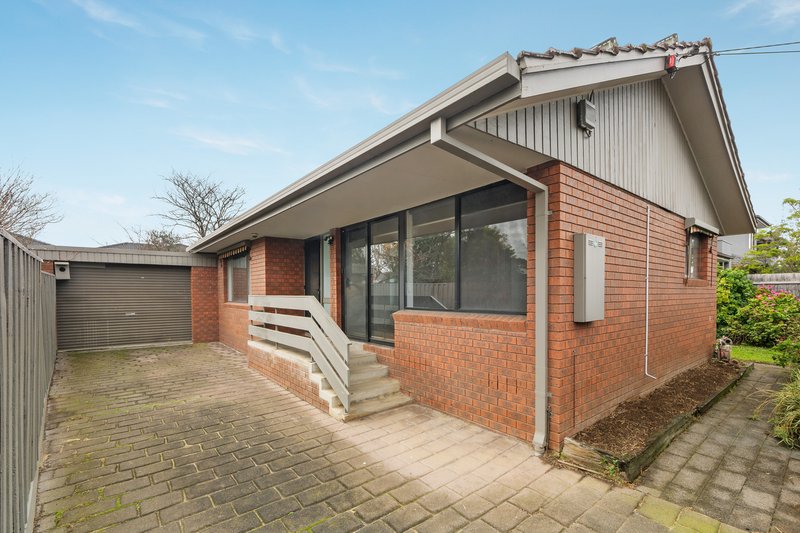
Uniquely positioned with its frontage to Wilson Street, the home enjoys the feel and privacy of a standalone residence, complete with its own secure gated driveway leading to an oversized double garage/workshop-a rare and highly sought-after feature.
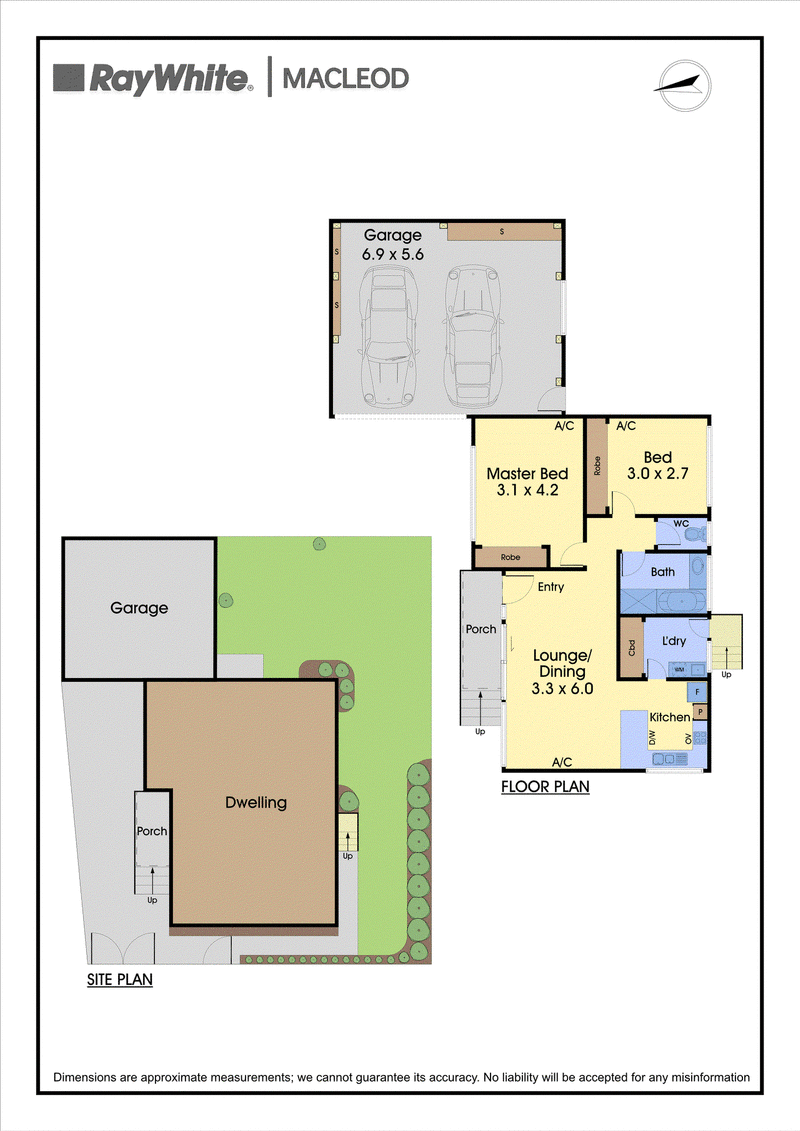
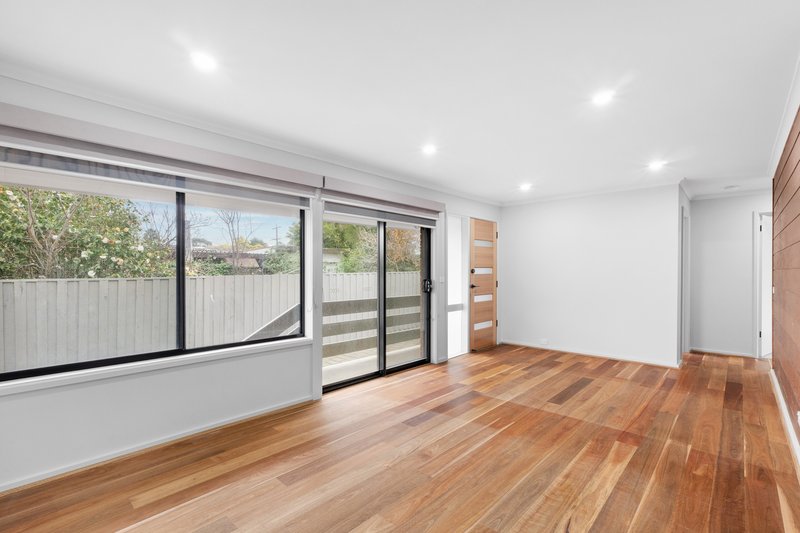
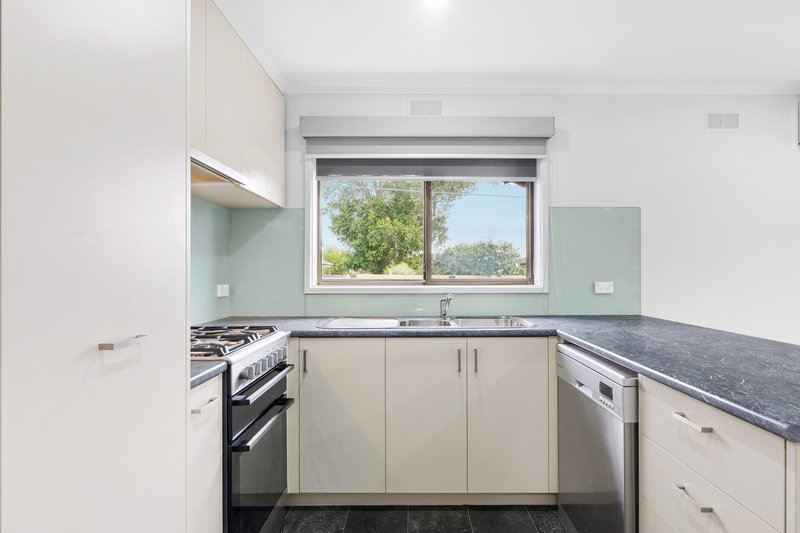
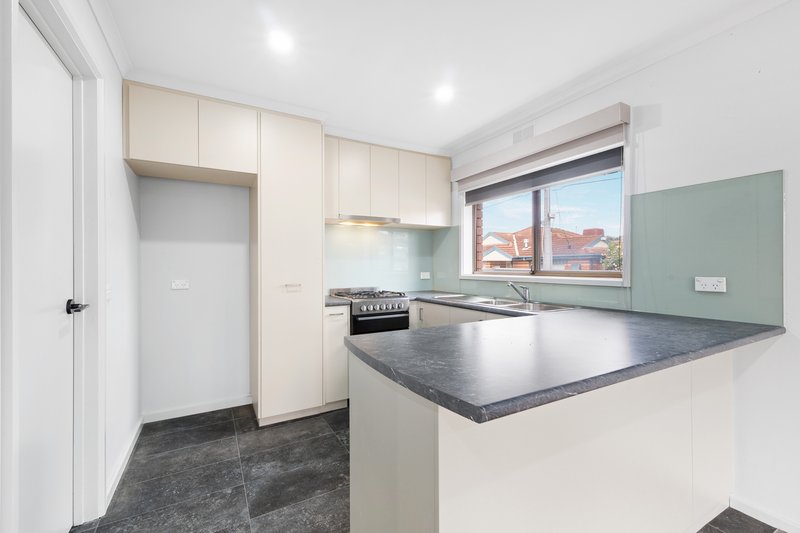
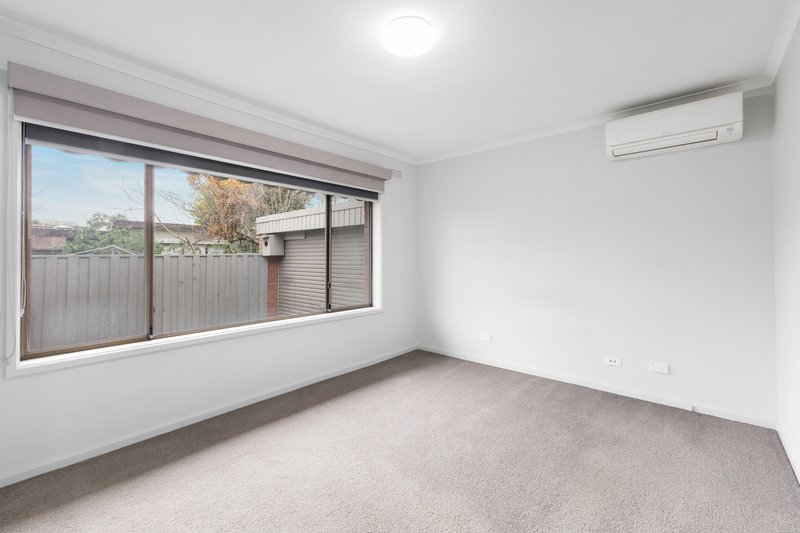
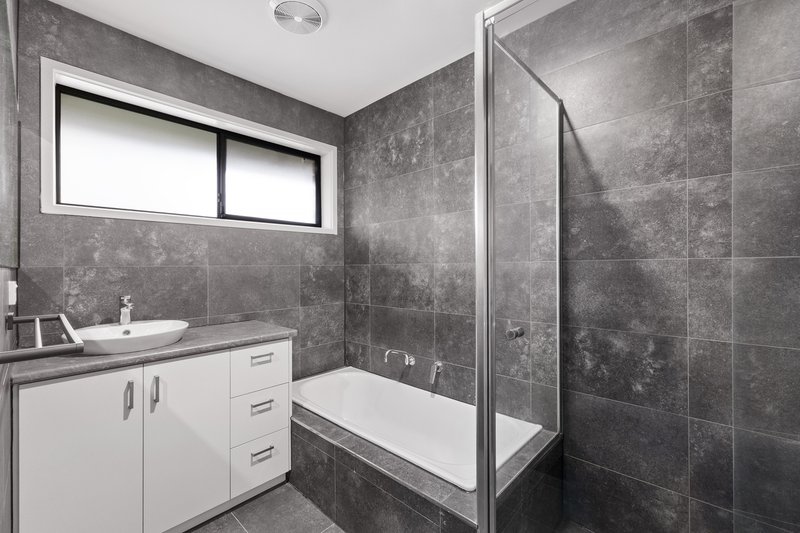
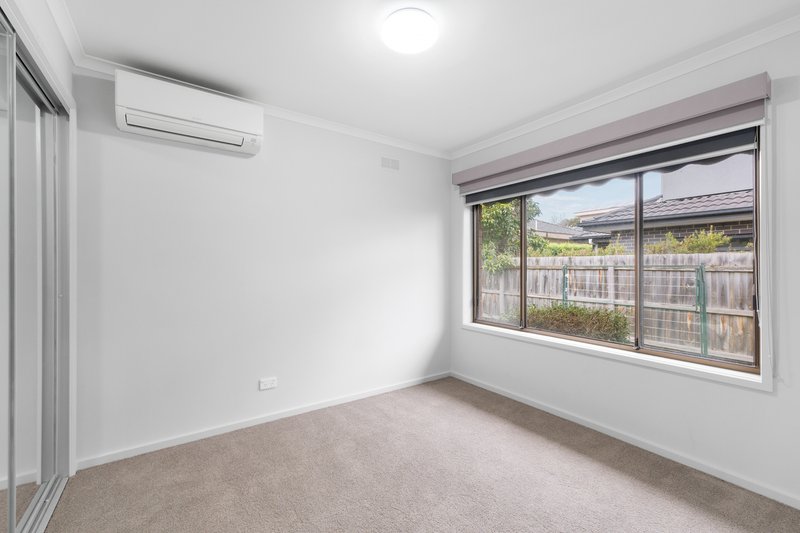
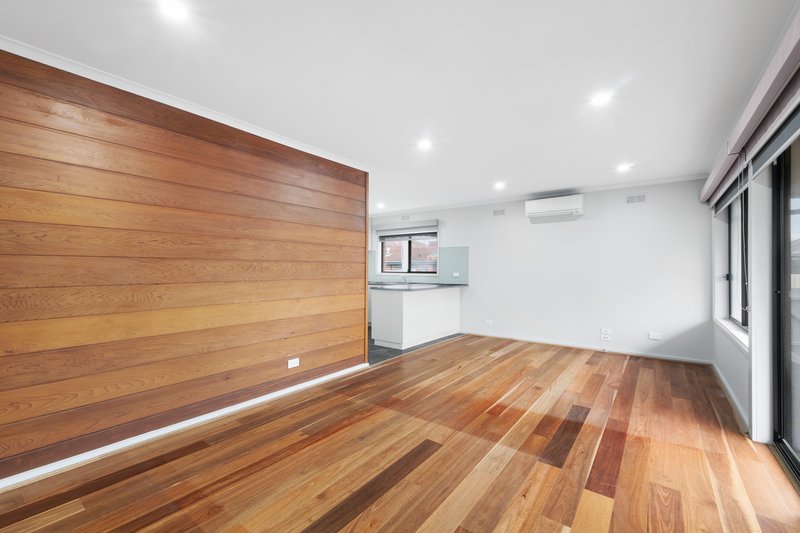
Inside, you'll discover a light-filled open plan living and dining area enhanced by quality engineered flooring, while the contemporary kitchen is well-appointed with ample storage, stainless steel appliances, a dishwasher and generous bench space. Both bedrooms include built-in robes and split system heating and cooling, while the stylishly updated central bathroom, separate toilet and full laundry complete a functional floorplan designed for easy everyday living.
Outside, the fully fenced wraparound gardens provide a secure environment for children and pets, along with space to entertain or simply enjoy the privacy of your own surroundings. Whether you're parking multiple vehicles, need room for a workshop or simply appreciate secure off-street parking, the oversized garage and private driveway set this home apart from the rest.
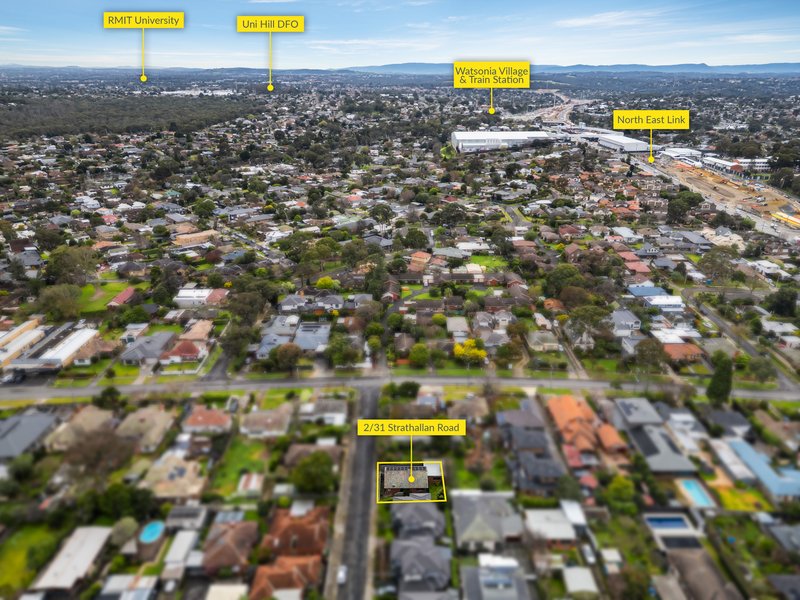
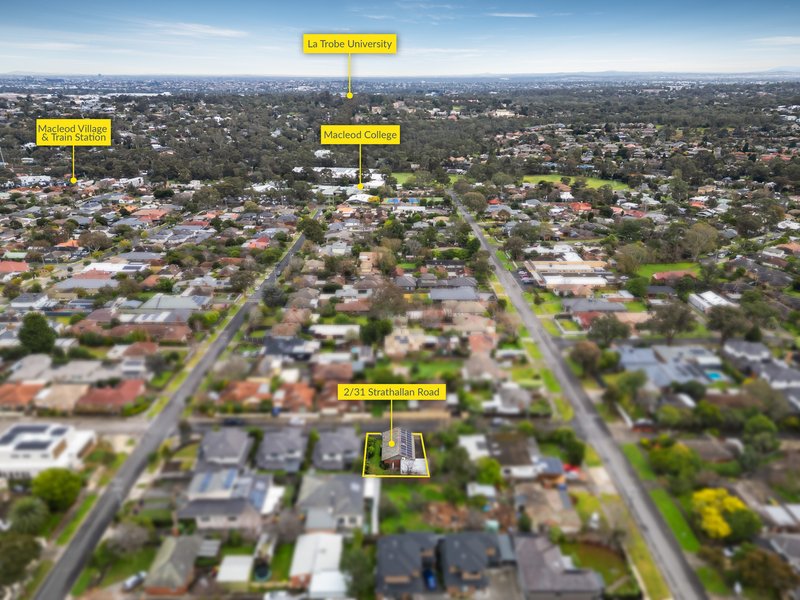
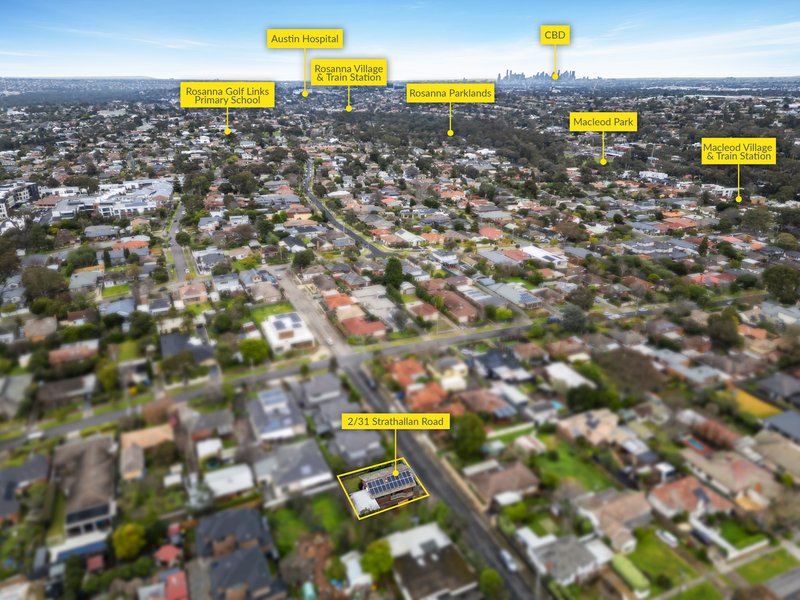
Ideally located within easy reach of Macleod and Watsonia Villages and train stations, Rosanna Village, Macleod College, Rosanna Golf Links Primary School, La Trobe University, Austin Hospital and Rosanna Parklands, the home also offers easy access to the North East Link once completed, further enhancing connectivity to Melbourne's CBD and surrounding suburbs. This is a fantastic opportunity to secure a quality home in one of Macleod's most convenient and tightly held pockets.
Brett Schembri & Ash Lawson | Ray White Macleod

66 Aberdeen Road, Macleod VIC 3085
Call Brett Schembri on
0402218026
Call Ashleigh Lawson on
0422018115


House in Macleod, Unit in Macleod, Townhouse in Macleod, Villa in Macleod, Apartment in Macleod, Flat in Macleod, Studio in Macleod, Warehouse in Macleod, Duplex/Semi-detached in Macleod, Alpine in Macleod, Acreage/Semi-rural in Macleod, Block Of Units in Macleod, Terrace in Macleod, Retirement in Macleod, Serviced Apartment in Macleod, Other in Macleod
Unit in Bundoora, Unit in Greensborough, Unit in Heidelberg Heights, Unit in Heidelberg West, Unit in Rosanna, Unit in Watsonia, Unit in Yallambie