Want to save your favourite properties and searches?
Sign up below to access all the awesome features.
Already have an account? Sign in


Auction
Inspections
Auction $1,200,000-$1,300,000


Positioned in a quiet and highly sought-after pocket of Mount Waverley, this contemporary double-storey residence delivers an exceptional combination of quality, space and low-maintenance living. Thoughtfully designed for modern family living, it offers generous proportions, quality finishes and seamless indoor-outdoor entertaining.
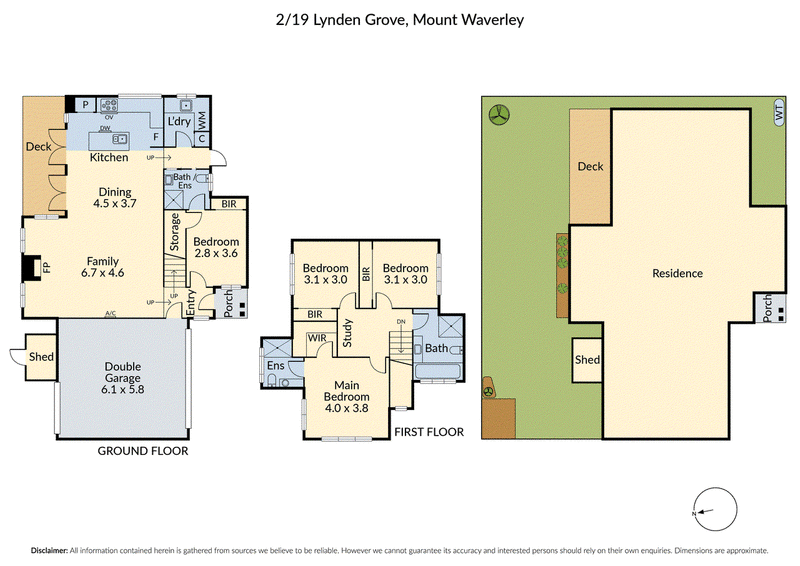
High ceilings (2.85m downstairs and 2.67m upstairs), together with oversized 1.8m windows, create a wonderful sense of space and fill the home with natural light. Timber flooring extends throughout the ground-floor living areas, complementing the expansive open-plan layout, while a feature gas fireplace provides a warm and inviting focal point for everyday living and entertaining. Upstairs, quality carpet enhances the family retreat and bedrooms, creating a comfortable and private family zone.
The well-appointed kitchen combines style and functionality with stone benchtops, quality Westinghouse appliances including a cooktop, oven and rangehood, an integrated Bosch dishwasher, and ample storage. French doors provide a seamless connection to a generous timber deck and private garden, creating the perfect setting for alfresco dining, weekend barbecues and relaxed family gatherings.
Designed to accommodate a range of lifestyles, the flexible floorplan includes a ground-floor bedroom with access to a full bathroom, making it ideal for guests, extended family or a home office. Upstairs, the spacious main bedroom features a walk-in robe and ensuite, while two additional bedrooms with built-in robes are serviced by a stylish central bathroom complete with floor-to-ceiling tiles and a freestanding bathtub.
Additional features include Panasonic split-system heating and cooling to the main living area and upstairs retreat, a Samsung smart lock entry, a full laundry with external access, and a remote-controlled double garage with additional storage.
Conveniently located within walking distance of local buses, Essex Heights Primary School and nearby reserves, the home also enjoys easy access to Jordanville Train Station, Deakin University, Burwood Brickworks Shopping Centre, Burwood One Shopping Centre and Riversdale Golf Club.
Offering an outstanding combination of space, style and everyday convenience in a peaceful Mount Waverley setting, this beautifully maintained home is ready for its next owners to simply move in and enjoy.

Ground Floor/7-9 Burwood Highway, Burwood VIC 3125
Call Neil Zheng on
0430061121
Call Emma Yu on
0490827210


House in Mount Waverley, Unit in Mount Waverley, Townhouse in Mount Waverley, Villa in Mount Waverley, Apartment in Mount Waverley, Flat in Mount Waverley, Studio in Mount Waverley, Warehouse in Mount Waverley, Duplex/Semi-detached in Mount Waverley, Alpine in Mount Waverley, Acreage/Semi-rural in Mount Waverley, Block Of Units in Mount Waverley, Terrace in Mount Waverley, Retirement in Mount Waverley, Serviced Apartment in Mount Waverley, Other in Mount Waverley
Townhouse in Ashwood, Townhouse in Burwood East, Townhouse in Burwood, Townhouse in Chadstone, Townhouse in Clayton, Townhouse in Glen Waverley, Townhouse in Notting Hill, Townhouse in Oakleigh East, Townhouse in Oakleigh