Want to save your favourite properties and searches?
Sign up below to access all the awesome features.
Already have an account? Sign in


$850,000 - $935,000


Just doors from Frankston High School and only a short stroll from cafes, retail, and public transport, this single-level home channels an easy-going character, prioritising natural light and privacy across its low-maintenance 663sqm (approx.).
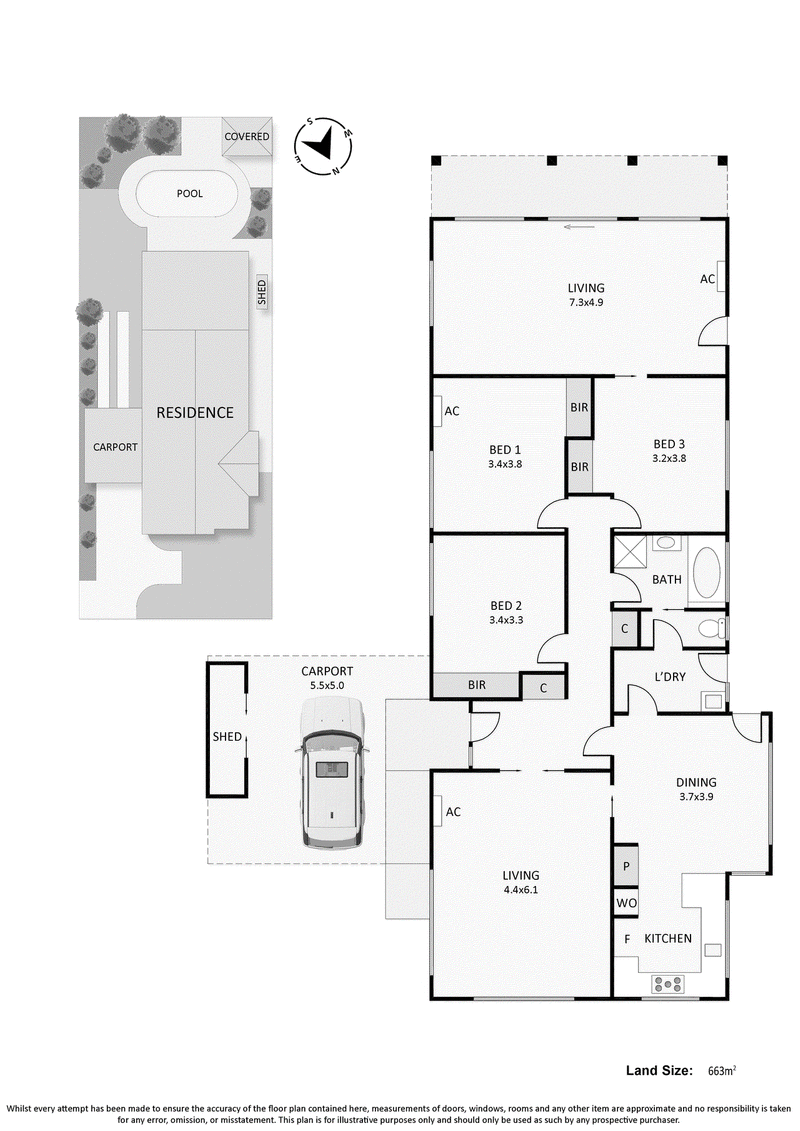
A northern orientation maximises the flow of natural light throughout the layout, awakening the front social heart in the morning and enveloping the rear yard and in-ground pool in a warm, golden glow during the afternoon. Two separate living spaces serve distinct purposes, with open-plan dining and a timber kitchen, with upgraded appliances, serving as a focal point for everyday living.
Each presented with solid timber floors and built-in robes, the three light-filled bedrooms encircle the main bathroom, catering perfectly for young families with a bath tub, and dual-accessed toilet. This versatile configuration offers the potential for reconfiguration to meet specific needs, utilising the rear living as additional space while capitalising on the pool outlooks. With gas ducted heating and split-system air conditioning, this Frankston High School zoned home comes complete with low-maintenance gardens, and a drive-through double carport with rear access for additional vehicles/trailers. Positioned within easy reach of Ritchies IGA Towerhill, Overport Primary School, Frankston Beach, and Bayside Shopping Centre.
Should you require any further information, please do not hesitate to contact Andrew Condon on 0407 766 774 or Brooke Wegener on 0448 382 643 anytime.
Please note Photo ID is required for all inspections.
All information about the property has been provided to Ray White by third parties. Ray White has not verified the information and does not warrant its accuracy or completeness. Parties should make and rely on their own enquiries in relation to the property.

36 Playne Street, Frankston VIC 3199
Call Andrew Condon on
0407766774
Call Brooke Wegener on
0448382643


House in Frankston South, Unit in Frankston South, Townhouse in Frankston South, Villa in Frankston South, Apartment in Frankston South, Flat in Frankston South, Studio in Frankston South, Warehouse in Frankston South, Duplex/Semi-detached in Frankston South, Alpine in Frankston South, Acreage/Semi-rural in Frankston South, Block Of Units in Frankston South, Terrace in Frankston South, Retirement in Frankston South, Serviced Apartment in Frankston South, Other in Frankston South
House in Baxter, House in Frankston, House in Langwarrin South, House in Langwarrin, House in Mount Eliza