Want to save your favourite properties and searches?
Sign up below to access all the awesome features.
Already have an account? Sign in








$999,000 to $1,089,000


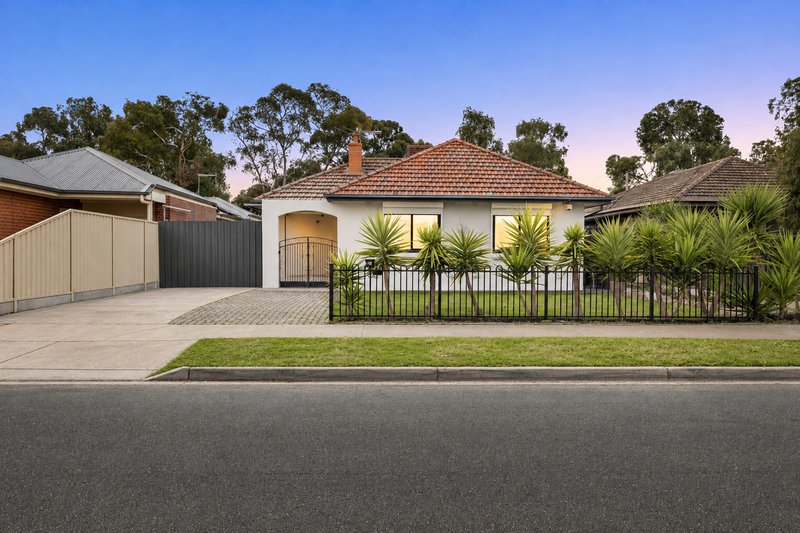
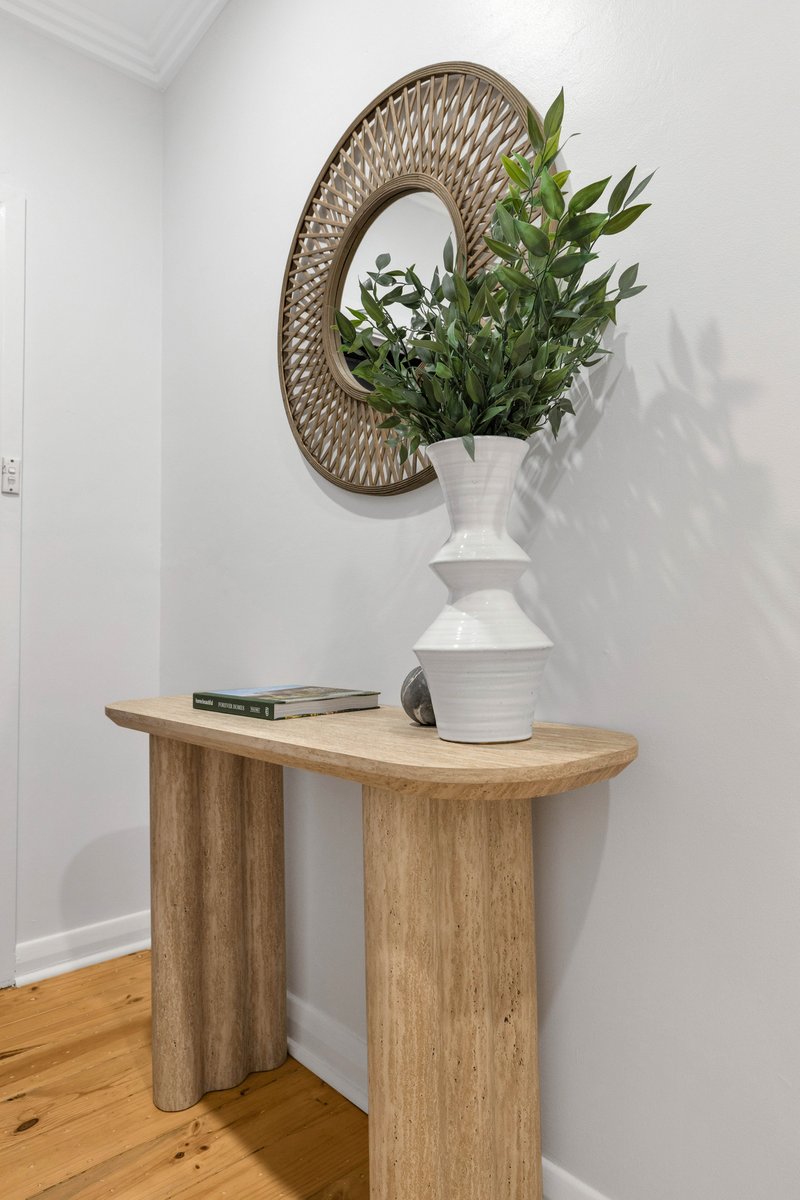
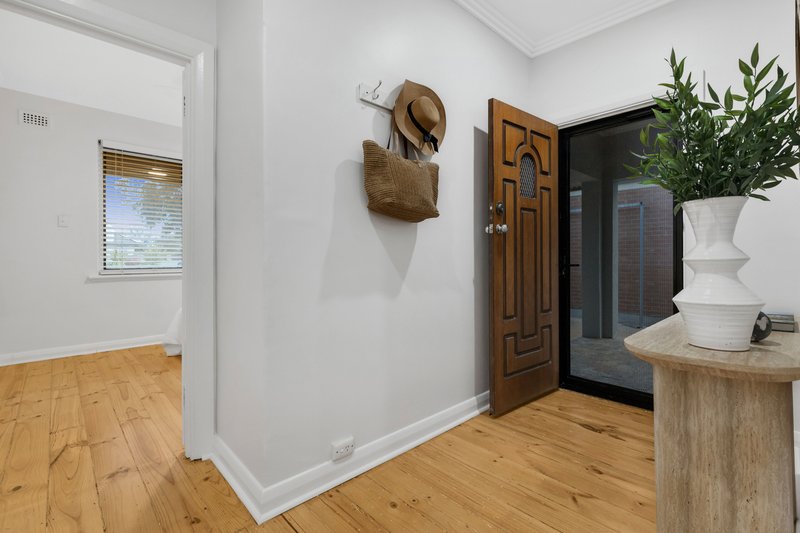
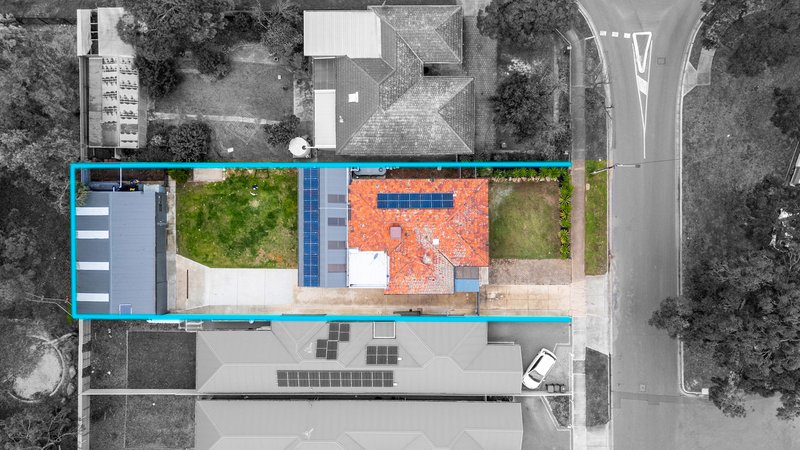
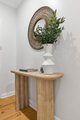
Originally constructed circa 1960 and masterfully recreated, this exquisite home seamlessly blends timeless character with modern sophistication. Situated on an expansive allotment of approximately 743sqm, every single detail across the interior and exterior has been modernised to deliver a turn-key standard of living. Step across beautifully restored pine timber floors and admire the delicate leadlight and stained-glass accents, setting a tone of warmth and refined craftsmanship from the moment you step inside.
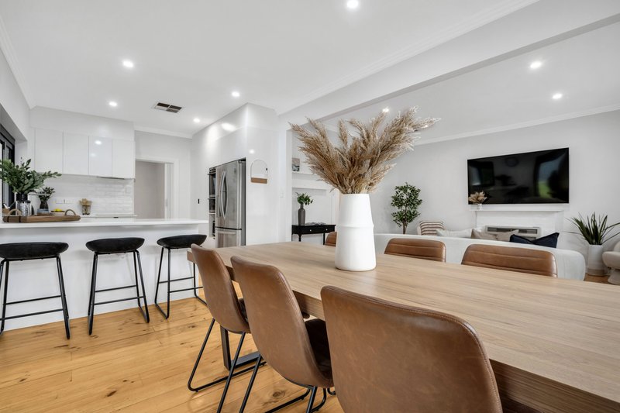
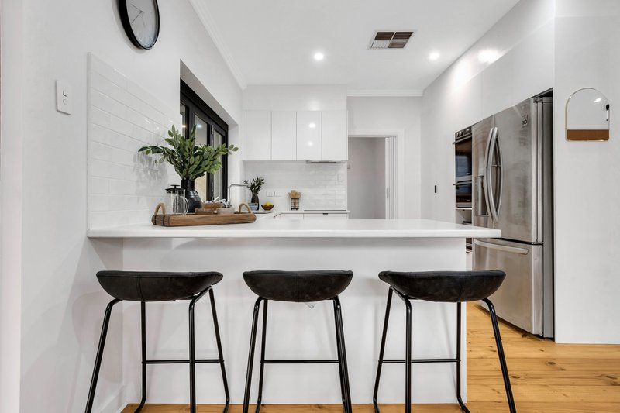
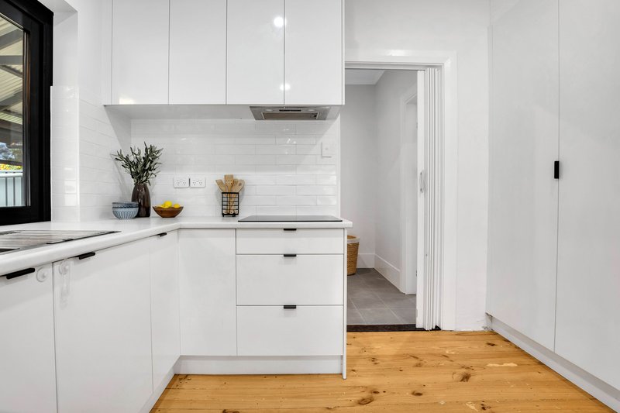
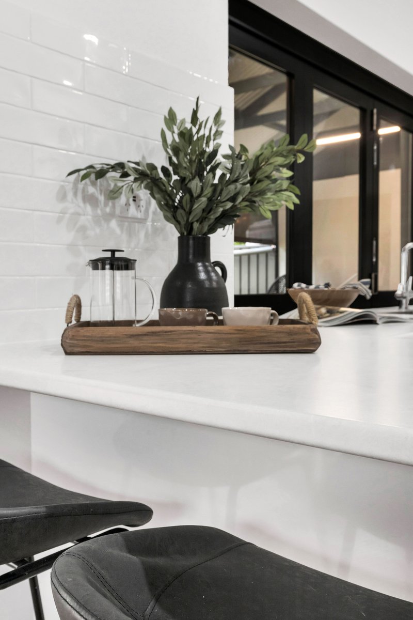
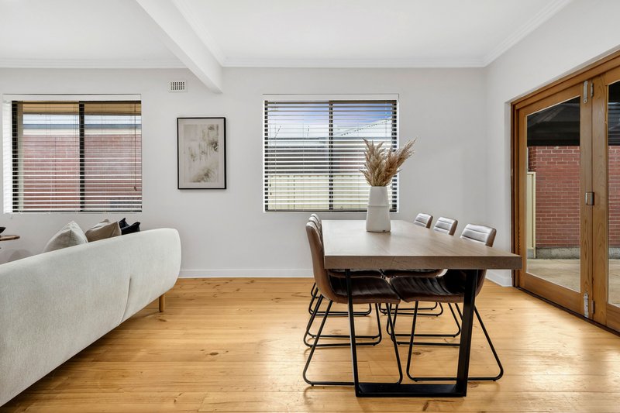
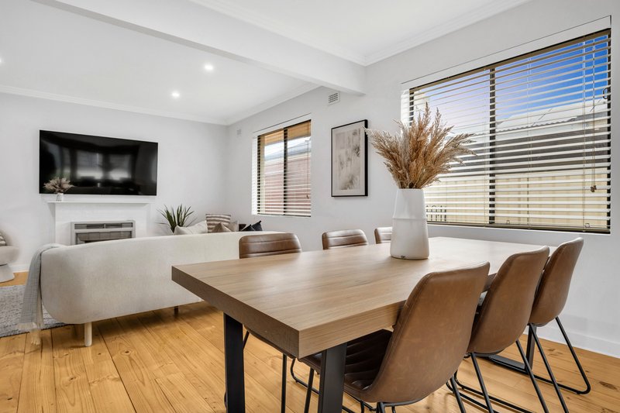
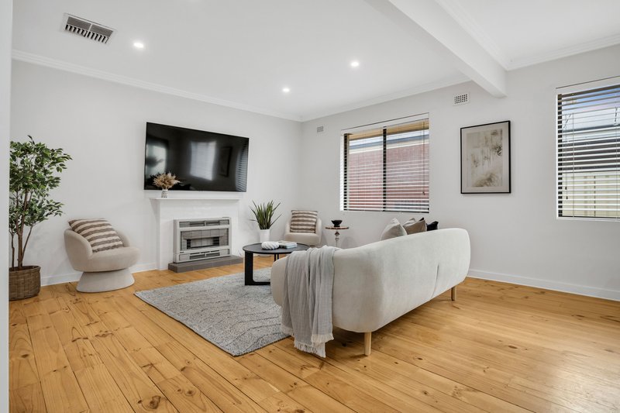
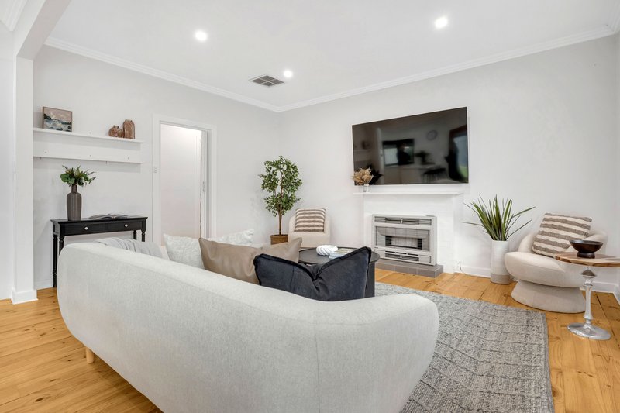
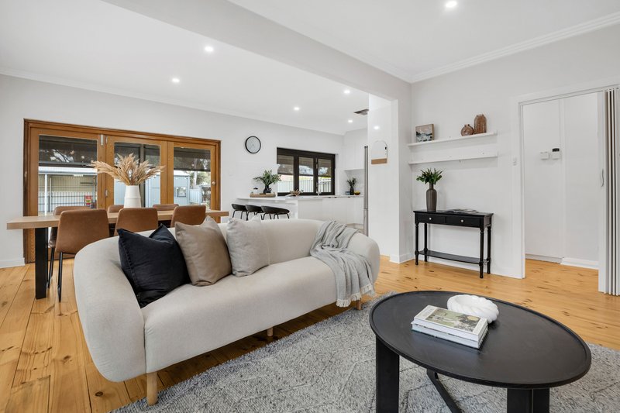
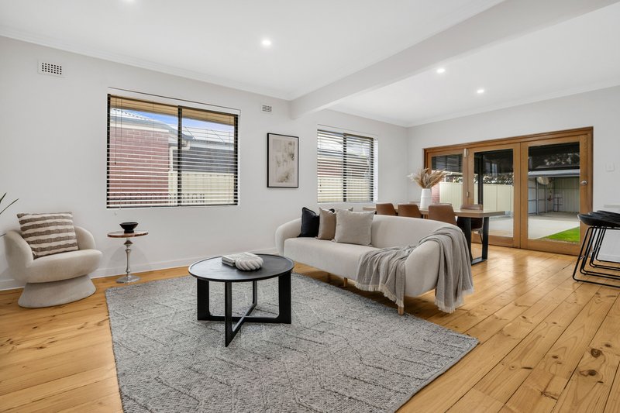
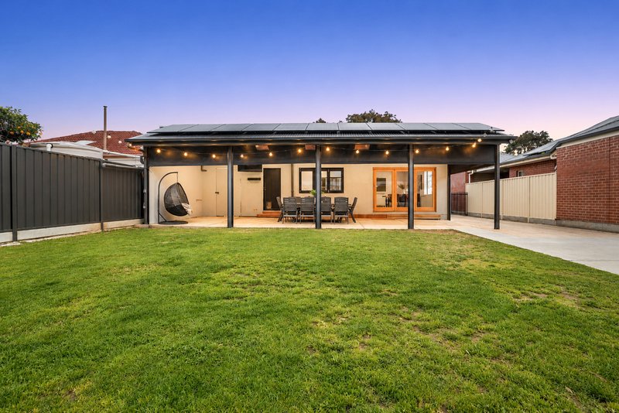
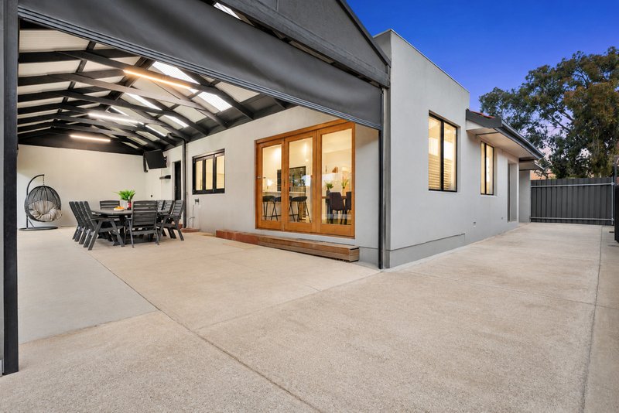
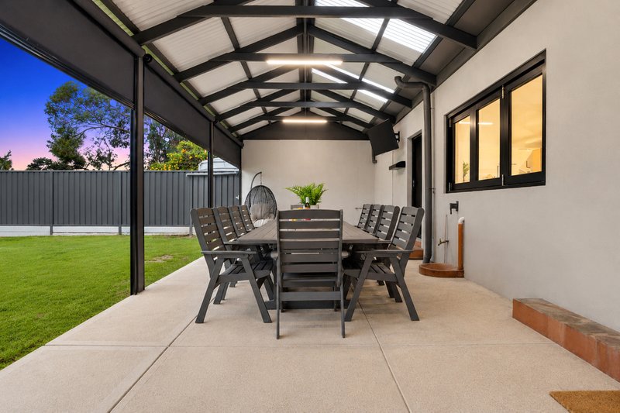
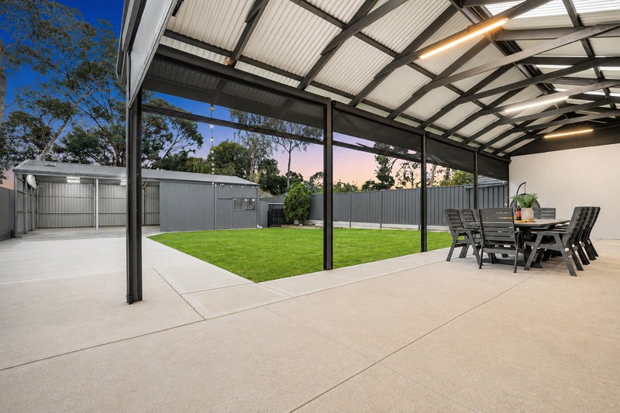
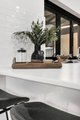
At the core of the residence, an open-plan lounge and dining domain offers an inviting sanctuary for daily relaxation and high-end entertaining. The chef-inspired kitchen stands as a central culinary highlight, complete with clean white cabinetry, crisp subway tile splashbacks, premium built-in Westinghouse wall ovens, a dedicated microwave niche, and an integrated breakfast bar perfect for casual morning meals. Timber framed glass doors draw in abundant natural light and open out to an expansive covered alfresco pavilion, creating a fluid connection between indoor comfort and outdoor entertaining.
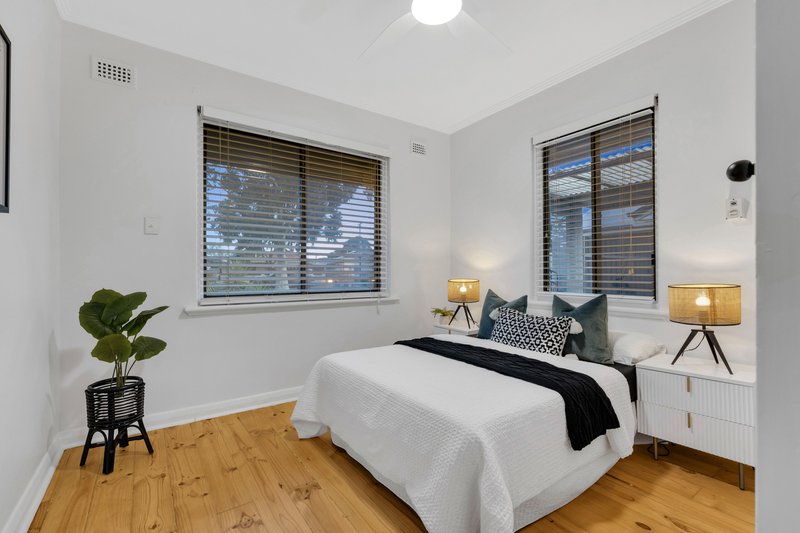
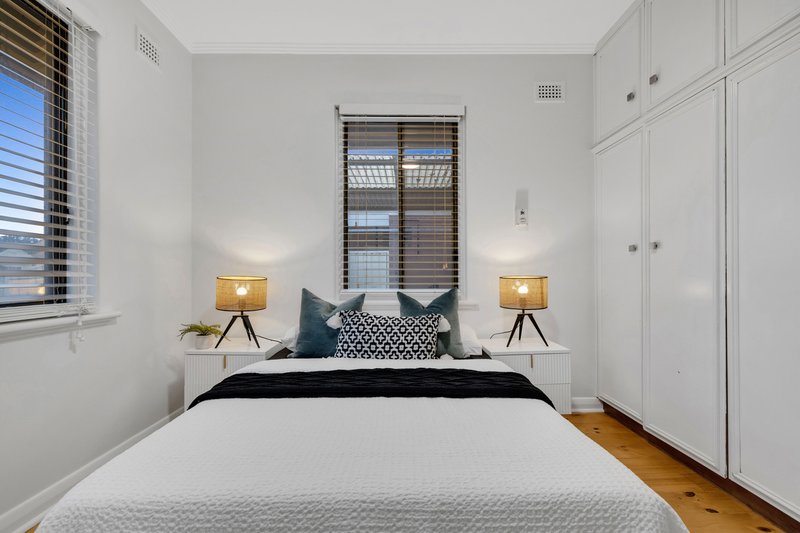
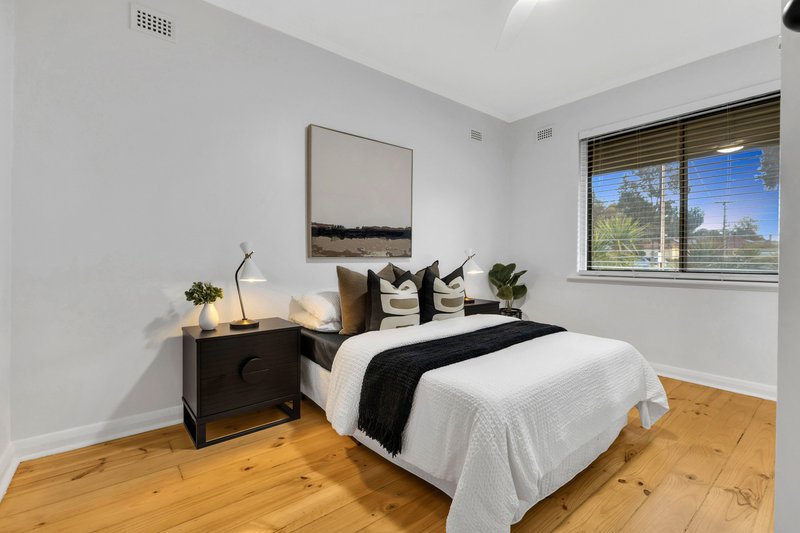
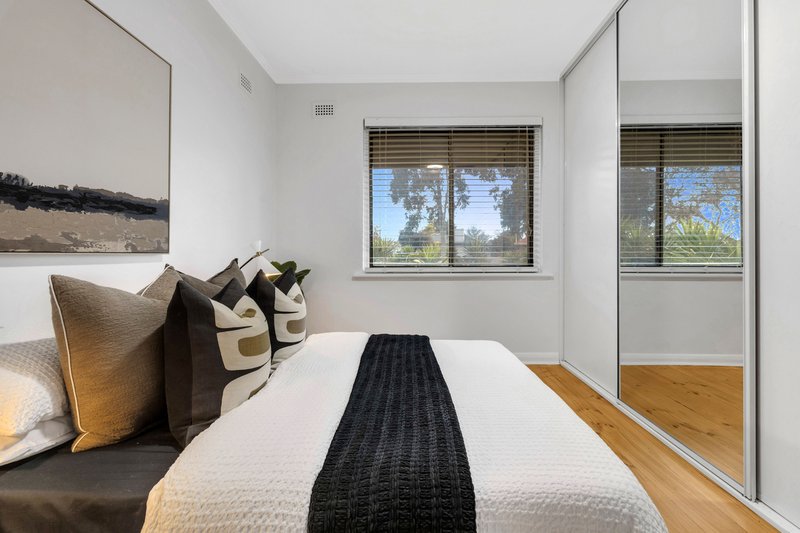
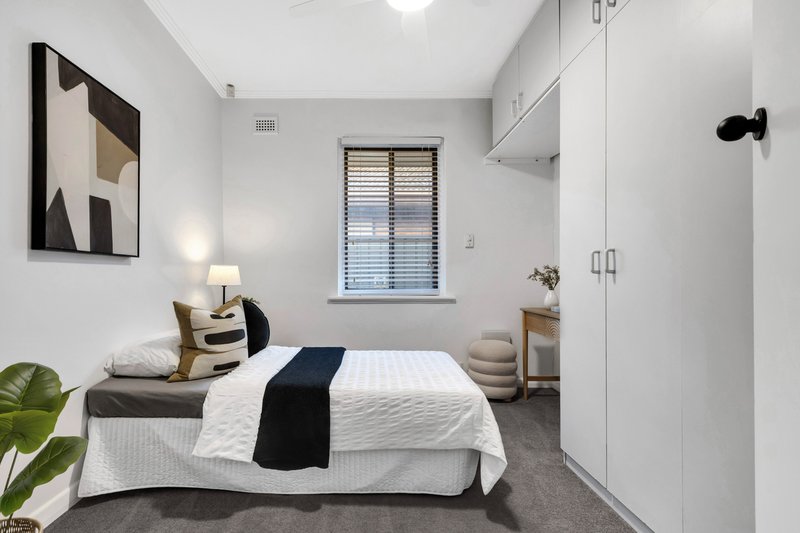
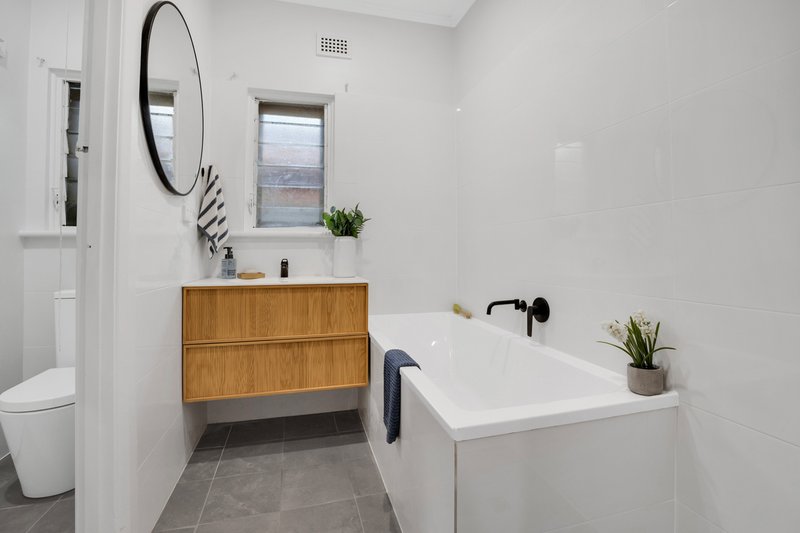
Restful accommodation comprises three spacious bedrooms, each filled with natural light and fitted with custom built in wardrobes. Serving the home is a luxurious, fully renovated main bathroom designed as a private spa like retreat, complete with floor-to-ceiling tiling, a floating vanity, a frameless glass shower, and a deep freestanding soaking tub. Year-round comfort and sustainability are ensured with a feature gas fireplace in the living room, ducted climate control, and a high capacity 18 panel solar power system designed to significantly reduce energy bills.
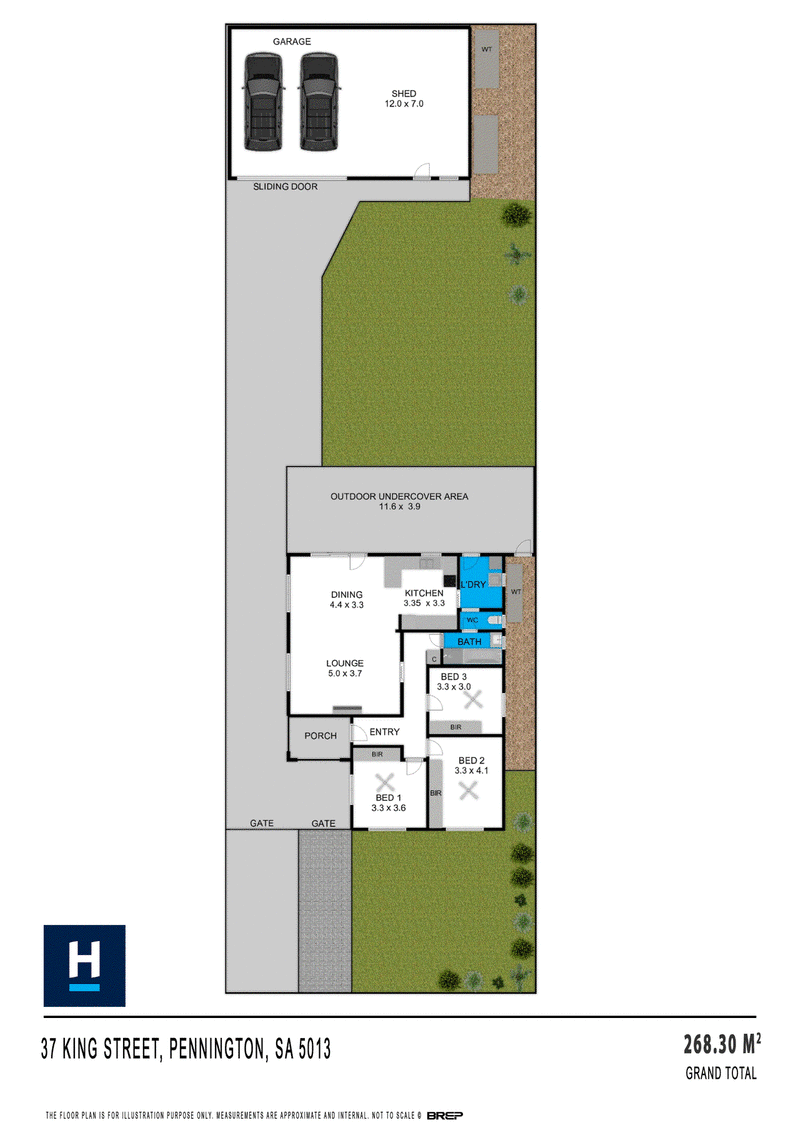
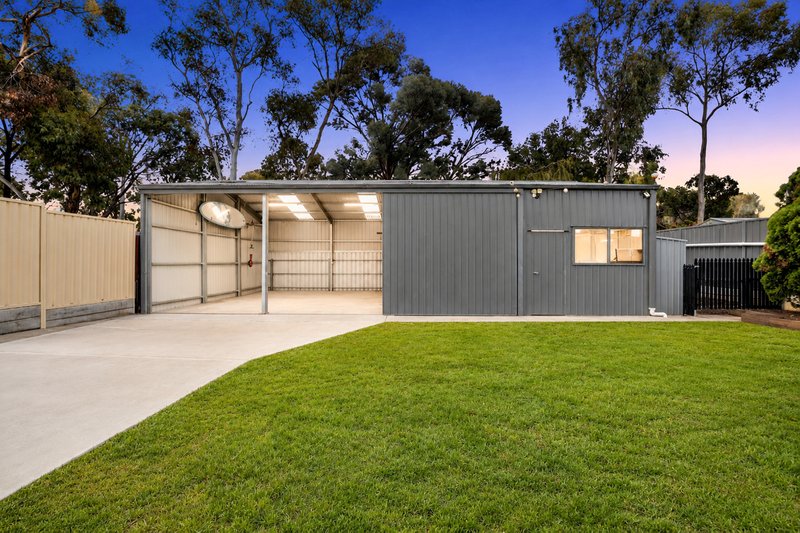
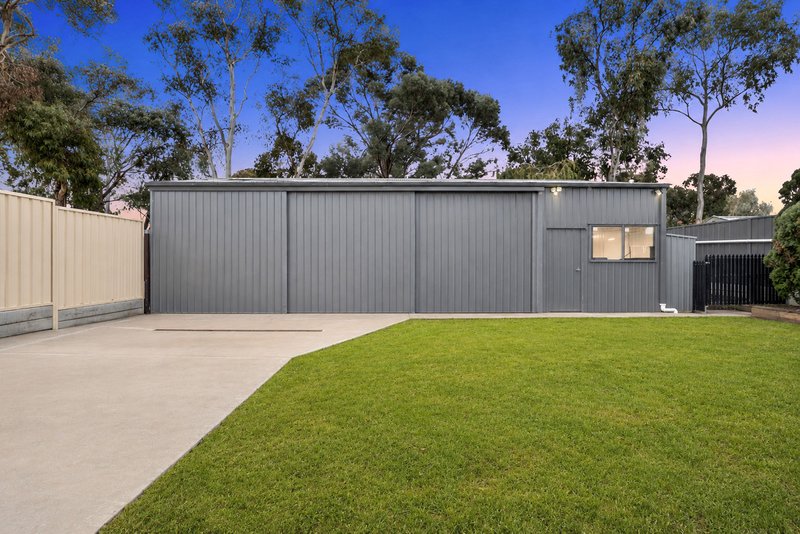
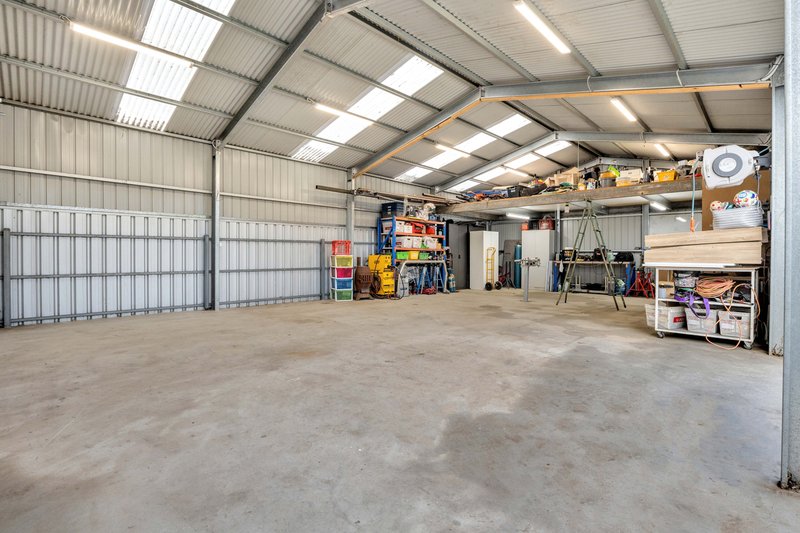
Extending across the impressive rear yard is a huge 12.0m x 7.0m double shed boasting a generous 3-metre high pitch clearance and sliding door access, providing an extraordinary workspace for tradespeople, vehicle enthusiasts, or boat and caravan storage. Surrounding the yard are manicured lawns, a dedicated rainwater tank for sustainable upkeep, and secure high fencing to give children and pets a safe environment to play. Complete with a long paved driveway behind double security gates, this exceptional sanctuary delivers complete peace of mind and incredible versatility for growing families and busy professionals.
Key features:
• Three well proportioned bedrooms featuring built in wardrobes (ceiling fan in bedroom 3)
• Fully renovated, spa inspired main bathroom with freestanding soaking tub, floating vanity, and frameless glass shower
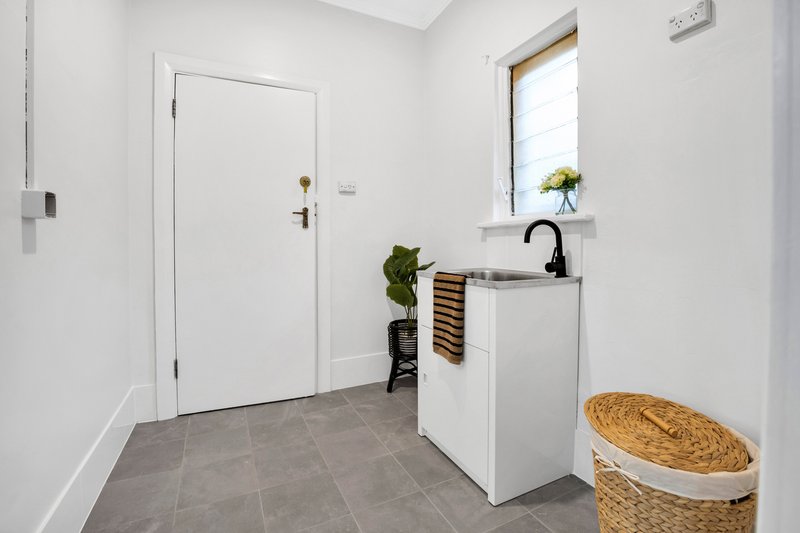
• Separate laundry room with direct external access and adjacent secondary toilet for convenience
• Modern kitchen showcasing bright white cabinetry, subway tile splashbacks, soft close drawers, and breakfast bar seating
• Quality kitchen appliances including Westinghouse wall ovens, microwave housing niche, electric cooktop, and plumbing for a fridge
• Open plan lounge and dining space boasting polished pine timber floors and large light filled windows
• Gas heater set against a tiled fireplace mantel in the main living area
• Ducted climate control system throughout the home
• Eco friendly 18 panel solar power system for ongoing efficiency
• Timber framed double glass doors opening directly out onto the outdoor entertaining zone
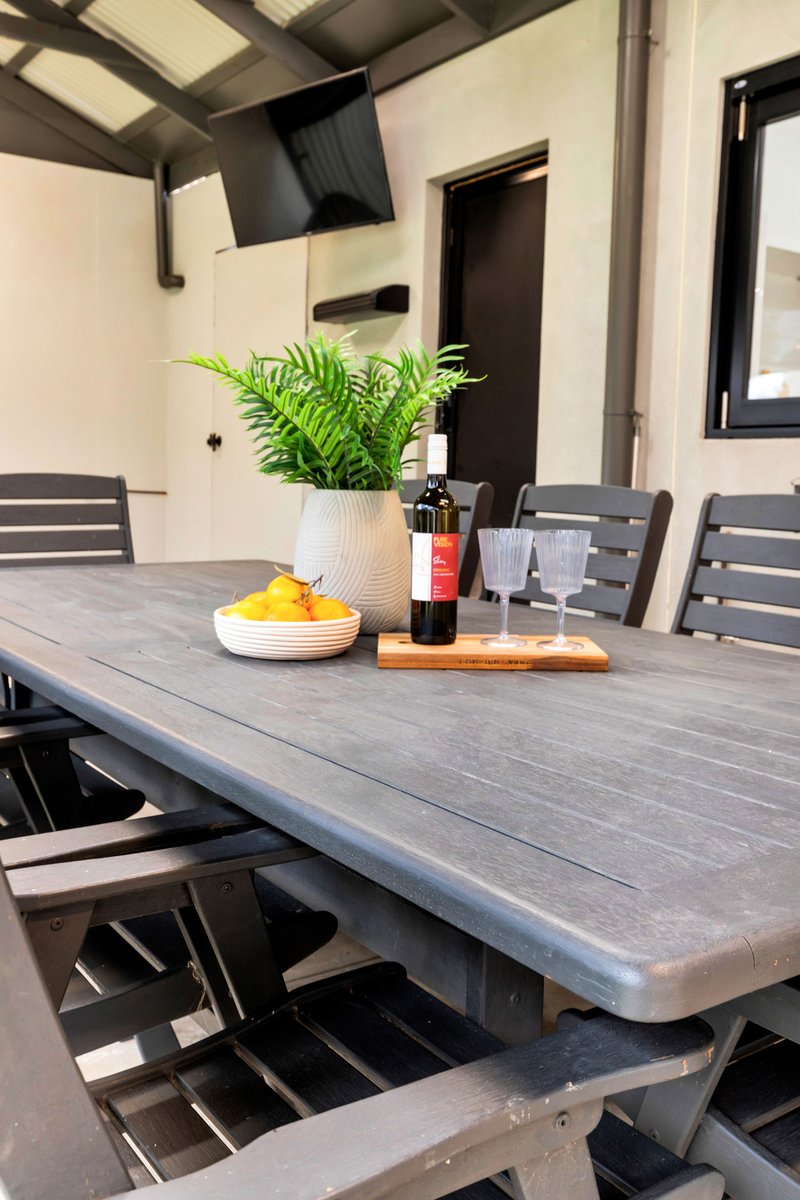
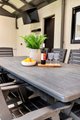
• Covered outdoor undercover alfresco area (9.6m x 2.8m) ideal for year-round dining
• Massive 12.0m x 7.0m double garage/shed with 3 metre high pitch ceiling clearance and sliding door access
• Rainwater tanks supporting garden maintenance and outdoor use
• Substantial 743sqm (approx.) allotment with manicured lawns, high fencing, and established garden beds
• Long paved driveway with secure double gates providing abundant off-street vehicle parking
• Restored original 1960s character features including leadlight doors and character glass accents
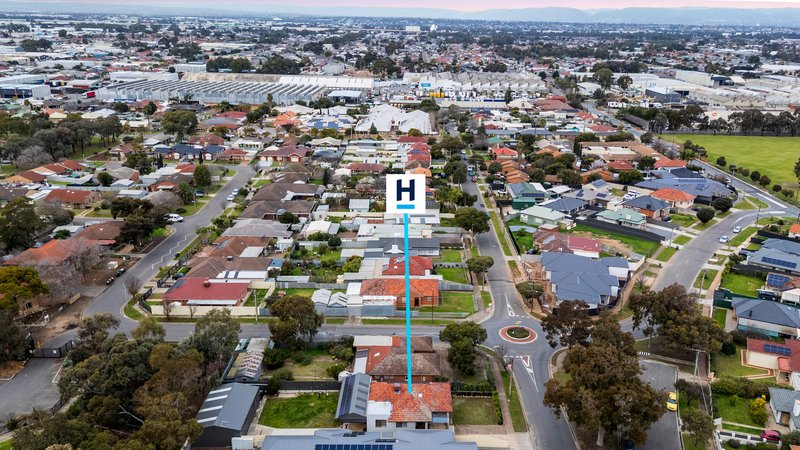
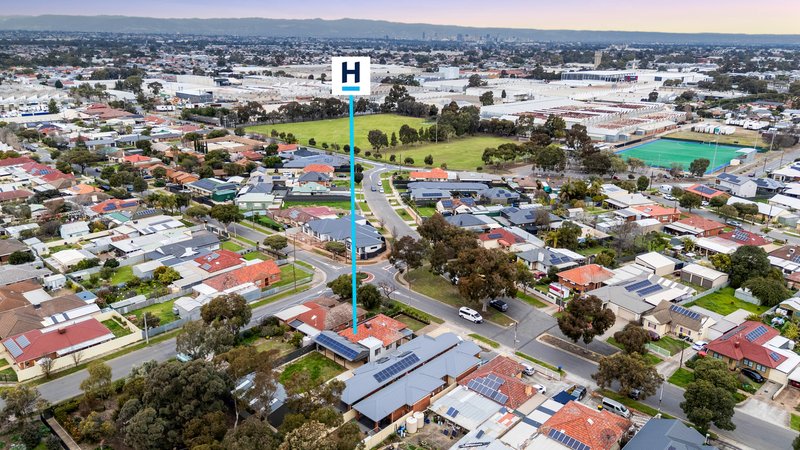
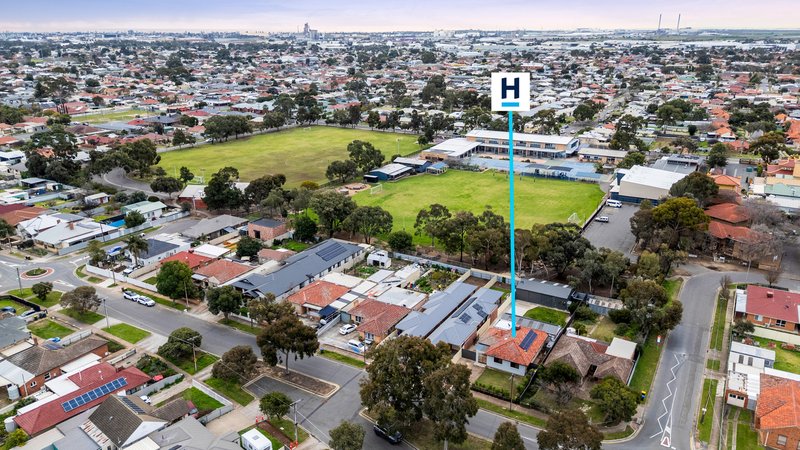
Pennington is a flourishing, highly convenient western suburb positioned midway between the vibrant Adelaide CBD and South Australia's stunning coastline. Families and busy professionals will benefit from outstanding proximity to quality educational institutions such as Pennington Primary School, Mount Carmel College, and St Patrick's School. Shopping and dining requirements are effortlessly met by nearby Arndale Shopping Centre, St Clair Shopping Centre, and the lively cafe culture along Port Road. Outdoor enthusiasts can explore the sporting fields and green spaces of St Clair Oval, take a short drive to the historic Port Adelaide precinct, or spend weekends along the white sands of Semaphore Beach. Commuting is exceptionally simple with regular bus services along Addison and Torrens Roads, quick access to Pennington and Albert Park train stations,
To put an Offer to Purchase online please follow the link: https://wkf.ms/3n5NenS
Want to find out where your property sits within the market? Have one of our agents come out and provide you with a free market update on your home or investment! Call Callan Lister on 0412 388 183 or click on the following link https://harcourts.net/au/office/port-adelaide-largs-bay/our-team
RLA 302788
Disclaimer: We have obtained all information in this document from sources we believe to be reliable; However we cannot guarantee its accuracy and no warranty or representative is given or made as to the correctness of information supplied and neither the owners nor their agent can accept responsibility for error or omissions. Prospective purchasers are advised to carry out their own investigations. All inclusions and exclusions must be confirmed in the Contract of Sale.

28 Fradd Road, Angle Vale SA 5117
Call Callan Lister on
0412388183


House in Pennington, Unit in Pennington, Townhouse in Pennington, Villa in Pennington, Apartment in Pennington, Flat in Pennington, Studio in Pennington, Warehouse in Pennington, Duplex/Semi-detached in Pennington, Alpine in Pennington, Acreage/Semi-rural in Pennington, Block Of Units in Pennington, Terrace in Pennington, Retirement in Pennington, Serviced Apartment in Pennington, Other in Pennington
House in Athol Park, House in Cheltenham, House in Ottoway, House in Rosewater, House in Woodville North