Want to save your favourite properties and searches?
Sign up below to access all the awesome features.
Already have an account? Sign in


Auction
Inspections
$790,000 - $869,000


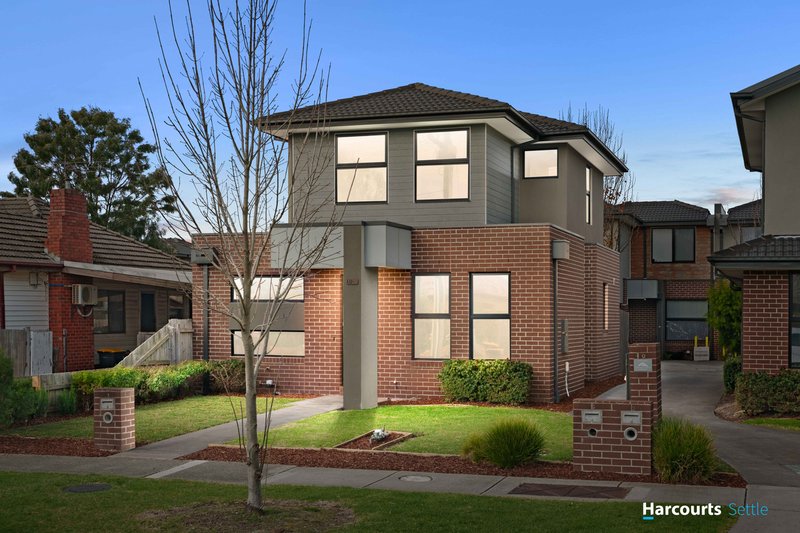
Perfectly positioned in a quiet pocket of Clayton South, this contemporary residence has been thoughtfully designed to maximise natural light, functionality and everyday comfort.
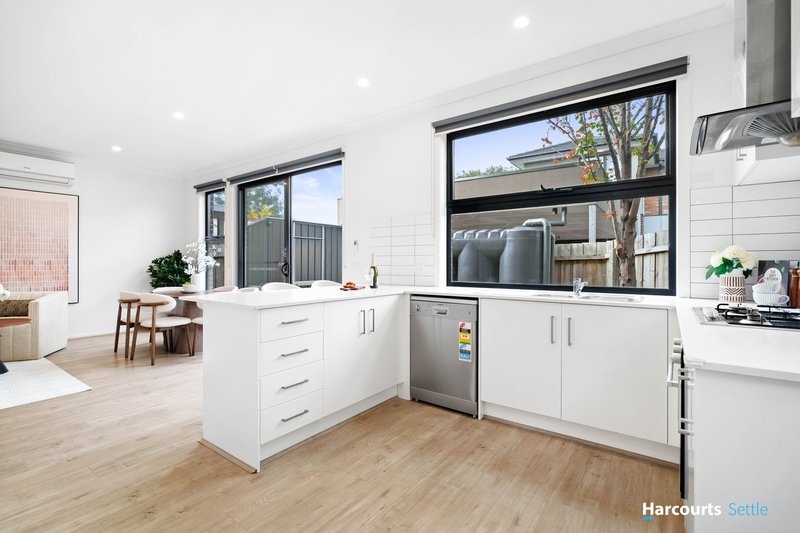
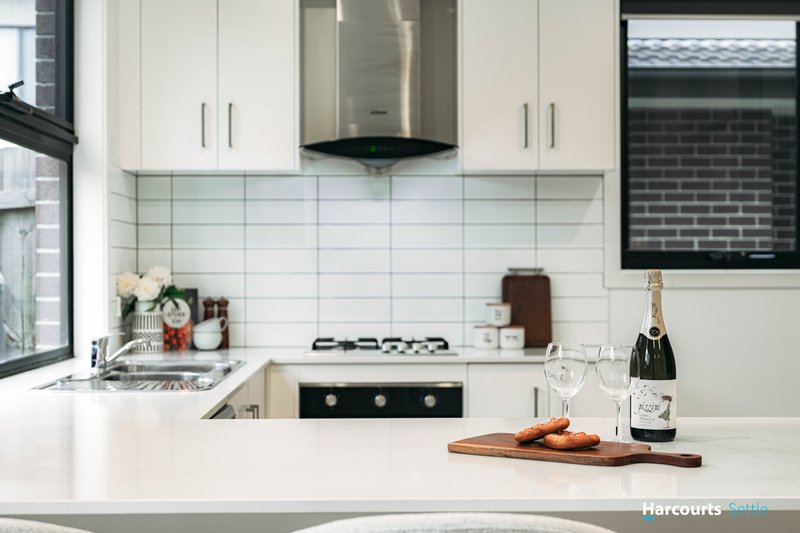
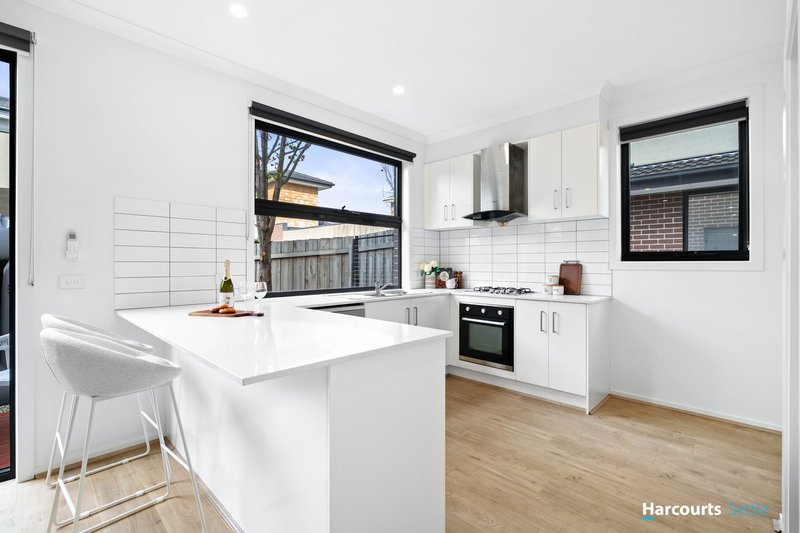
A standout feature is the expansive designer kitchen-offering generous bench space, abundant storage and a seamless connection to the open-plan living and dining areas, making it the true heart of the home.
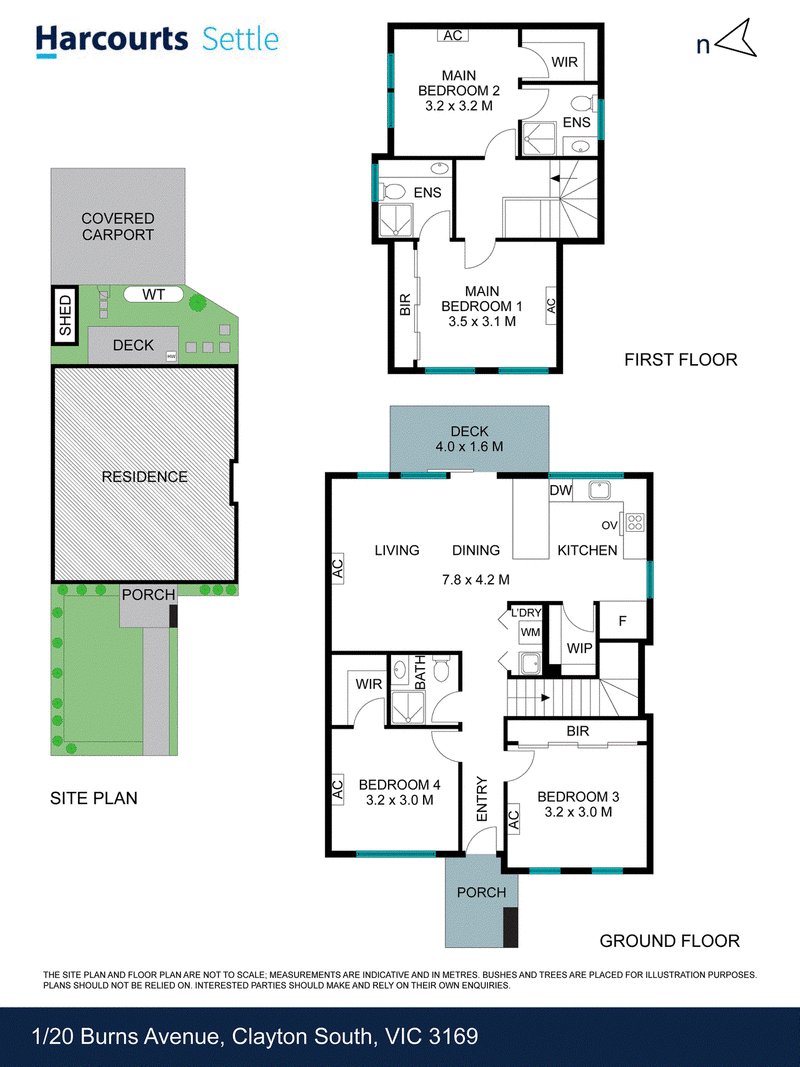
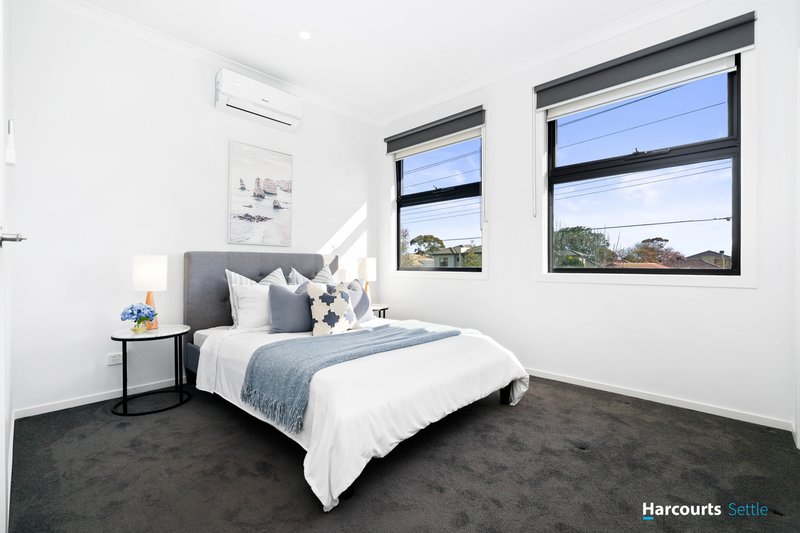
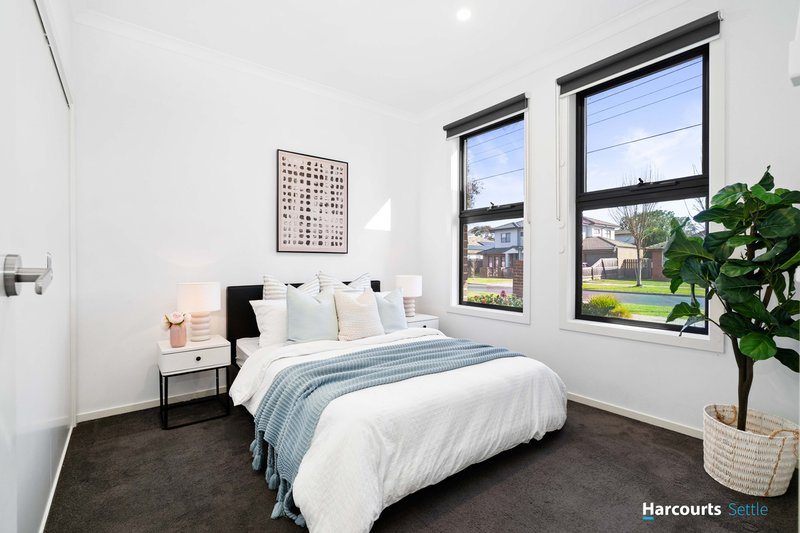
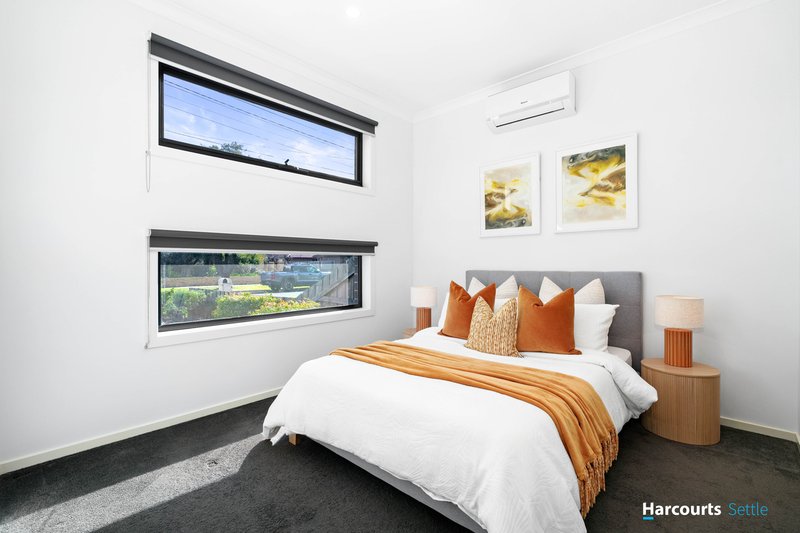
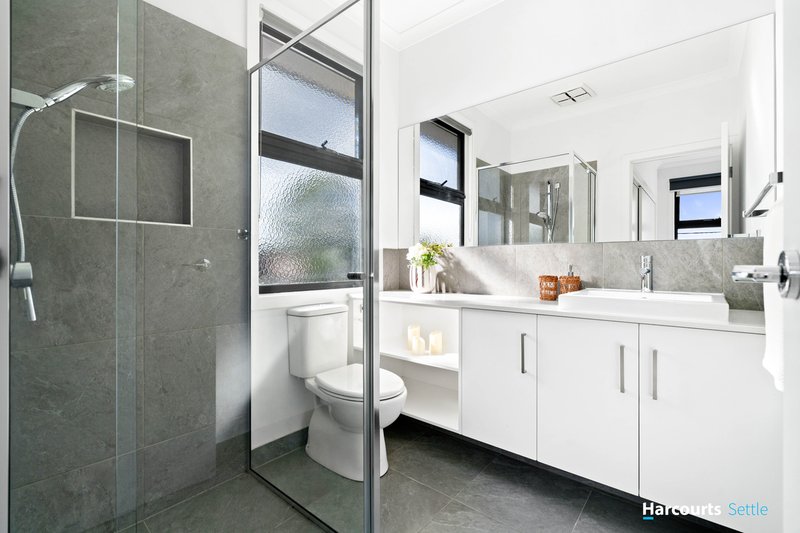
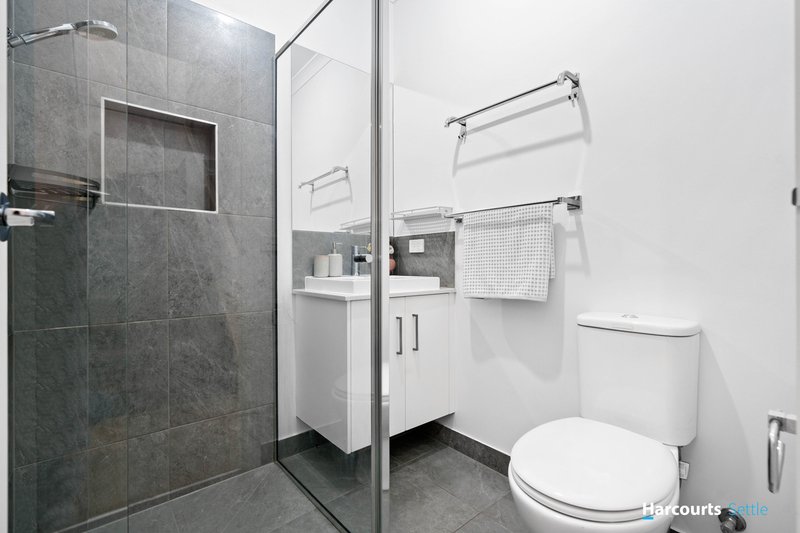
The versatile floorplan includes two well-proportioned bedrooms and a full bathroom on the ground floor, providing an ideal setup for guests, extended family, a home office or those seeking single-level convenience.
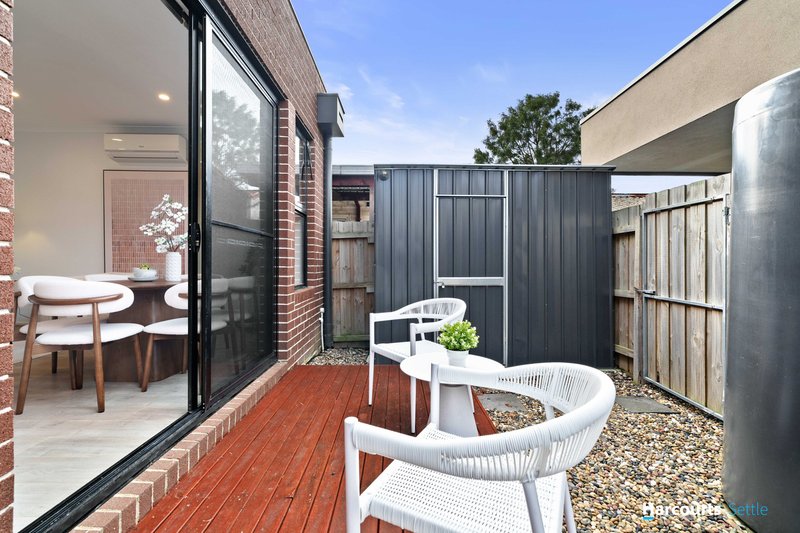
Every room enjoys excellent natural light, while both the private rear courtyard and generous front yard create inviting outdoor spaces for relaxing or entertaining.
Additional features include:
• Expansive designer kitchen with ample bench space and storage
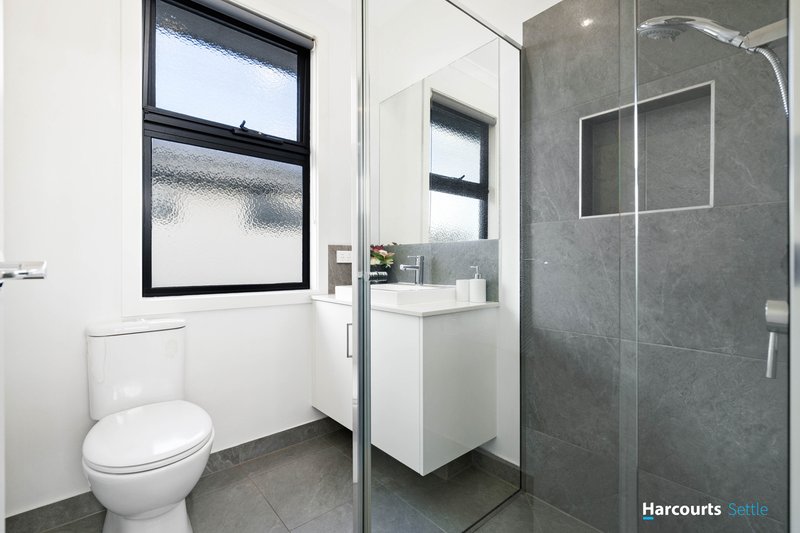
• Two ground-floor bedrooms with an adjoining full bathroom
• Two master rooms upstairs
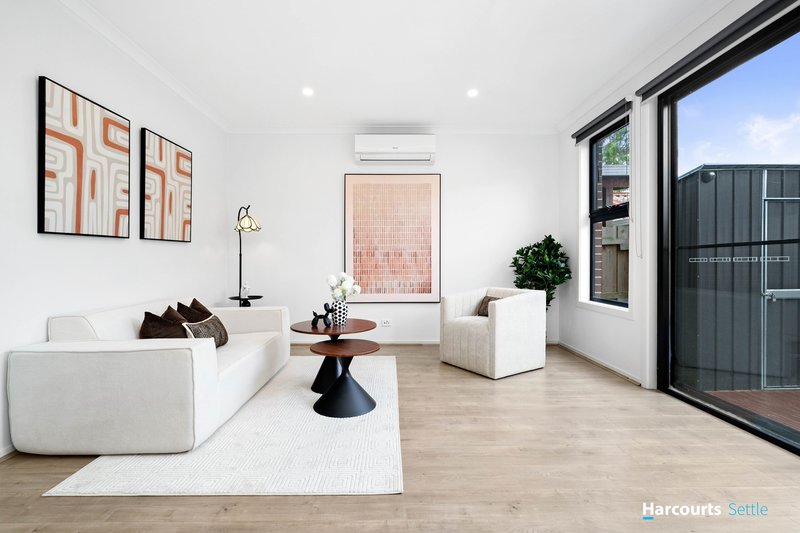
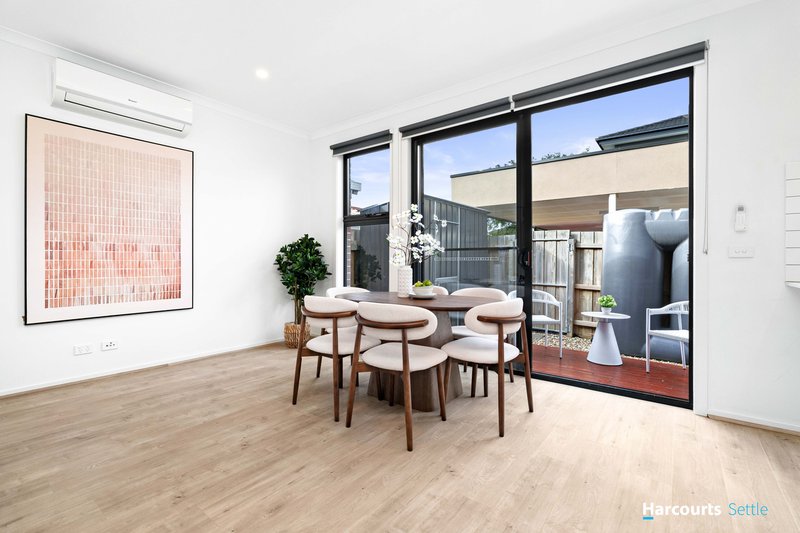
• Bright open-plan living and dining area
• Excellent natural light throughout
• Private low-maintenance backyard
• Spacious front courtyard
• Two secure undercover car spaces
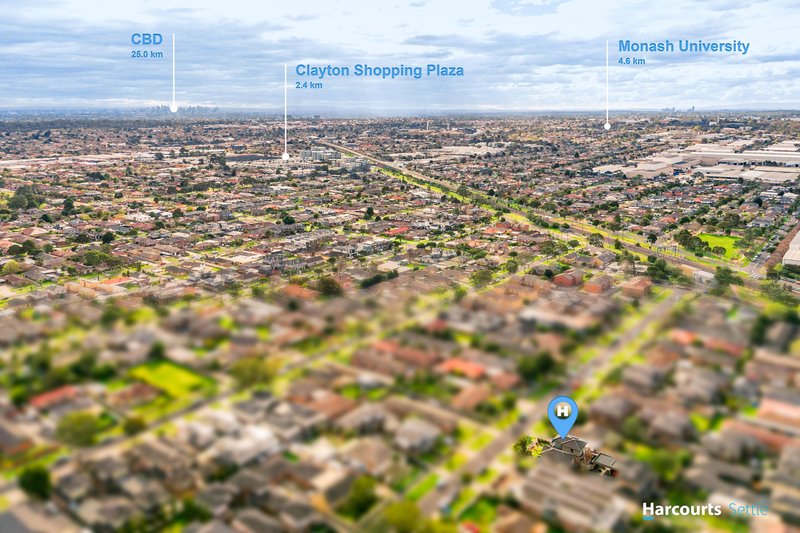
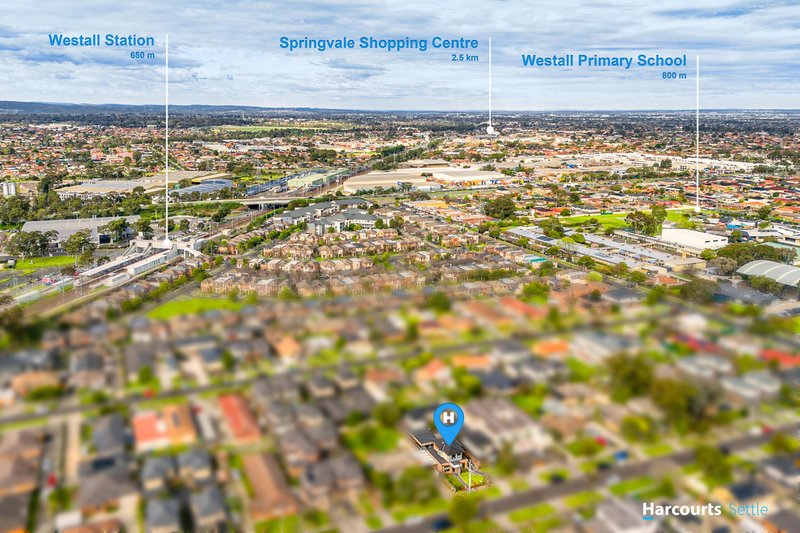
• 8-mins walk to train station, close to schools, shopping and parklands
• Good size shed in the backyard
• Water tank
• A/Cs through out

744 Waverley Road, Malvern East VIC 3145
Call Billy Chang on
0423010737
Call Shiven Miglani on
0422040013


House in Clayton South, Unit in Clayton South, Townhouse in Clayton South, Villa in Clayton South, Apartment in Clayton South, Flat in Clayton South, Studio in Clayton South, Warehouse in Clayton South, Duplex/Semi-detached in Clayton South, Alpine in Clayton South, Acreage/Semi-rural in Clayton South, Block Of Units in Clayton South, Terrace in Clayton South, Retirement in Clayton South, Serviced Apartment in Clayton South, Other in Clayton South
Townhouse in Clarinda, Townhouse in Clayton, Townhouse in Dingley Village, Townhouse in Heatherton, Townhouse in Springvale South, Townhouse in Springvale