Inspections
SUBMIT ALL OFFERS


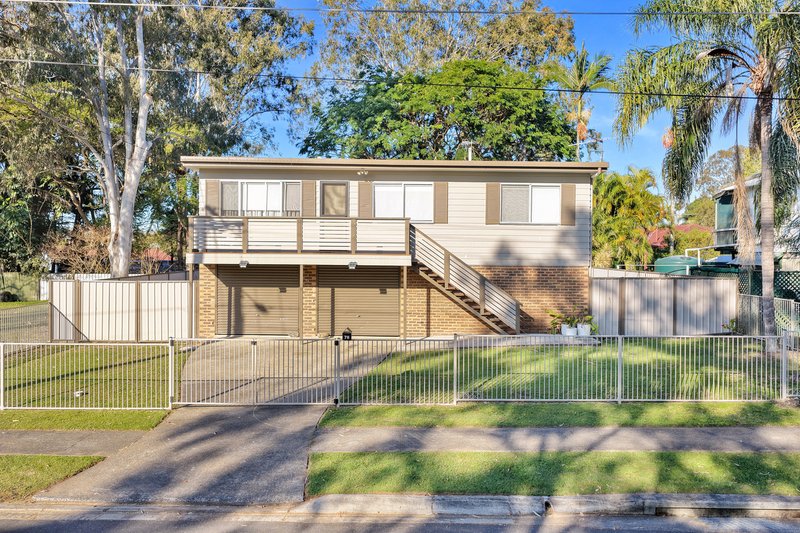
Positioned in a leafy street of Beenleigh, this charming high-set 3-bedroom home delivers exactly what buyers are searching for - move-in UPSTAIRS, PARK BOAT/TRAILER/TOOLS DOWNSTAIRS.
Step inside to a sun-drenched open plan living and dining space. Freshly painted, timber-look floors, ceiling fans with LED lighting and sheer curtains create a relaxed, coastal feel that is ready to enjoy from day one.
The layout flows effortlessly - the living area is generous and inviting, opening to the dining zone that connects straight through to the functional kitchen.
Updated KITCHEN with soft-close storage, space for full-size fridge- easy to cook and connect to living.
Retreat to three good-sized bedrooms, all with natural light. The main is a quiet escape overlooking the front, while bedrooms two and three are ideal for kids, guests or home office.
The central bathroom is practical with separate bath and shower, separate toilet, and linen storage.
Outside, enjoy your morning coffee on the 7-metre front deck, capturing breezes and street outlook.
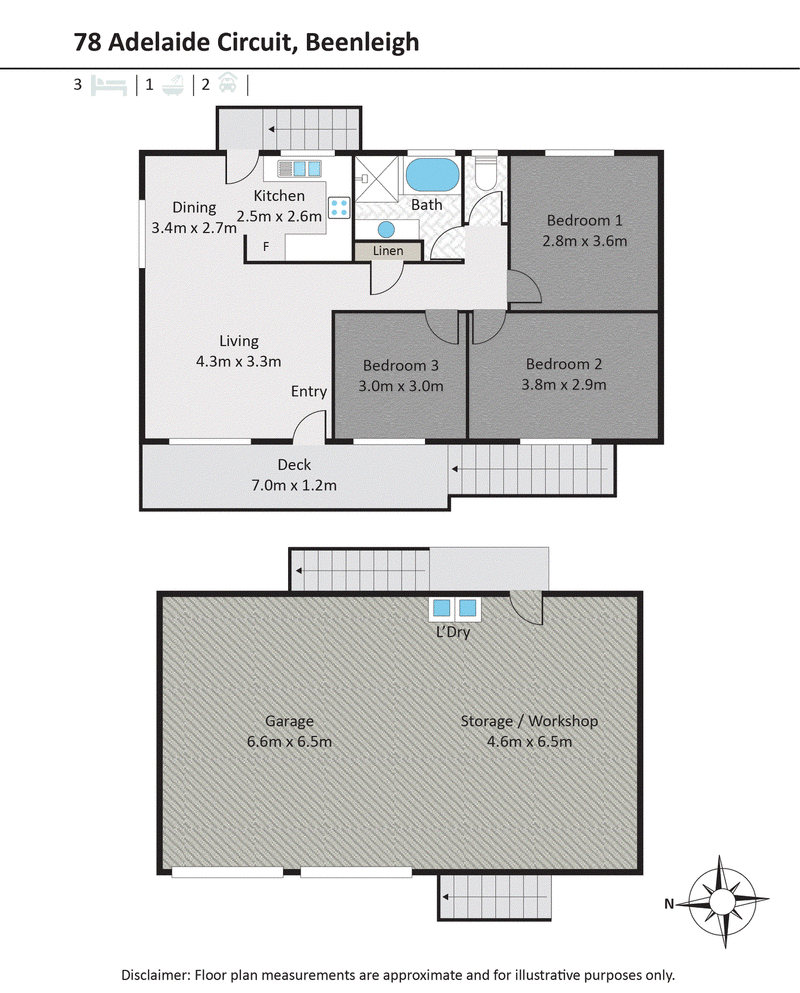
Then downstairs - the game changer. A HUGE under-house area with a 6.6m x 6.5m double lock-up garage PLUS a 4.6m x 6.5m storage/workshop area, and laundry. Bring the trailer, boat, tools, or set up the ultimate man-cave / workshop. This is storage you simply don't find at this price point.
Why you'll love it:
3 bedrooms, 1 bathroom, 2 car + massive workshop.
Elevated high-set design for airflow, privacy and flood-free peace of mind
7.0m x 1.2m front deck - perfect for entertaining
Light-filled open plan living & dining - 4.3m x 3.3m living
Timber-look flooring and fresh coastal styling throughout
Enormous under-house garage/storage
Low maintenance, easy-care block in a quiet family circuit
Walk to parks, close to Beenleigh Marketplace, schools, M1 and train
A fantastic opportunity for first home buyers, downsizers wanting single-level living with storage, or investors chasing a low-maintenance tenant favourite.
The bonus - side access gates:
Side access gates lead to the rear yard with room to add value (Subject to Council Approval):
Potential to build a large shed at the back for extra secure storage
Potential for a pool
Potential for a granny flat / auxiliary dwelling for extended family or rental income
SEE YOU AT THE OPEN HOME OR Contact me today for your private inspection.
Floor plan measurements are approximate and for illustrative purposes only.
Disclaimer: All information provided has been obtained from sources we believe to be accurate, however, we cannot guarantee the information is accurate and we accept no liability for any errors or omissions. Furthermore, any stated areas, measurements, times and distances are approximate only and any boundary outlines in photos are indicative only. Interested parties should make their own enquiries in relation to the property and as to the accuracy of any information.

35 Barklya Place, Marsden QLD 4132
RUDY YBANEZ
0488000124