Want to save your favourite properties and searches?
Sign up below to access all the awesome features.
Already have an account? Sign in







Offers Over $1,200,000


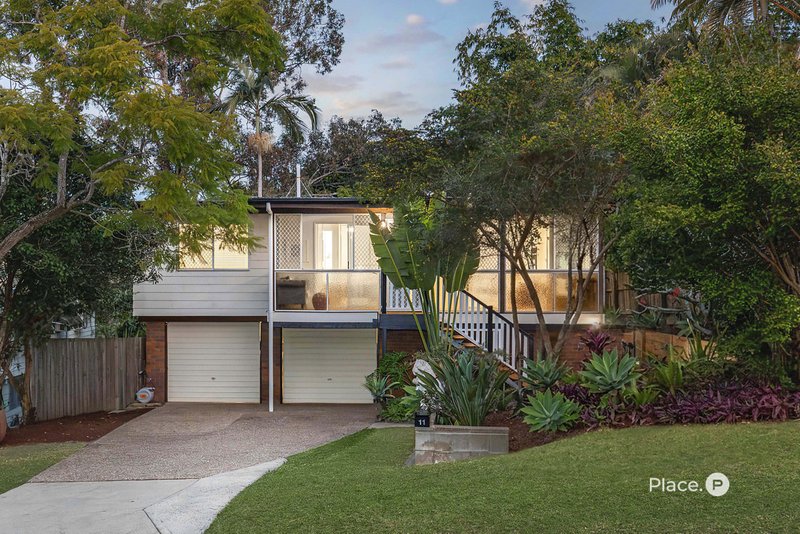
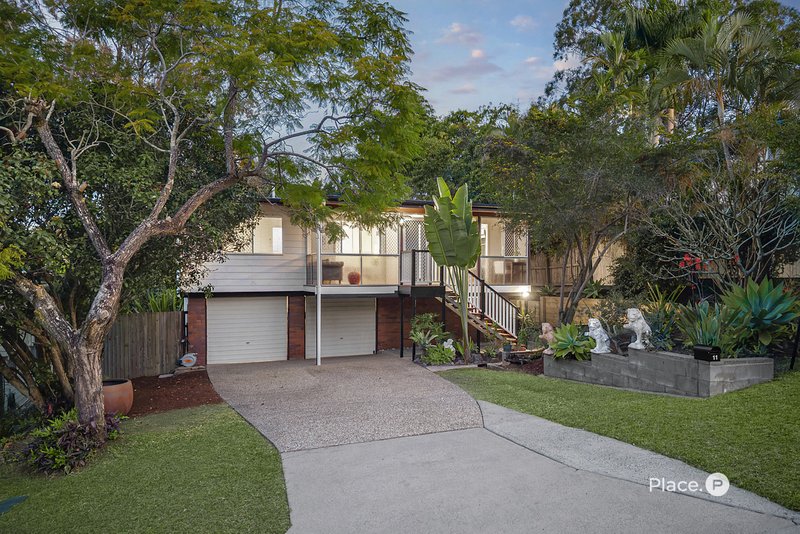
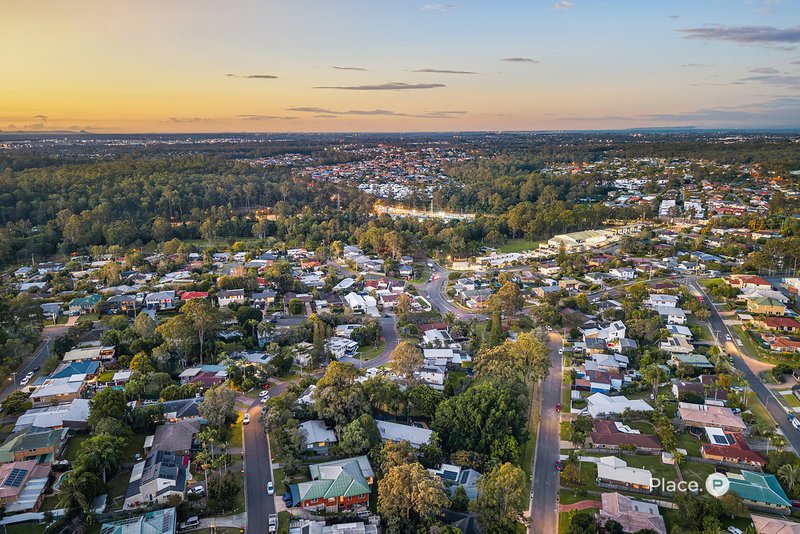
Perfectly tailored to the needs of young and growing families, this inviting residence combines move-in ready comfort with generous indoor and outdoor living on a large, family-friendly block. Nestled within a peaceful leafy street just a short stroll from local cafés, a gym and everyday conveniences, it delivers the ideal balance of space, lifestyle and room to grow.
Features Include:
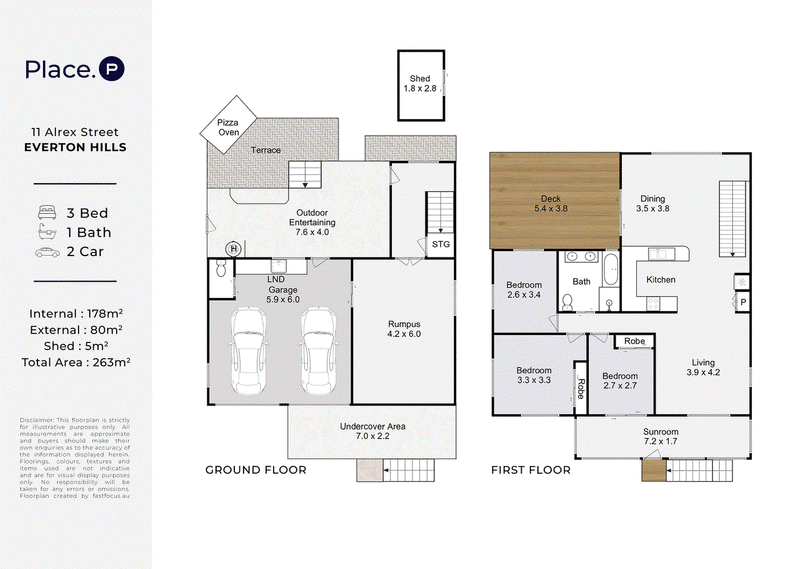
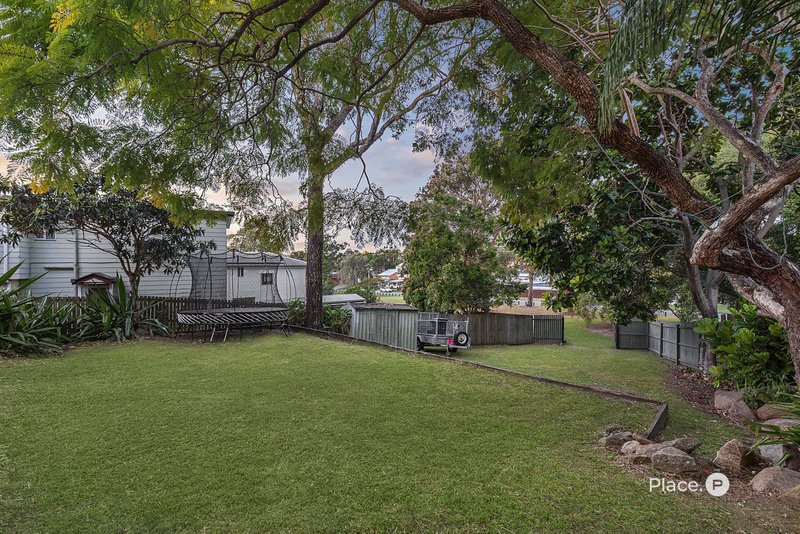
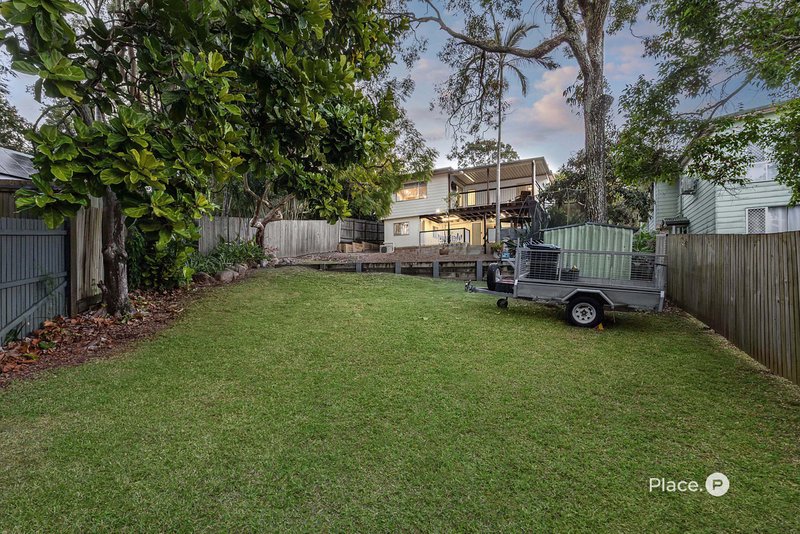
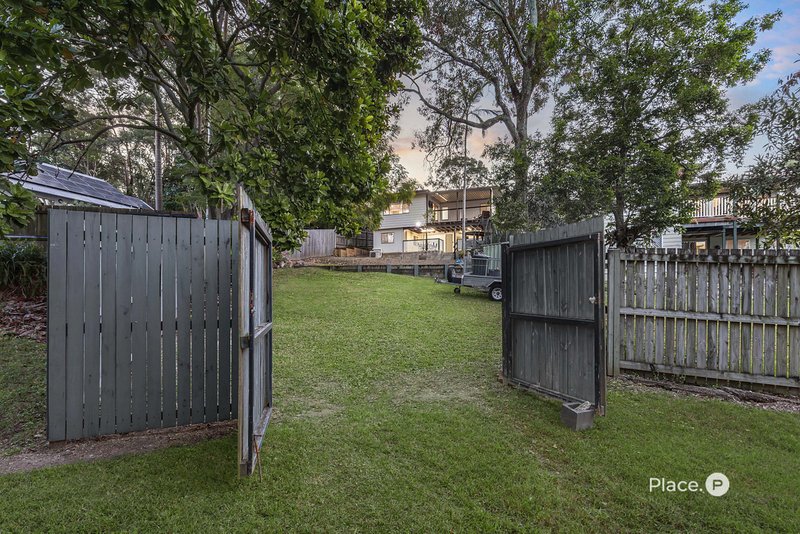
- Large family-friendly block with an enormous fully fenced backyard with dual access through double gates
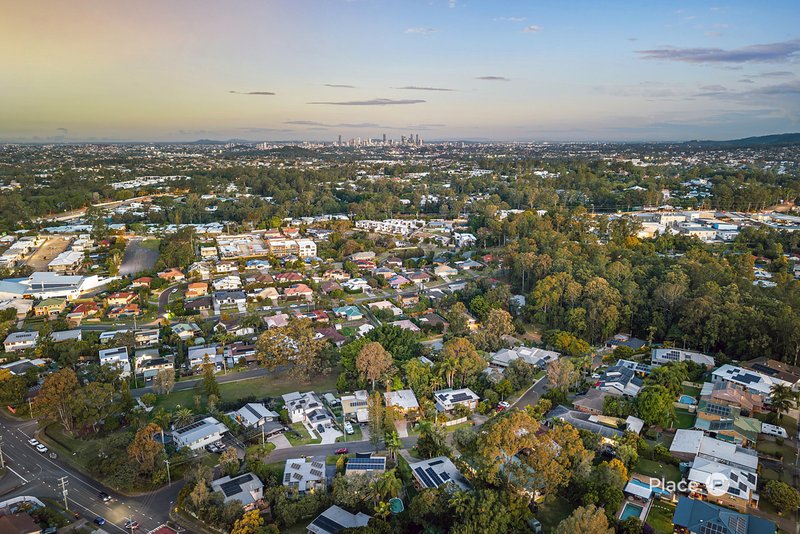
- Peaceful leafy street within walking distance of shops, cafés and a gym
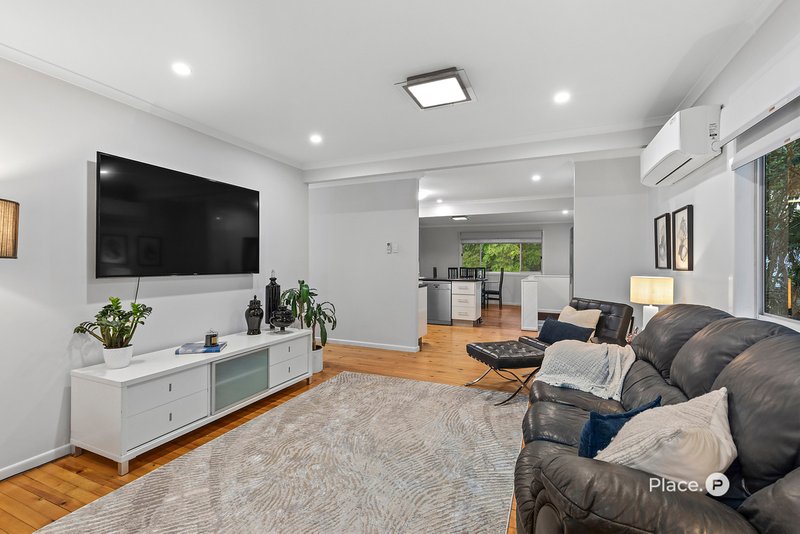
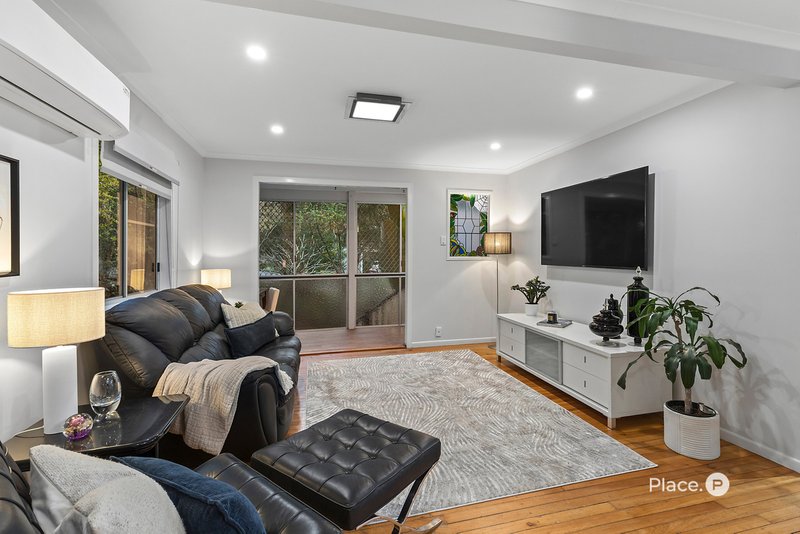
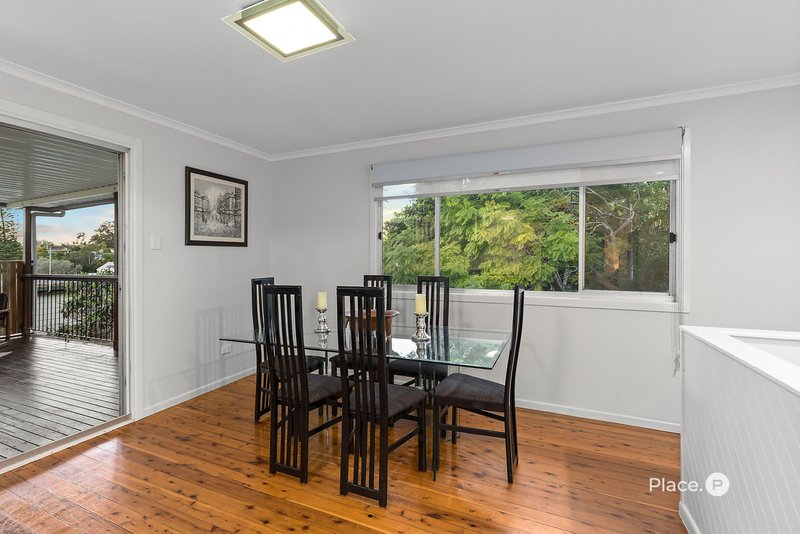
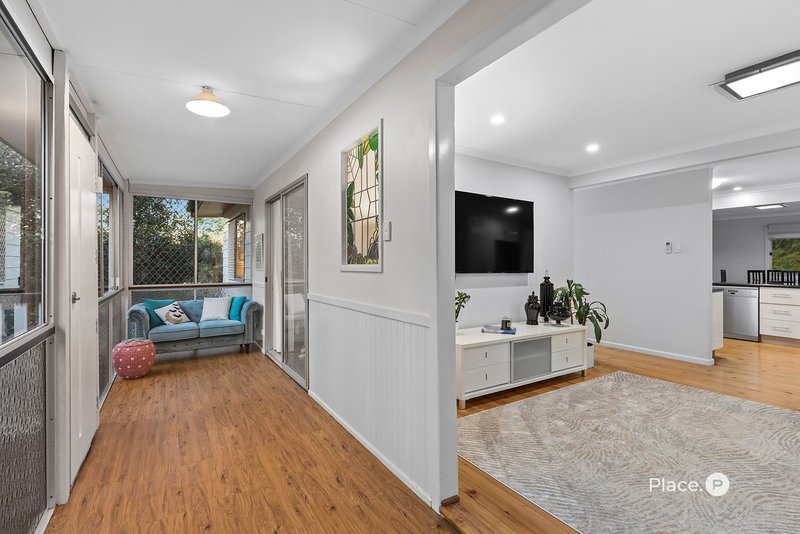
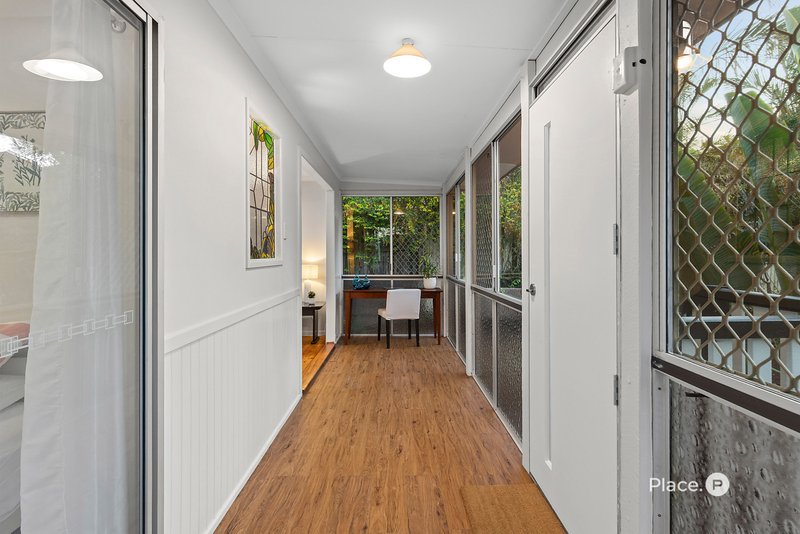
- Light-filled upper level with polished timber flooring, sunroom and air-conditioning
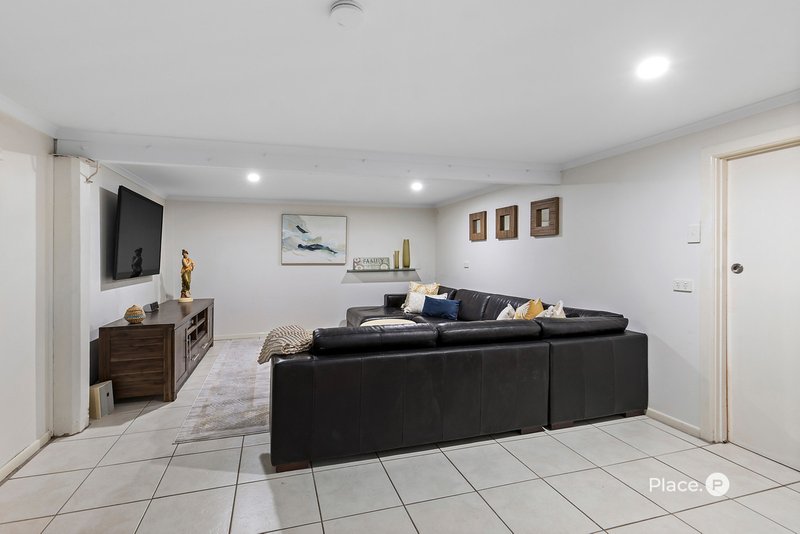
- Spacious downstairs rumpus providing excellent family flexibility
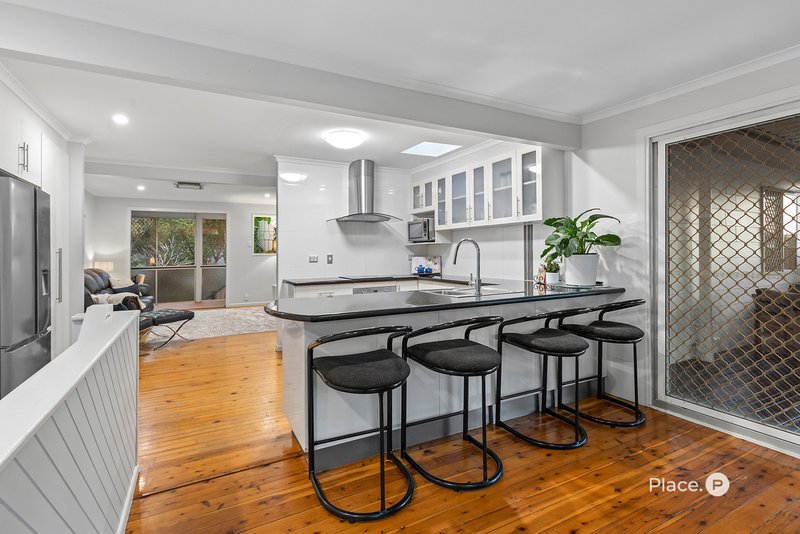
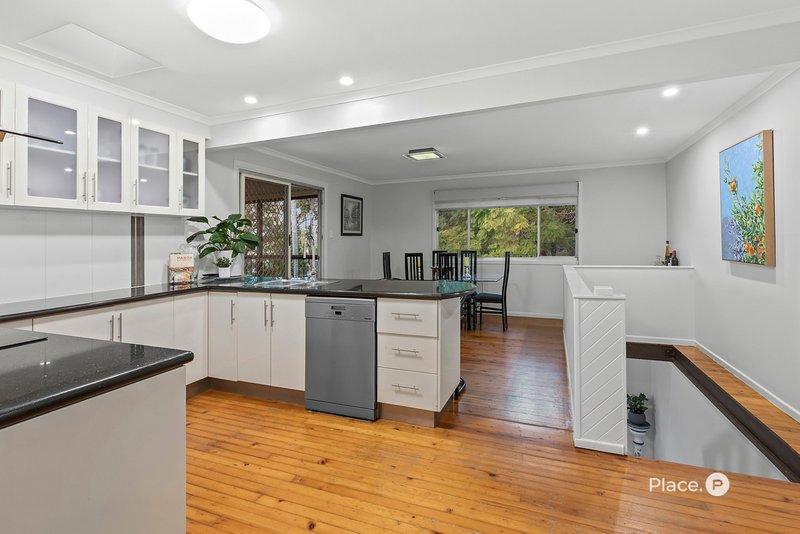
- Contemporary kitchen with expansive granite bench, stainless appliances and superb storage
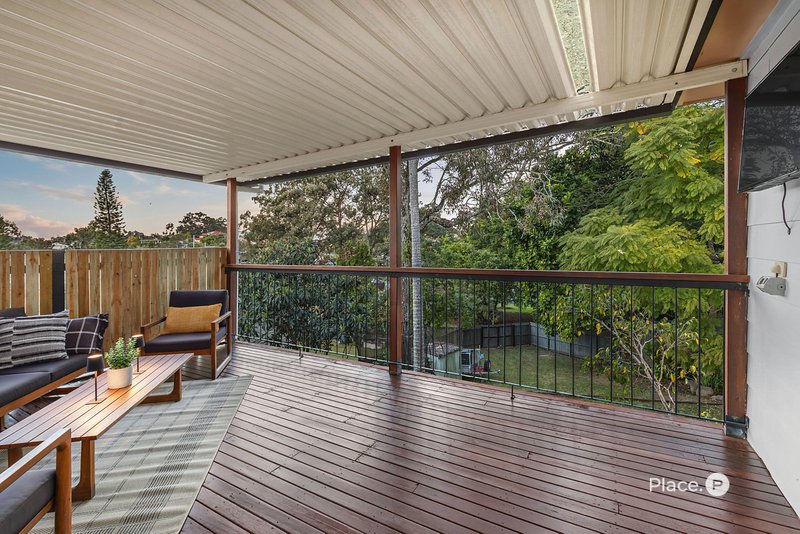
- Covered entertaining deck with a peaceful elevated leafy outlook
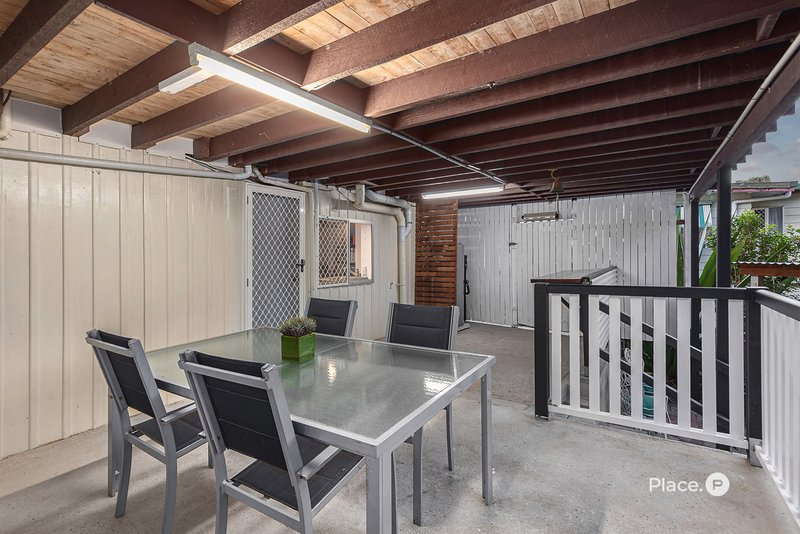
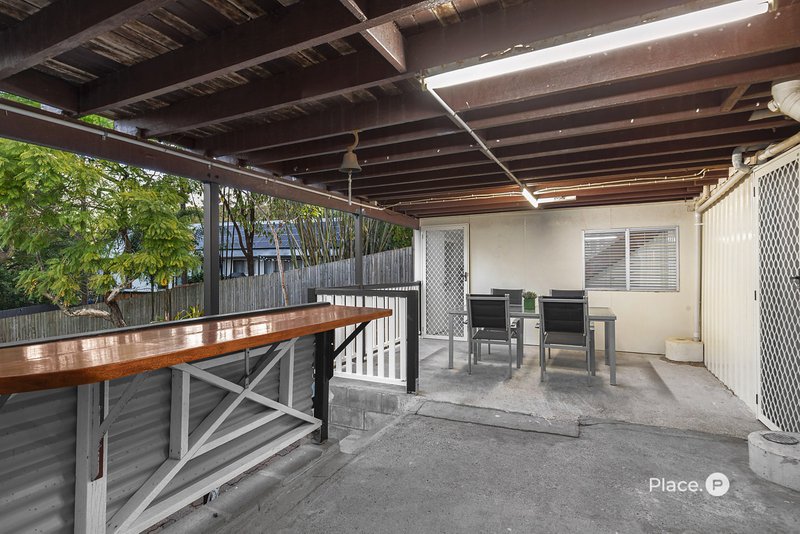
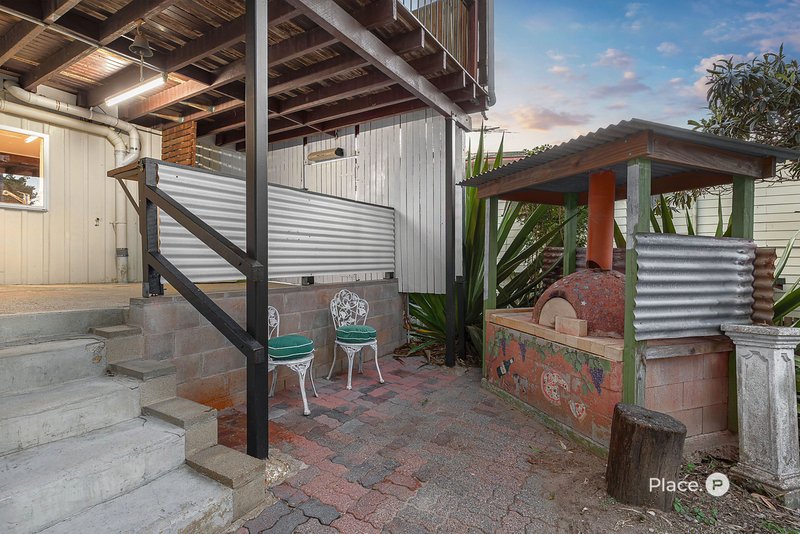
- Second covered patio with a woodfired pizza oven
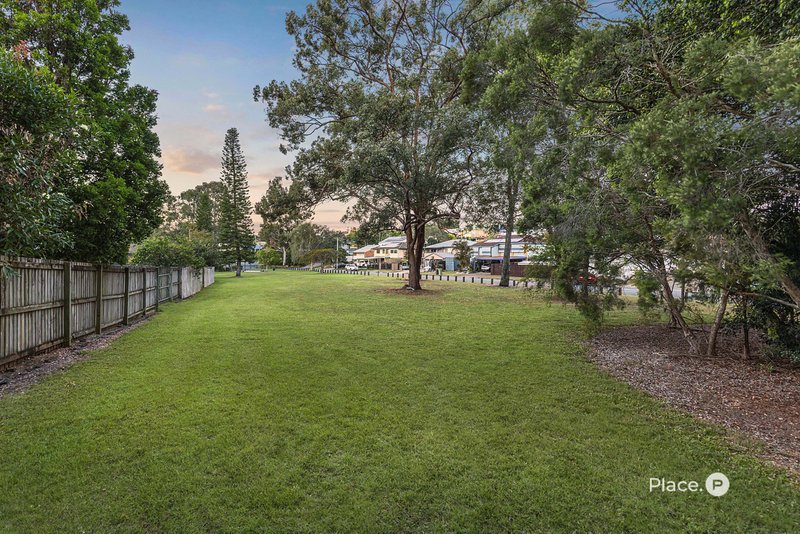
- Established gardens, fenced lawn, room for a swimming pool and rear gate access to parkland
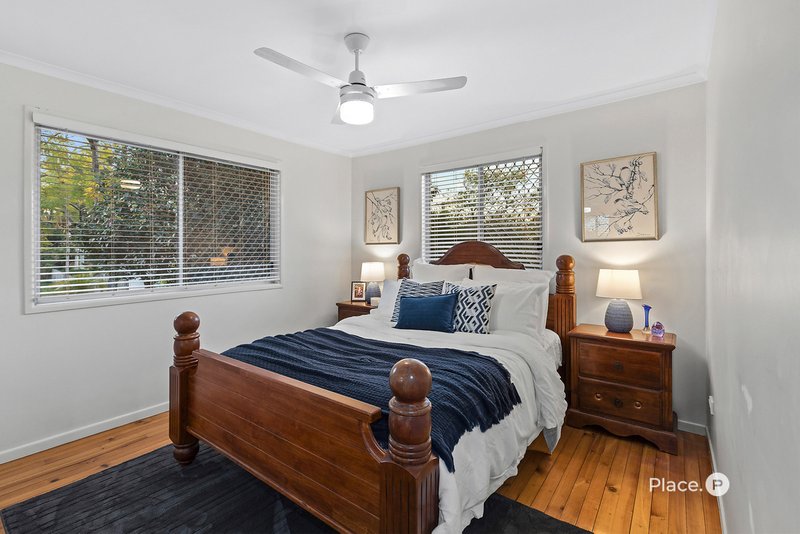
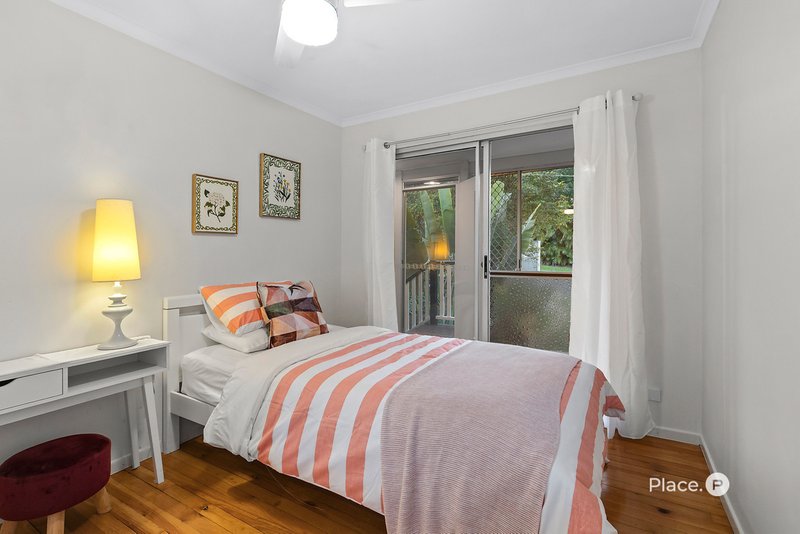
- Three generous bedrooms; two with built-in storage
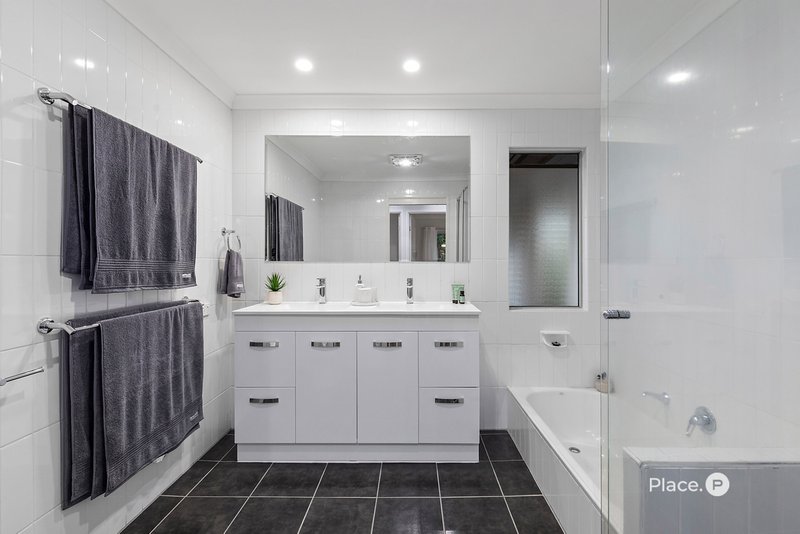
- Stylish family bathroom with dual vanity and separate bath
- Second toilet downstairs
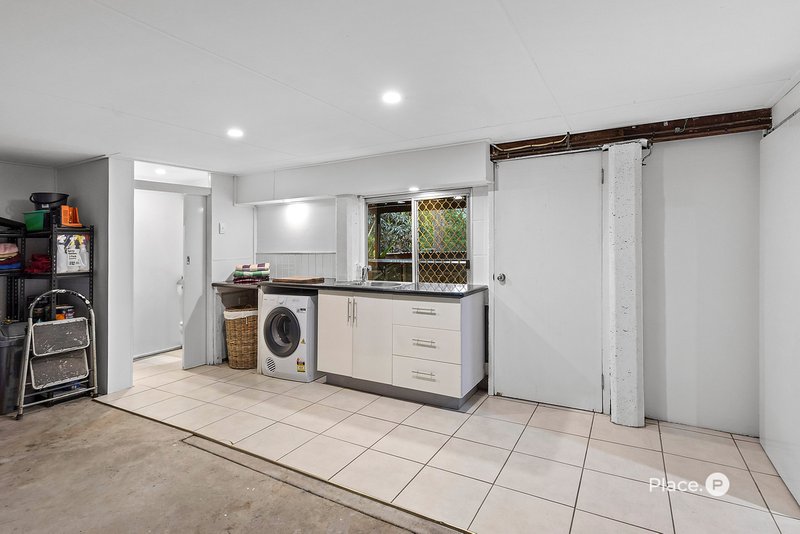
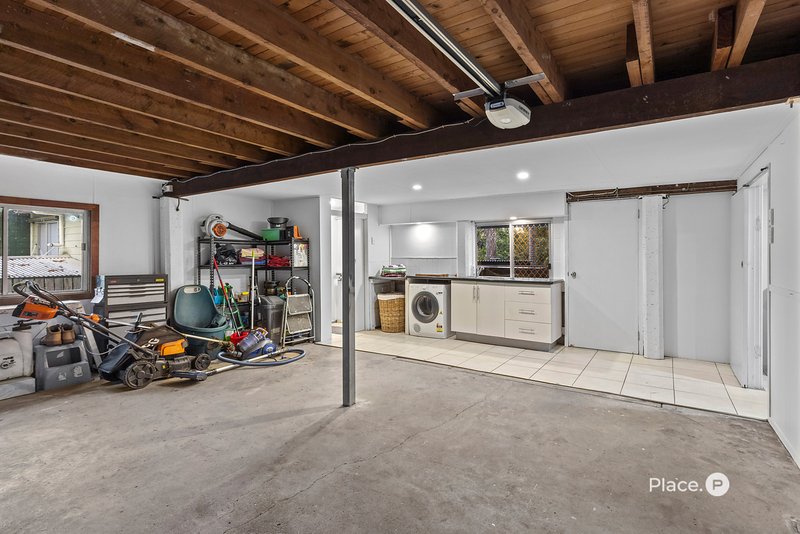
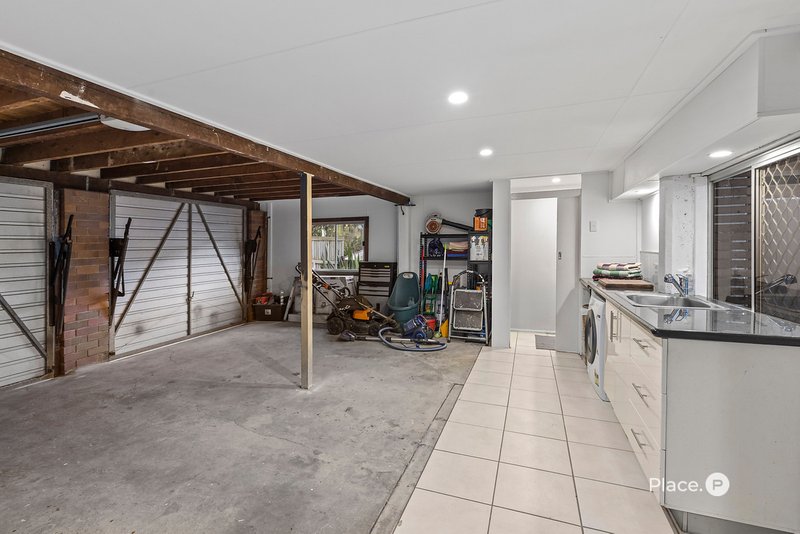
- Internal laundry with granite bench tops, shed and double garage
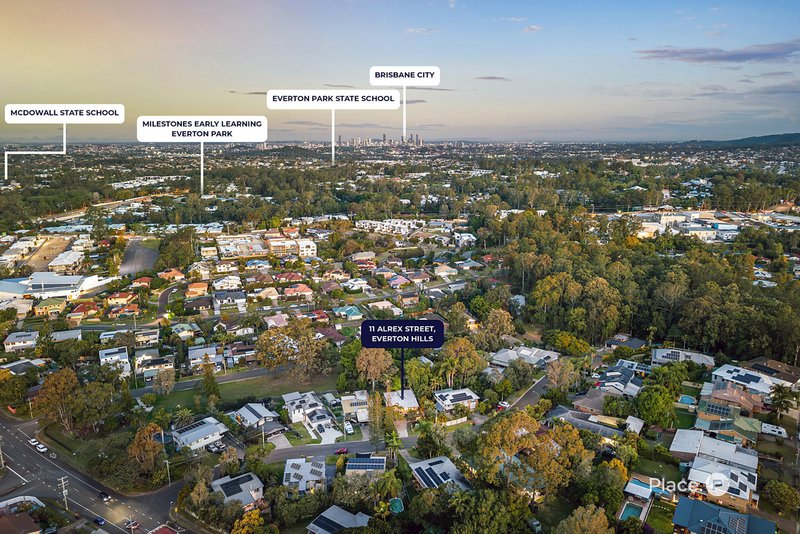
- Bus stop at the doorstep with easy access to major transport corridors and quality schools
Framed by lush landscaped gardens, the home opens to a welcoming, light-filled interior where polished timber flooring and air-conditioning enhance the upper-level sunroom, living and dining spaces. Downstairs, a generous rumpus provides valuable flexibility, creating the perfect retreat for children to play, teenagers to unwind or families to spread out. Centrally positioned to connect with the surrounding living areas, the contemporary kitchen impresses with expansive bench space, superb storage and quality stainless steel appliances.
Outdoor living is a true highlight, with a generous covered deck enjoying a peaceful elevated leafy outlook. A second covered patio below, complete with a woodfired pizza oven, creates another inviting entertaining space, whilst the enormous fully fenced backyard delivers established greenery, endless lawn for children and pets, room for a swimming pool and the bonus of rear gate access to the adjoining parkland.
Three well-proportioned bedrooms provide comfortable family accommodation, serviced by a stylish modern bathroom. Thoughtfully designed for busy family living, it features a dual vanity, separate bath and contemporary finishes. There is a second toilet downstairs with additional features including an internal laundry, shed and double garage.
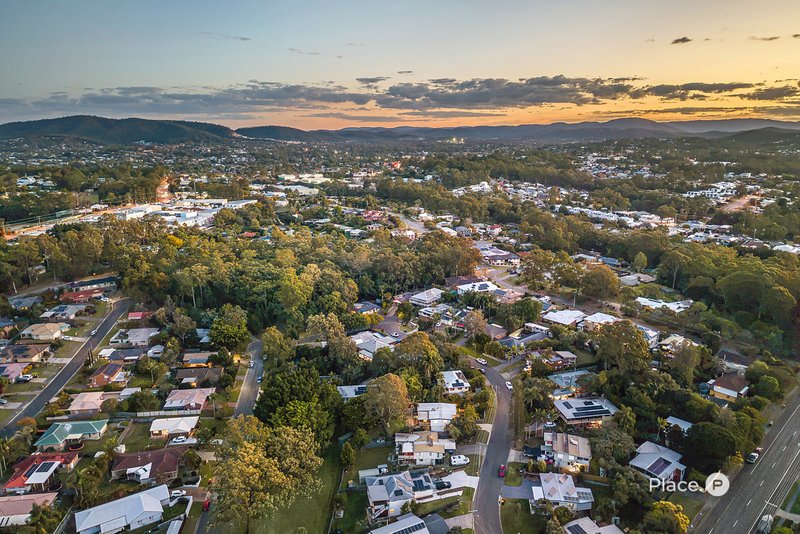
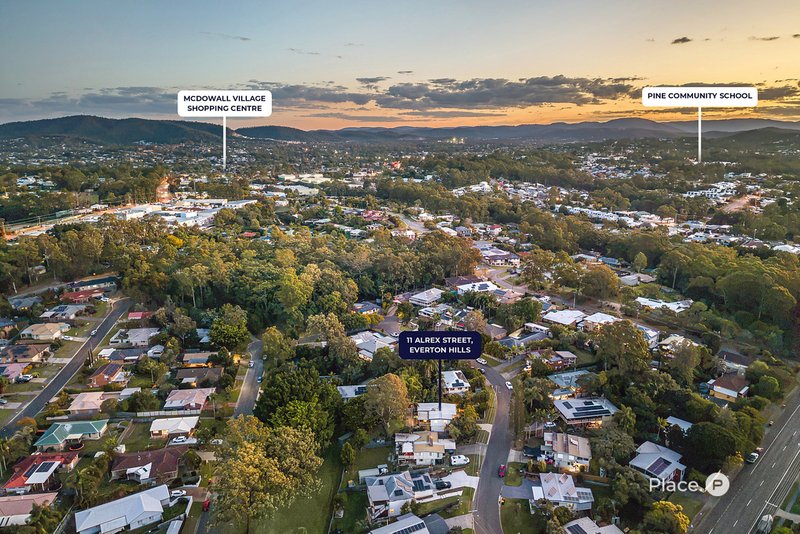
Families will love the lifestyle on offer, with local shopping, cafés, a gym and parkland all within easy reach, while a bus stop at the front provides effortless commuting. Surrounded by quality schools and enjoying excellent access to major transport corridors, this is a location designed for everyday ease.
Disclaimer: Whilst every effort has been made to ensure the accuracy of the information contained in this advertisement, interested parties should make their own enquiries and inspect the property to satisfy themselves as to the accuracy of the information and the property's suitability. Professional photography has been used and images may include standard photographic editing to enhance colour, lighting and presentation.

4/691 Albany Creek Road, Albany Creek QLD 4035
Call Daniel Christensen on
0409 554 763
Call James Gwynne on
0416 818 114


House in Everton Hills, Unit in Everton Hills, Townhouse in Everton Hills, Villa in Everton Hills, Apartment in Everton Hills, Flat in Everton Hills, Studio in Everton Hills, Warehouse in Everton Hills, Duplex/Semi-detached in Everton Hills, Alpine in Everton Hills, Acreage/Semi-rural in Everton Hills, Block Of Units in Everton Hills, Terrace in Everton Hills, Retirement in Everton Hills, Serviced Apartment in Everton Hills, Other in Everton Hills
House in Arana Hills, House in Bunya, House in Everton Park, House in Keperra, House in Mcdowall, House in Mitchelton