Want to save your favourite properties and searches?
Sign up below to access all the awesome features.
Already have an account? Sign in











1,350,000 Plus


Perfectly positioned in one of Bushmead's most sought-after locations, 3 Learmonth Road is an outstanding Summit-built residence completed in 2019, combining contemporary design, quality craftsmanship, and an irreplaceable outlook across protected reserve that can never be built out.
Enjoying a prized north-east facing aspect, the home's thoughtful design captures an abundance of natural light. Soaring vaulted ceilings elevate the expansive open-plan living and dining area, while oversized windows frame the tranquil bushland beyond, creating a seamless connection between the indoors and the natural surroundings.
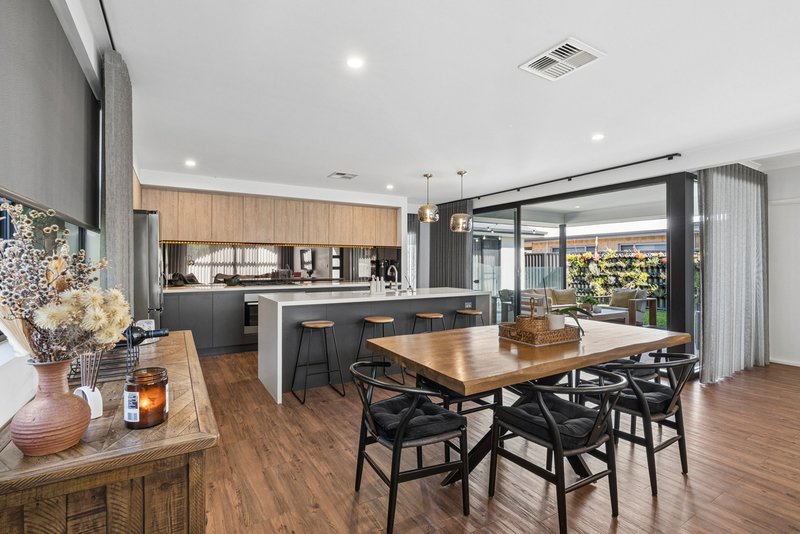
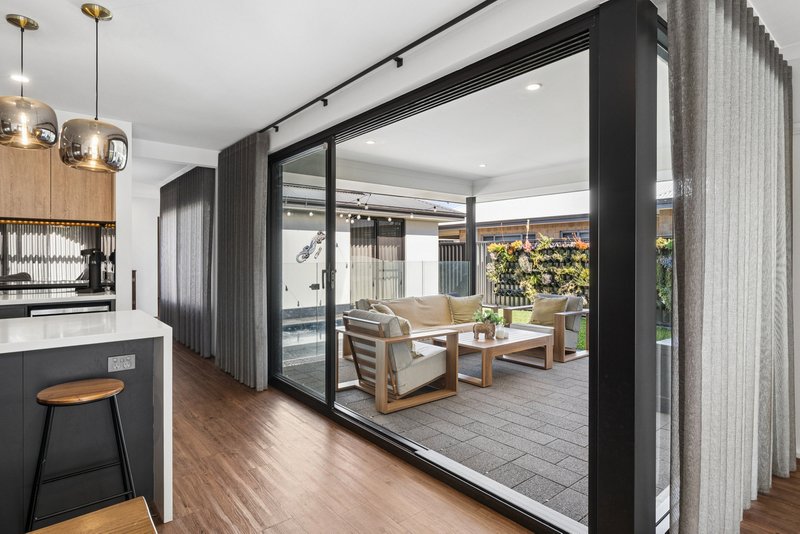
At the heart of the home, the designer kitchen is as functional as it is beautiful. Warm timber cabinetry pairs effortlessly with elegant stone benchtops and contrasting finishes, while a 900mm cooktop and oven, generous preparation space, and room for a large family-sized refrigerator ensure it's perfectly equipped for everyday living and effortless entertaining.
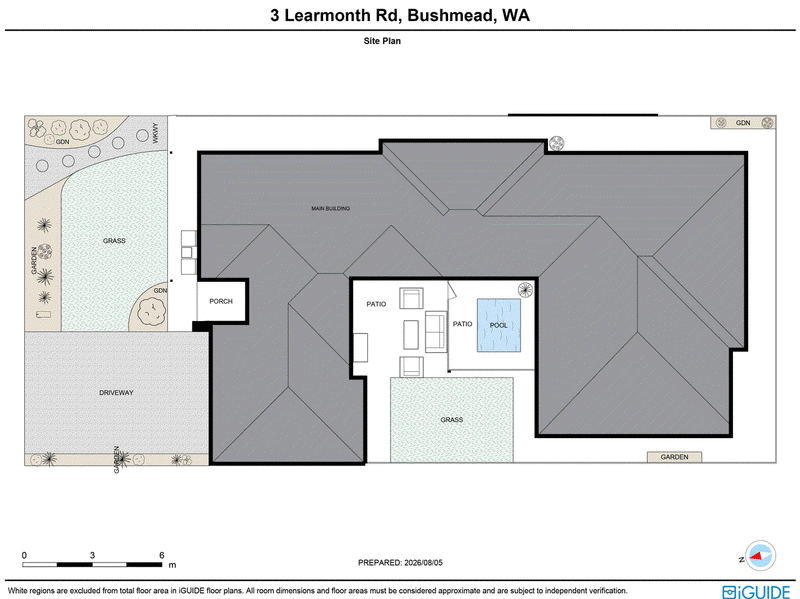
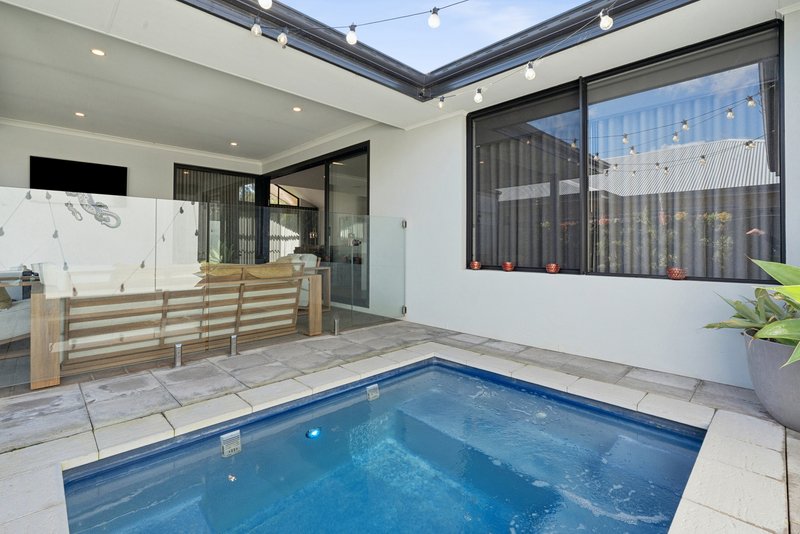
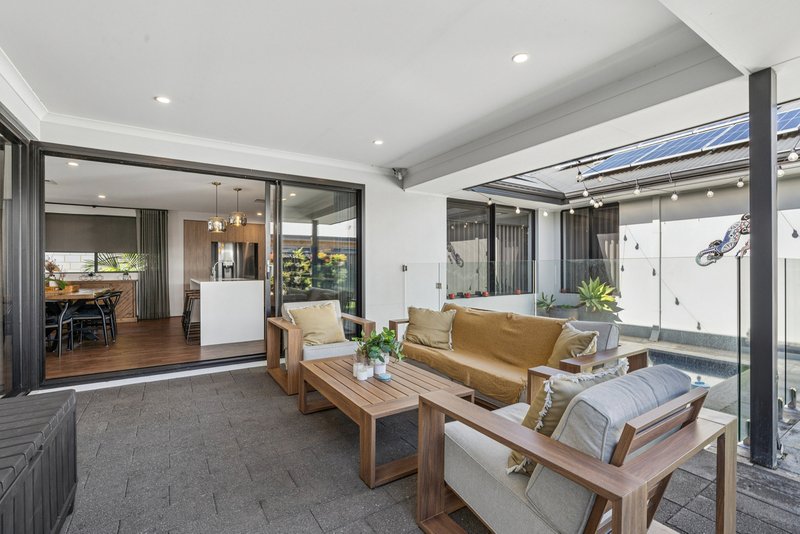
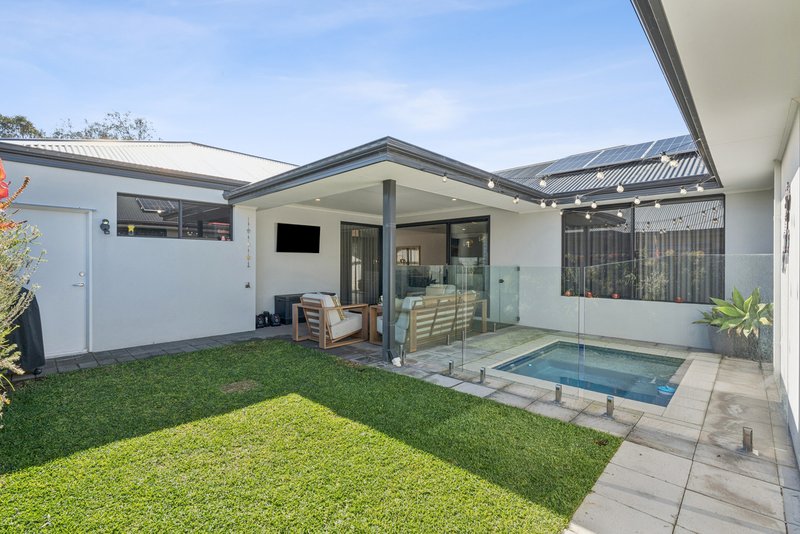
Sliding doors extend the main living area to a private alfresco sanctuary, creating the ideal space to relax or entertain. Enjoy summer afternoons in the plunge pool, watch children play on the lawn, or unwind as the established vertical garden continues to flourish into a lush green backdrop.
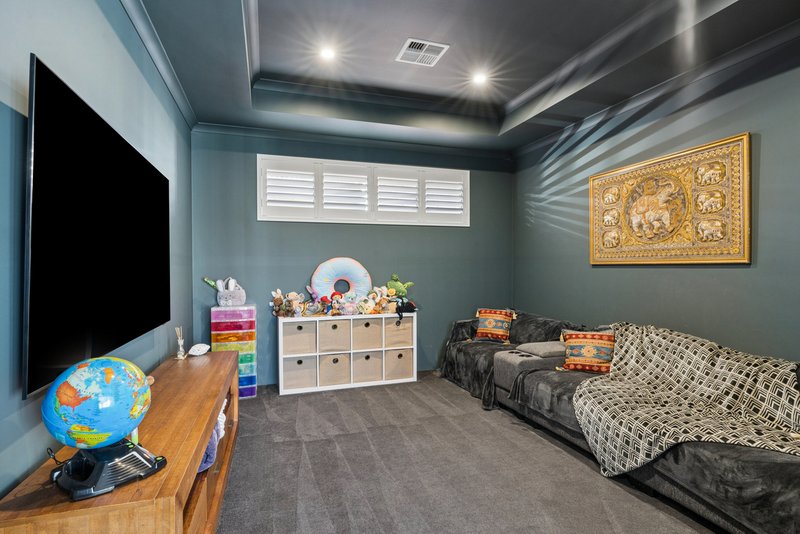
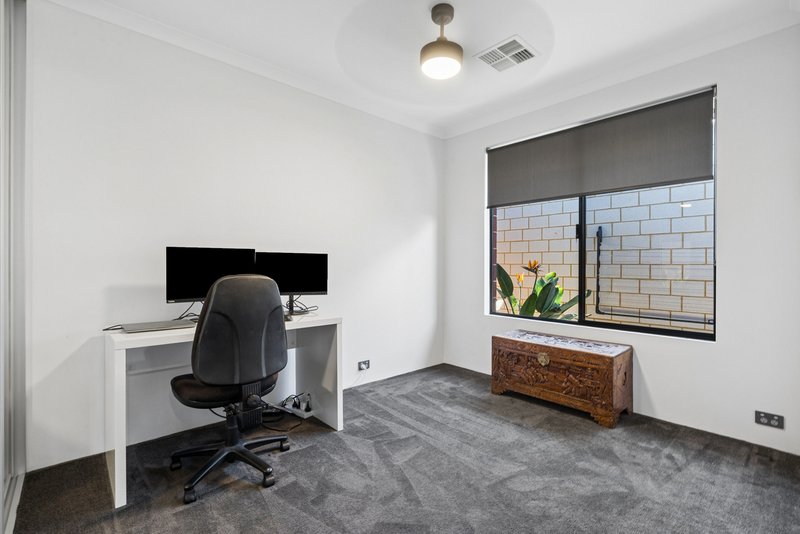
Designed with families in mind, the home also offers a separate media room for movie nights, along with a versatile activity or study area that easily adapts as a home office, children's playroom or teenager's retreat.
Privately positioned at the front of the home, the spacious master suite enjoys peaceful courtyard views and provides a luxurious escape. Complete with a generous walk-in robe and a beautifully appointed ensuite featuring twin vanities, it's a space designed for comfort and relaxation.
Three additional bedrooms are all generously sized and include built-in robes, while the stylish family bathroom, separate WC, well-appointed laundry, and excellent storage ensure the home caters effortlessly to growing families.
Comfort is assured year-round with ducted reverse-cycle air conditioning throughout, while a solar power system helps reduce ongoing energy costs. Constructed from quality brick and Colorbond, the home offers the peace of mind and durability expected from a premium modern residence.
Features You'll Love:
- Quality Summit Home built in 2019
- Premium north-east facing reserve-front position
- Protected bushland outlook that can never be built out
- Four generous bedrooms with built-in robes
- Luxurious master suite with walk-in robe and ensuite featuring twin vanities
- Separate media room
- Versatile activity room or home office
- Vaulted ceilings to the open-plan living area
- Designer kitchen with stone benchtops
- 900mm cooktop and oven
- Spacious open-plan family and dining area
- Private alfresco entertaining area
- Plunge pool with grassed courtyard
- Double garage
- Ducted reverse-cycle air conditioning
- Solar power system
Modern, beautifully presented and perfectly positioned, this outstanding family home offers an exceptional opportunity to secure quality living in one of Bushmead's finest locations. Inspect today and experience everything this impressive home has to offer.
Contact Nigel Aldridge 0411 757 738 or Chelsea Owen 0459 117 854

Shop 40, Kalamunda Central Shopping Centre, 43A Railway Rd, Kalamunda WA 6076
Call Nigel Aldridge on
+61 411 757 738
Call Chelsea Owen on
0459117854


House in Bushmead, Unit in Bushmead, Townhouse in Bushmead, Villa in Bushmead, Apartment in Bushmead, Flat in Bushmead, Studio in Bushmead, Warehouse in Bushmead, Duplex/Semi-detached in Bushmead, Alpine in Bushmead, Acreage/Semi-rural in Bushmead, Block Of Units in Bushmead, Terrace in Bushmead, Retirement in Bushmead, Serviced Apartment in Bushmead, Other in Bushmead