Want to save your favourite properties and searches?
Sign up below to access all the awesome features.
Already have an account? Sign in



Inspections
Offers Over $1,200,000


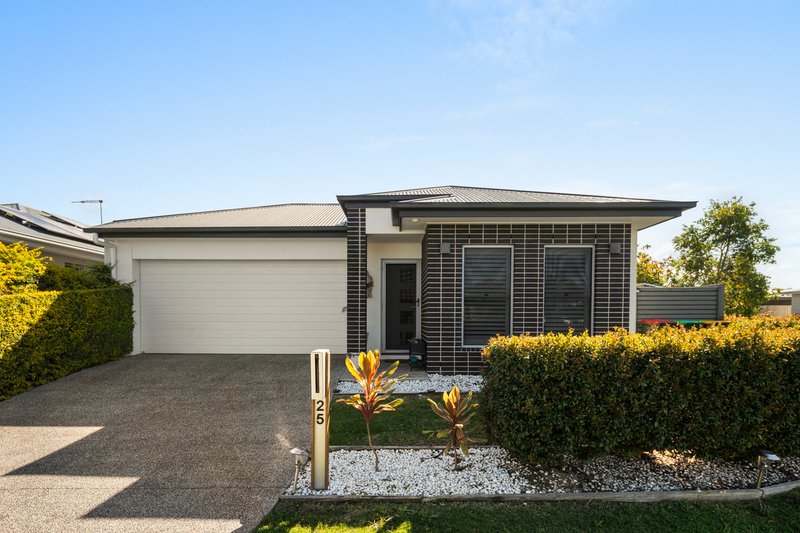
Welcome to 25 Rowley Street, Strathpine a beautifully presented modern home offering an outstanding combination of style, space, comfort and low-maintenance living.
From the moment you step inside, you are welcomed by a bright and inviting interior with high ceilings, quality finishes and a practical floor plan designed for everyday family life.
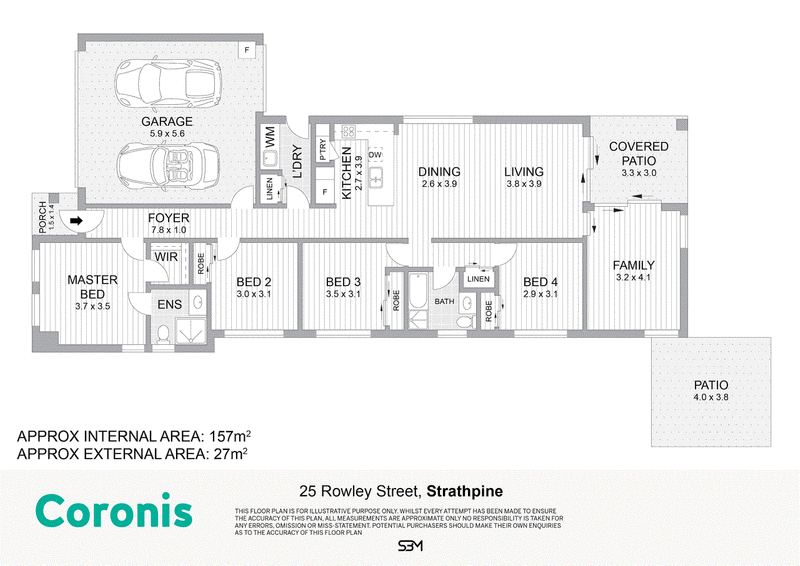
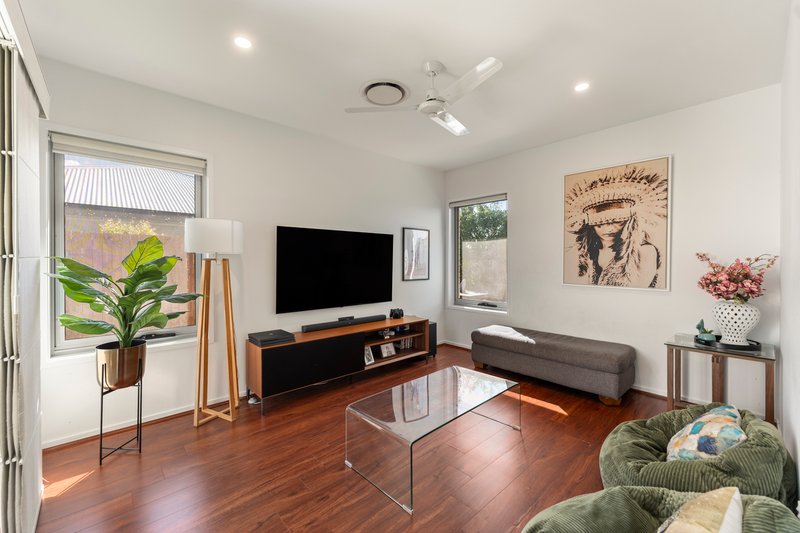
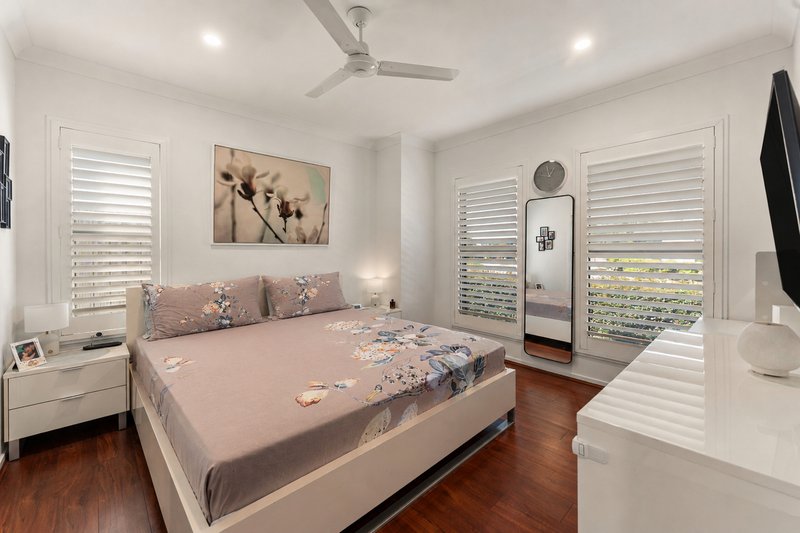
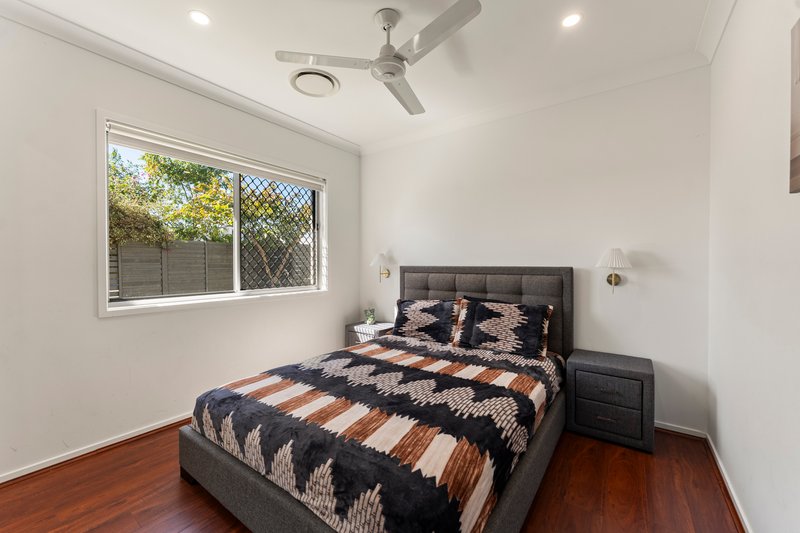
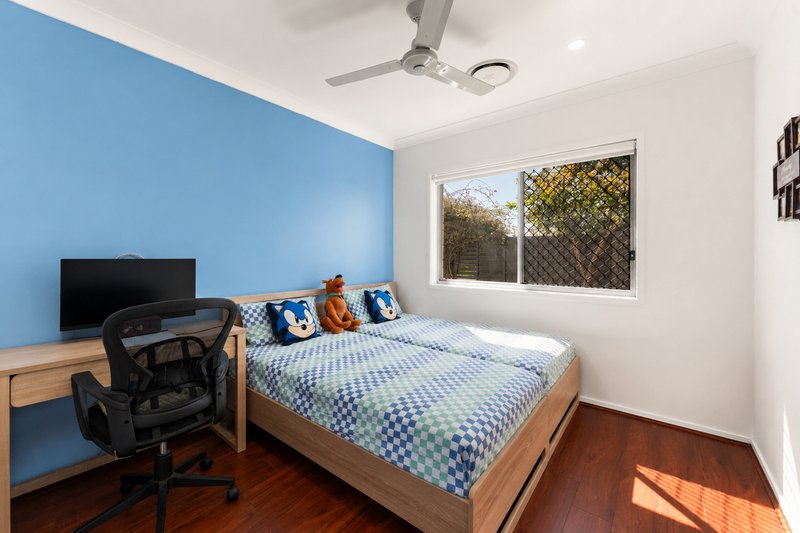
The home features four generously sized bedrooms, each filled with natural light, along with a separate family living or media room. This additional living space provides the perfect retreat for children, movie nights or relaxed family time.
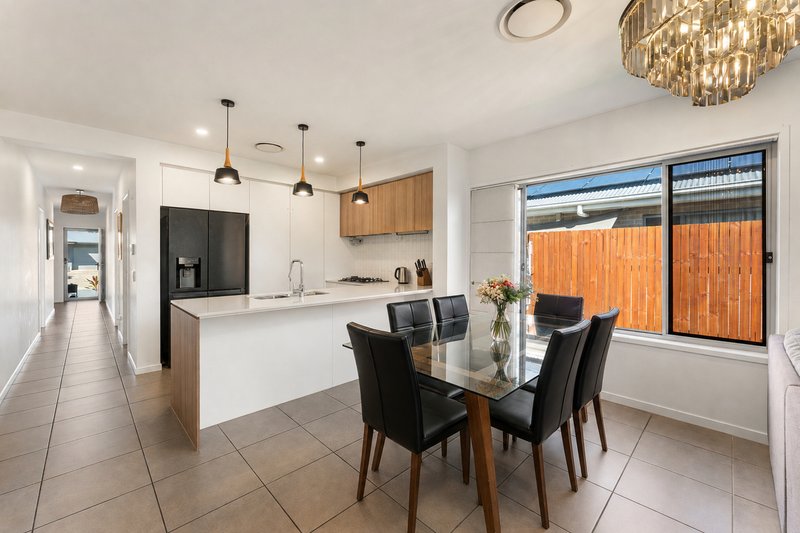
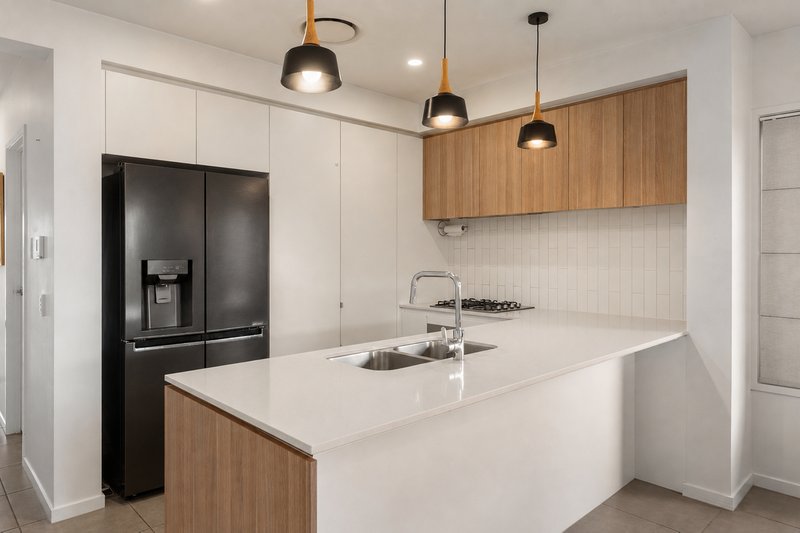
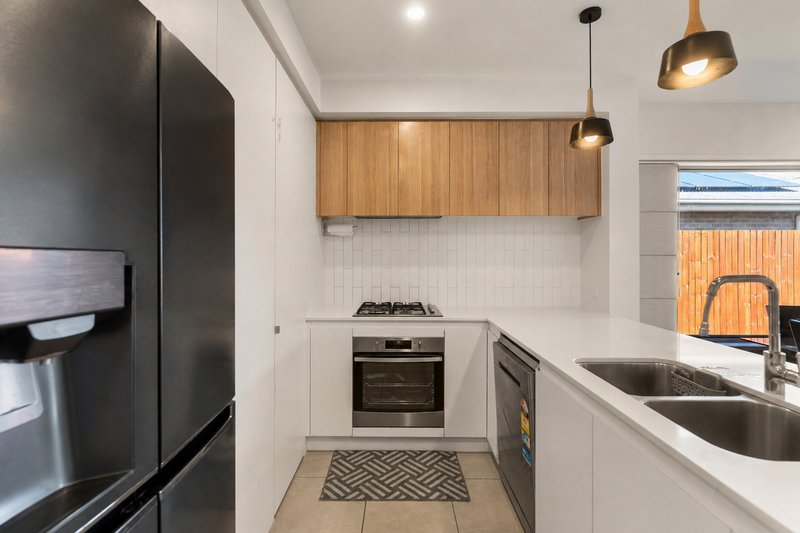
At the heart of the home is the contemporary kitchen, featuring stone benchtops, generous storage, quality appliances, gas cooking and an oversized island bench. Overlooking the open-plan dining and main living areas, this space makes entertaining and family gatherings effortless.
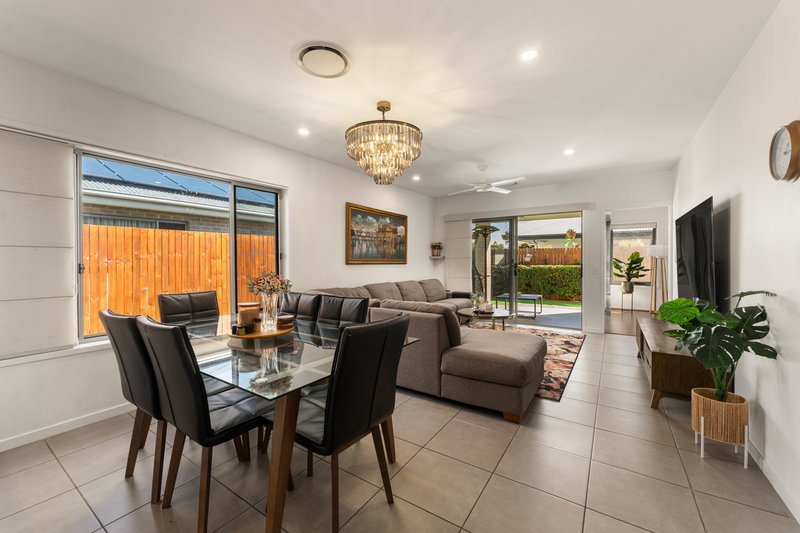
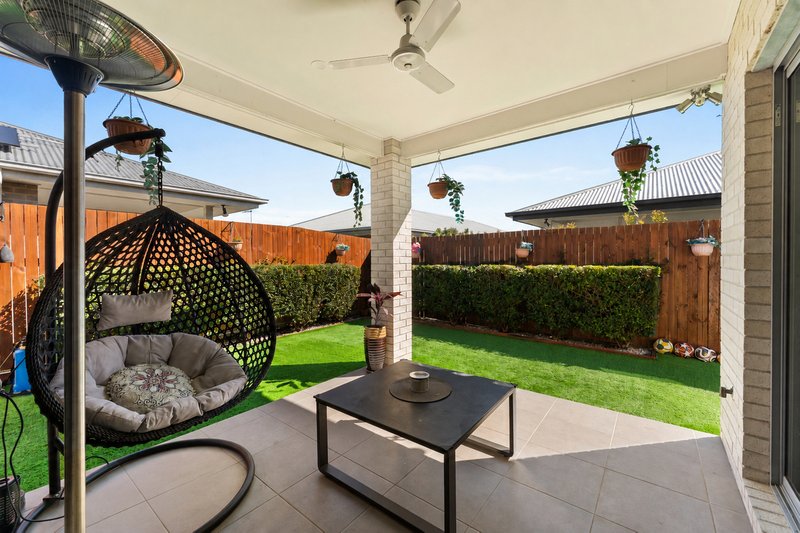
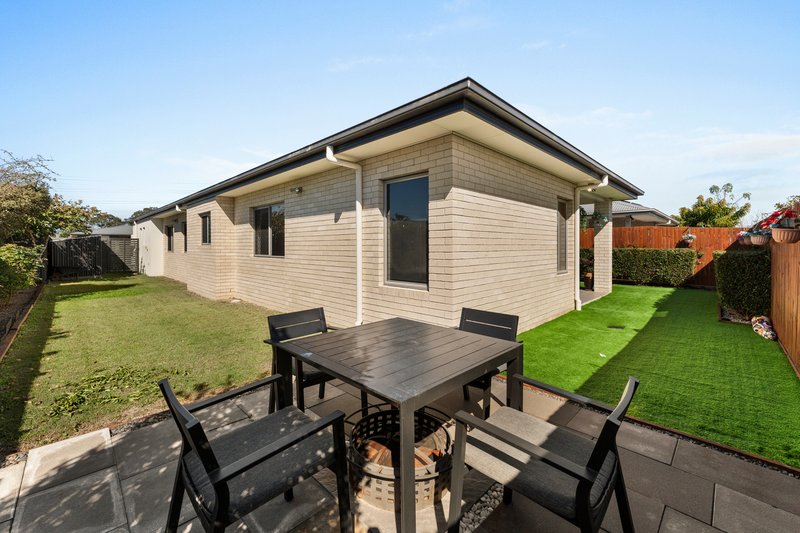
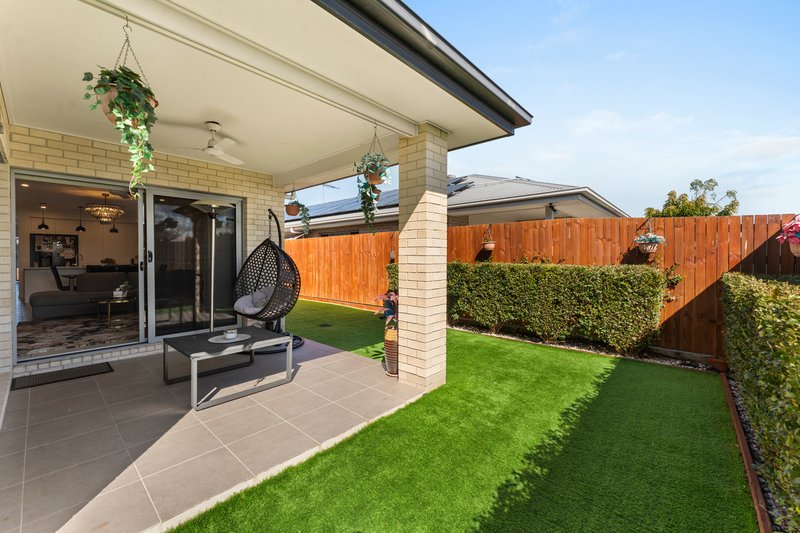
The expansive main living area is enhanced by a stunning feature chandelier and flows seamlessly through to the covered outdoor entertaining area. Complete with ceiling fans, a dedicated firepit and sitting area, established gardens and low-maintenance AstroTurf along one side of the home, the outdoor spaces have been designed for year-round enjoyment.
Privacy has also been carefully considered, with the internal side of the fencing fully covered to create a more private and secluded backyard environment.
Further enhancing the home's practicality is roller-door access through the garage, providing convenient storage and access for a boat, trailer or additional recreational equipment.
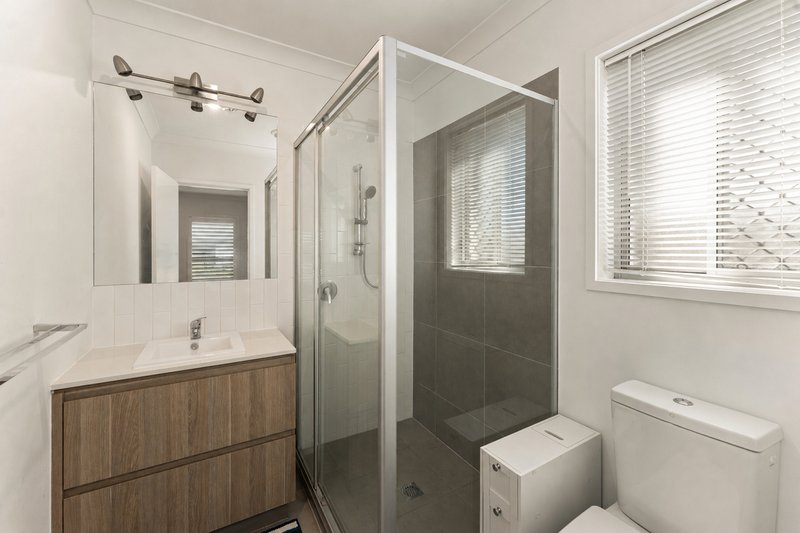
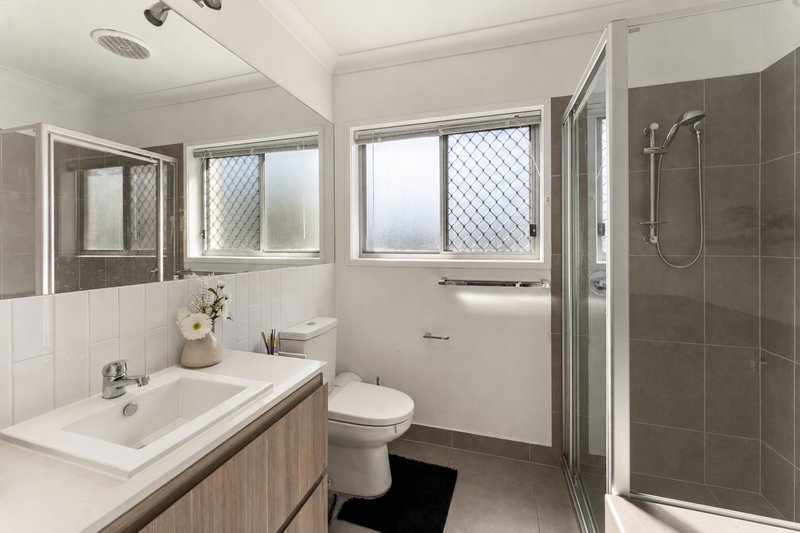
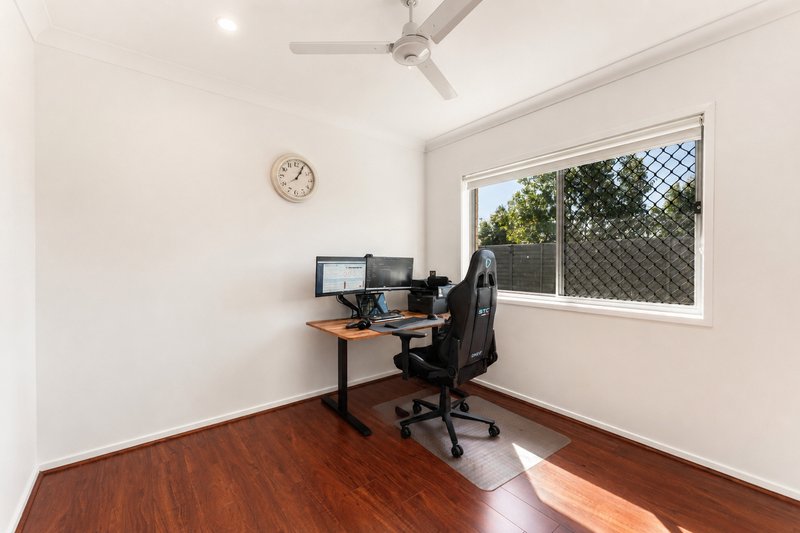
With powerful 10kW ducted air-conditioning delivering year-round comfort, stylish bathrooms and a dedicated home office, this impressive residence is beautifully maintained and ready to enjoy.
Property features include:
• Four generously sized bedrooms with abundant natural light
• Separate family living or media room
• Modern open-plan kitchen, dining and main living area
• Stone benchtops, gas cooking and excellent kitchen storage
• Oversized island bench
• Spacious main living area with high ceilings
• Dedicated home office or study space
• Stylish, well-appointed bathrooms
• 10kW ducted air-conditioning
• Ceiling fans throughout
• Covered outdoor entertaining area
• Dedicated firepit and sitting area
• Private and low-maintenance backyard
• AstroTurf along one side of the home
• Internally covered fencing for additional privacy
• Roller-door access through the garage for a boat or trailer
• Established gardens
• Solar panels
• Quality finishes throughout
• Move-in-ready presentation
Ideally located close to:
• Strathpine Centre
• Strathpine, Petrie, Bray Park and Lawnton train stations
• Pine Rivers Park and nearby walking trails
• UniSC Moreton Bay
• Local cafés and restaurants
• Public and private schools
• Westfield North Lakes
• Gympie Road and Bruce Highway access
• Approximately 30 minutes from Brisbane CBD
Disclaimer:
The agent has taken reasonable steps to verify the accuracy of the information contained in this marketing and advertising material. However, all information is provided as a guide only and should not be relied upon as a representation of fact.
Prospective buyers should make their own enquiries, conduct their own due diligence and seek independent advice to satisfy themselves as to the accuracy, condition, suitability and completeness of the information provided in relation to the property. To the extent there is any inconsistency between this marketing or advertising material and the Form 2 Seller Disclosure Statement for the property, the Form 2 Seller Disclosure Statement will prevail.
If this property is being sold by auction or without a price, a price guide cannot be provided. Any website or portal may have filtered the property into a price bracket for website functionality purposes only.
Some marketing images may contain virtual furniture, furniture staging, digital enhancements or AI-generated enhancements for illustrative purposes. Any such images are intended to assist with visual presentation only and may not reflect the actual property features, furnishings, condition, layout, size, views or presentation. Buyers should rely on their own inspections, enquiries and independent advice.

69 Gawain Road, Bracken Ridge QLD 4017
Call Corey Pugliese on
0423894823


House in Strathpine, Unit in Strathpine, Townhouse in Strathpine, Villa in Strathpine, Apartment in Strathpine, Flat in Strathpine, Studio in Strathpine, Warehouse in Strathpine, Duplex/Semi-detached in Strathpine, Alpine in Strathpine, Acreage/Semi-rural in Strathpine, Block Of Units in Strathpine, Terrace in Strathpine, Retirement in Strathpine, Serviced Apartment in Strathpine, Other in Strathpine
House in Bald Hills, House in Bray Park, House in Brendale, House in Lawnton, House in Warner