Want to save your favourite properties and searches?
Sign up below to access all the awesome features.
Already have an account? Sign in


Inspections
Contact Agent


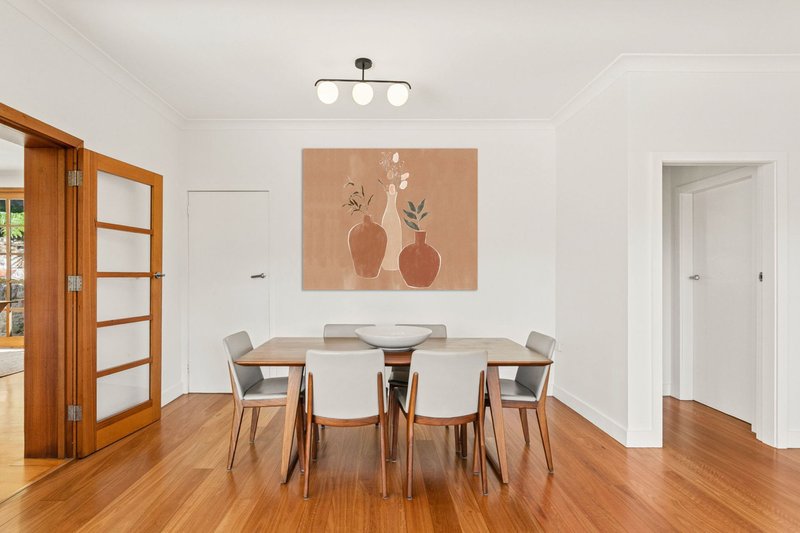
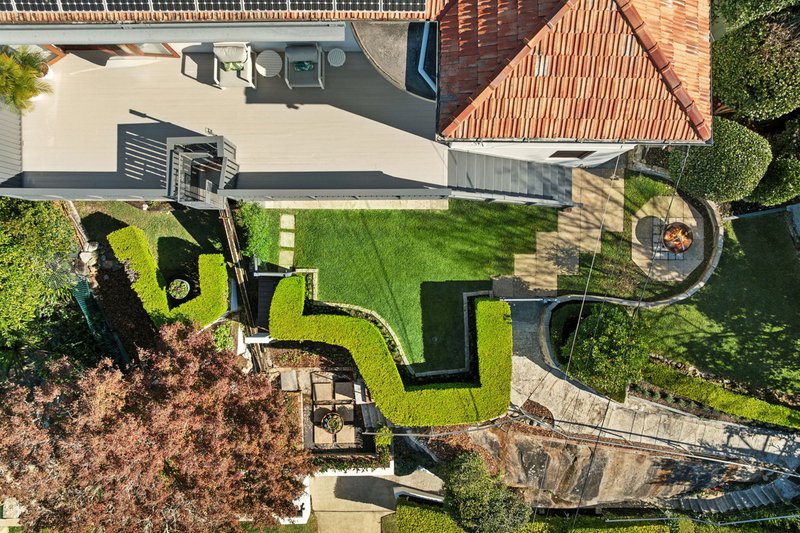
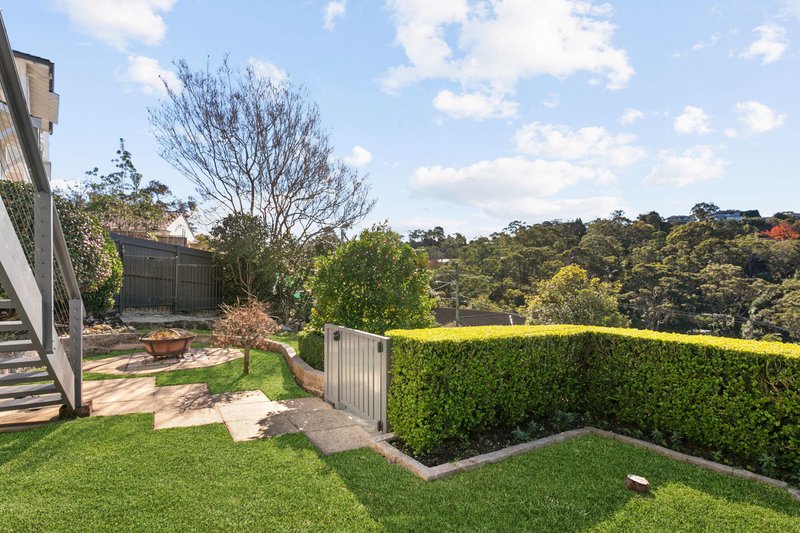
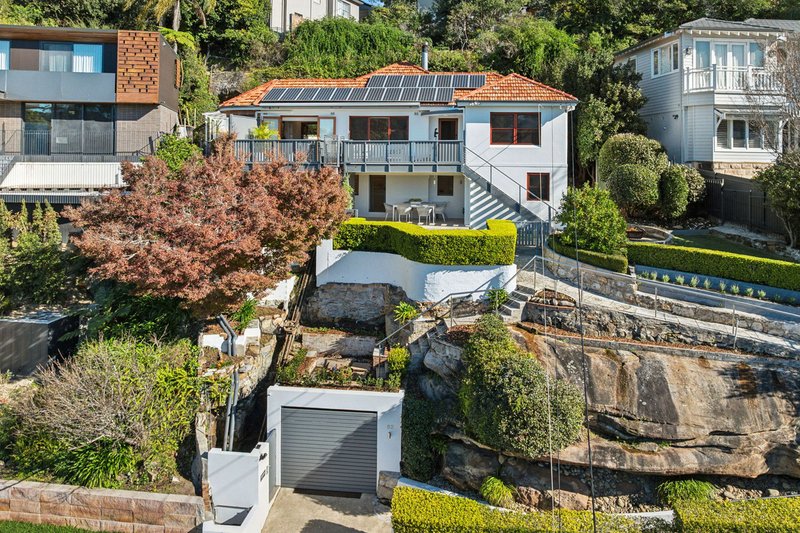
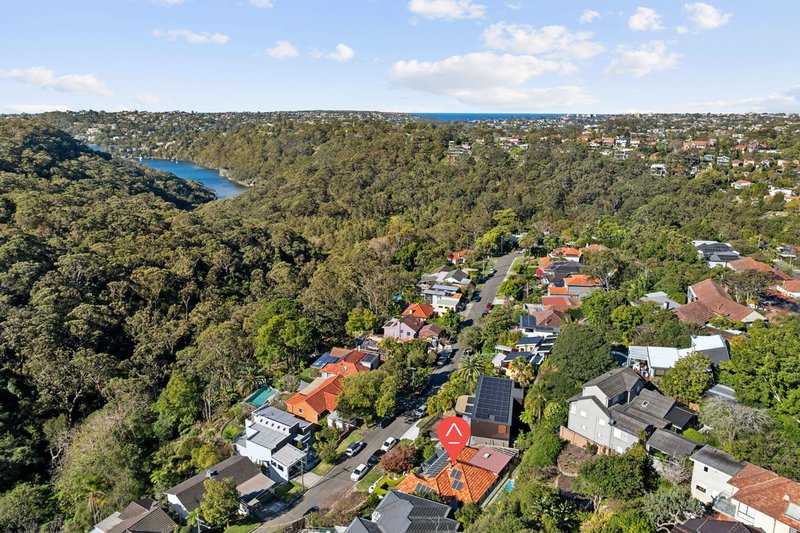
Commanding an elevated position with sweeping bushland vistas, this beautifully presented full brick residence enjoys sunshine throughout the day and offers a rare sense of privacy, tranquillity and connection to nature. Designed for effortless family living, the home showcases light-filled interiors, generous proportions and seamless indoor-outdoor entertaining surrounded by established gardens.
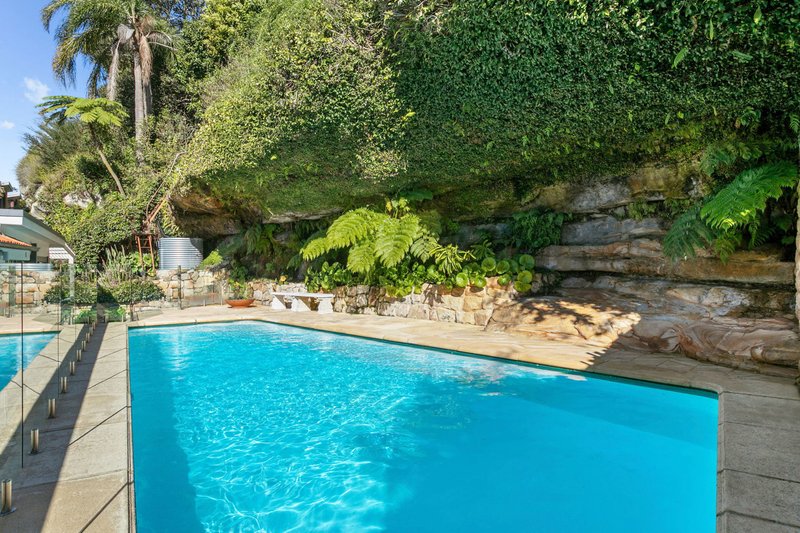
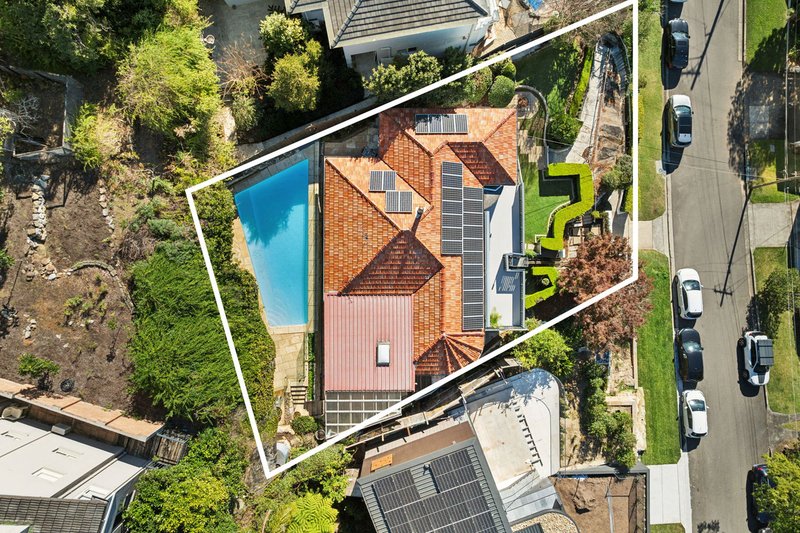
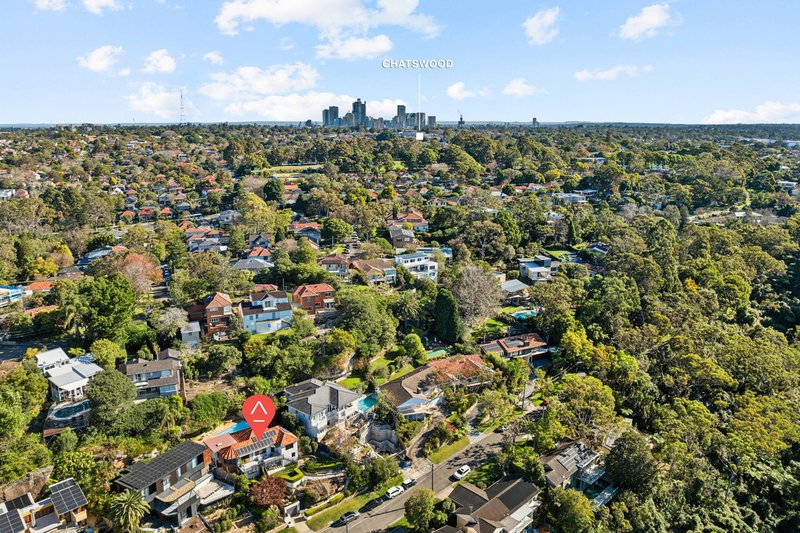
Multiple living and entertaining spaces flow to a spectacular sun-soaked terrace and resort-style pool, creating an idyllic setting for relaxed family living and year-round entertaining. Peacefully positioned just moments from Castlecrag Village, city buses and picturesque waterfront walking trails, this home perfectly balances everyday convenience with the serenity of a private bushland sanctuary.
An approved DA also provides an exceptional opportunity to further enhance the home in the future.
Features
• Elevated 657sqm parcel with sweeping bushland vistas
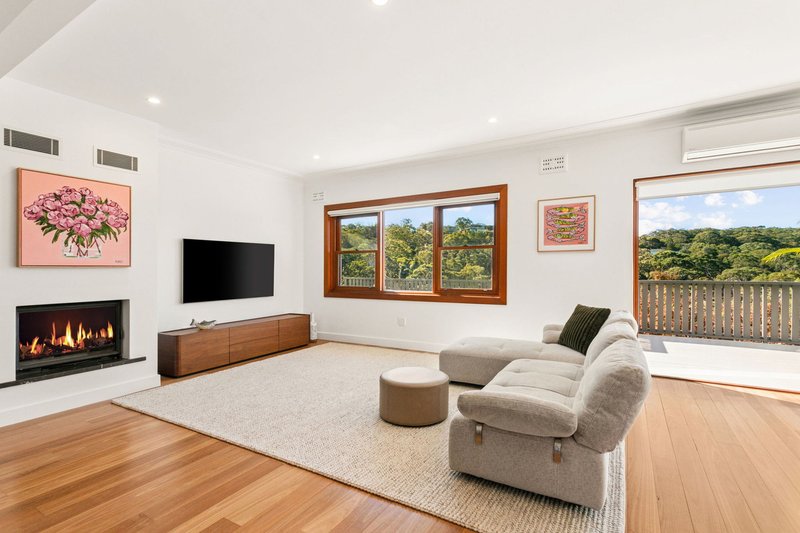
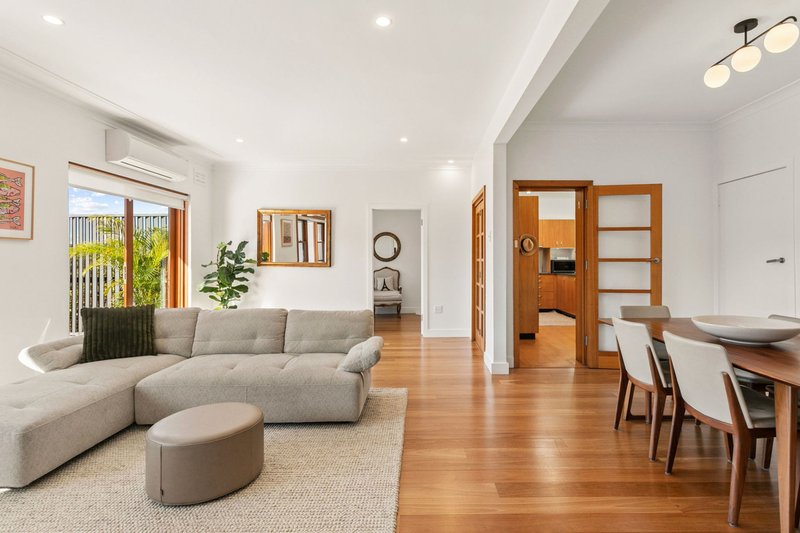
• Sun-filled open plan living and dining with wood-burning fireplace
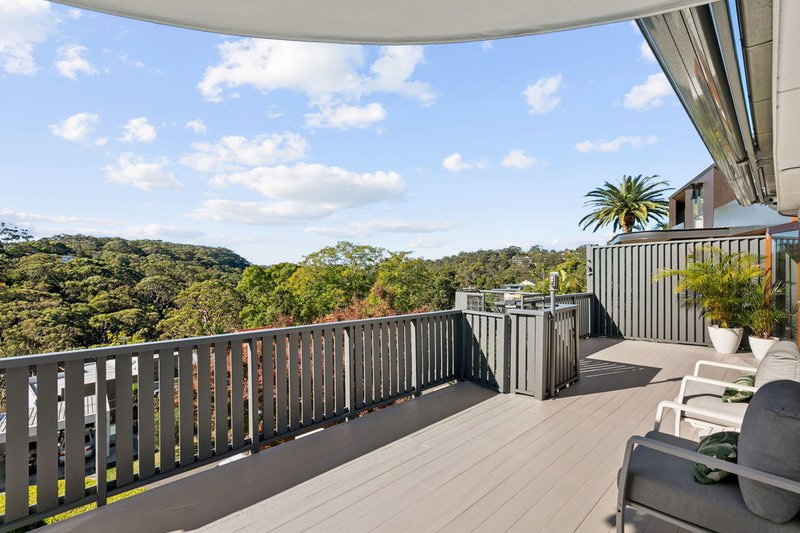
• Expansive entertaining deck capturing all-day sunshine
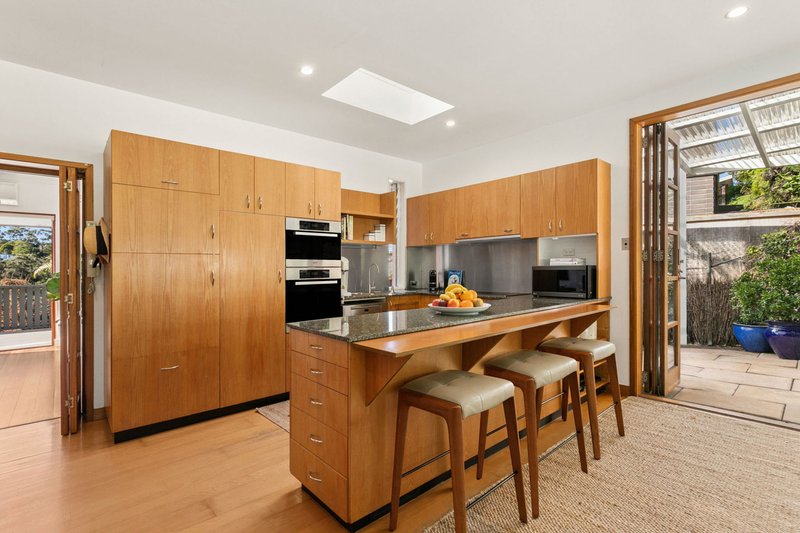
• Gourmet kitchen opening via bi-fold and sliding doors to the poolside terrace
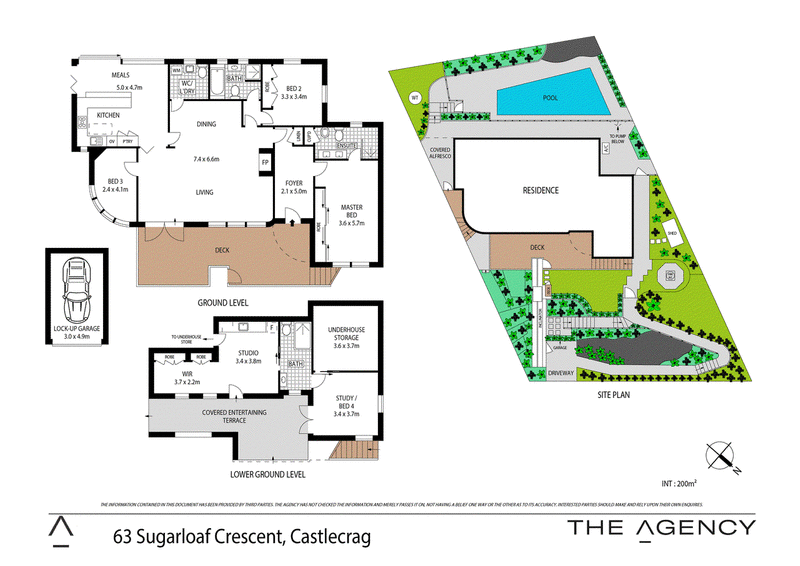
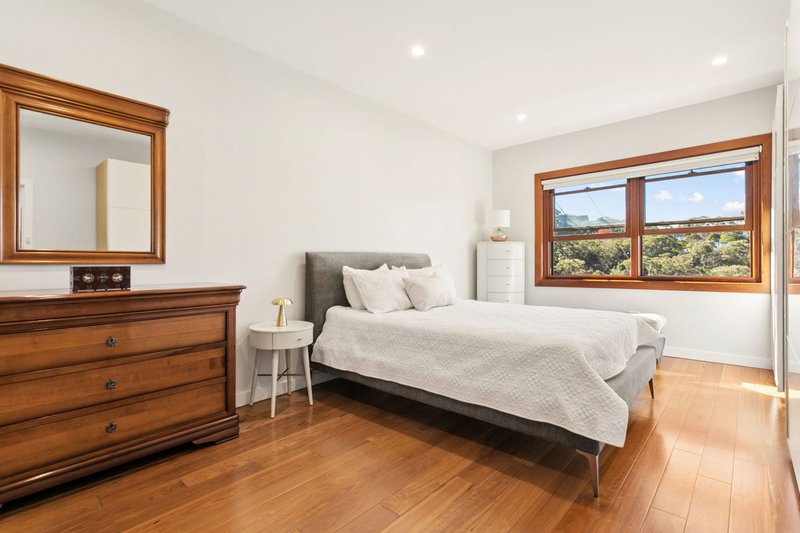
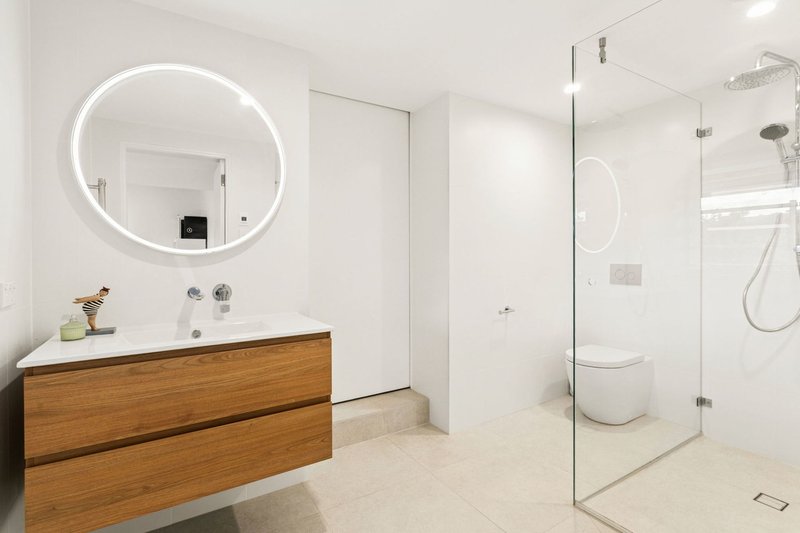
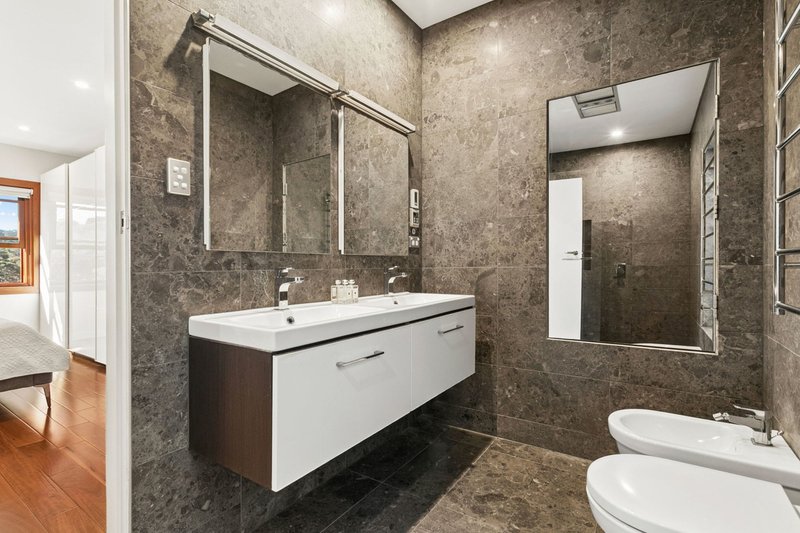
• Luxurious master suite plus versatile lower-level studio, bathroom and guest bedroom/home office
• Established gardens providing exceptional privacy
• High ceilings, air conditioning, inclinator and lock-up garage
• Approved DA for an architect-designed extension with an additional level, internal lift, double garage and water views (plans available on request)
• Council $525pq, Water $172pq, Block size 657sqm
Level 1, 3 Young St, Neutral Bay NSW 2089
Call Rick Woodward on
0414 592 514
Call Callum Brown on
0403 959 545


House in Castlecrag, Unit in Castlecrag, Townhouse in Castlecrag, Villa in Castlecrag, Apartment in Castlecrag, Flat in Castlecrag, Studio in Castlecrag, Warehouse in Castlecrag, Duplex/Semi-detached in Castlecrag, Alpine in Castlecrag, Acreage/Semi-rural in Castlecrag, Block Of Units in Castlecrag, Terrace in Castlecrag, Retirement in Castlecrag, Serviced Apartment in Castlecrag, Other in Castlecrag
House in Middle Cove, House in Northbridge, House in Willoughby East, House in Willoughby