Want to save your favourite properties and searches?
Sign up below to access all the awesome features.
Already have an account? Sign in








$1,200 per week


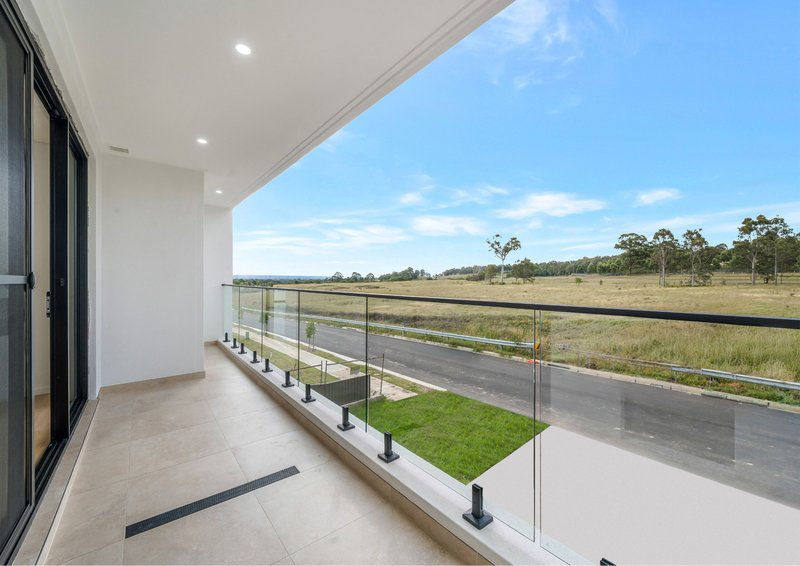
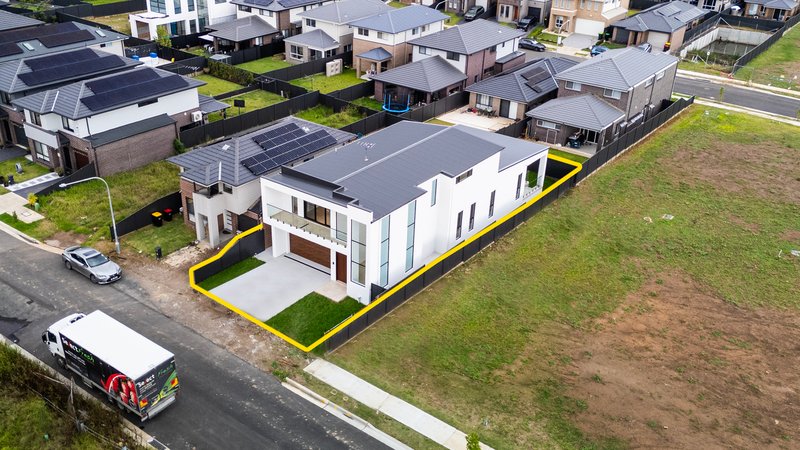
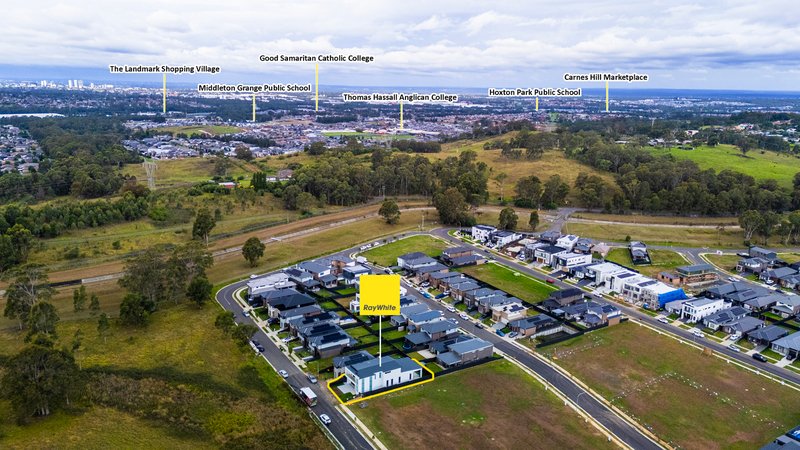
Ray White rental team welcomes you to this extraordinary luxury residence, showcasing grand proportions, premium finishes, and sophisticated modern design across two impressive levels. Positioned in one of Austral's most desirable pockets with a peaceful reserve outlook, this architecturally designed home offers an exceptional lifestyle combining elegance, comfort, and functionality.
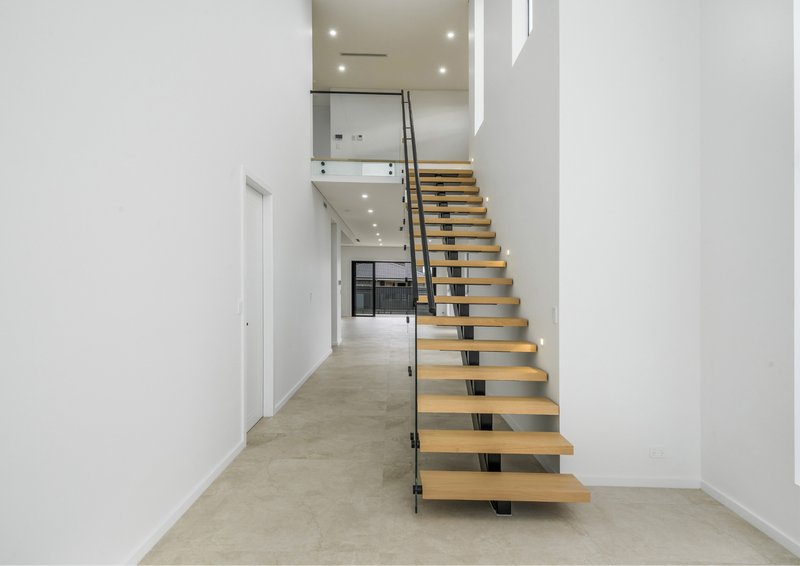
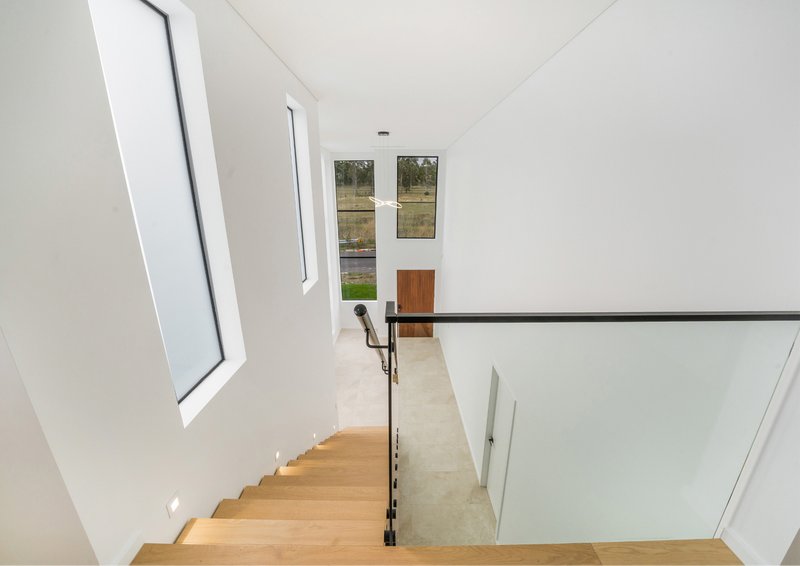
From the moment you enter, the home makes an unforgettable impression with its dramatic entry, soaring ceilings, statement chandelier, stunning glass staircase, and beautifully crafted interiors. Designed for families who appreciate quality and space, every detail has been carefully considered to create a truly remarkable living experience.
Property Features
• Brand new luxury double-storey residence
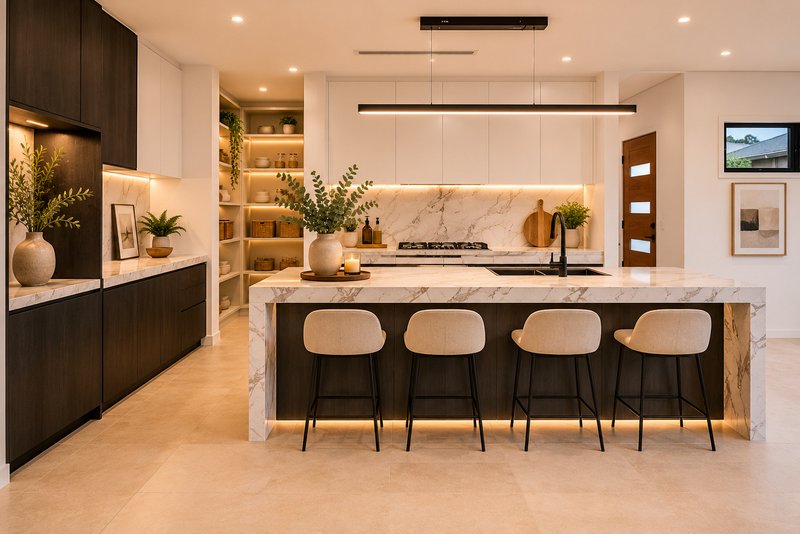
• Designer kitchen with premium appliances
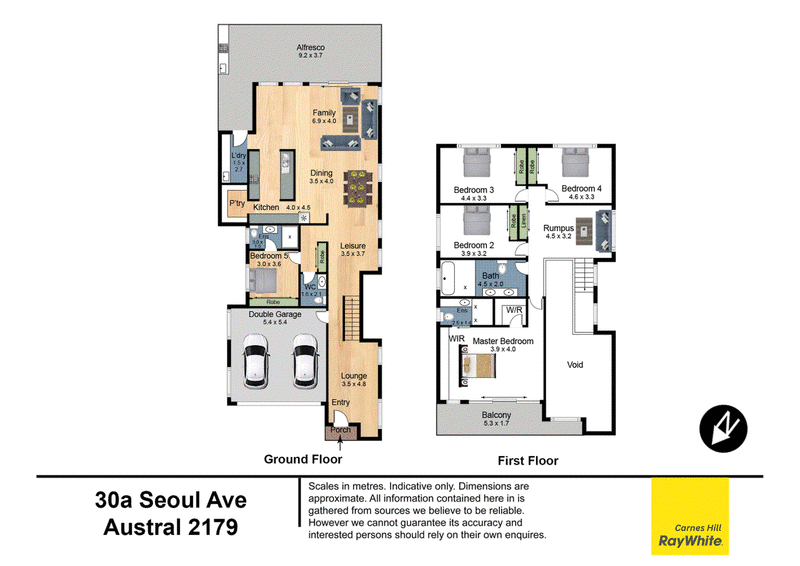
• 5 bedrooms
• 3 Bathrooms
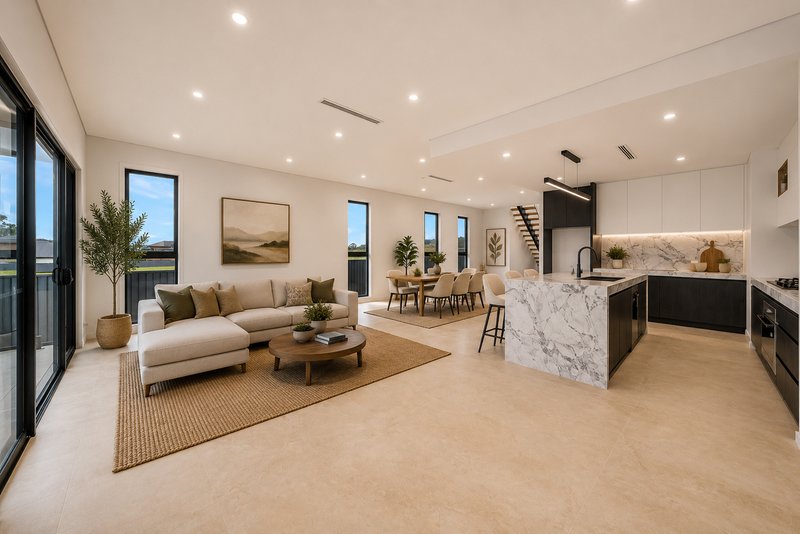
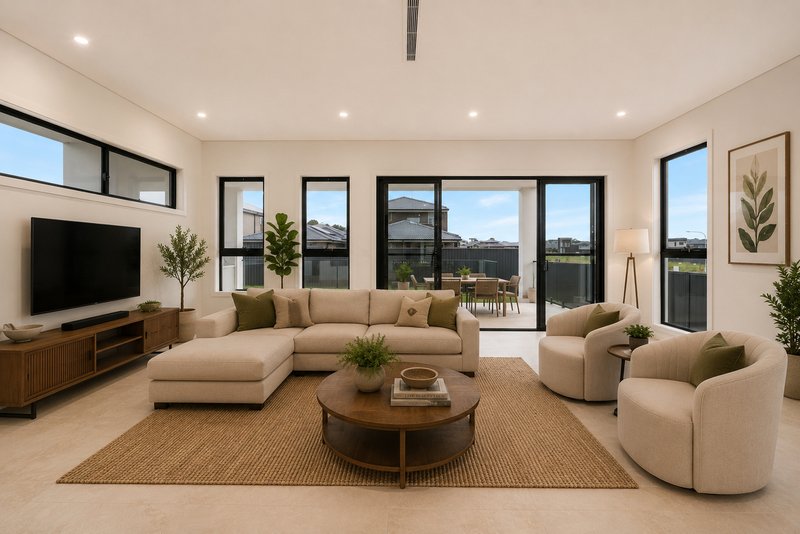
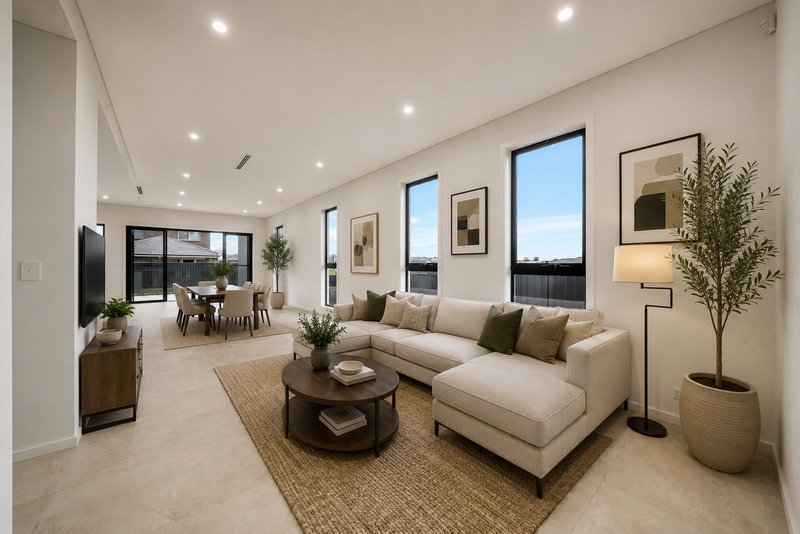
• Multi living areas
• Double garage
Premium Inclusions
• Brand new construction - be the first to call this home
• 600x1200 porcelain tiles throughout downstairs
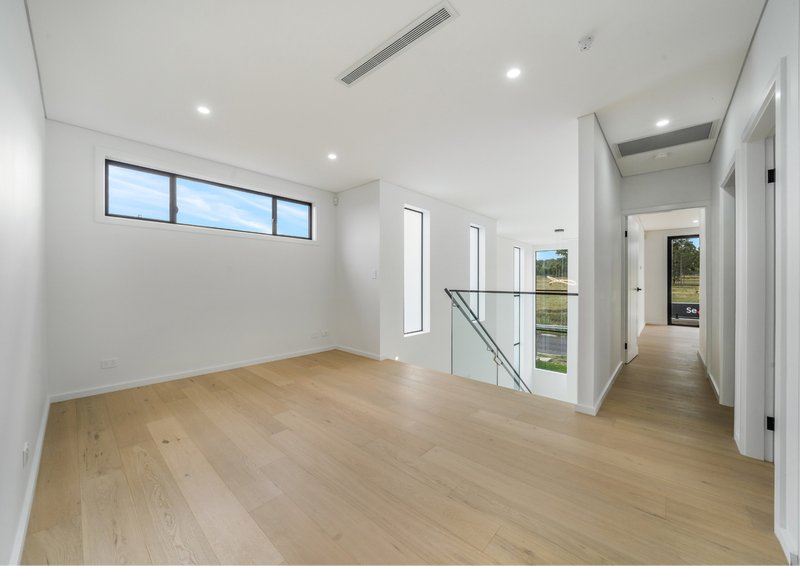
• Premium timber flooring upstairs
• Architectural shadow-line finishes
• Designer lighting and LED downlights throughout
• Large windows capturing natural light throughout the home
• Ducted split-zone air-conditioning for year-round comfort
• Premium fixtures, fittings, and finishes throughout
Property Layout
• Grand entrance - impressive foyer featuring soaring ceilings, statement lighting, and a stunning glass staircase creating an unforgettable first impression
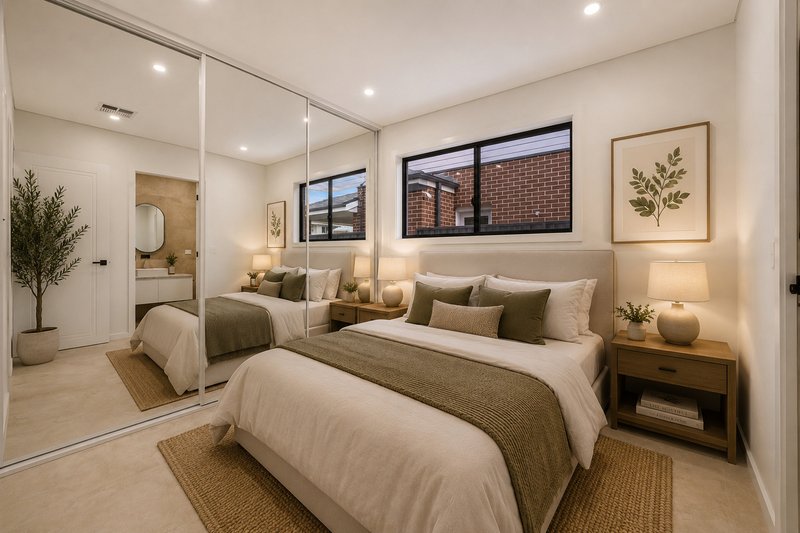
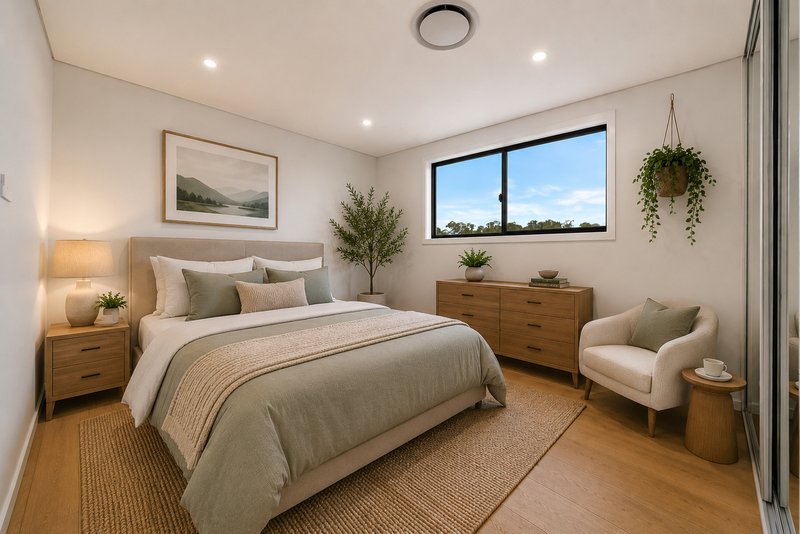
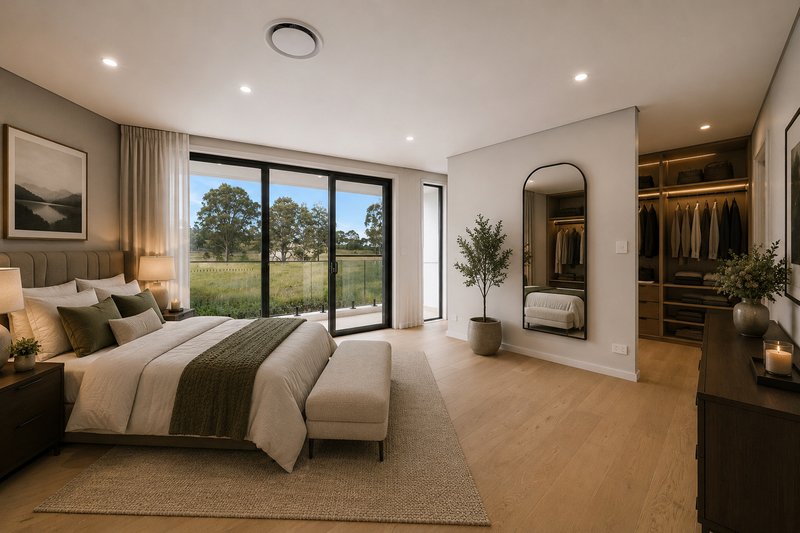
• Primary bedroom suite - luxurious private retreat featuring an impressive layout, premium finishes, and a beautifully designed space to relax and unwind
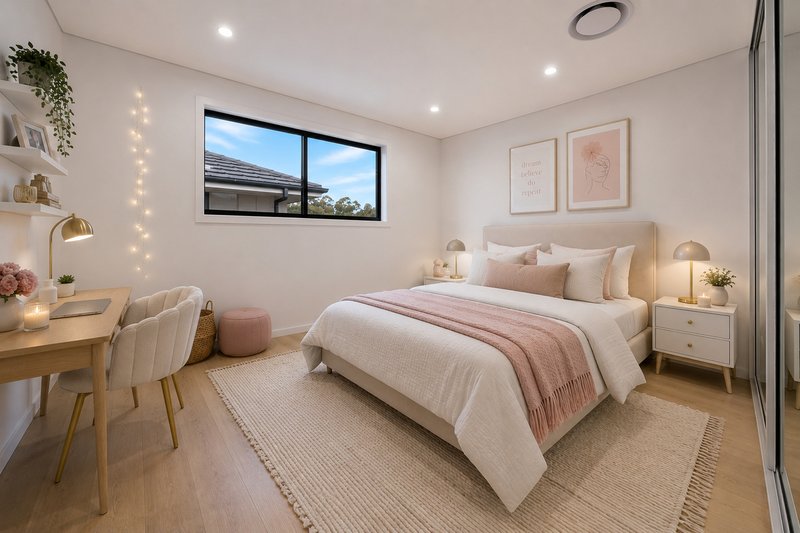
• All Additional bedrooms - generously sized bedrooms offering excellent accommodation for family members, guests, or flexible living arrangements
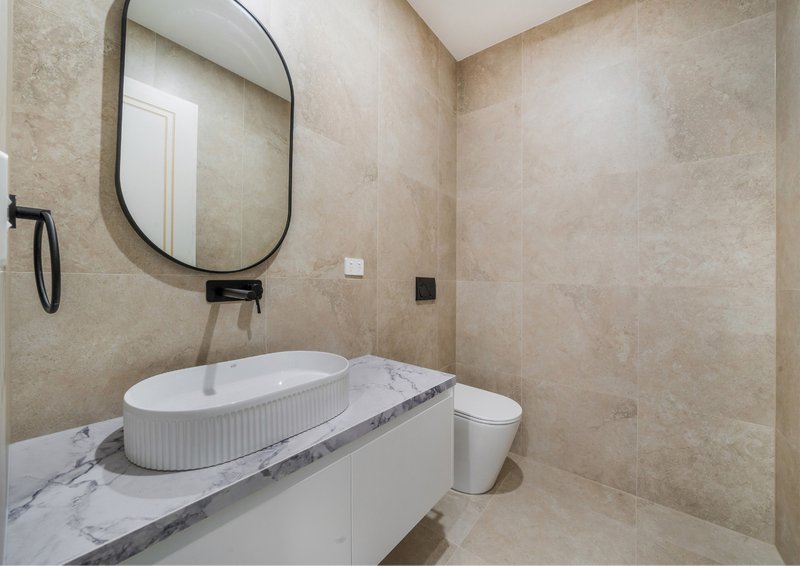
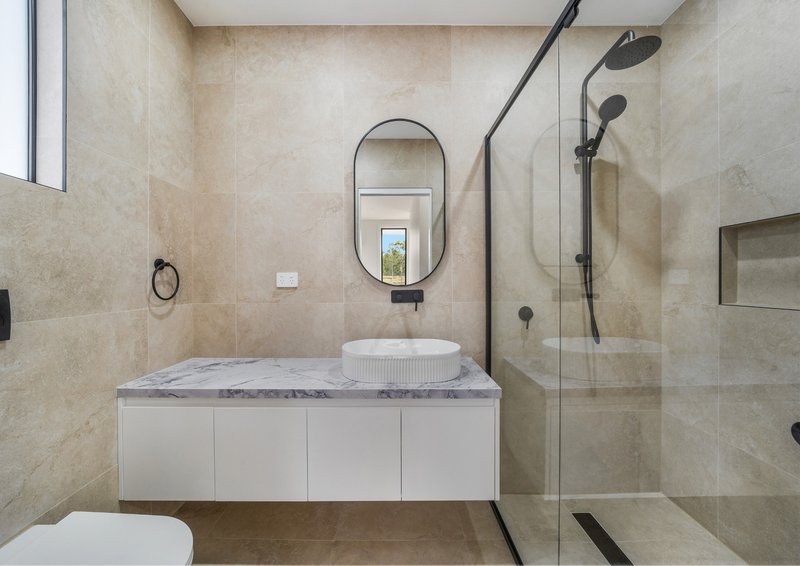
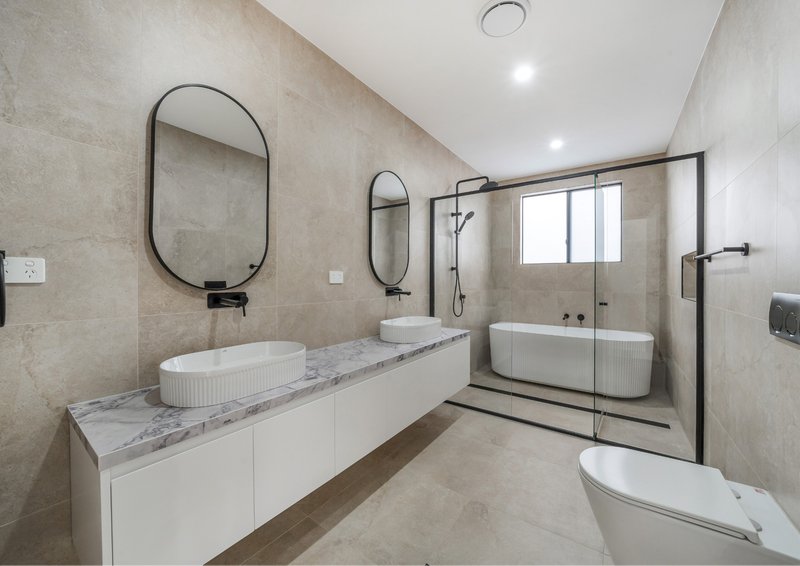
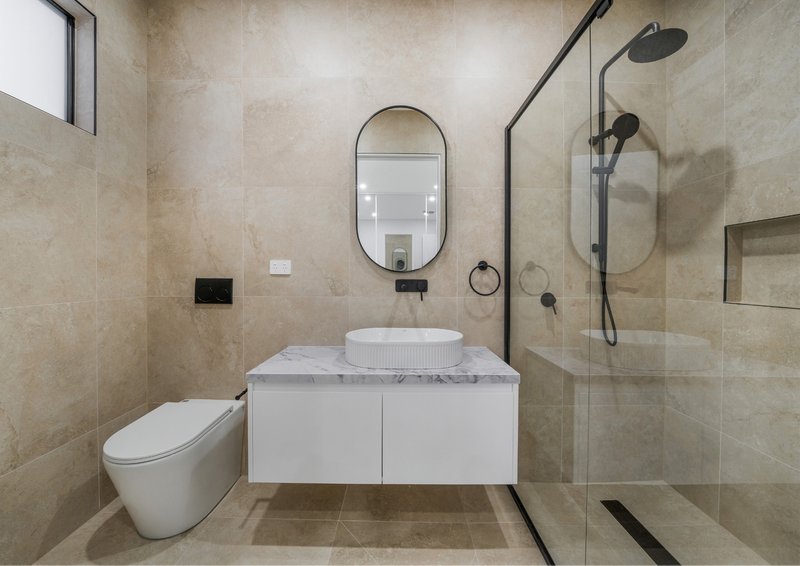
• Ensuite (master) - stunning private ensuite showcasing floor-to-ceiling tiles, designer fixtures, premium finishes, and a luxurious hotel-inspired feel
• Main bathroom - beautifully appointed family bathroom featuring floor-to-ceiling tiling, premium fixtures, and a sophisticated modern design
• Designer kitchen - the heart of the home featuring 80mm waterfall-edge stone benchtops, premium cabinetry, quality appliances, extensive storage, and a seamless connection to the living and dining areas
• Open-plan living and dining area - expansive light-filled space designed for everyday family living and entertaining, flowing effortlessly to the alfresco area
• Additional living areas - versatile spaces perfect for a family retreat, media room, children's play area, or quiet relaxation zone
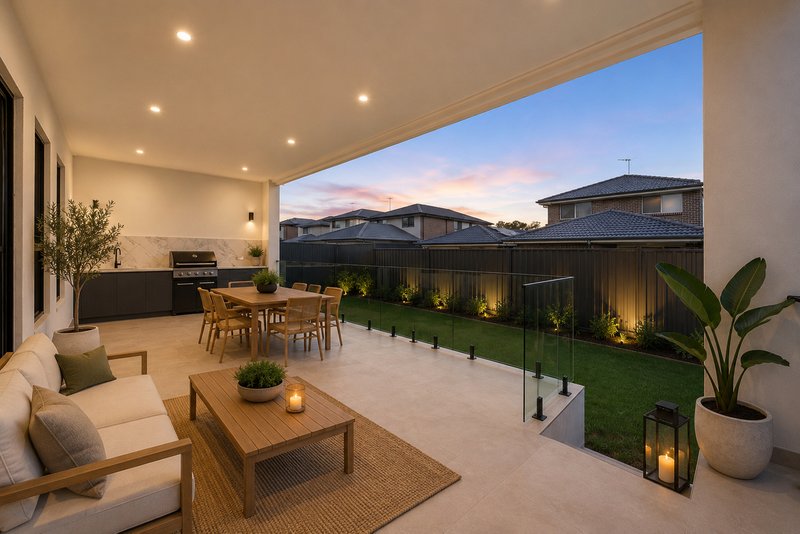
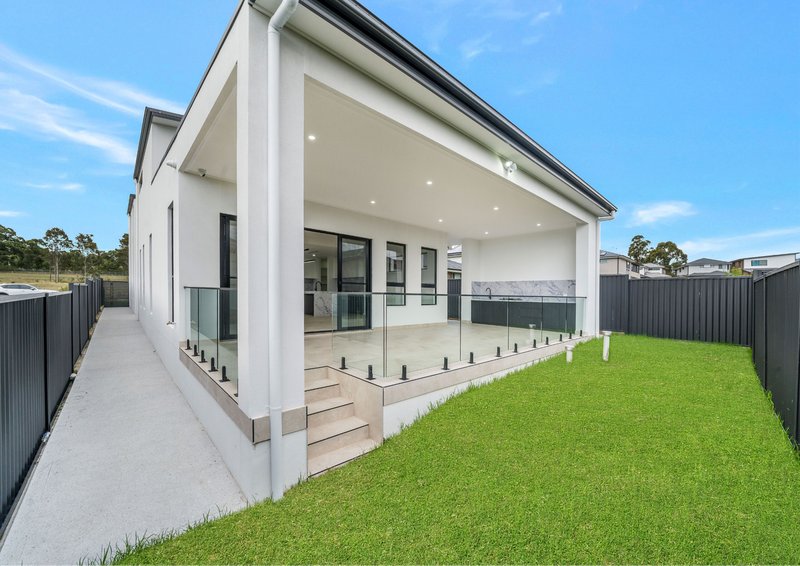
• Outdoor entertaining area - premium alfresco space complete with built-in BBQ, ideal for entertaining family and friends while enjoying the peaceful reserve outlook
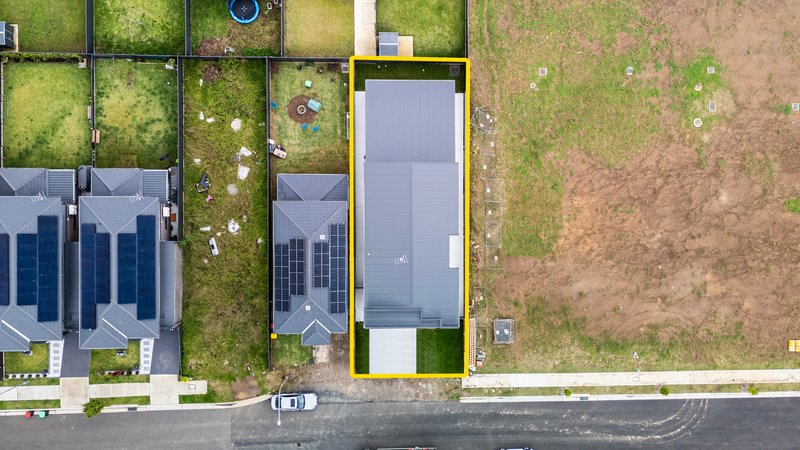
• Backyard - beautifully designed outdoor space offering privacy, low maintenance, and the perfect extension of the indoor living areas
• Laundry - modern internal laundry providing practicality and additional storage options
• Garage - secure garage with internal access and additional storage functionality
Location Highlights
• Peaceful reserve-facing location
• Close to quality schools and childcare facilities
• Moments from shopping centres, cafés, and essential amenities
• Convenient access to public transport
• Easy access to major roads and motorways
• Close to the future Western Sydney International Airport precinct
APPLY, APPLY, APPLY!!
To apply, copy and paste the link below into your browser:
https://snug.com/apply/raywhitecarneshill
Disclaimer: Every care has been taken to verify the accuracy of the information contained in this document; however, no warranty (express or implied) is given by Ray White Carnes Hill or its agents as to the accuracy of the contents.

Shop 13A/600 Hoxton Park Road, Hoxton Park NSW 2171
Call Melissa Dempsey on
0417728650
Call Nadia Trunzo on
0477991159


House in Austral, Unit in Austral, Townhouse in Austral, Villa in Austral, Apartment in Austral, Flat in Austral, Studio in Austral, Warehouse in Austral, Duplex/Semi-detached in Austral, Alpine in Austral, Acreage/Semi-rural in Austral, Block Of Units in Austral, Terrace in Austral, Retirement in Austral, Serviced Apartment in Austral, Other in Austral
House in Cecil Park, House in Kemps Creek, House in Leppington, House in Rossmore, House in West Hoxton