
Want to save your favourite properties and searches?
Sign up below to access all the awesome features.
Already have an account? Sign in


$895,000 SEEKING OFFERS TODAY


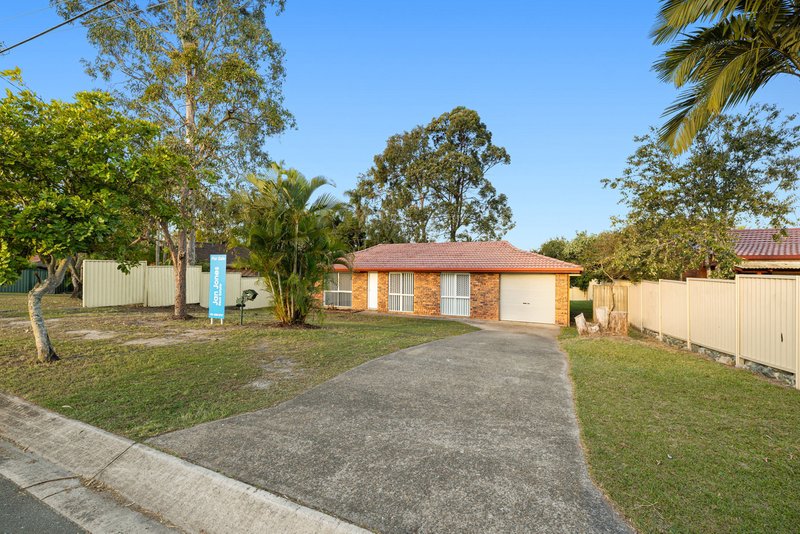
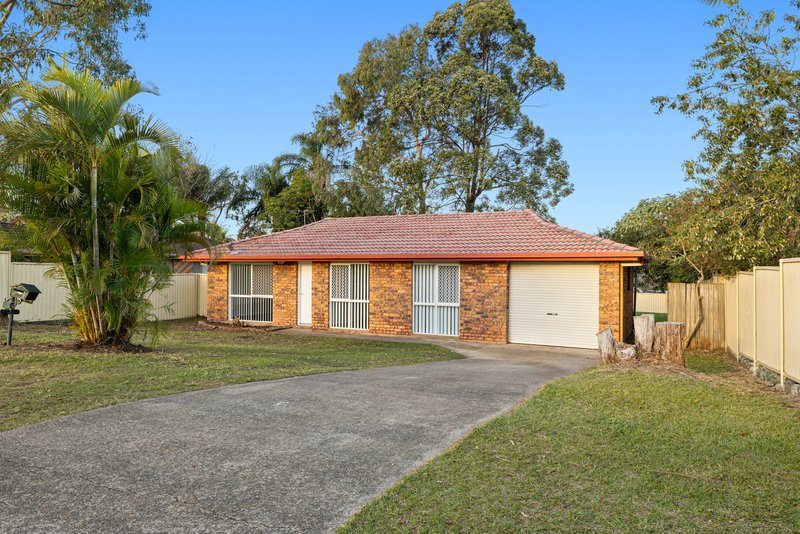
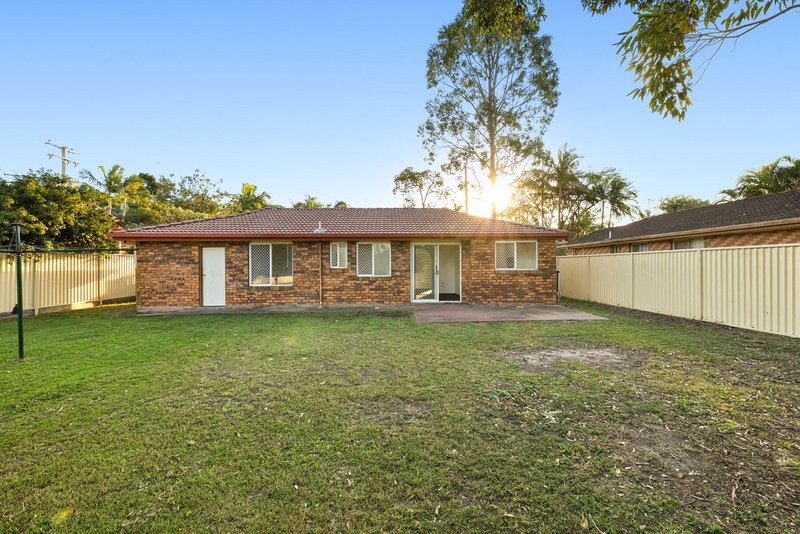
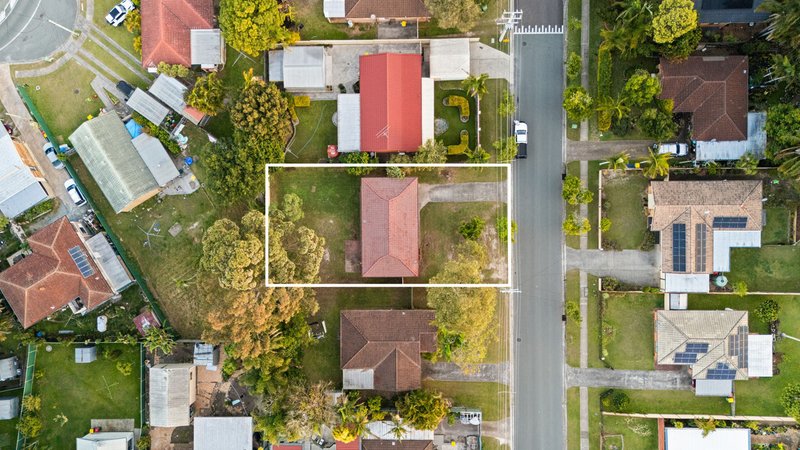
Positioned on a generous 625m² block, this solid lowset brick-and-tile home at 33 Hughes Street presents the ideal canvas for first-home buyers, savvy renovators, and investors looking to capitalise on a prime Browns Plains location. Offering a practical floorplan with solid bones, there is endless potential here to refresh the interiors, add value, and make the property truly your own.
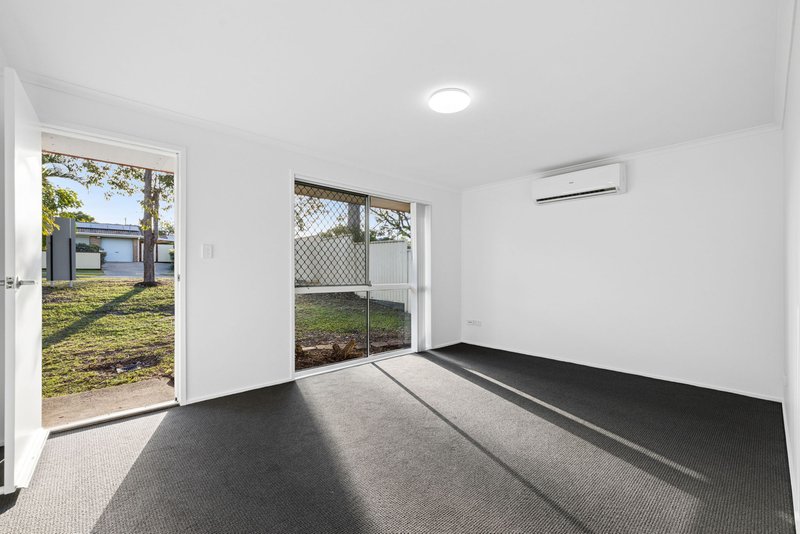
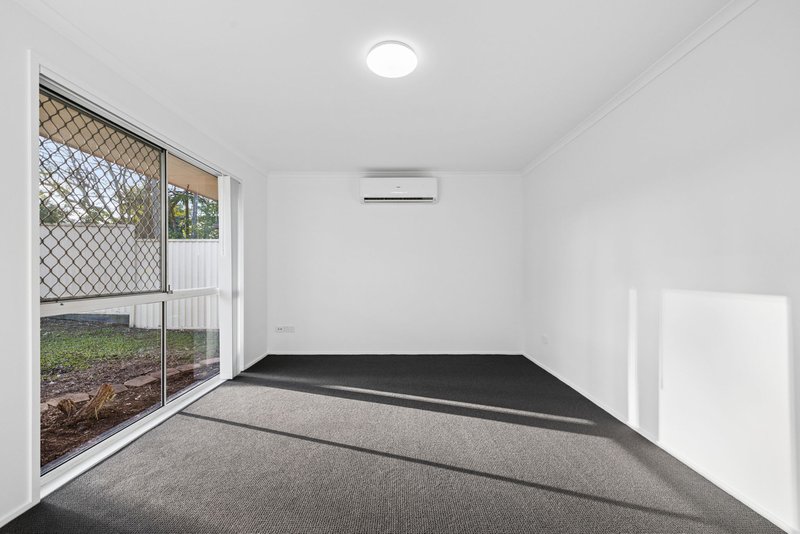
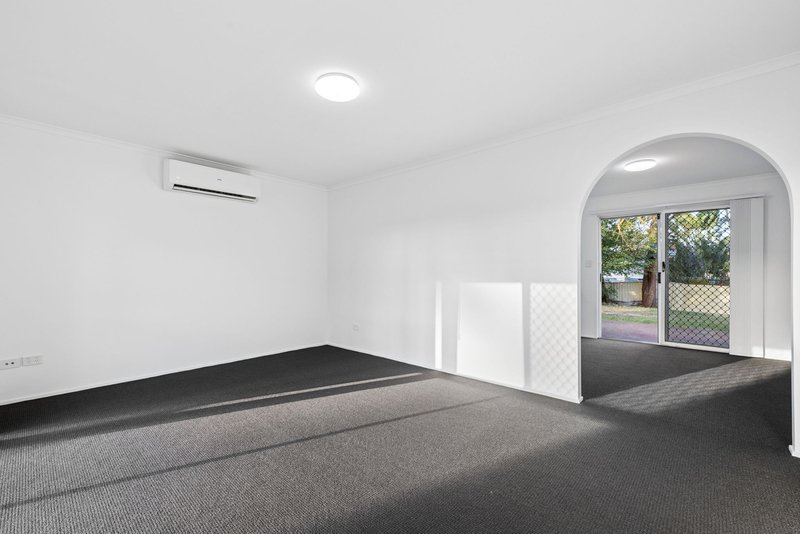
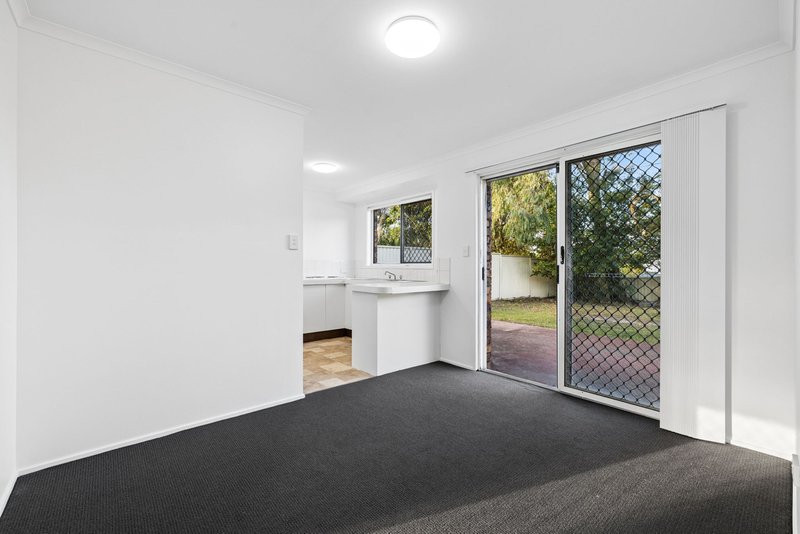
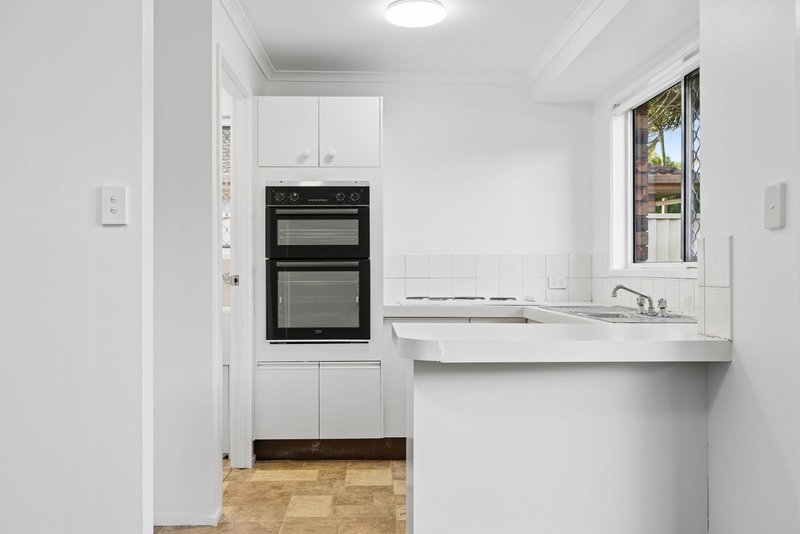
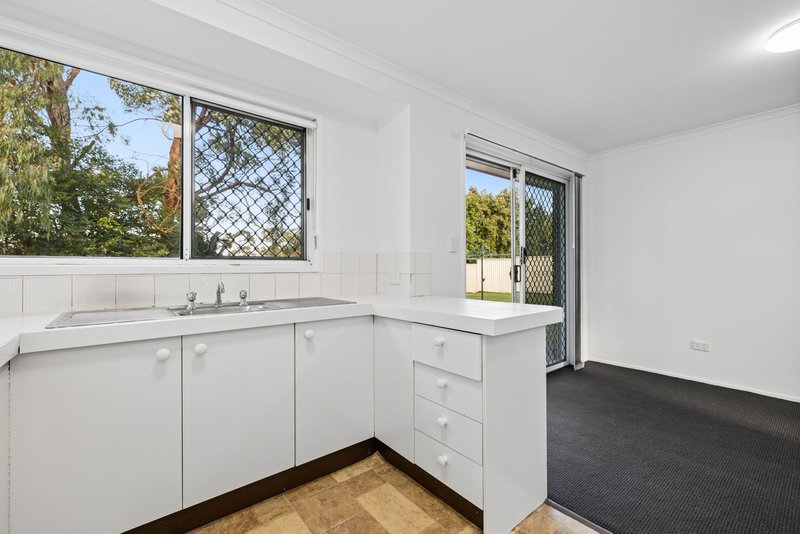
Comfortable Living & Plenty of Scope Inside, the home features a light-filled single-level layout designed for easy living. The spacious separate lounge showcases durable wood-look flooring, flowing through to the adjoining kitchen and dining zones. The kitchen delivers a clean, functional footprint with plenty of space to upgrade the finishes and create a modern culinary hub tailored to your tastes.
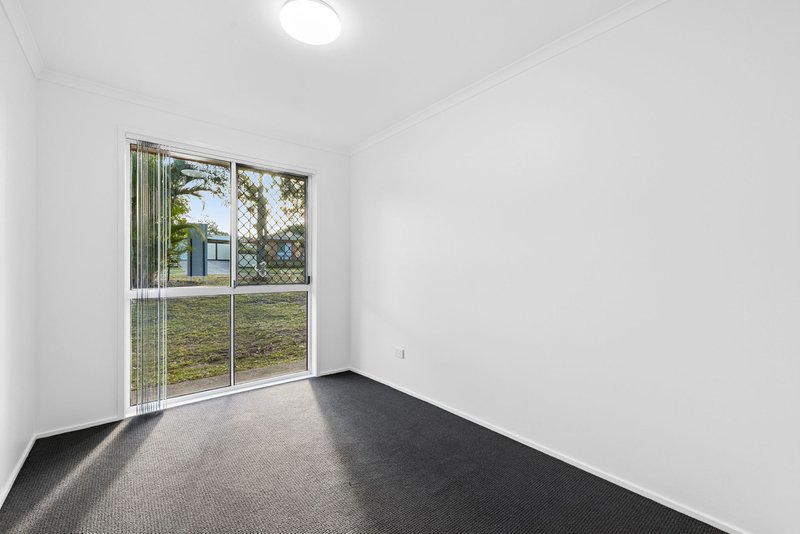
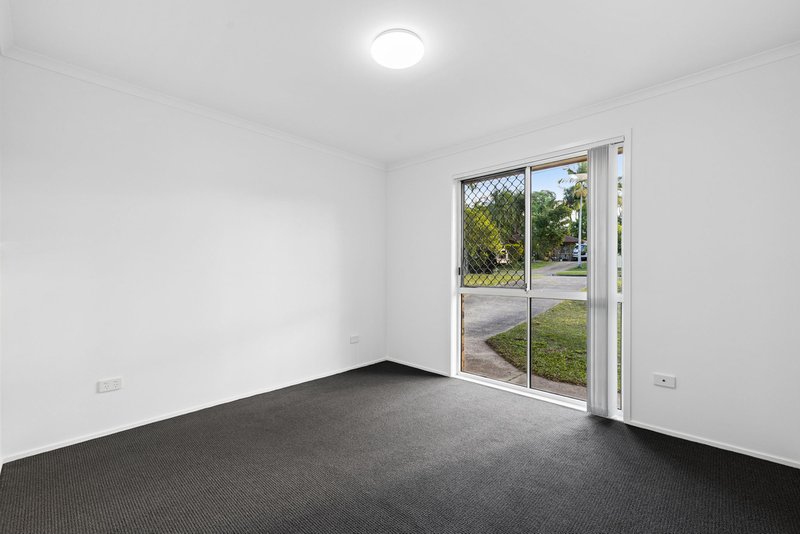
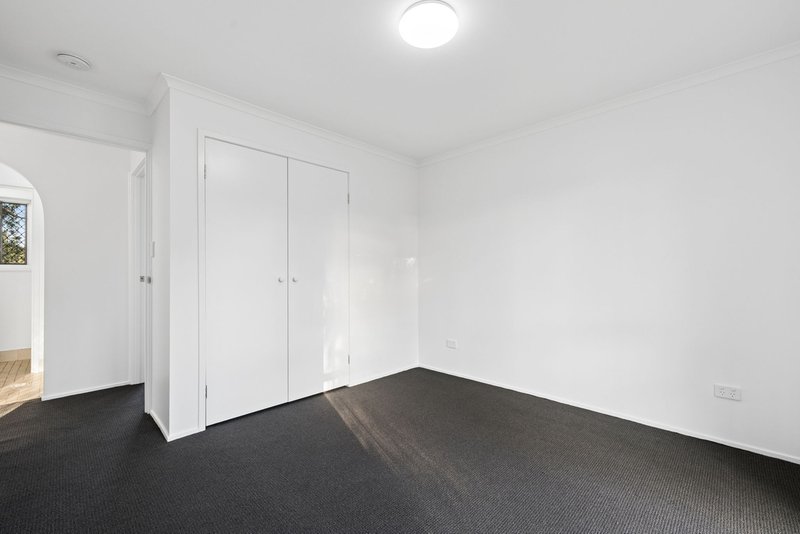
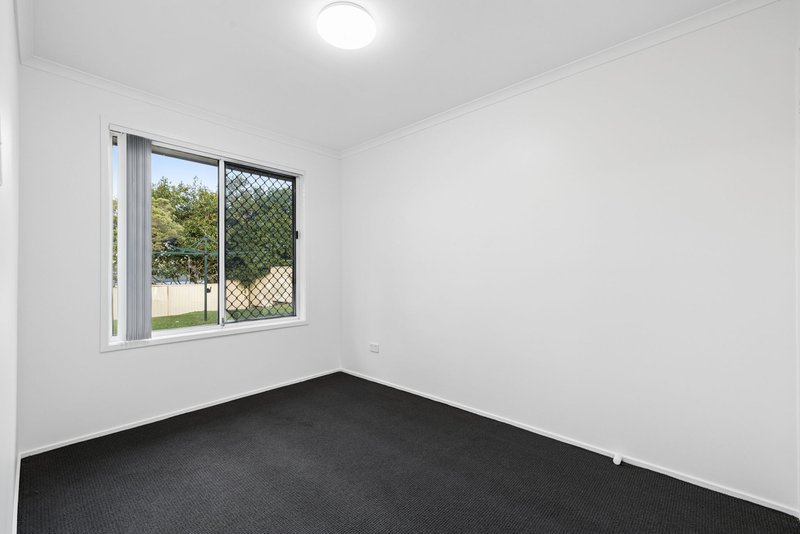
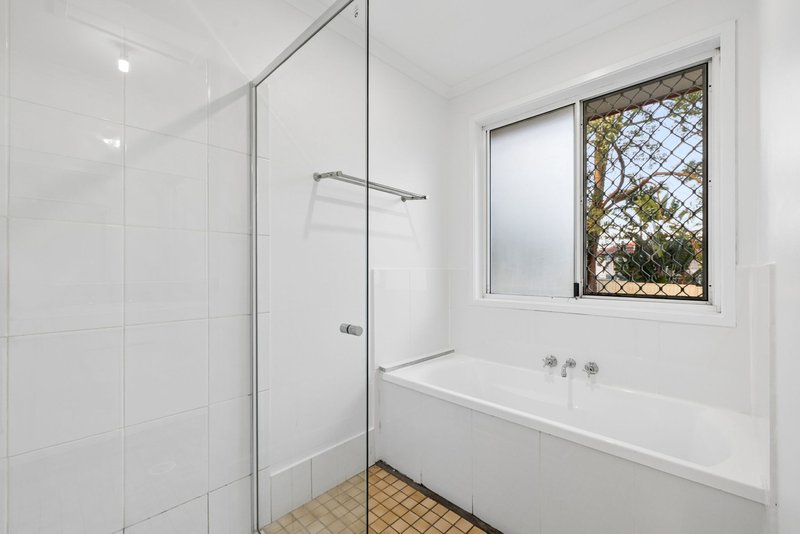
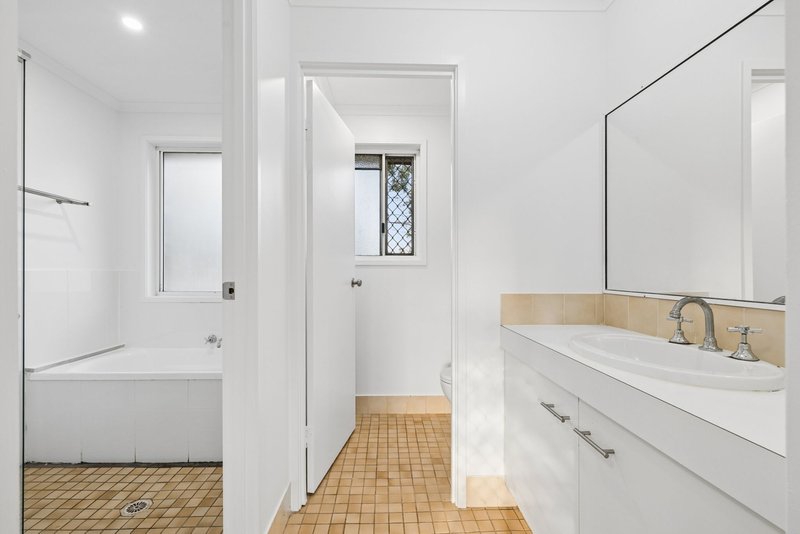
Accommodation comprises three well-proportioned bedrooms, all equipped with built-in robes, serviced by a central family bathroom featuring a convenient shower-and-bath combination.
Outdoor Space & Added Convenience.
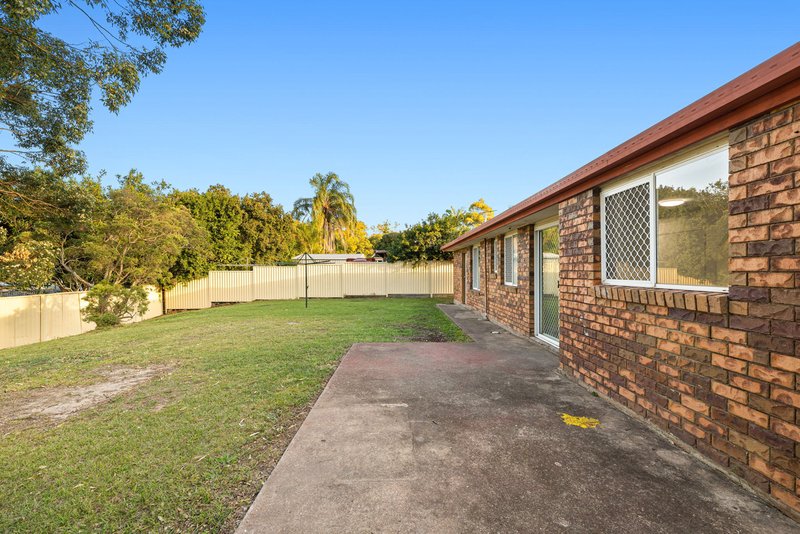
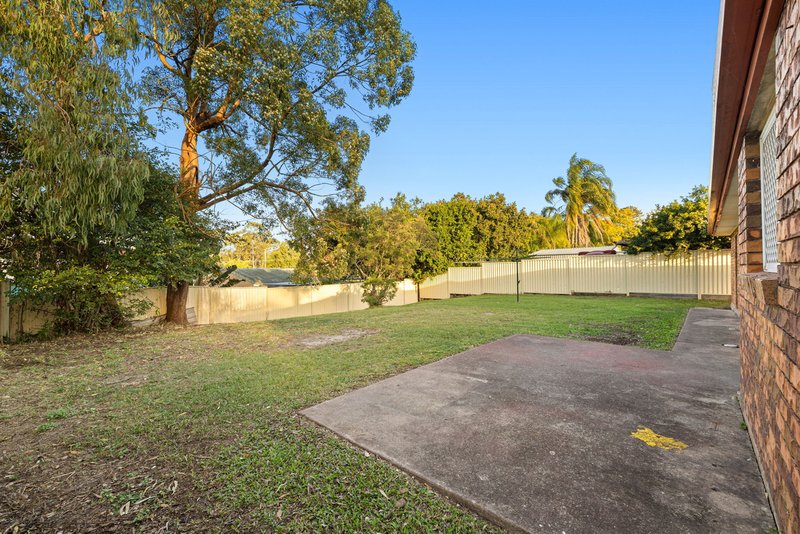
Step outside to a covered outdoor entertainment area overlooking the expansive, fully fenced backyard—an ideal spot for weekend barbecues while kids and pets play safely. Complete with handy side access, the allotment provides plenty of versatility and space to expand or landscape.
Property Highlights:
Solid lowset brick-and-tile construction on a 625m² allotment
3 built-in bedrooms & central bathroom with shower/bath combo
Separate lounge room
Practical kitchen and open dining area ready for a modern makeover
Fully fenced backyard with room for a pool/patio or perhaps a granny flat/shed?
Convenient side access
Long spacious single lock-up garage for secure vehicle parking on the house slab and roofline
Tremendous scope to renovate, add value, and personalise. Could the garage be a granny flat or Master ensuite? Check this house out and you decide.
Ideal footprint for owner-occupiers or high-yield investors
Location Highlights:
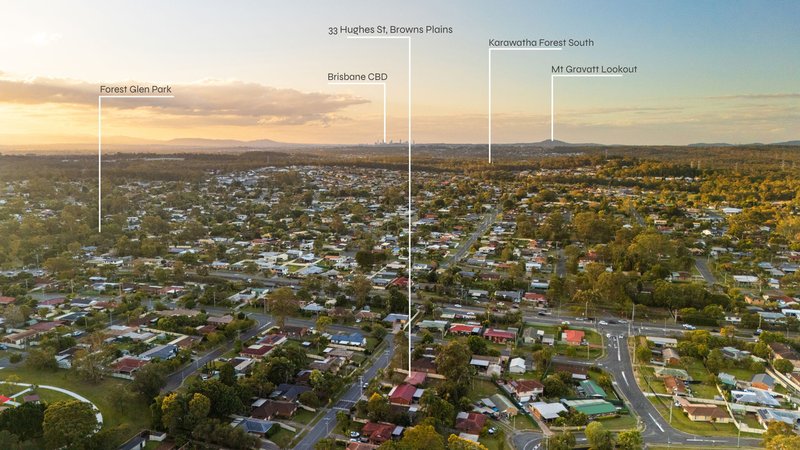
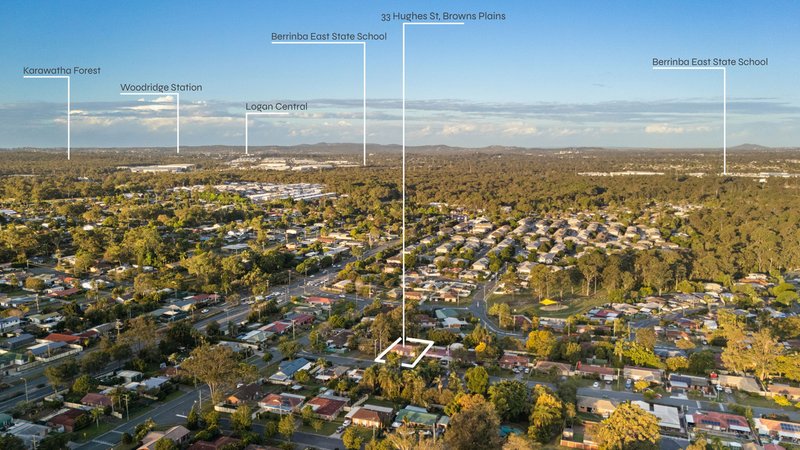
Approx. 1km to Browns Plains State School
Approx. 2km to Browns Plains State High School
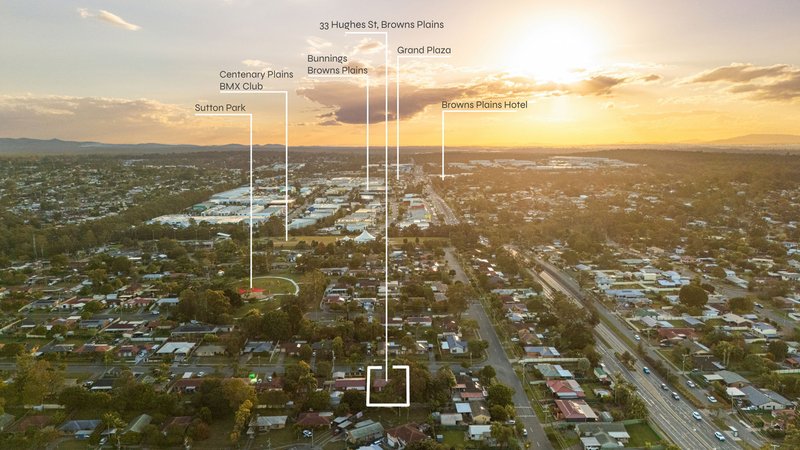
Approx. 2.5km to Grand Plaza Shopping Centre & Bus Station
Approx. 3km to Bunnings Browns Plains & local amenities
Quick access to the Logan Motorway for seamless commuting
Centrally located between Brisbane CBD and the Gold Coast
Don't miss the chance to secure a quality home with endless potential in a booming, family-friendly pocket.
Contact us today to arrange your inspection or make an offer!
Disclaimer: This information is provided for general information purposes only and is based on information provided by the Seller and may be subject to change. No warranty of representation is made as to its accuracy and interested parties should place no reliance on it and should make their own independent enquiries.
Property Code: 2530
46-48 Hornibrook Esp, Clontarf QLD 4019
Call Jan Jones on
0439 758 867


House in Browns Plains, Unit in Browns Plains, Townhouse in Browns Plains, Villa in Browns Plains, Apartment in Browns Plains, Flat in Browns Plains, Studio in Browns Plains, Warehouse in Browns Plains, Duplex/Semi-detached in Browns Plains, Alpine in Browns Plains, Acreage/Semi-rural in Browns Plains, Block Of Units in Browns Plains, Terrace in Browns Plains, Retirement in Browns Plains, Serviced Apartment in Browns Plains, Other in Browns Plains
House in Berrinba, House in Drewvale, House in Heritage Park, House in Hillcrest, House in Parkinson, House in Regents Park

