
Want to save your favourite properties and searches?
Sign up below to access all the awesome features.
Already have an account? Sign in






Auction
Inspections
Auction


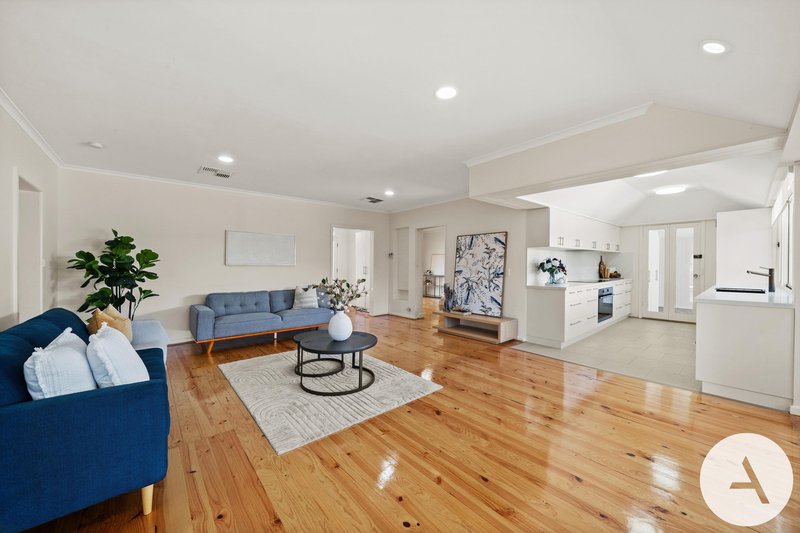
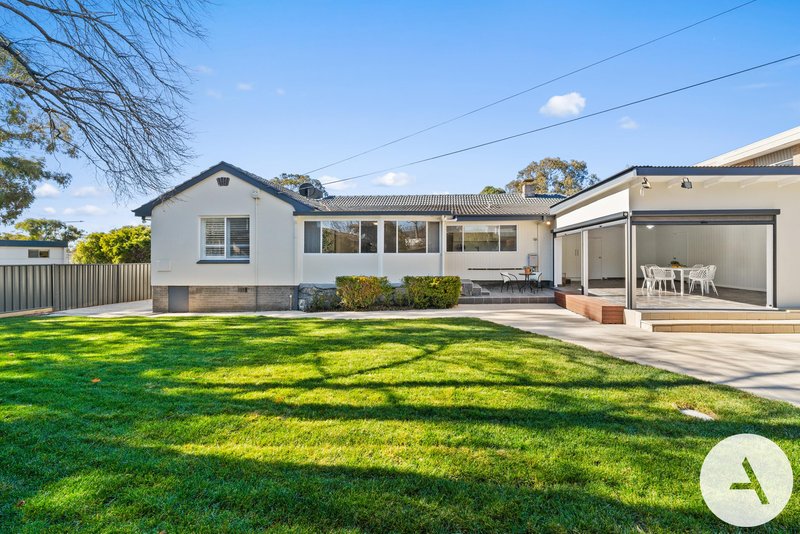
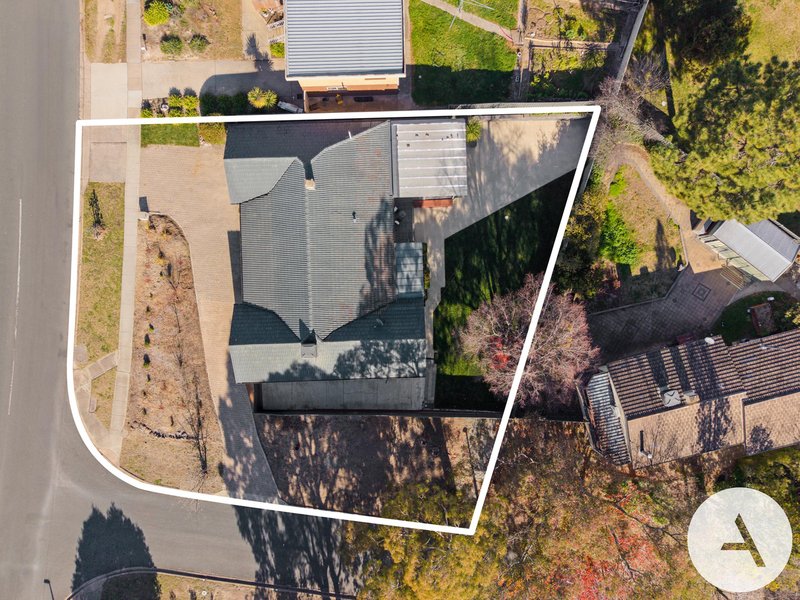
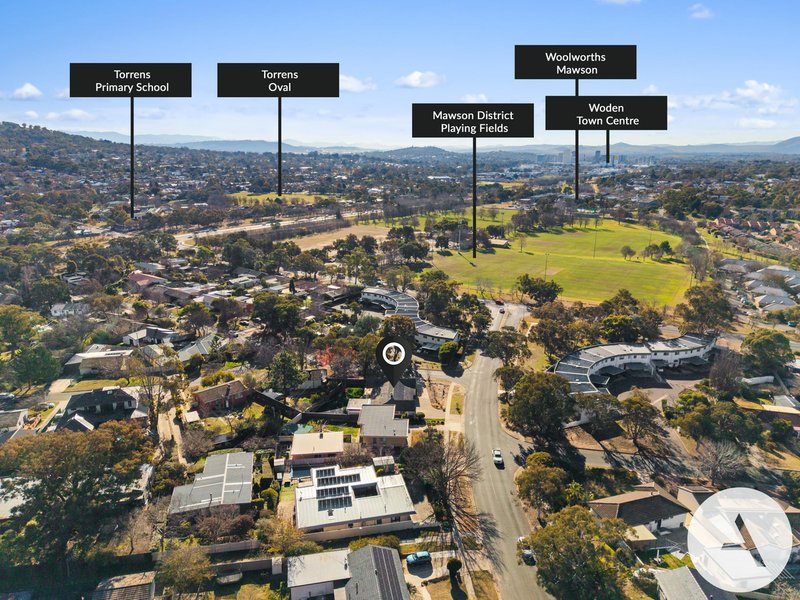
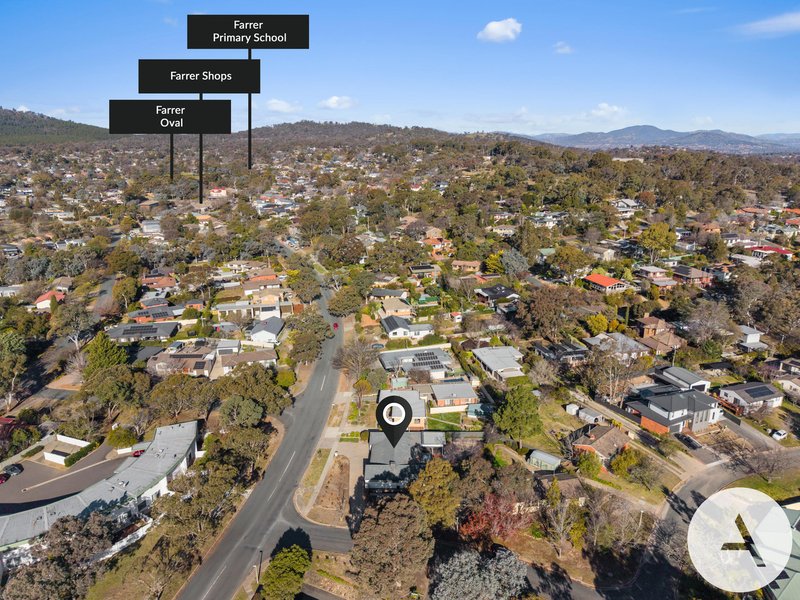
Offering an impressive 284 m² of beautifully renovated single-level living on a generous 1,019 m² corner block, this exceptional family residence combines generous proportions, quality finishes and outstanding outdoor entertaining in the desirable North Farrer precinct. Ideally positioned just minutes from quality schools, parks, Mawson Shops, Westfield Woden and Canberra Hospital, it offers the perfect balance of lifestyle, space and convenience.
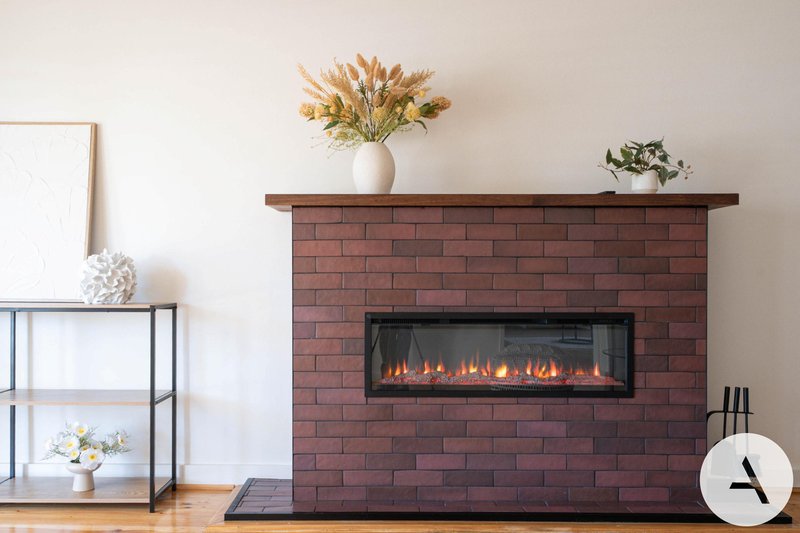
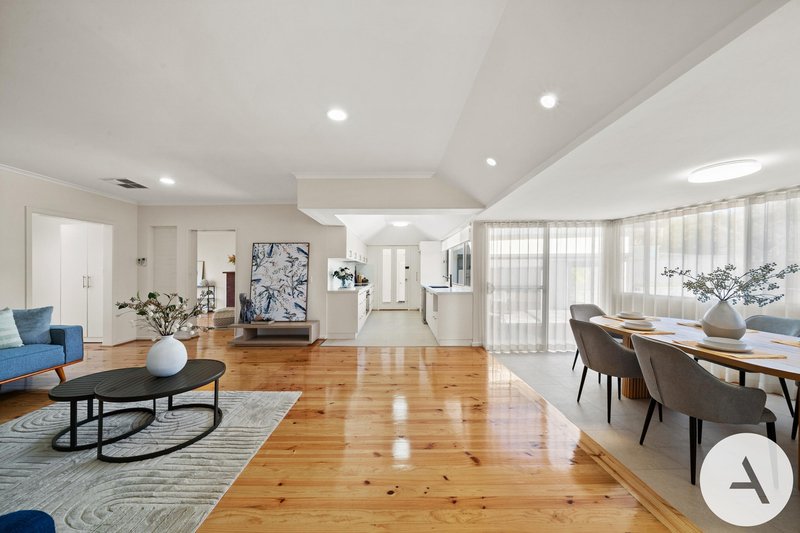
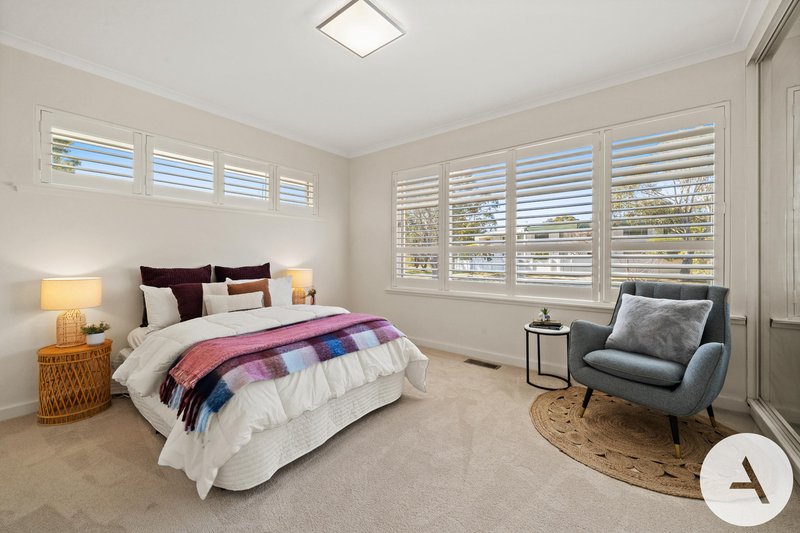
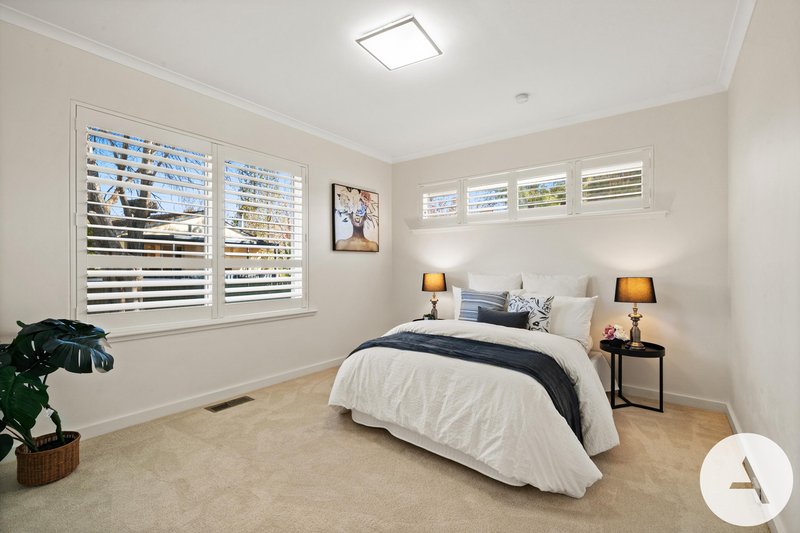
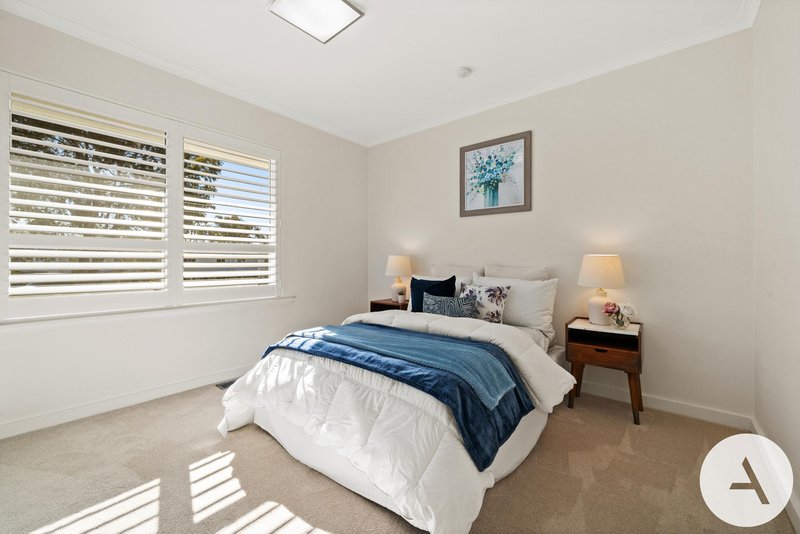
Designed for effortless everyday living, stylish new tile-look hybrid flooring has been laid throughout the high-traffic living areas, offering the elegant appearance of large-format tiles with exceptional durability and low-maintenance practicality ideal for busy family life. Plush new carpet brings added warmth and comfort to the bedrooms, while a contemporary electric fireplace creates a warm and inviting focal point in the lounge-perfect for cosy winter evenings with family and friends.
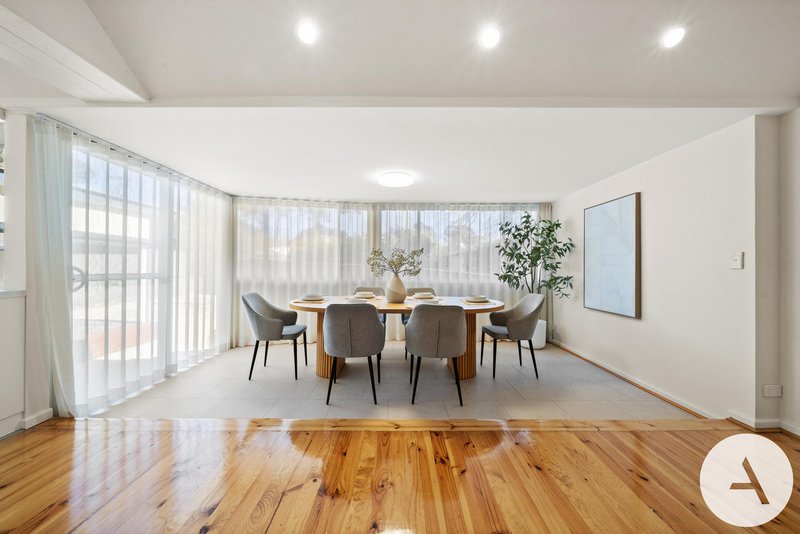
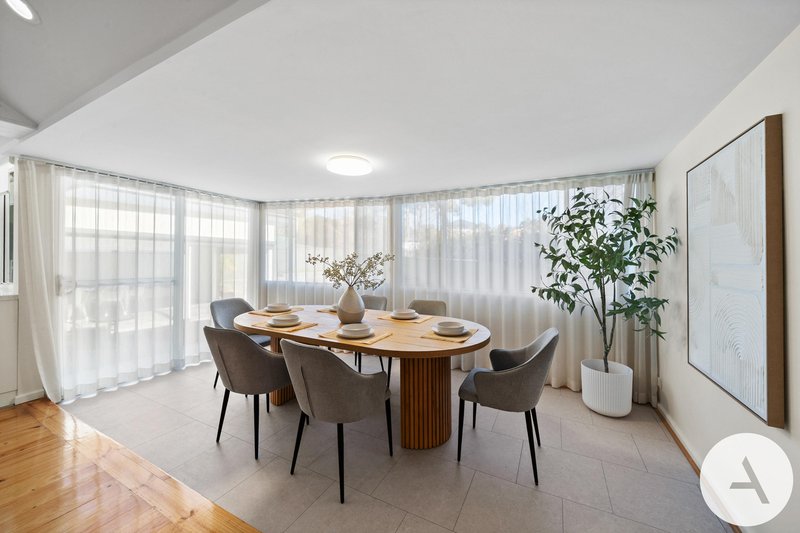
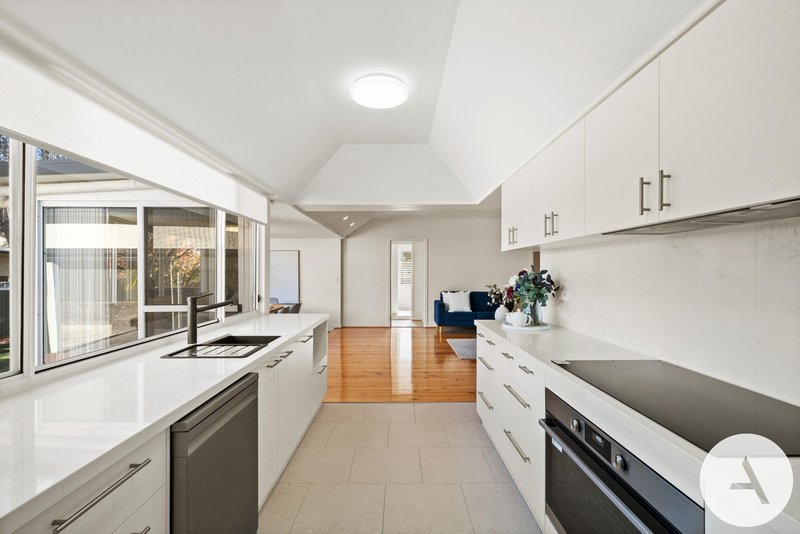
The beautifully appointed kitchen has been thoughtfully designed with premium 40 mm stone benchtops, generous storage and quality finishes, seamlessly connecting with the dining area to create the true heart of the home. It is a welcoming space where busy weekday mornings, relaxed family dinners and celebrations with friends come together with ease.
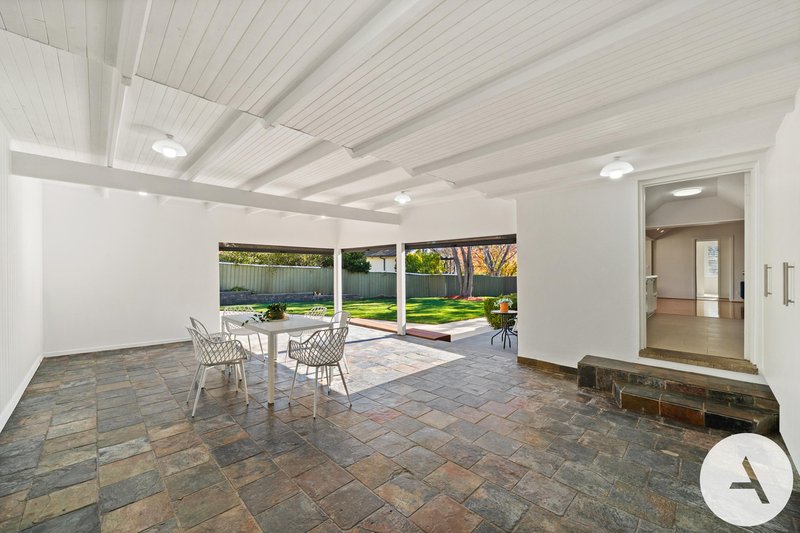
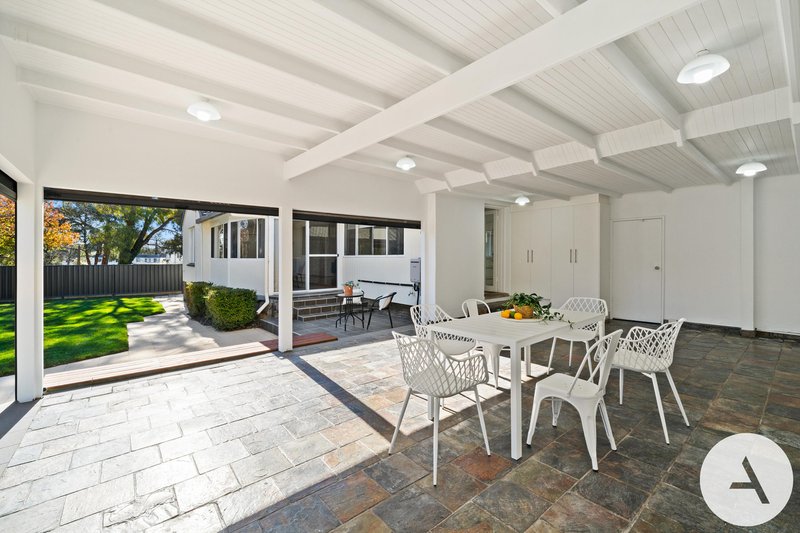
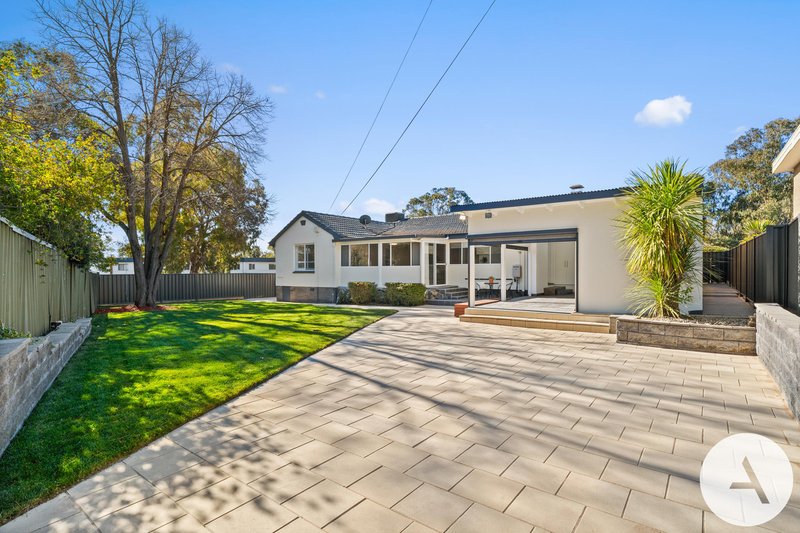
Beyond the living areas, a spacious covered alfresco extends the home outdoors, creating an exceptional space for year-round entertaining. Brand-new awnings featuring an internal locking system provide comfort and privacy, while the natural stone flooring has been freshly sealed with a premium stone protector for lasting beauty and durability. The generous outdoor setting continues with expansive paved entertaining areas and a lush Canberra Blend lawn, providing plenty of room for children to play, weekend barbecues and memorable family celebrations beneath established trees.
The impressive outdoor spaces continue at the front of the property with a wide circular driveway providing abundant off-street parking for family and visitors. A secure enclosed parking space offers the perfect place to store a caravan, boat, trailer or additional vehicle-an increasingly desirable feature for active families.
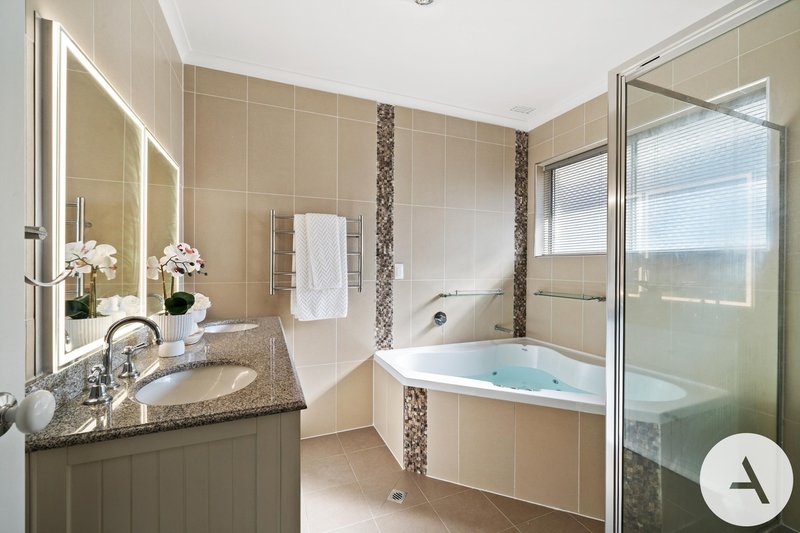
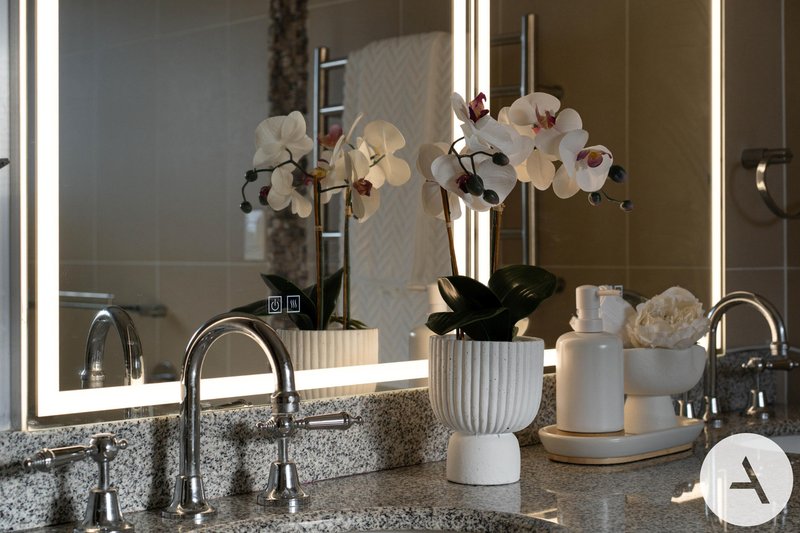
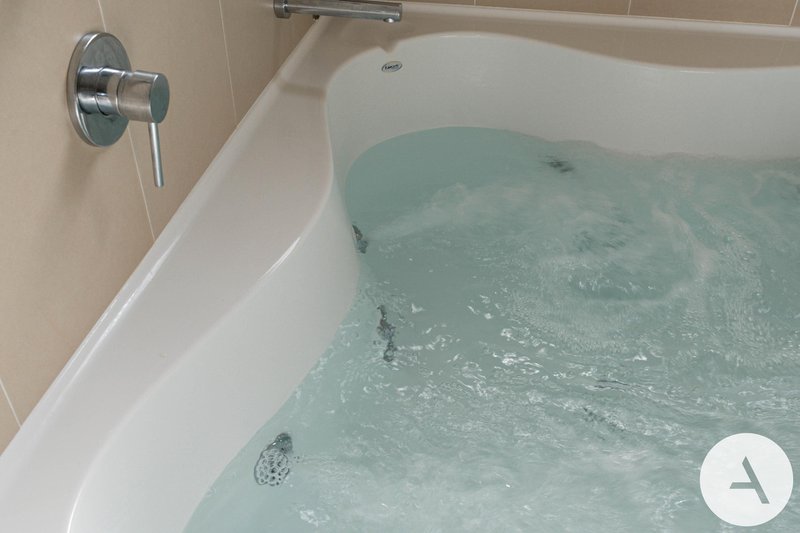
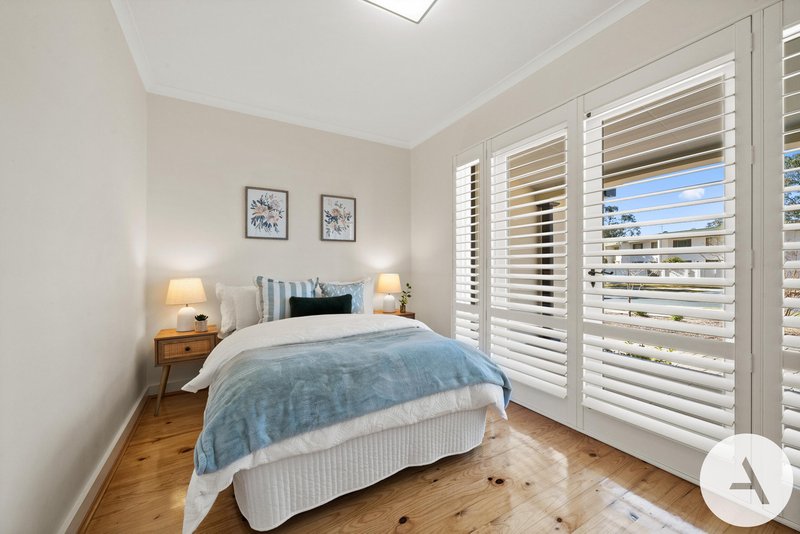
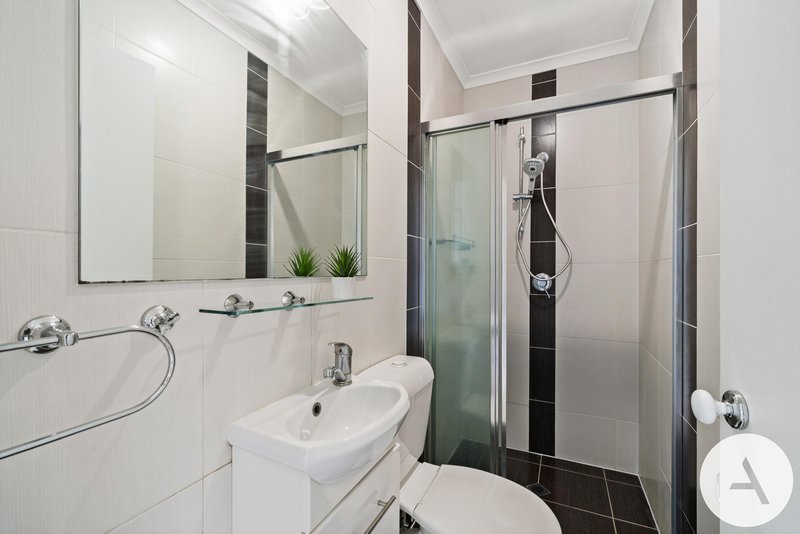
Thoughtfully designed for family living, the spacious main suite is privately positioned away from the remaining bedrooms and features two large built-in wardrobes together with a beautifully renovated ensuite complete with a double vanity, illuminated mirror and luxurious spa bath. At the front of the home, the versatile fourth bedroom offers flexibility as guest accommodation, a home office or a peaceful retreat.
Beautifully renovated while retaining the generous proportions of a classic Canberra family home, this exceptional residence delivers the space, comfort and convenience today's families are searching for. Simply move in, relax and begin the next chapter in a home designed to be enjoyed for years to come.
Features
• Exceptional 284 m² single-level family home
• Generous 1,019 m² corner block in North Farrer
• Beautifully renovated throughout while retaining generous family proportions
• Beautifully appointed kitchen with premium 40 mm stone benchtops, generous storage and quality finishes
• Stylish new tile-look hybrid flooring throughout high-traffic living areas
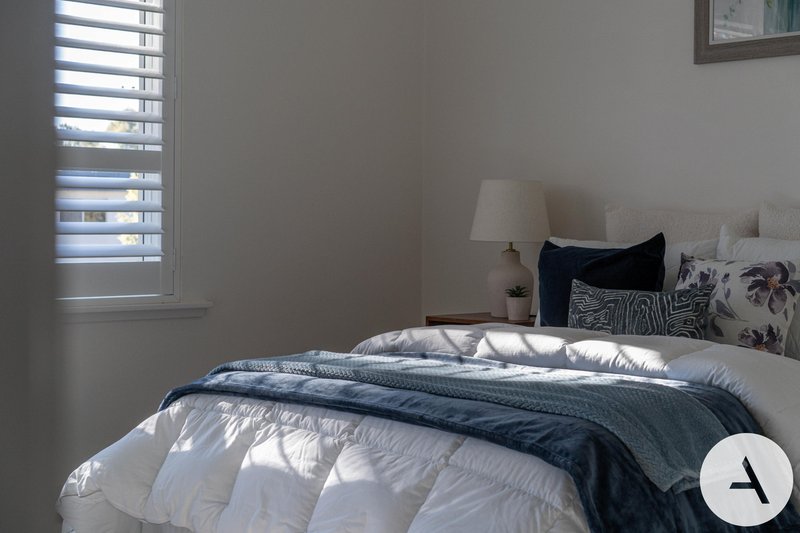
• Plush new carpet to all bedrooms
• Contemporary electric fireplace creating a warm and inviting focal point
• Ducted gas heating and evaporative cooling
• Light-filled living and dining areas
• Louvre-style window furnishings providing privacy and seasonal comfort
• Spacious main bedroom with two large built-in wardrobes
• Beautifully renovated ensuite with double vanity, illuminated mirror and spa bath
• Versatile fourth bedroom ideal as a guest room, home office or quiet retreat
• Large covered alfresco with brand-new awnings featuring an internal locking system
• Natural stone alfresco flooring freshly sealed with stone protector
• Expansive paved entertaining areas and a lush Canberra Blend lawn
• Private established gardens with mature trees
• Wide circular driveway with abundant off-street parking
• Secure enclosed parking space ideal for storing a caravan, boat, trailer or additional vehicle
• Garage with internal access
• Minutes to quality schools, parks, Mawson Shops, Westfield Woden and Canberra Hospital
Particulars (all approx.)
Block Size: 1,019 m2
Living: 172 m2 + Alfresco: 49 m2 + Garage & Laundry: 50 m2 + Verandah: 13 m2
Total: 284 m2
Year Built: 1967
Rates: $1,064/quarter
EER: 3.0
Auction will be taken place on site. Auctioneer is (Alex) Yipeng Wang, Licence Number: 18702551.
DISCLAIMER
We have obtained all information provided here from sources we believe to be reliable; however, we cannot guarantee its accuracy. Prospective purchasers are advised to carry out their own investigations and satisfy themselves of all aspects of such information including without limitation, any income, rentals, dimensions, areas, zoning and permits. Any figures and information contained in this advertisement are approximate and a guide only and should not be relied upon for financial purposes or taken as advice of any nature. Individuals, Self-Managed Super Funds, companies, anyone or entity, should make their own inquires and seek their own advice and rely only upon those inquiries and advice.
Archer does not guarantee the accuracy of the information above and are not financial advisers or accountants and do not provide any of the above information as advice of any nature
EER (Energy Efficiency Rating):
1/24 Girrahween St, Braddon ACT 2612
Call Alex Wang on
0402169387
Call Virginia Xiao on
0406908434


House in Farrer, Unit in Farrer, Townhouse in Farrer, Villa in Farrer, Apartment in Farrer, Flat in Farrer, Studio in Farrer, Warehouse in Farrer, Duplex/Semi-detached in Farrer, Alpine in Farrer, Acreage/Semi-rural in Farrer, Block Of Units in Farrer, Terrace in Farrer, Retirement in Farrer, Serviced Apartment in Farrer, Other in Farrer

