Want to save your favourite properties and searches?
Sign up below to access all the awesome features.
Already have an account? Sign in


Inspections
$620,000 - $650,000


The Property
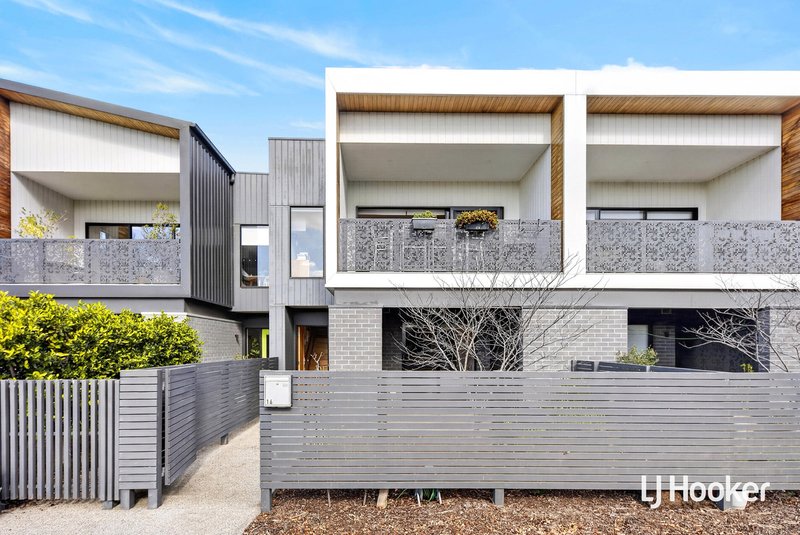
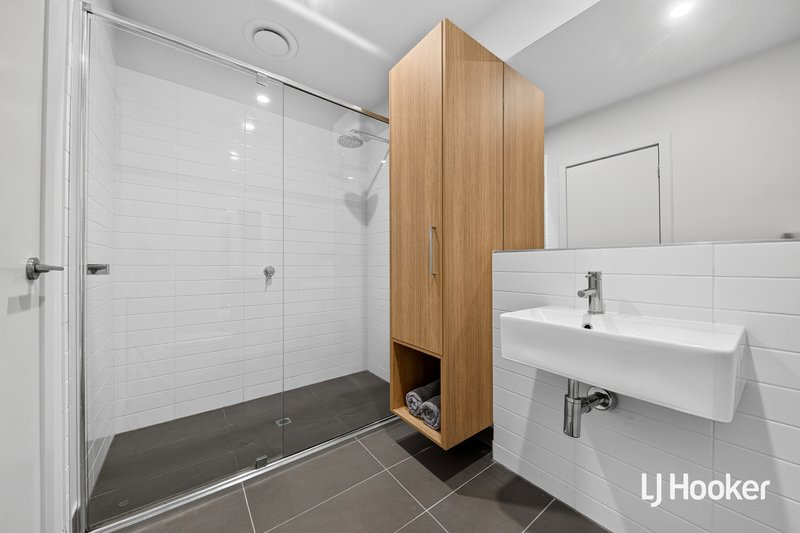
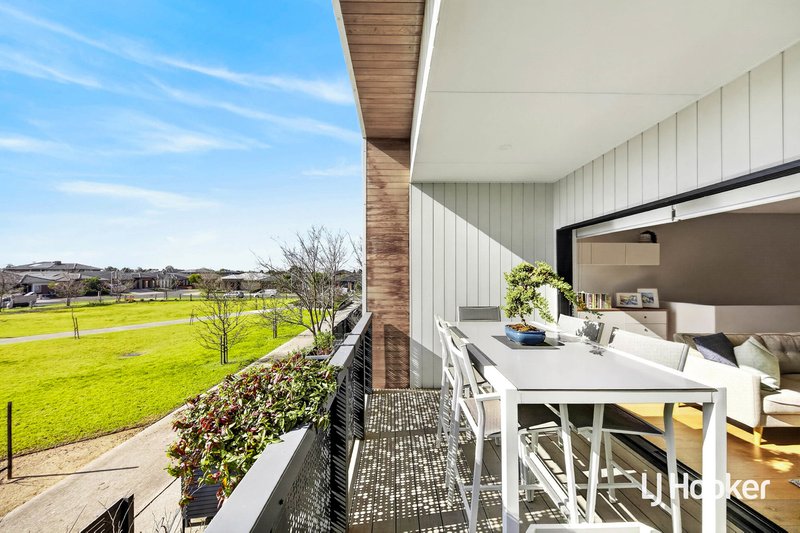
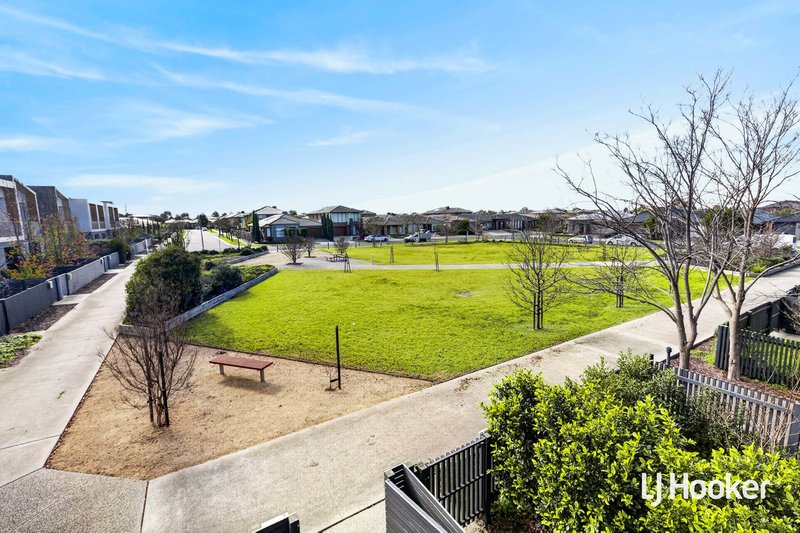
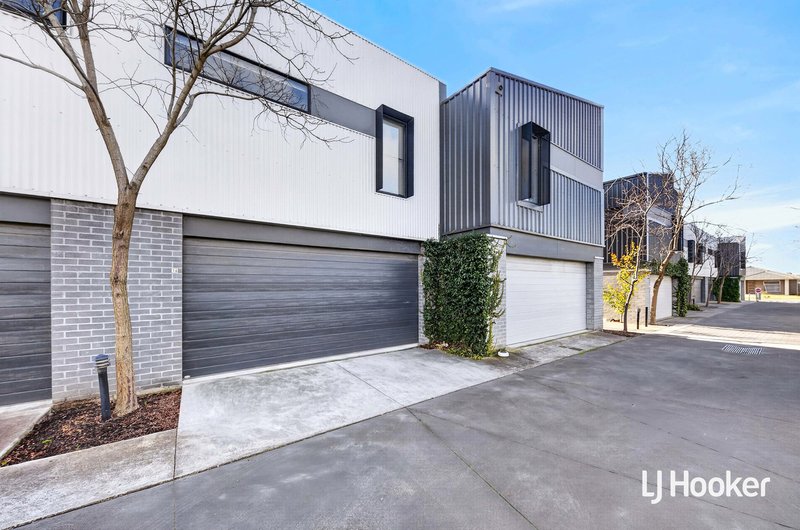
Welcome to 16 Broadside Walk, Point Cook. Immaculately designed and beautifully finished throughout, this stunning three-bedroom, two-bathroom townhouse presents an exceptional opportunity to secure a home that perfectly balances style, comfort and low-maintenance living. A desirable north-facing aspect fills the home with natural light throughout the day, while picturesque parkland views provide a beautiful backdrop to the spacious open-plan living area and covered timber-decked balcony. Positioned close to quality schools, shopping, public transport and recreational amenities, this impressive residence is perfectly suited to first home buyers, downsizers and the savvy investor.
The Point of Difference
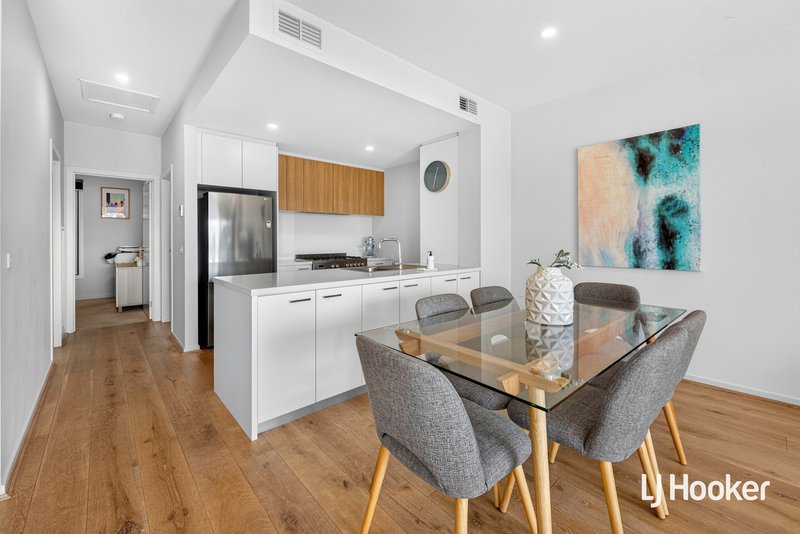
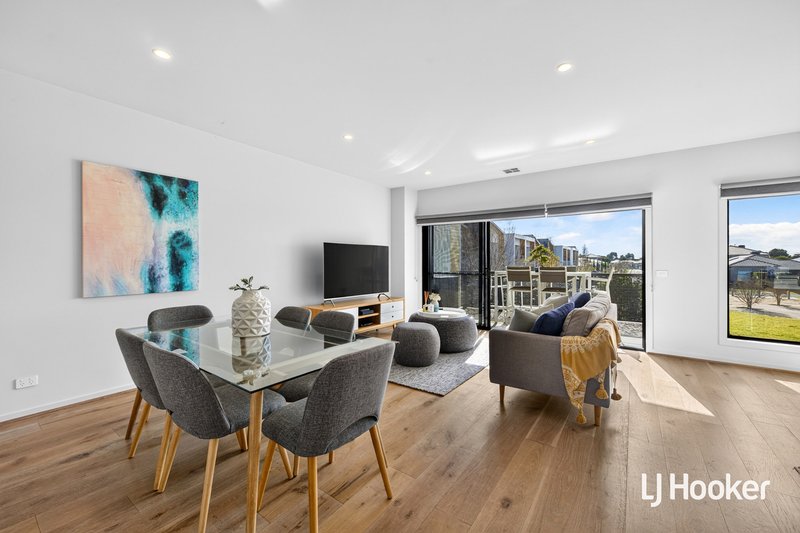
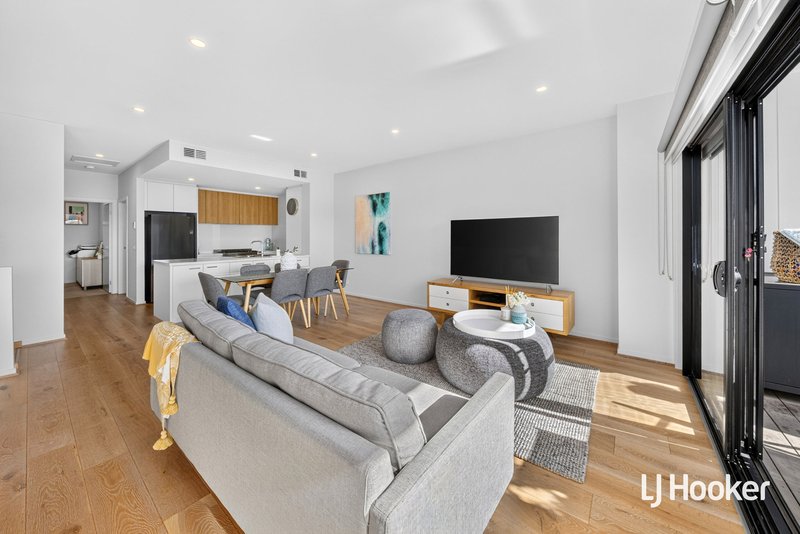
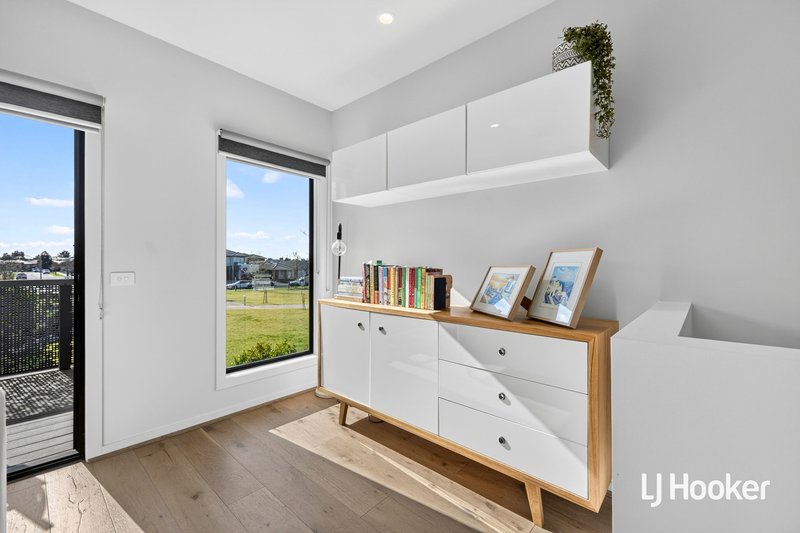
- Spanning across two impeccably designed levels, the expansive open-plan family and dining area is bathed in natural light throughout the day from its north-facing orientation, flowing seamlessly to a covered timber-decked balcony for a seamless indoor-outdoor flow.
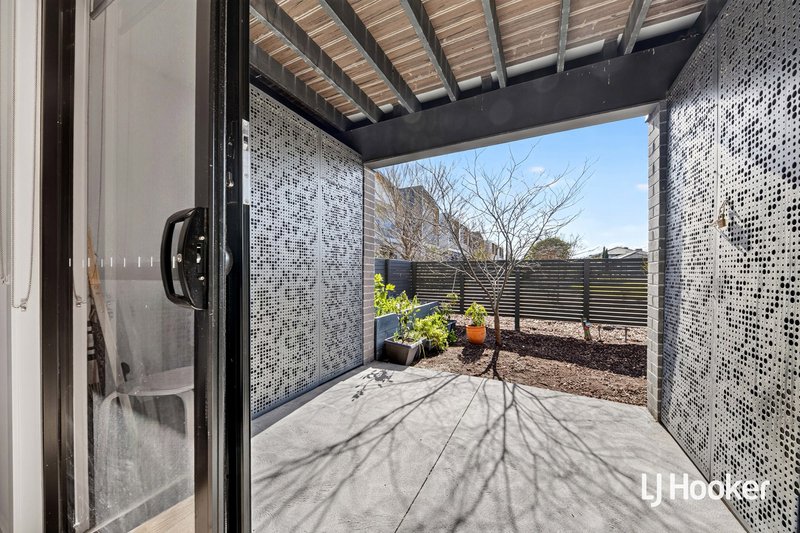
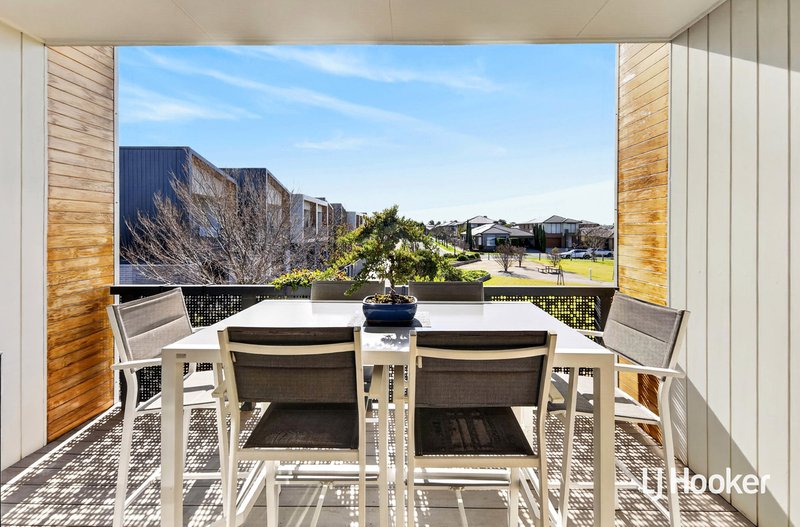
- The covered timber-decked balcony provides a peaceful outdoor setting for alfresco dining, entertaining family and friends, or simply unwinding while enjoying the picturesque parkland outlook.
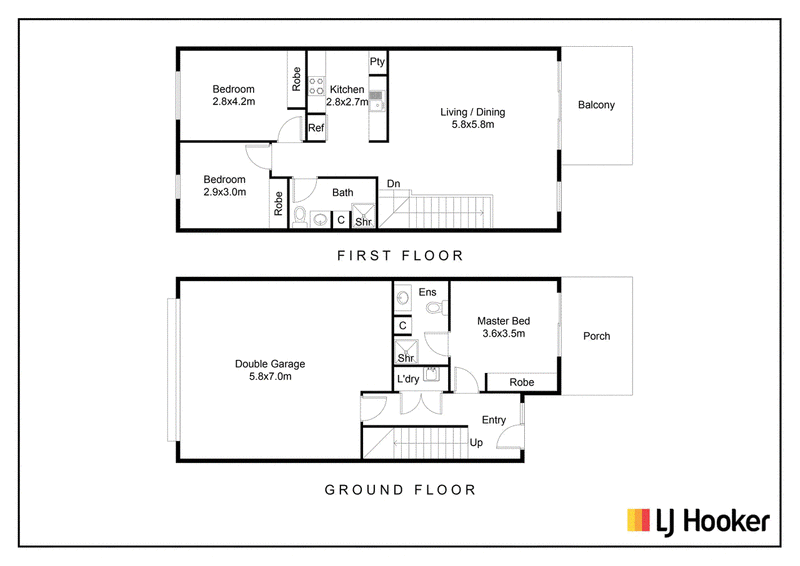
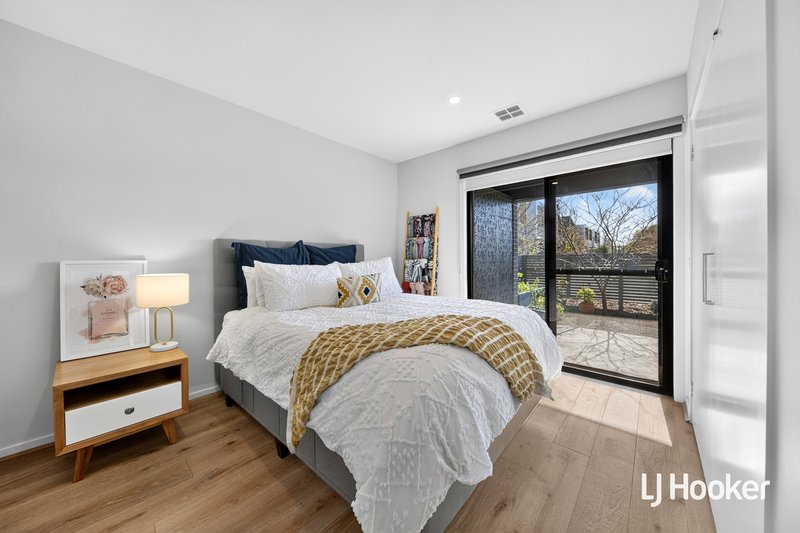
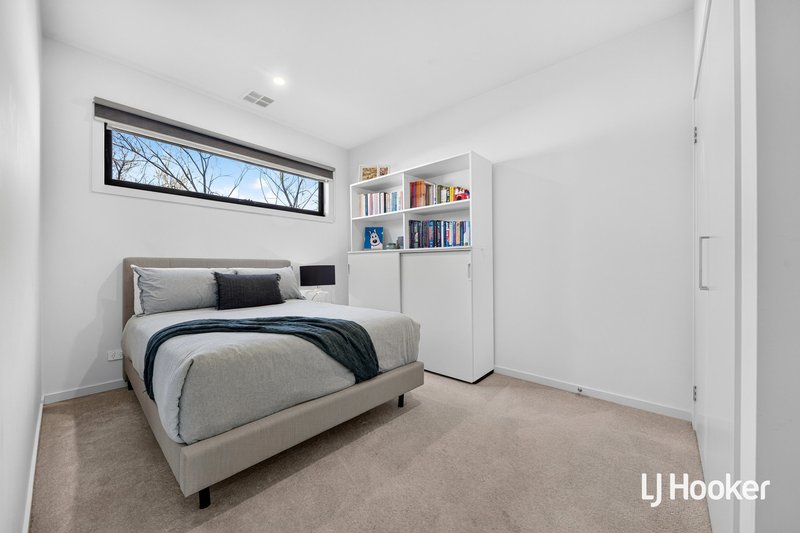
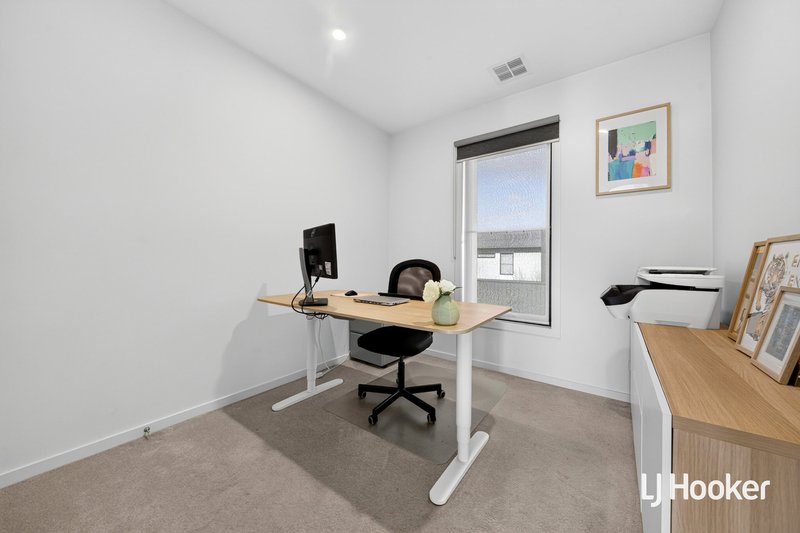
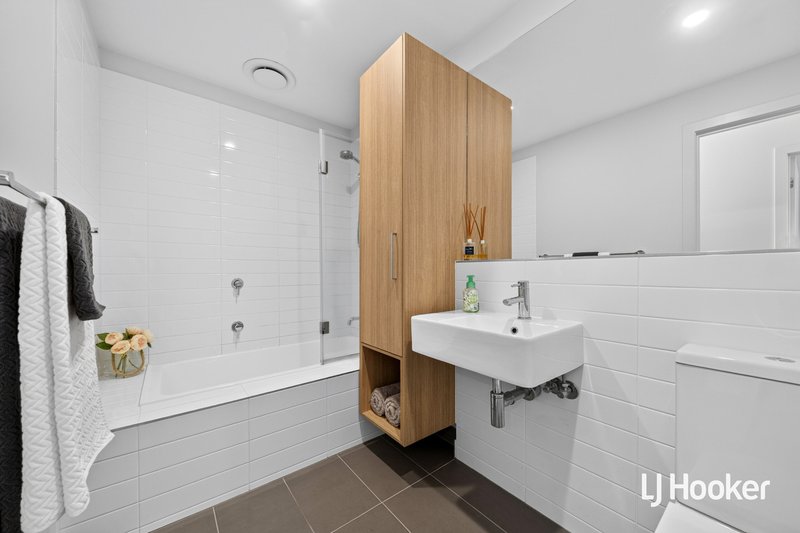
- Offering three bedrooms, each fitted with built-in robes, the home features a ground-floor main bedroom complete with an ensuite, while the remaining two bedrooms are positioned upstairs and enjoy easy access to the modern main bathroom.
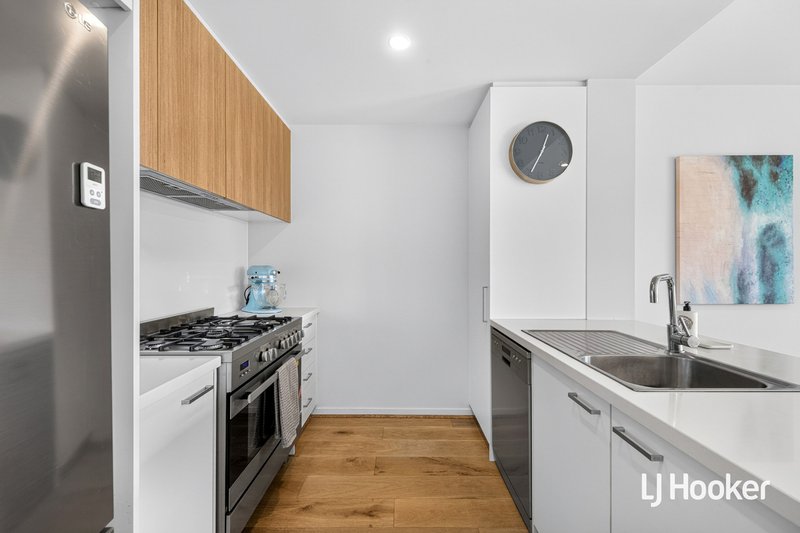
- Beautifully appointed, the contemporary kitchen showcases Caesarstone benchtops, quality stainless steel appliances and ample bench space for effortless meal preparation. A 900mm freestanding oven and five-burner cooktop provide generous cooking space, complemented by added custom-built under-bench cabinetry and added shelving that provide generous storage options.
- Additional highlights include ducted heating, square set cornices, a European laundry, under stair storage, quality timber flooring and a double remote-control garage with internal access.
The Point of Interest
Set within the highly regarded Saratoga Estate, this superb location is perfectly positioned opposite picturesque parklands and walking trails, creating a wonderful setting for everyday living. Featherbrook Shopping Centre, Featherbrook P-9 College, Yurran P-9 College, childcare facilities, exclusive resident access to the Saratoga Club's gym, indoor swimming pool and recreational facilities, public transport and convenient Hacketts Road freeway access are all just moments away. With an outstanding combination of parkside living and everyday convenience, this is an opportunity not to be missed.
Note. All stated dimensions are approximate only. Particulars given are for general information only and do not constitute any representation on the part of the vendor or agent. Any school zoning stated based is on www.findmyschool.vic.gov.au as of 04/08/26.

Shop 211, 4 Main Street, Point Cook VIC 3030
Call Natalie Newdick on
0451 992 994
Call Mac Naidoo on
0452 516 565


House in Point Cook, Unit in Point Cook, Townhouse in Point Cook, Villa in Point Cook, Apartment in Point Cook, Flat in Point Cook, Studio in Point Cook, Warehouse in Point Cook, Duplex/Semi-detached in Point Cook, Alpine in Point Cook, Acreage/Semi-rural in Point Cook, Block Of Units in Point Cook, Terrace in Point Cook, Retirement in Point Cook, Serviced Apartment in Point Cook, Other in Point Cook
Townhouse in Altona Meadows, Townhouse in Hoppers Crossing, Townhouse in Laverton, Townhouse in Seabrook, Townhouse in Werribee South, Townhouse in Werribee, Townhouse in Williams Landing