Want to save your favourite properties and searches?
Sign up below to access all the awesome features.
Already have an account? Sign in


Inspections
For Sale $965,000


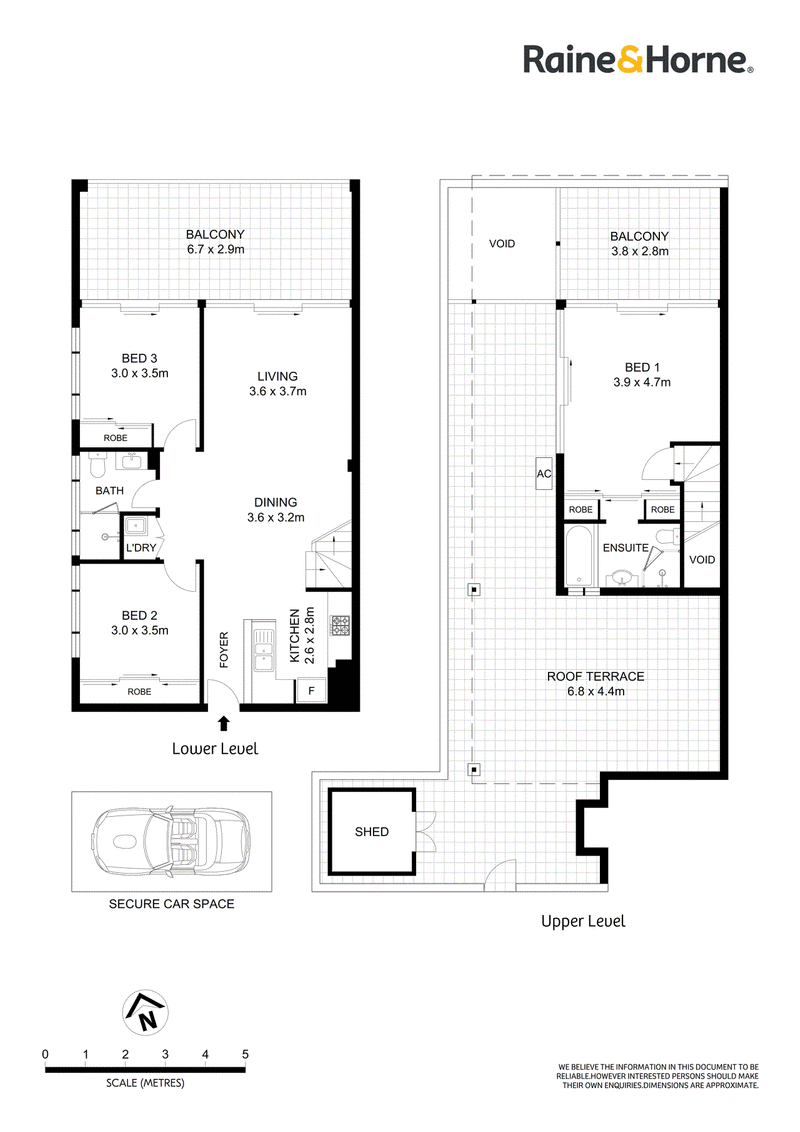
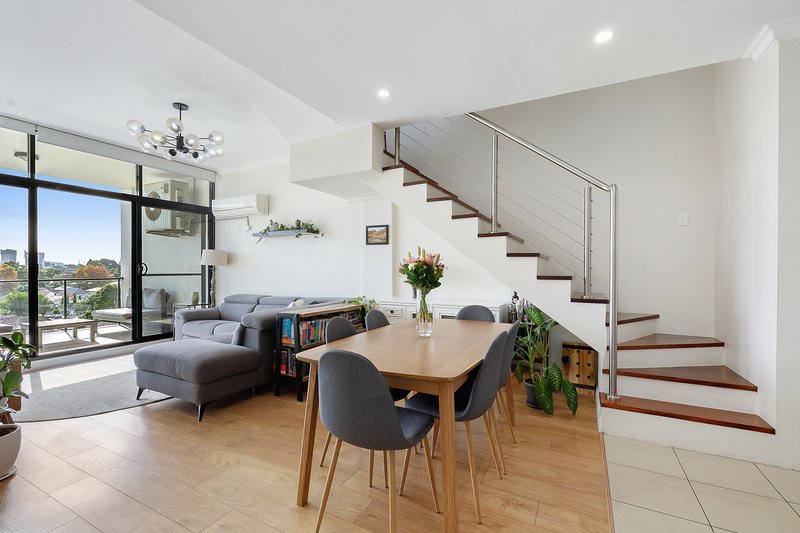
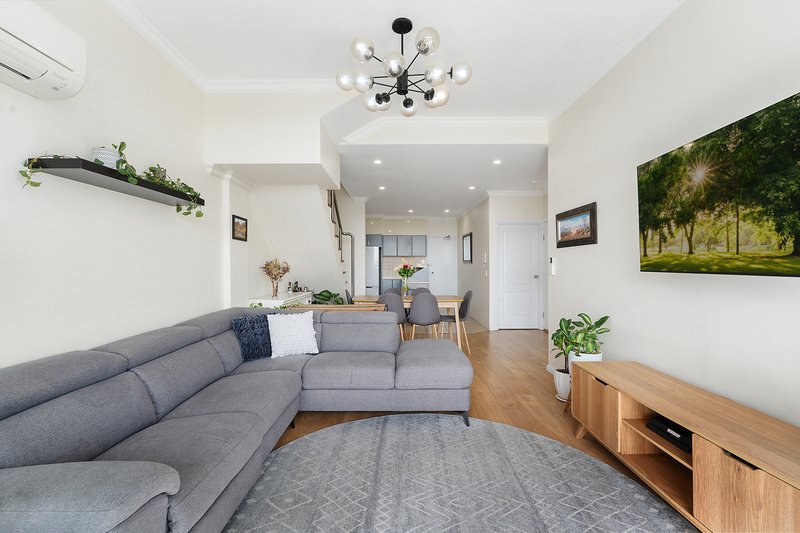
Delivering unprecedented indoor and outdoor space across an impressive dual-level design, this sunlit city-view apartment is a modern move-in-ready retreat in a prime walk-everywhere location. A bright open plan entry level and three oversized bedrooms ensure plenty of comfort for everyday life, while a selection of expansive alfresco settings across the two floors easily cater to small and large-scale entertaining.
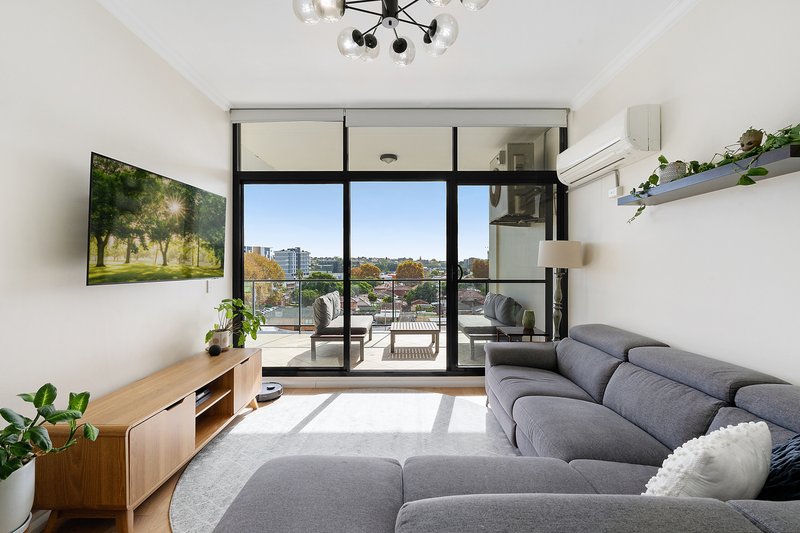
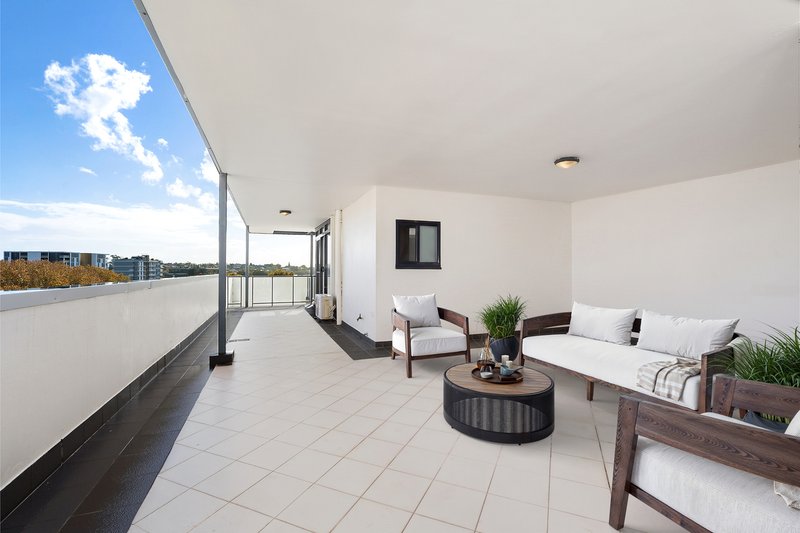
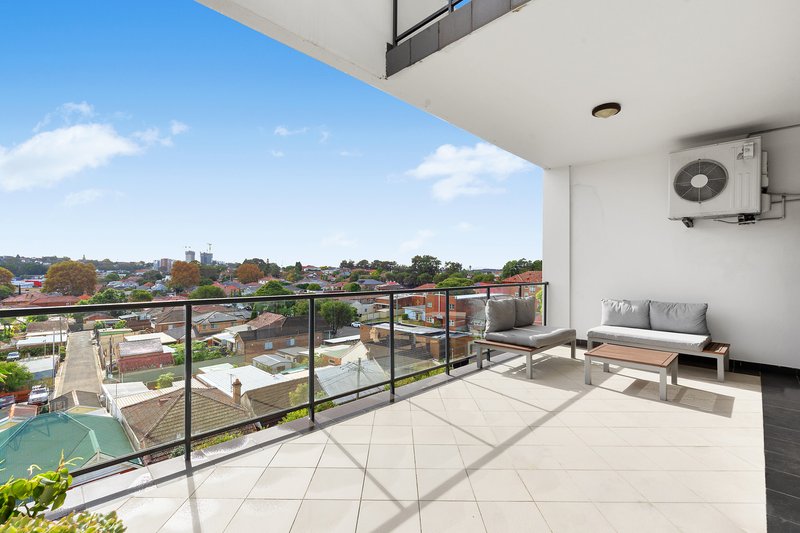
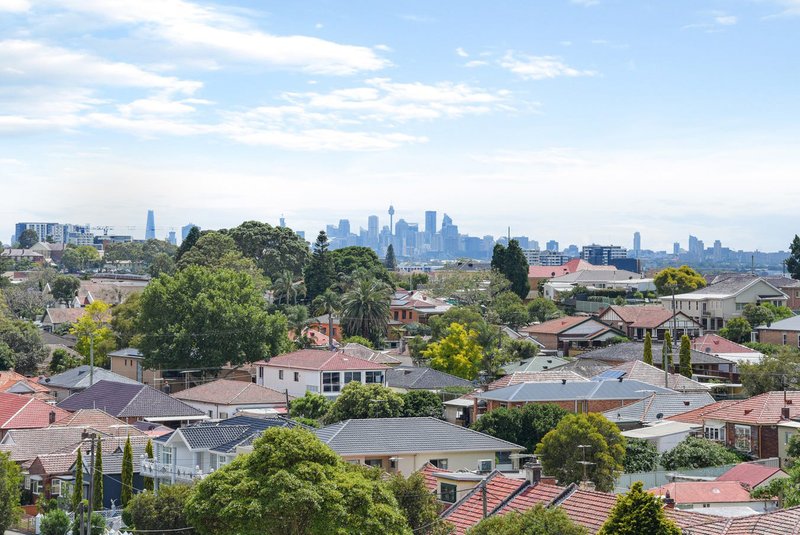
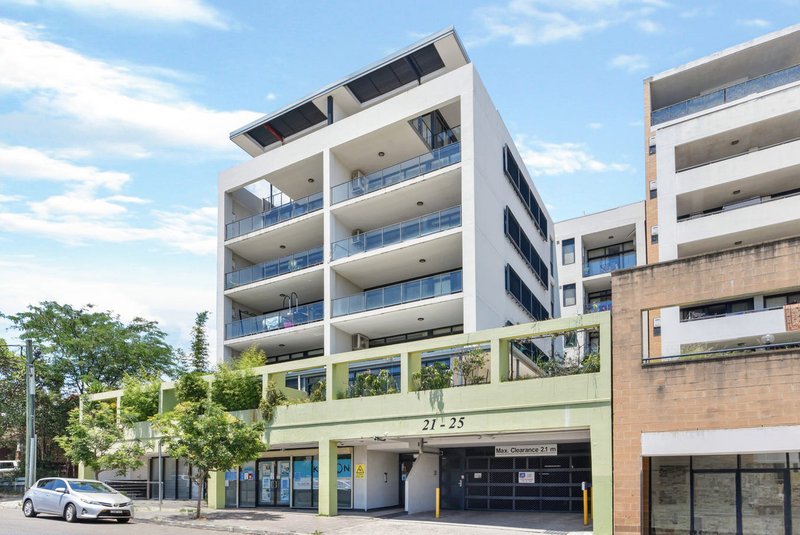
Two light-washed north-facing balconies invite you to enjoy elevated district views that stretch all the way to the city skyline, plus there's a villa-style rooftop courtyard with ample undercover space for all-weather meals, barbecues or social events. Set high within a secure double brick block on the edge of Rockdale's bustling CBD, this unique apartment is perfectly placed to balance privacy and convenience. It's only a 250 metre stroll to King Street's vibrant pedestrian plaza or 400 metres to the train station for an easy city commute. There are also countless coffee spots, diverse culinary options and village specialty stores all just around the corner.
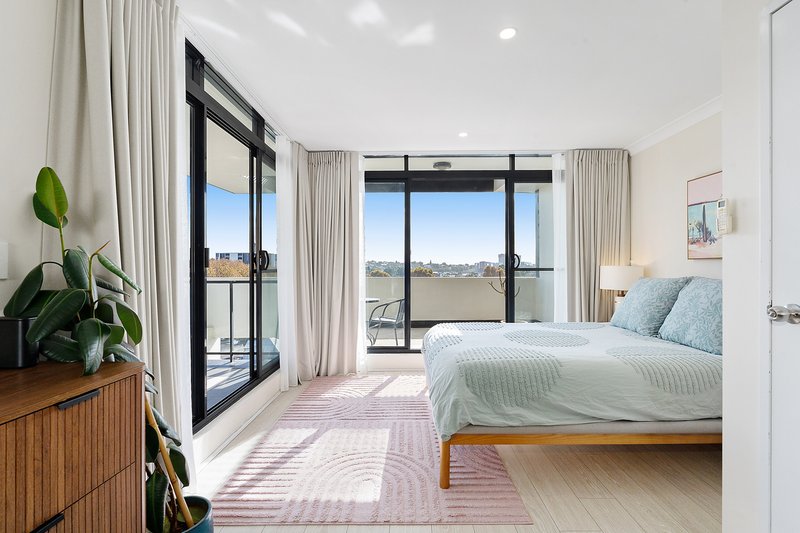
• Instant appeal with sleek Scandi aesthetic and timber flooring
• Laid out to capture abundant north sun through walls of glass
• Expansive open plan design allows easy indoor/outdoor flow
• Multiple open-air settings for everyday living and entertaining
• Dual north-facing balconies enjoy far-reaching district outlooks
• Sit, relax and soak up the glittering city skyline in the distance
• Upper level includes incredibly rare villa-sized terrace courtyard
• Perfectly private covered area for alfresco meals or entertaining
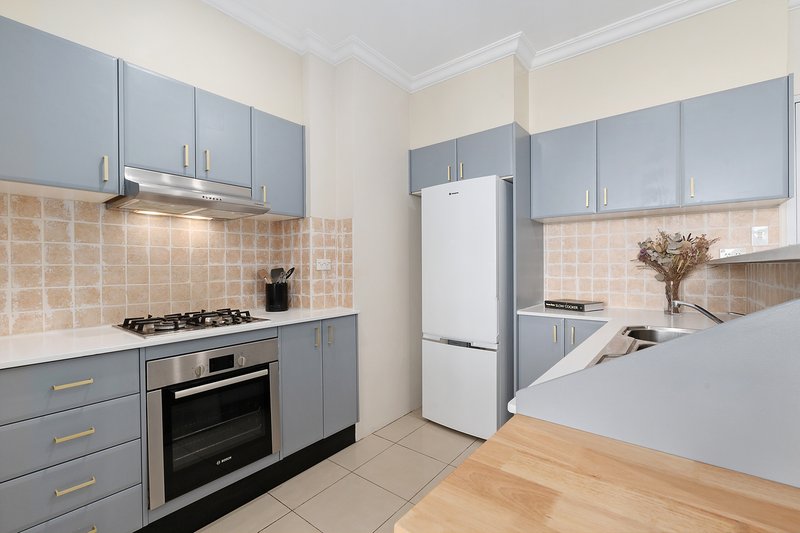
• Stylish kitchen offers stainless Bosch appliances, gas cooktop
• Practical dual-level design has main suite privately set upstairs
• Two separated oversized bedrooms downstairs, both with robes
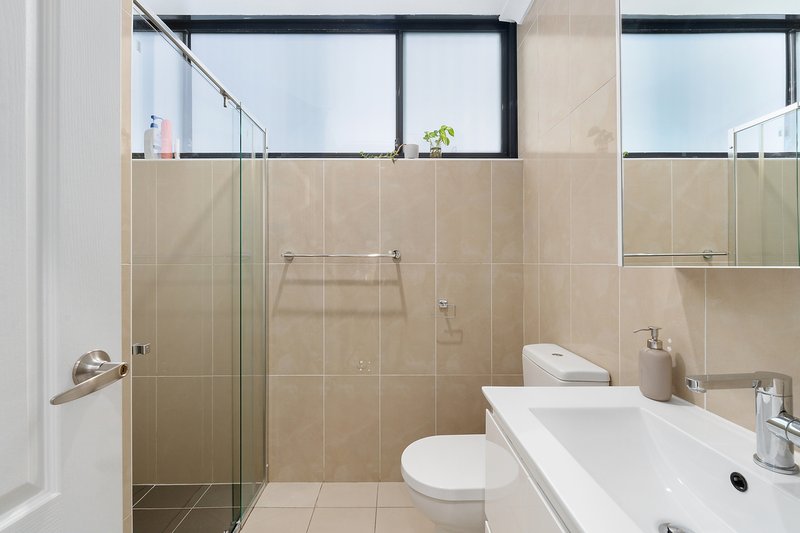
• Smartly finished full ensuite and main bathroom, Euro laundry
• Storage shed, secure parking spot, air conditioning throughout
• 250m to vibrant King Street precinct, 400m to Rockdale Station
• 1.1km to Rockdale Plaza shops, 2.2km to Brighton beachfront
• 500m to Rockdale Park, 1.4km to newly upgraded Barton Park
Strata Rates: $2,483 pq approx*
Council Rates: $438 pq approx*
Water Rates: $216 pq approx*

469 Forest Road, Bexley NSW 2207
Call Michael Aiello on
0407047179
Call David Travers on
0415253706


House in Rockdale, Unit in Rockdale, Townhouse in Rockdale, Villa in Rockdale, Apartment in Rockdale, Flat in Rockdale, Studio in Rockdale, Warehouse in Rockdale, Duplex/Semi-detached in Rockdale, Alpine in Rockdale, Acreage/Semi-rural in Rockdale, Block Of Units in Rockdale, Terrace in Rockdale, Retirement in Rockdale, Serviced Apartment in Rockdale, Other in Rockdale
Unit in Arncliffe, Unit in Banksia, Unit in Bexley, Unit in Brighton-Le-Sands, Unit in Kogarah, Unit in Kyeemagh, Unit in Monterey