Want to save your favourite properties and searches?
Sign up below to access all the awesome features.
Already have an account? Sign in


Offers over $1,375,000


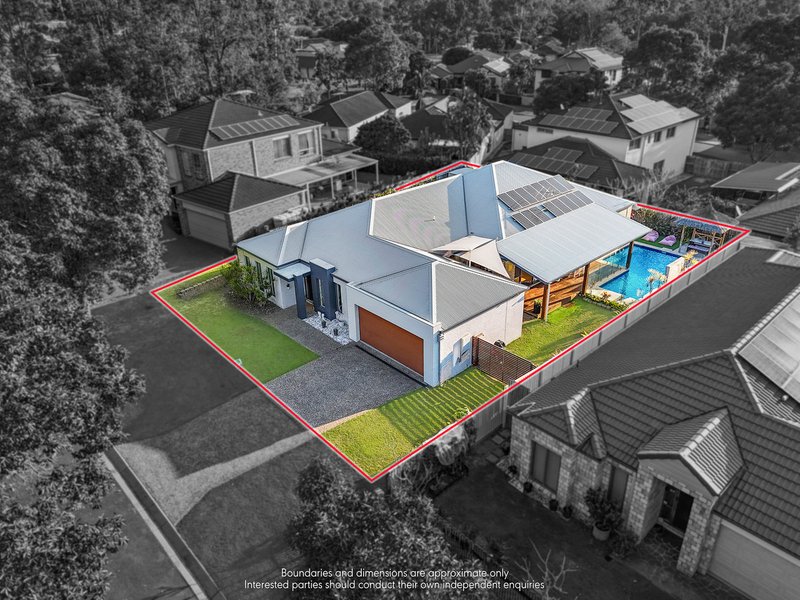
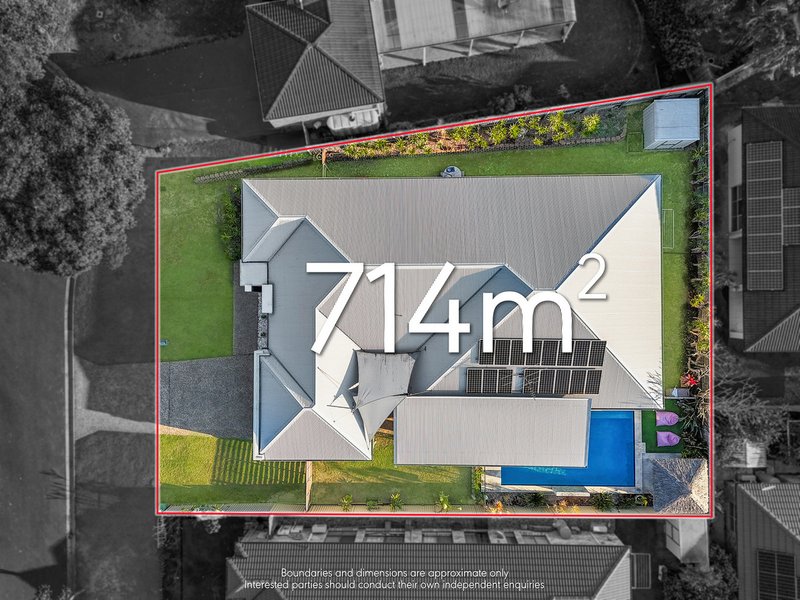
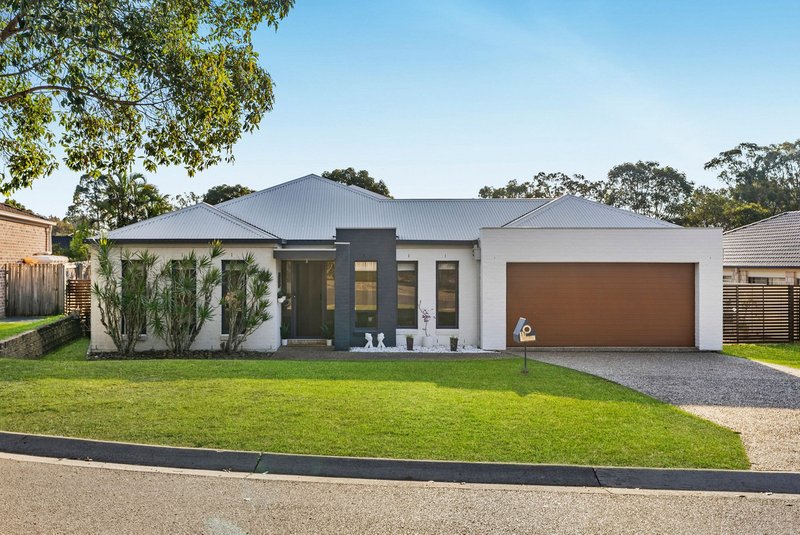
Positioned in a quiet cul-de-sac on an impressive 714m2 allotment, this beautifully designed Metricon home (built in 2004) presents a rare opportunity within Forest Lake.
At a Glance:
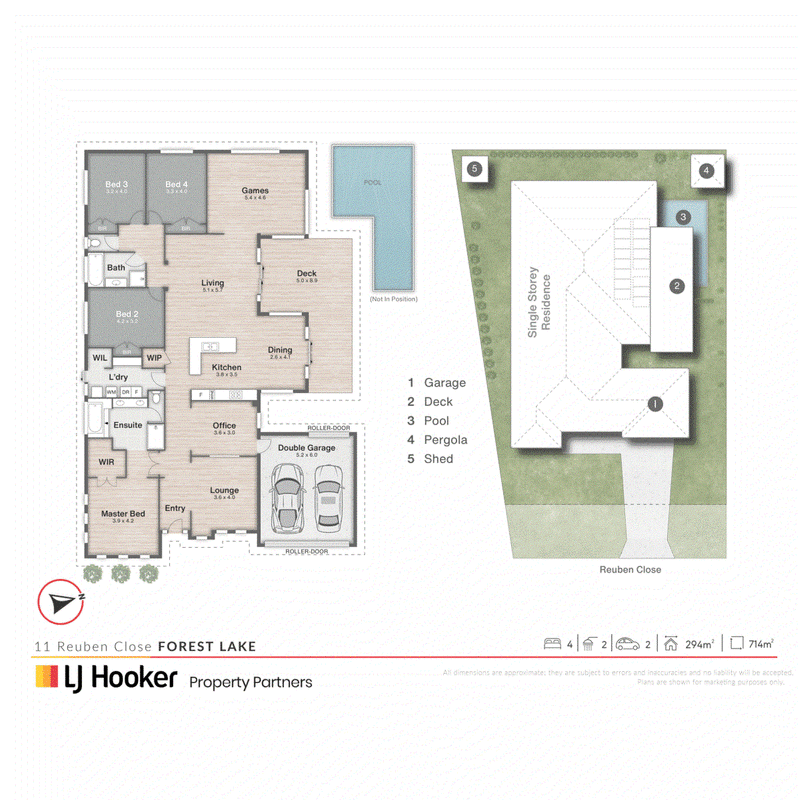
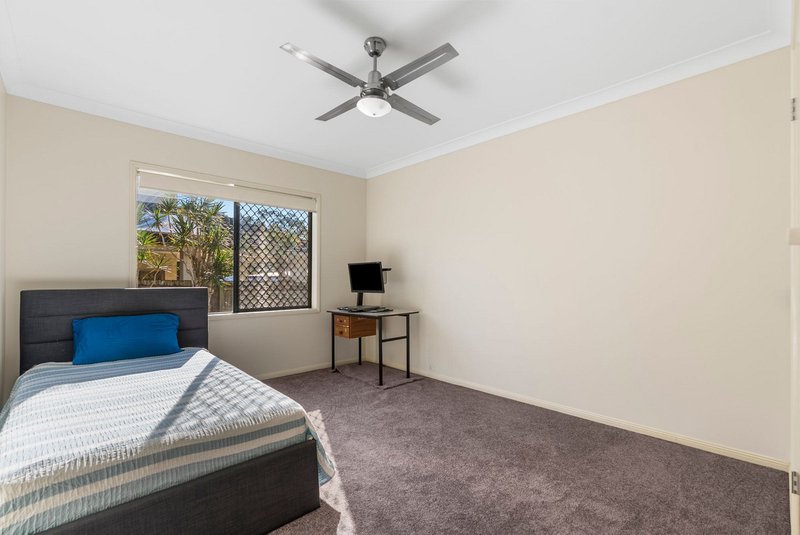
� Four generous bedrooms, including ensuite, plus a main family bathroom
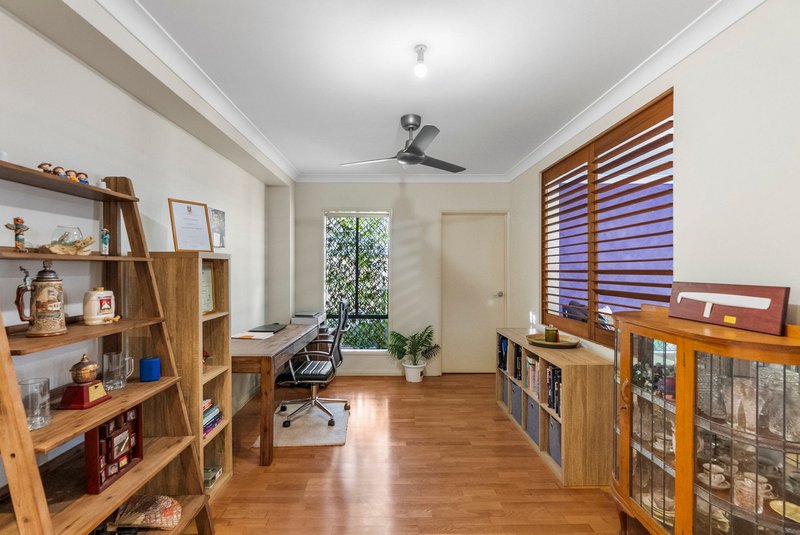
� Dedicated home office
� Four living areas
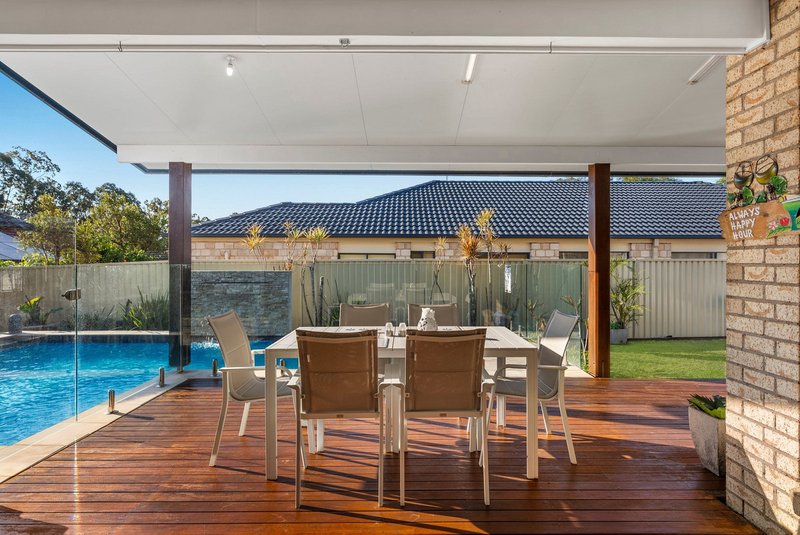
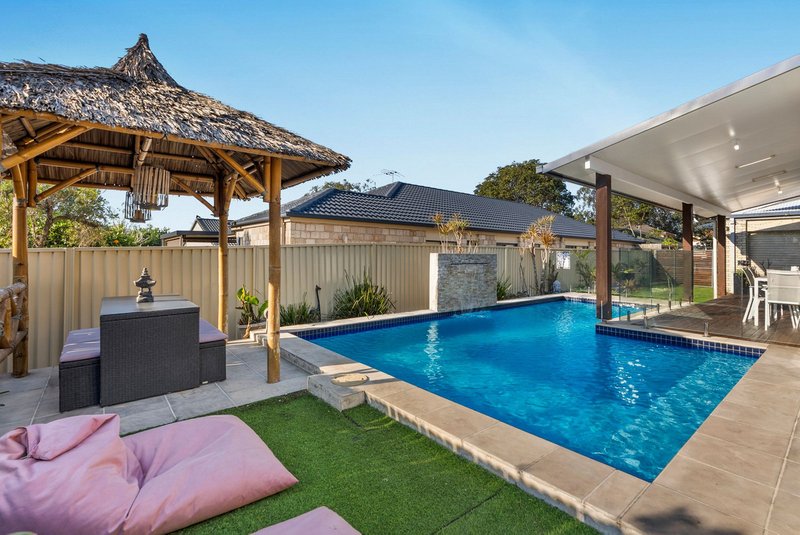
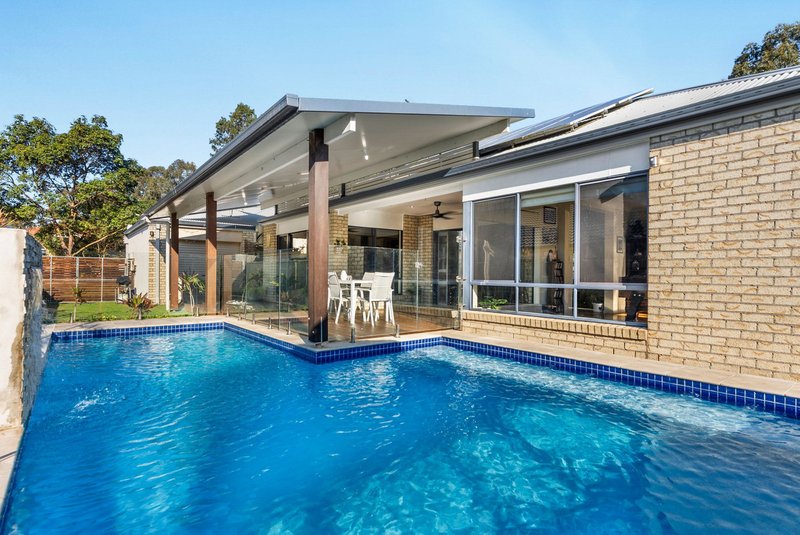
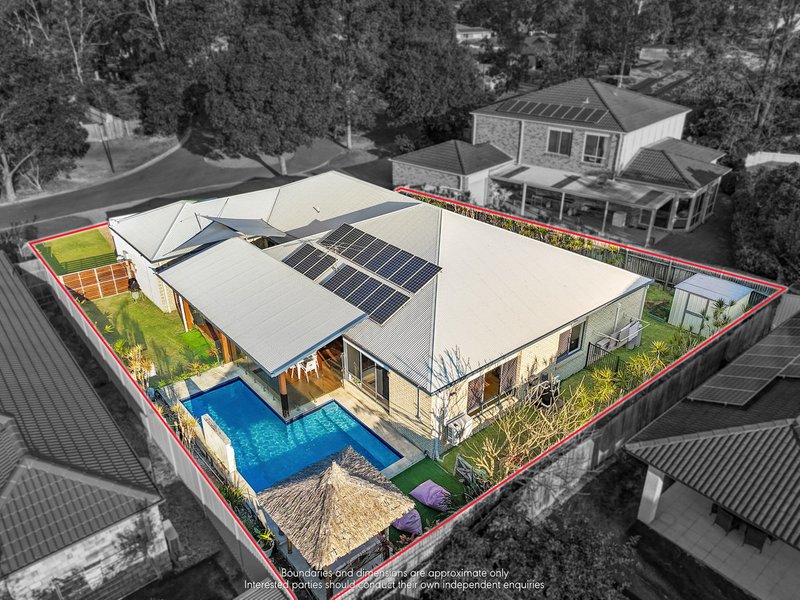
� Resort-style pool and outdoor entertaining
� Side access for boat, trailer or caravan
� Recently repainted with new carpet throughout
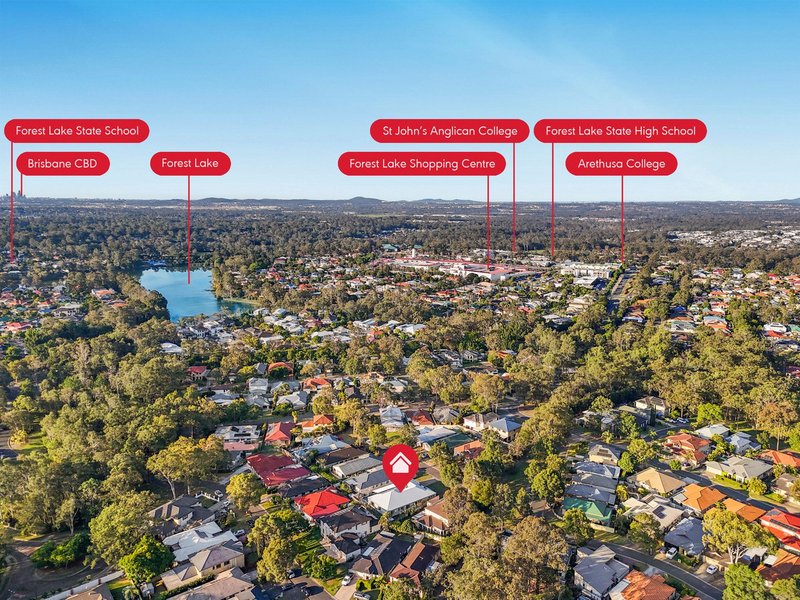
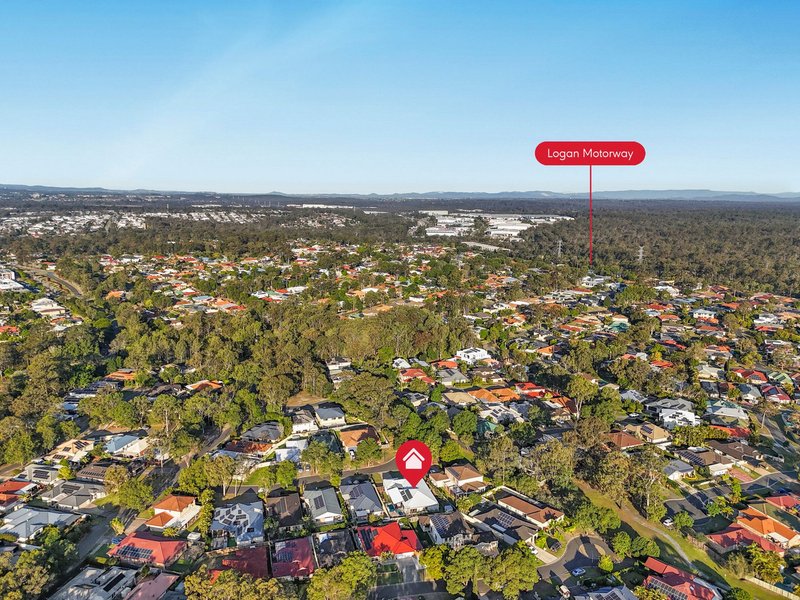
� Close to schools, shops, public transport and lakeside walking and cycling paths
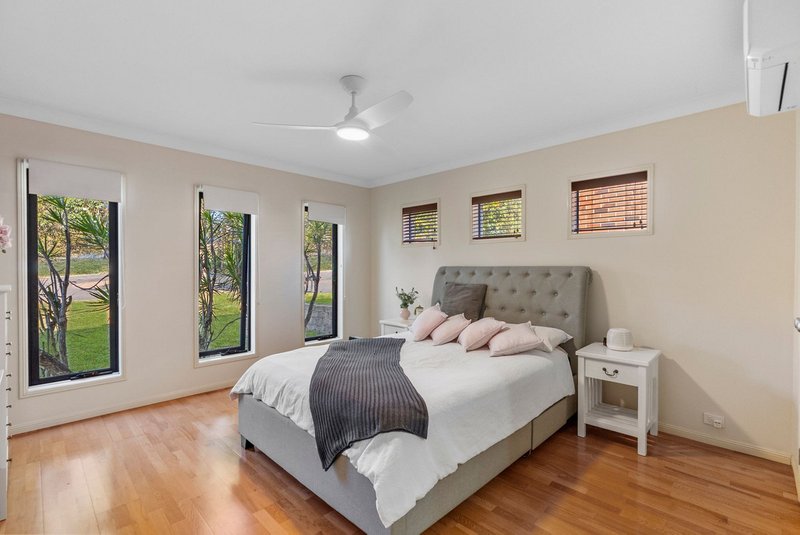
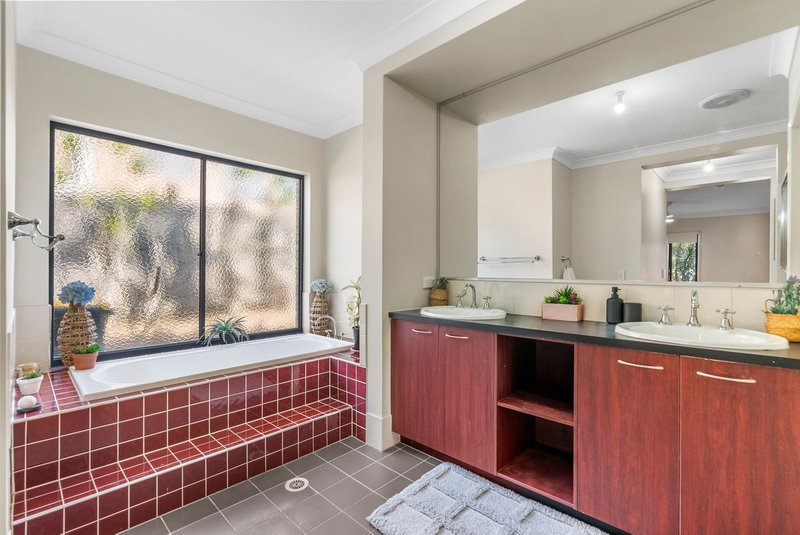
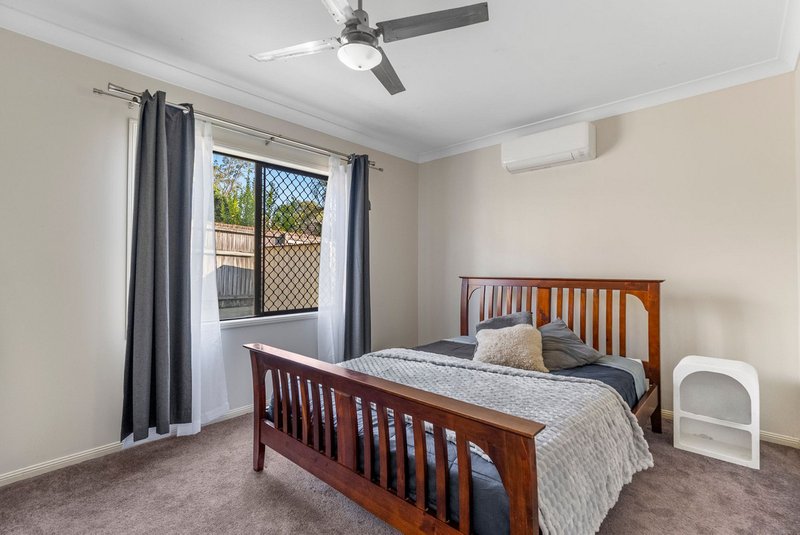
The master suite is a true retreat, generous in size and complete with a cleverly concealed walk-in robe. The ensuite is exceptionally well-appointed, featuring an oversized shower, separate bathtub, double vanity and separate toilet, design elements that remain highly sought after yet are rarely found in comparable homes in the area.
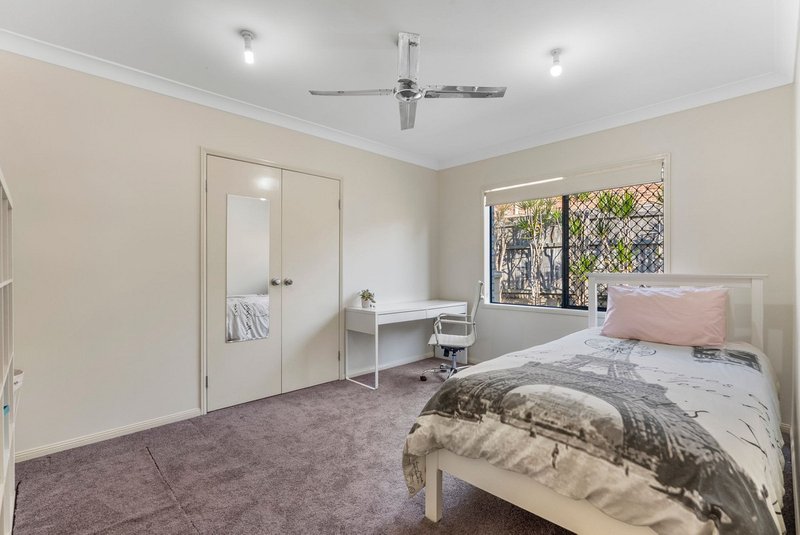
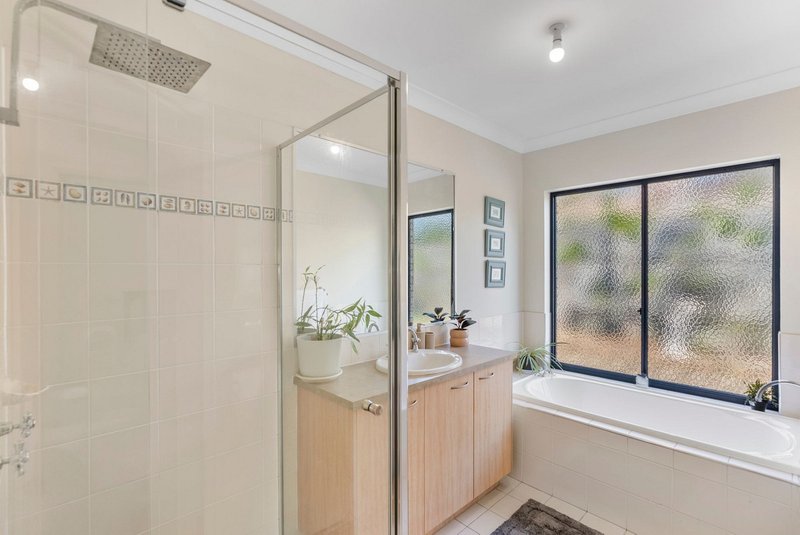
The remaining three bedrooms are positioned in their own private wing, serviced by a spacious family bathroom with separate shower, bath and toilet.
Multiple Living Zones for Every Occasion
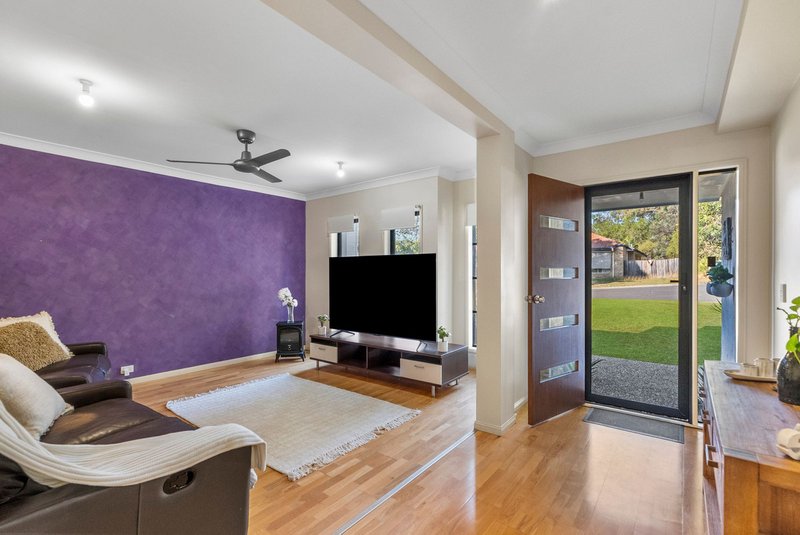
The home boasts four distinct living areas, including a front lounge adjacent to the master bedroom, ideal as a private retreat or additional sitting room. The separate home office is thoughtfully positioned away from the main living hub, making it perfect for working from home or study.
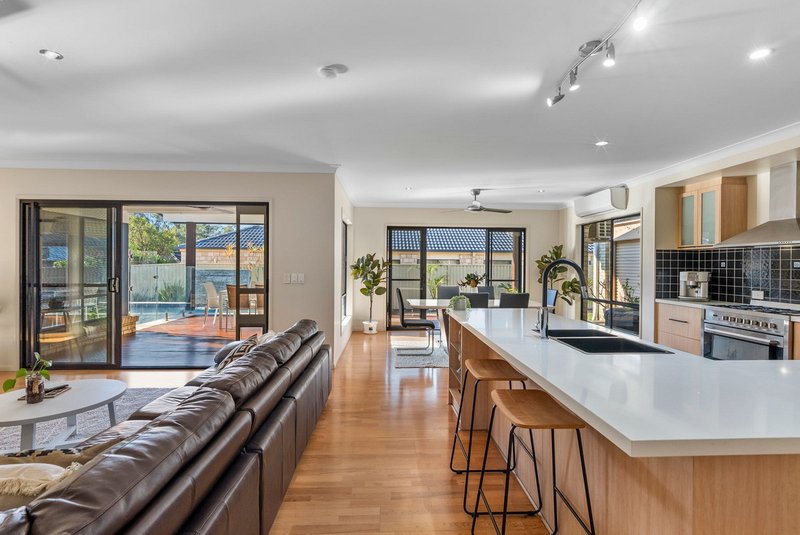
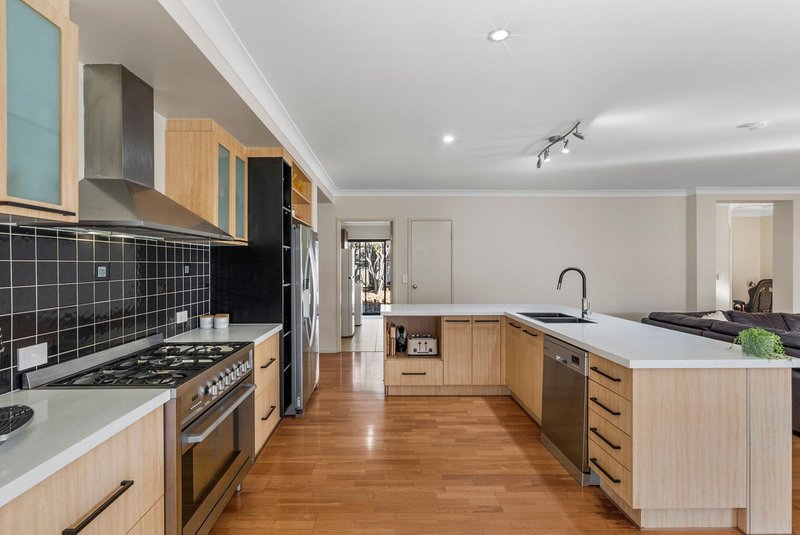
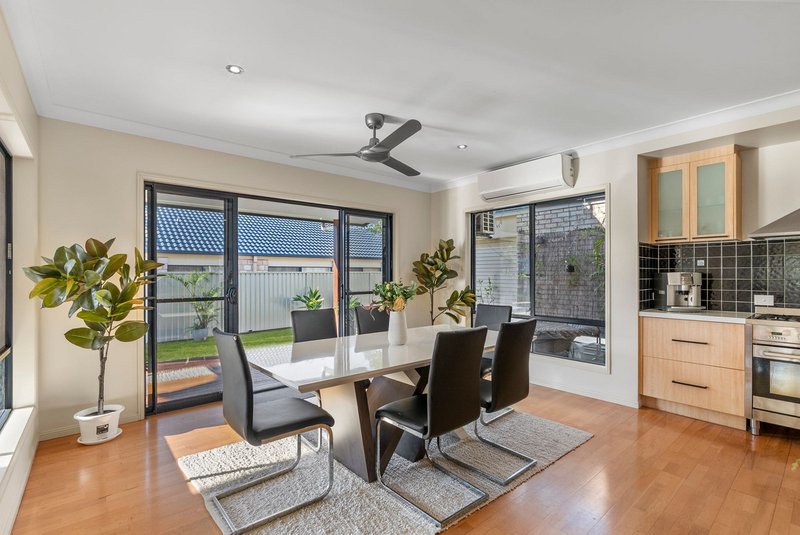
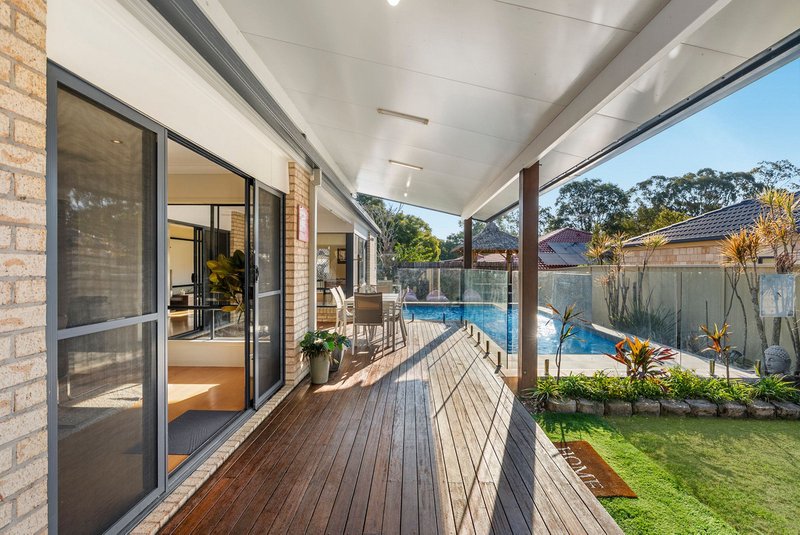
At the heart of the home lies an expansive open-plan living space, seamlessly combining the kitchen, meals area, family room and media room. This central hub is designed for both everyday living and entertaining, with dual access points opening onto a stunning timber deck.
Resort-Style Outdoor Living
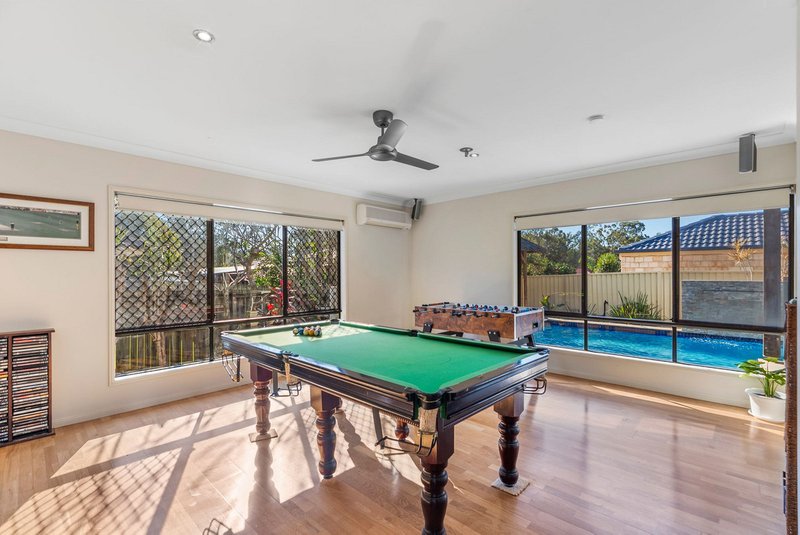
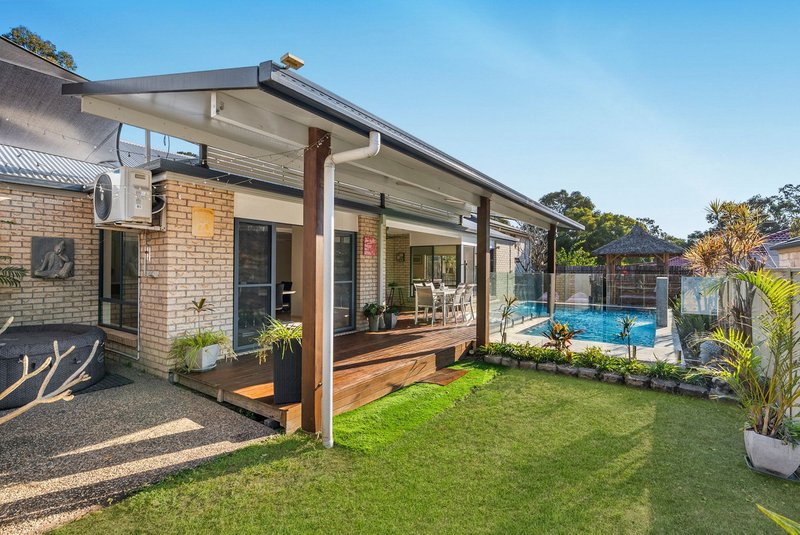
Step outside and be instantly impressed by the beautifully designed outdoor entertaining area. The elevated timber deck flows effortlessly from the living spaces, overlooking a sparkling saltwater pool complete with a waterfall feature, spa ledge, Balinese hut and raised pool deck, creating your very own private oasis.
Additional Features Include:
� Higher-than-standard ceiling heights enhancing space and natural light
� Equipped media room with projector screen, wall mount, cabling & surround sound
� Stone benchtop kitchen with 900mm gas cooktop
� New glass shower screens to both bathrooms
� Ceiling fans throughout
� Four reverse-cycle split system air conditioners
� Flyover roof over timber deck
� Large laundry with walk-in linen press
� Handy garden shed
� 1,000L water tank with pump
� 3kW solar system
� Bottled gas for cooking and hot water
� Rear garage roll-a-door for backyard access
� Additional side access for vehicles, boats or trailer
Homes of this calibre, age and design are rarely offered in Forest Lake. With the majority of properties in the area constructed prior to 2004, homes of this era are few and far between, offering a more modern configuration, superior functionality and a level of comfort typically associated with newer builds.
Designed with today's lifestyle in mind, this home delivers the space, flow and practicality buyers seek, without the need for costly renovations often required in older homes.
Ideally located close to bus stops, local schools, shopping centre and the popular lake walking and cycling pathways.
You are going to love living at 11 Reuben Close, Forest Lake.
All information contained herein is gathered from sources we consider to be reliable. However, we cannot guarantee or give any warranty about the information provided and interested parties must rely on their own enquiries. Images and/or descriptions may have been digitally enhanced or altered for marketing purposes and may not accurately represent the current condition of the property.

25 Pinelands Road, Sunnybank Hills QLD 4109
Call Alyson Eady on
0412 988 114
Call Mark Foelz on
0432 521 724


House in Forest Lake, Unit in Forest Lake, Townhouse in Forest Lake, Villa in Forest Lake, Apartment in Forest Lake, Flat in Forest Lake, Studio in Forest Lake, Warehouse in Forest Lake, Duplex/Semi-detached in Forest Lake, Alpine in Forest Lake, Acreage/Semi-rural in Forest Lake, Block Of Units in Forest Lake, Terrace in Forest Lake, Retirement in Forest Lake, Serviced Apartment in Forest Lake, Other in Forest Lake
House in Carole Park, House in Doolandella, House in Ellen Grove, House in Greenbank, House in Heathwood, House in Inala, House in Pallara, House in Richlands, House in Wacol