Want to save your favourite properties and searches?
Sign up below to access all the awesome features.
Already have an account? Sign in


Inspections
$750K-$800K Best Offer by 24th AUG 2pm (U.S.P)


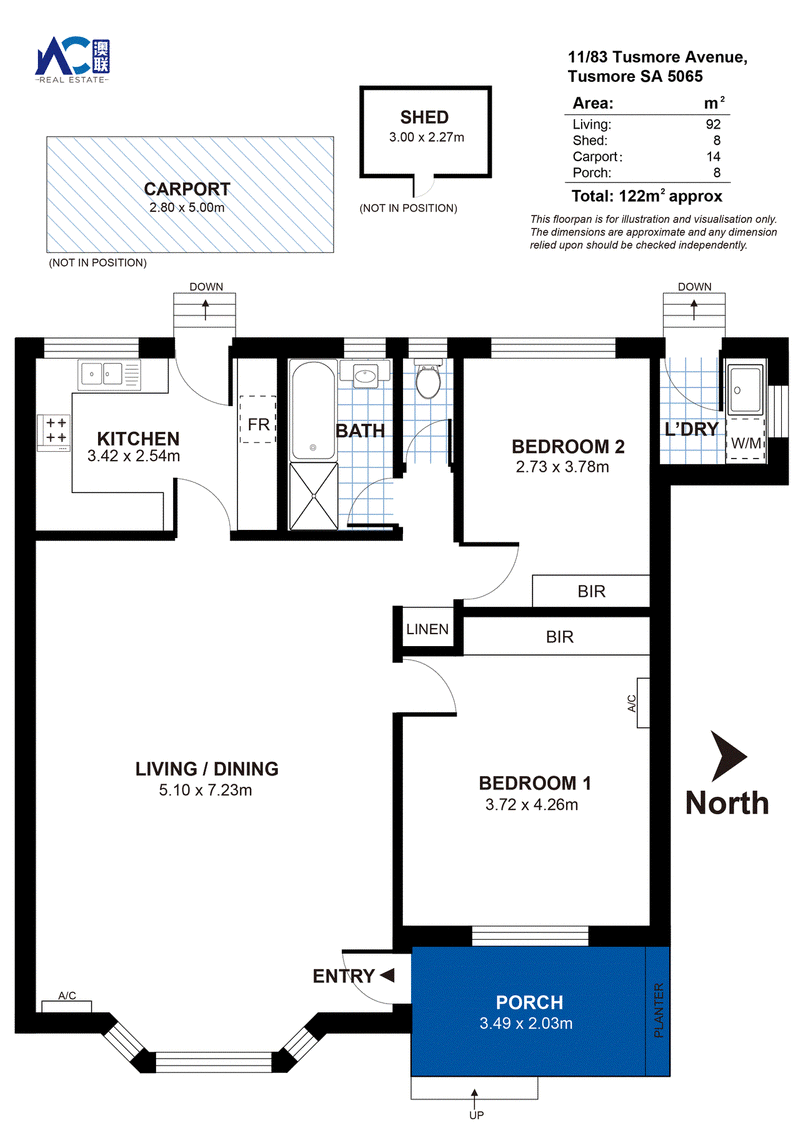
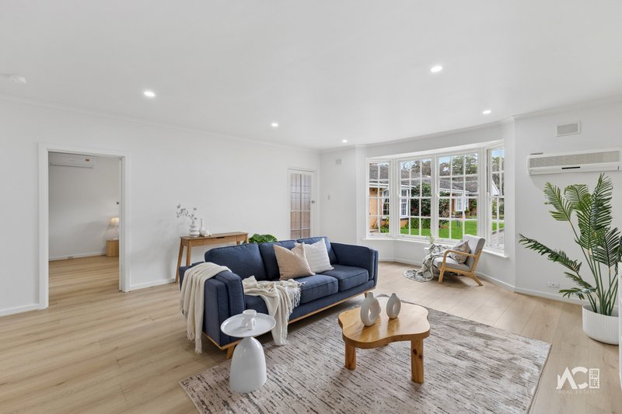
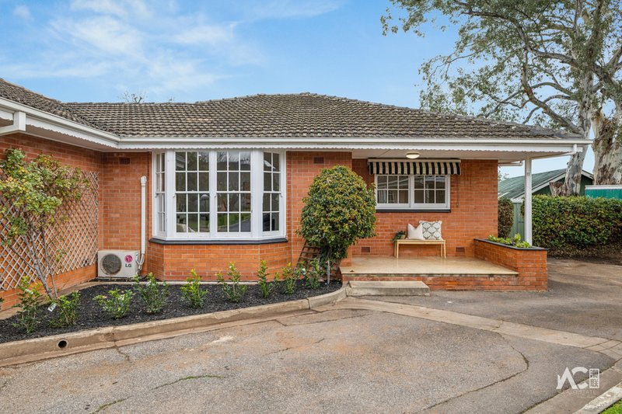
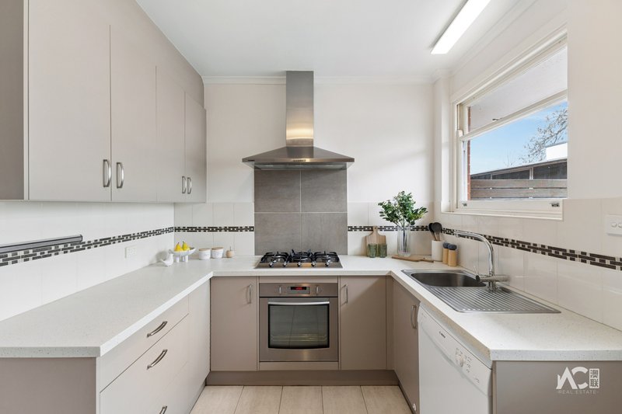
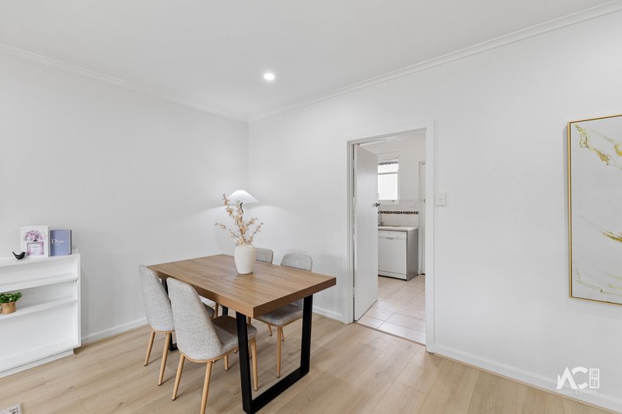
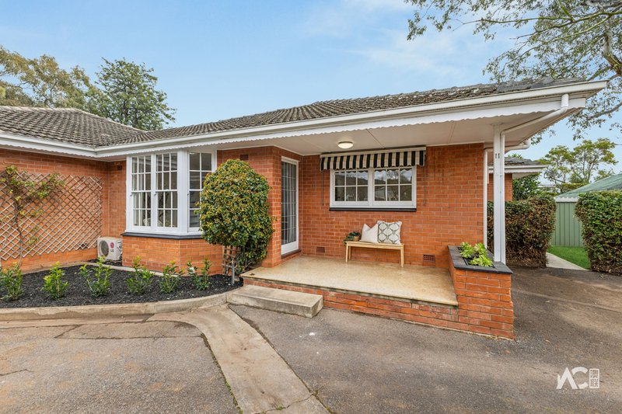
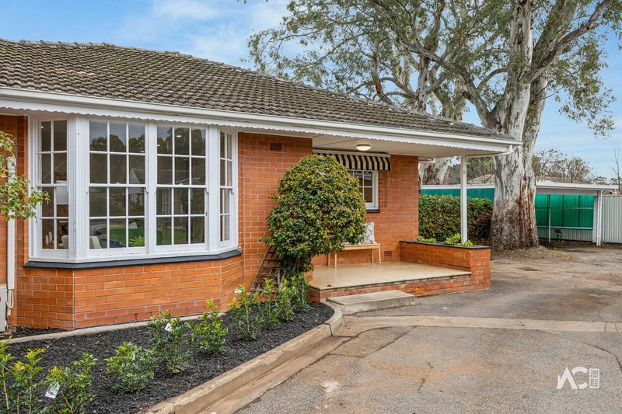
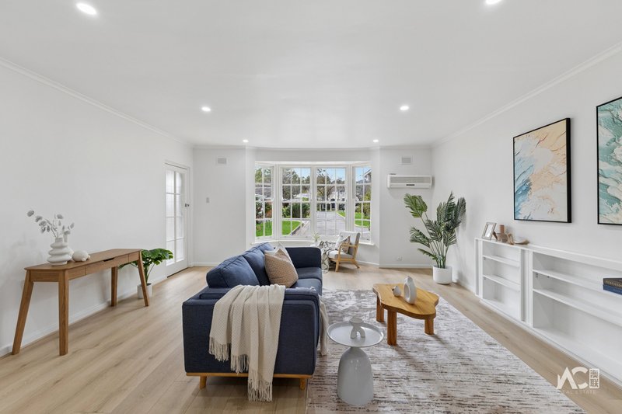
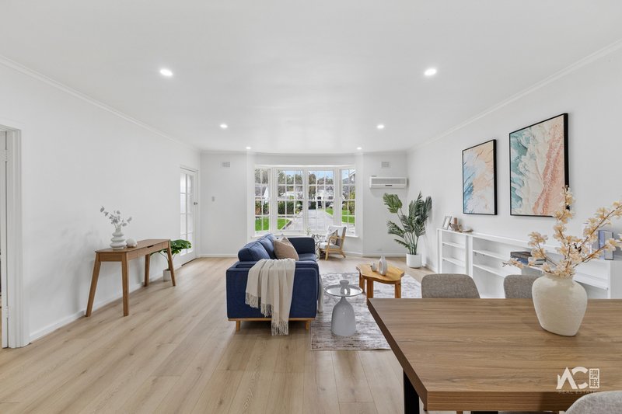
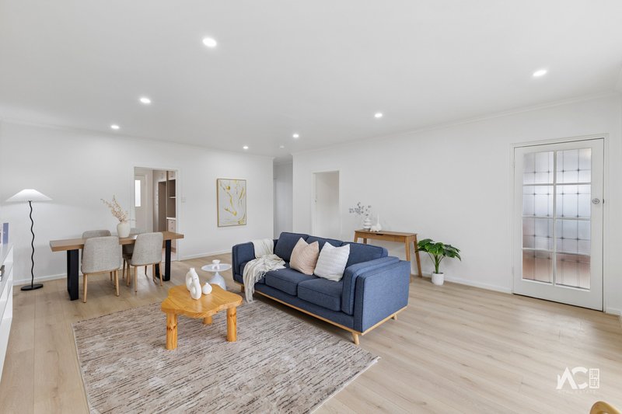
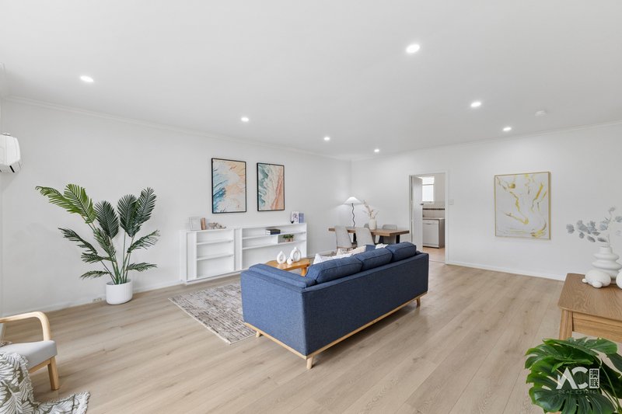
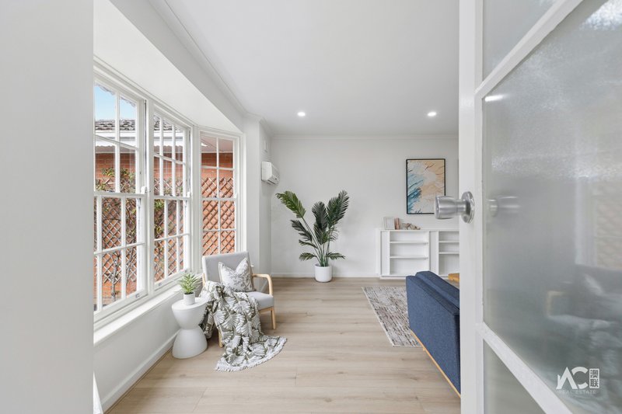
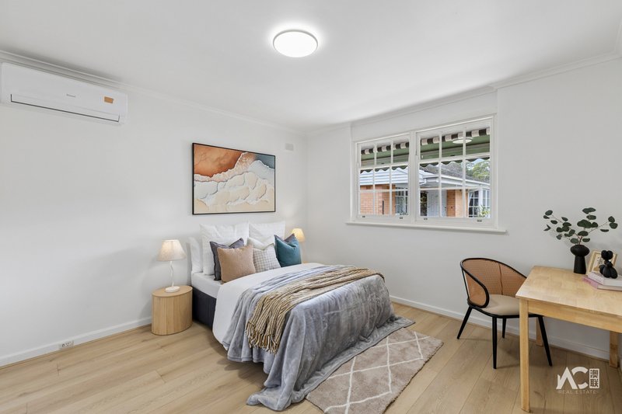
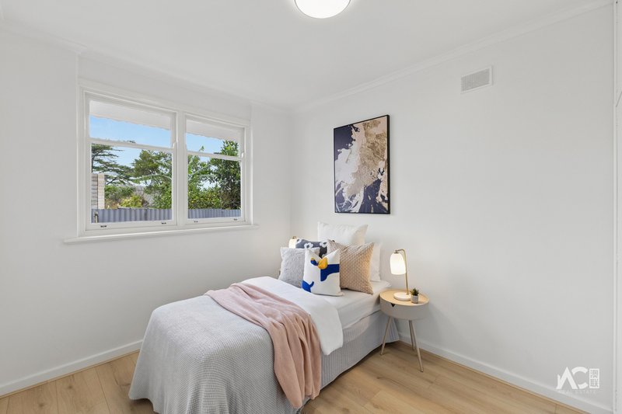
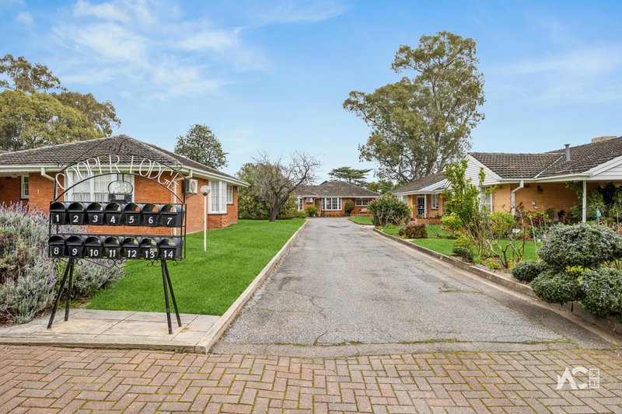
Superbly positioned at the rear corner of the group this appealing single storey home unit offers generous accommodation. Perfectly suited to first home buyers, downsizers or savvy investors, this well-maintained two-bedroom residence offers a practical floorplan, light-filled interiors and an impressive outdoor setting with generous storage and under cover parking.
What we love about this apartment:
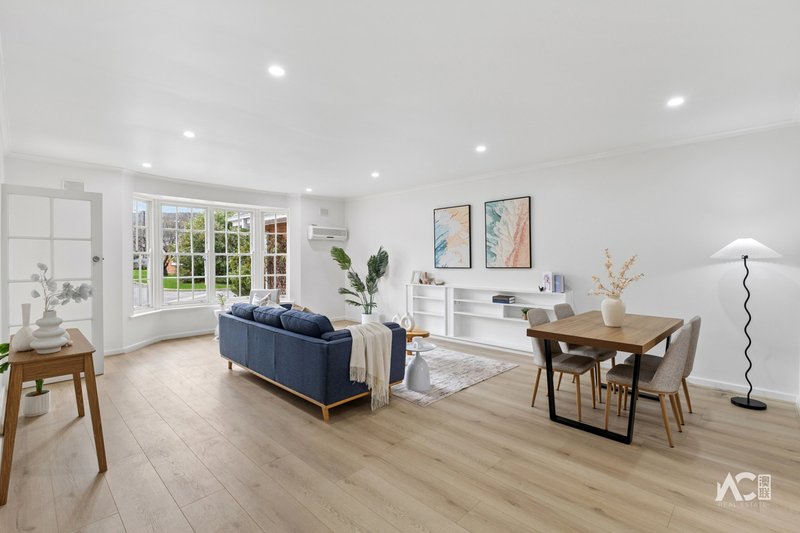
* Spacious open-plan living area filled with natural light
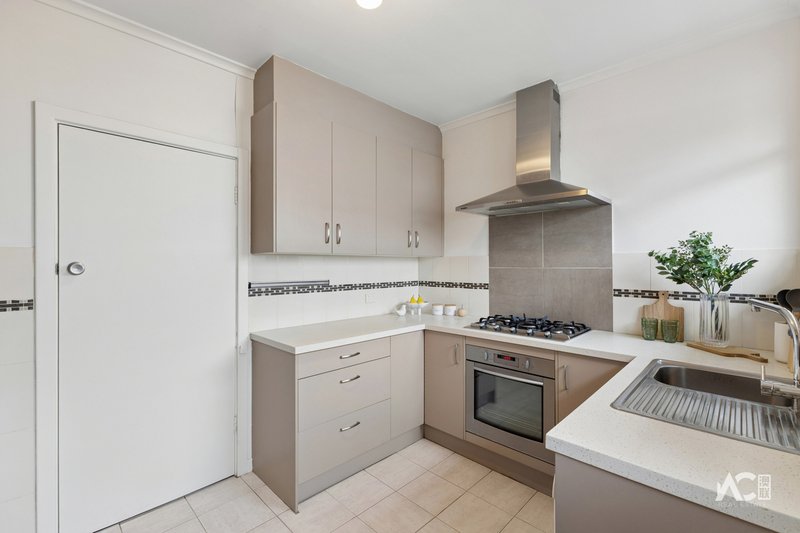
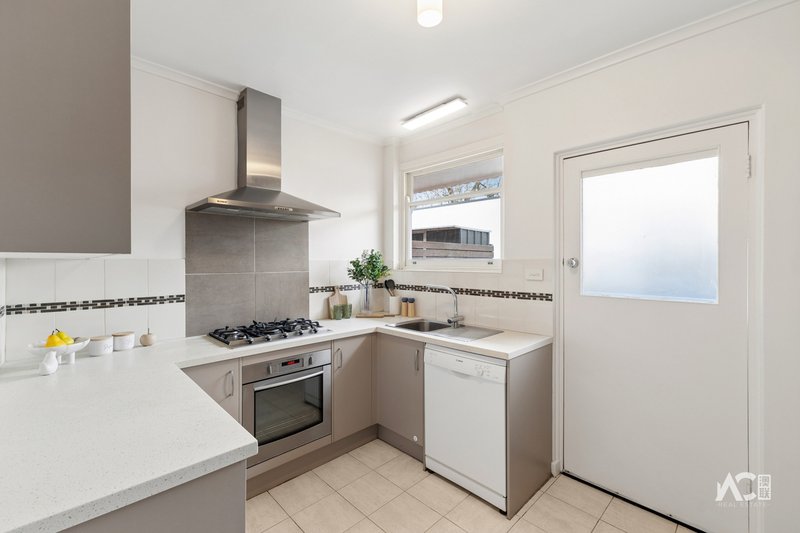
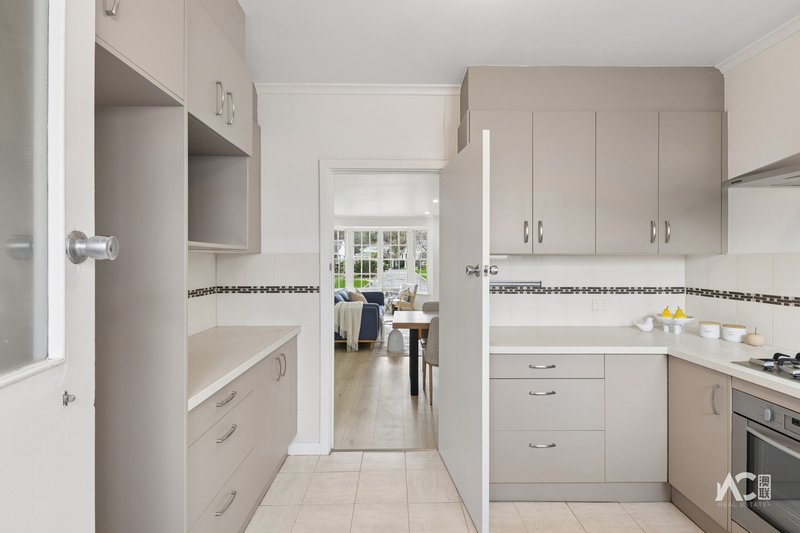
* Functional kitchen with ample bench space and abundant cabinetry
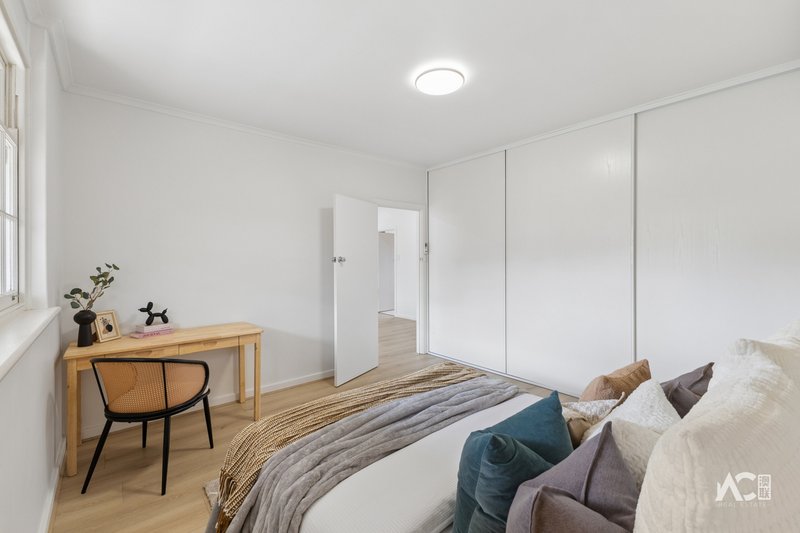
* Two well-sized bedrooms, including a generous master bedroom with built-in robe
* Built-in robe to the second bedroom
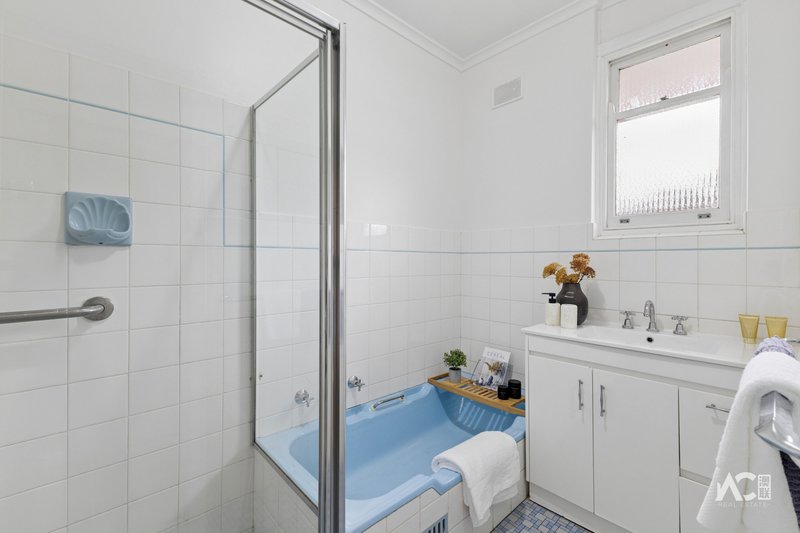
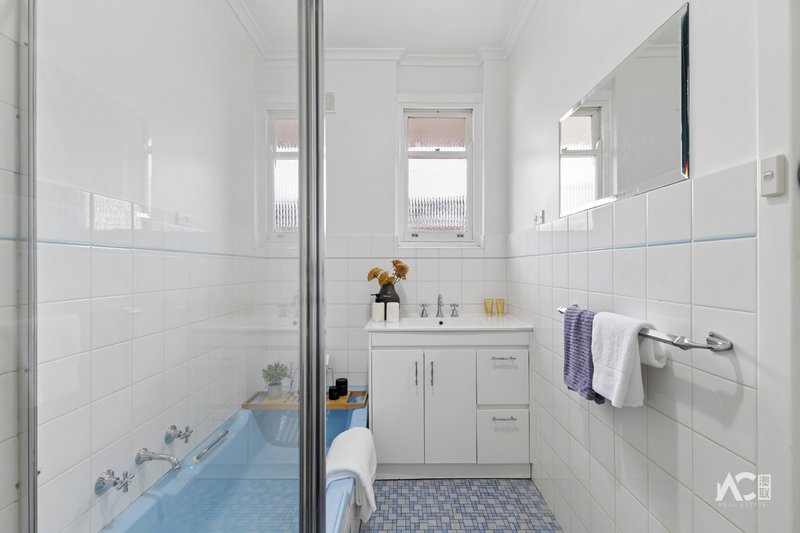
* Central bathroom with separate shower and bathtub
* Separate toilet for added everyday convenience
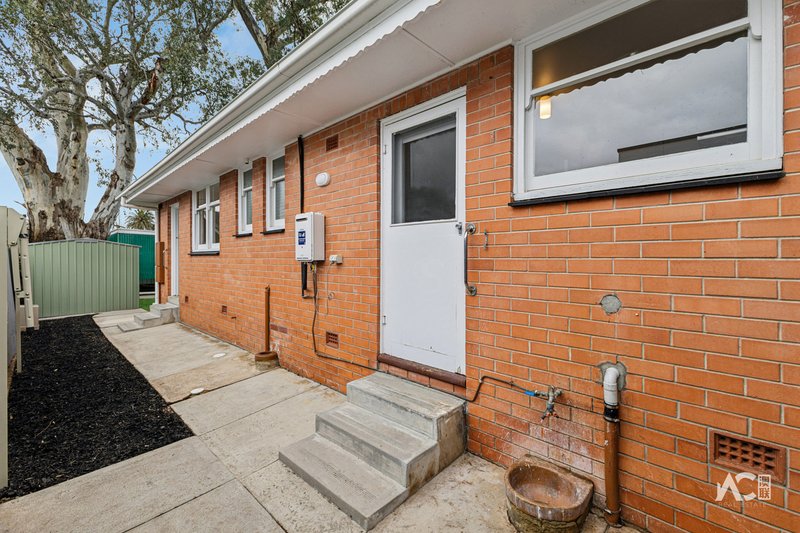
* Dedicated internal laundry with direct outdoor access
* Linen cupboard providing additional internal storage
* Split-system air conditioning
* Bosch dishwasher
* Well-designed layout offering privacy between the living and sleeping zones
*Strata fee includes building insurance, grounds maintenance, water usage
Outdoor Highlights
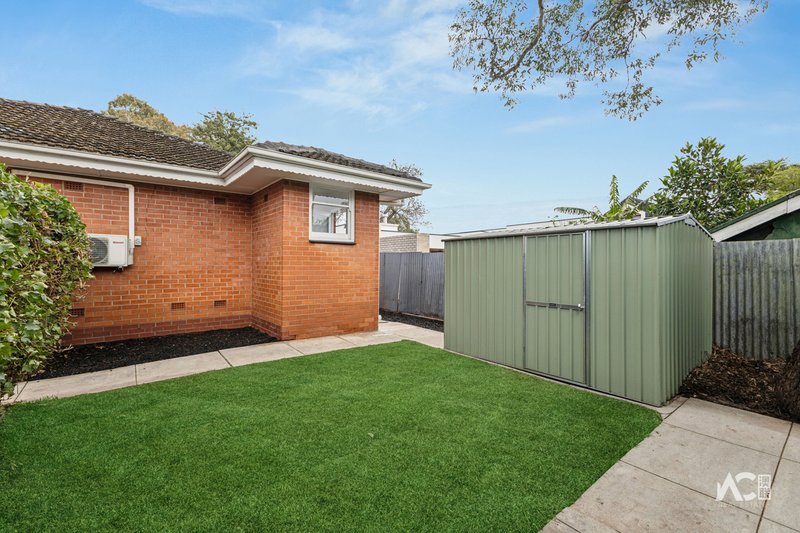
- Expansive private backyard with plenty of room to enjoy
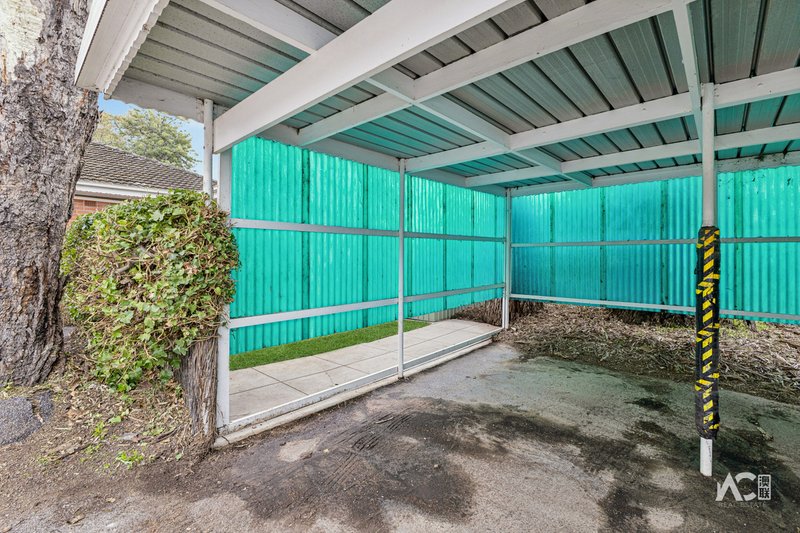
- Large undercover carport with secure off-street parking
- Spacious storage shed
- Established clothesline area
- Low-maintenance outdoor space with potential for entertaining or gardening
Ideally situated just minutes from Burnside Pool, Hazelwood Park, Tusmore Park, and the new Burnside Village, this unit is also close to public transport, dining options, and not to mention the highly rated schools including Linden Park Primary, Burnside Primary and Marryatville. With approximately a 12-minute commute to the CBD, it offers an enviable blend of lifestyle and convenience.
INFORMATION:
COUNCIL RATE:$290.5/quarter (approx)
STRATA FEE: $TBA/quarter (approx)
SA WATER SUPPLY: $88/quarter (approx)
SA WATER SEWERAGE:$103.85/quarter (approx)
Emergency Services Levy | $TBA/annum (approx)
Year Built: 1964
RLA: 272 867
*Please note that all the information that has been provided for this property has been obtained from sources we believe to be accurate. We cannot guarantee the information is accurate however and we accept no liability for any errors or omissions – including, but not limited to the property's land size, floor plans & dimensions, build size, building age, condition, or any other particulars. Interested parties should always make their own inquiries and obtain their own legal advice.
235 Pulteney Street, Adelaide SA 5000
Call Victoria Wang on
0451 865 199
Call Jacky Wang on
0433 508 205


House in Tusmore, Unit in Tusmore, Townhouse in Tusmore, Villa in Tusmore, Apartment in Tusmore, Flat in Tusmore, Studio in Tusmore, Warehouse in Tusmore, Duplex/Semi-detached in Tusmore, Alpine in Tusmore, Acreage/Semi-rural in Tusmore, Block Of Units in Tusmore, Terrace in Tusmore, Retirement in Tusmore, Serviced Apartment in Tusmore, Other in Tusmore
Unit in Hazelwood Park, Unit in Heathpool, Unit in Leabrook, Unit in Linden Park, Unit in Toorak Gardens