Want to save your favourite properties and searches?
Sign up below to access all the awesome features.
Already have an account? Sign in










Sold


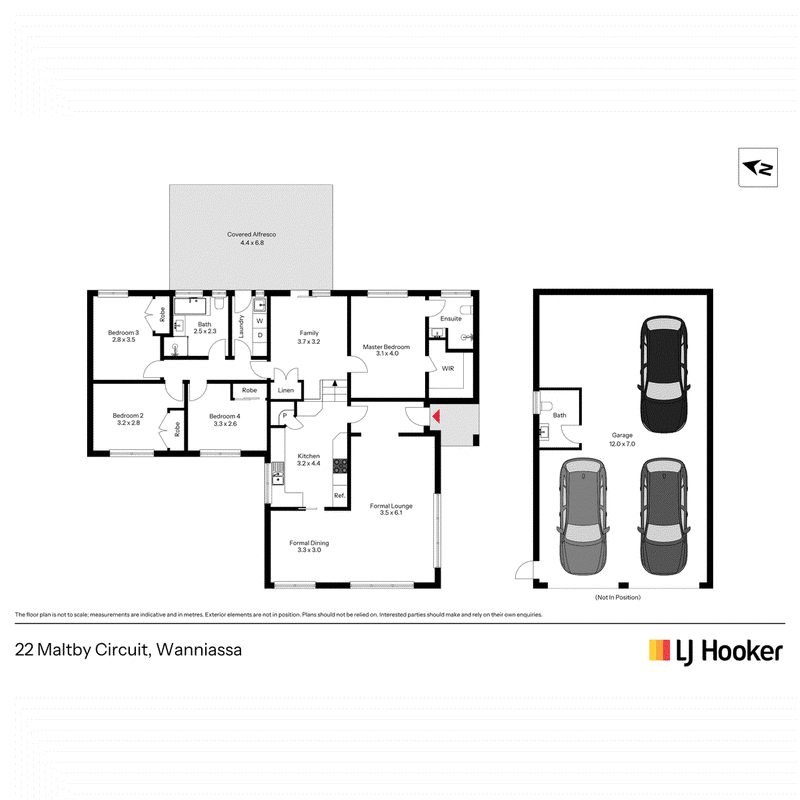
Positioned in an elevated pocket of sought after Wanniassa is this beautifully presented 4-bedroom home that will be ideal for growing families given the separate living areas, large backyard, over-sized garage and the proximity to local schools.
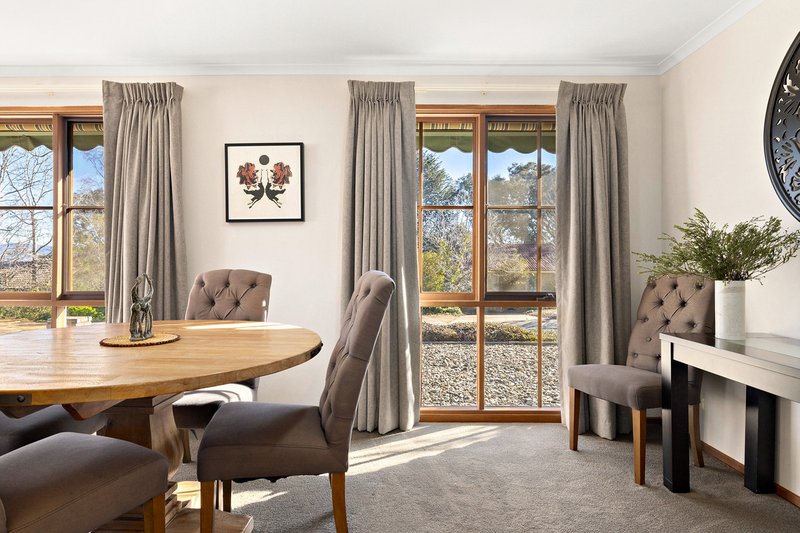
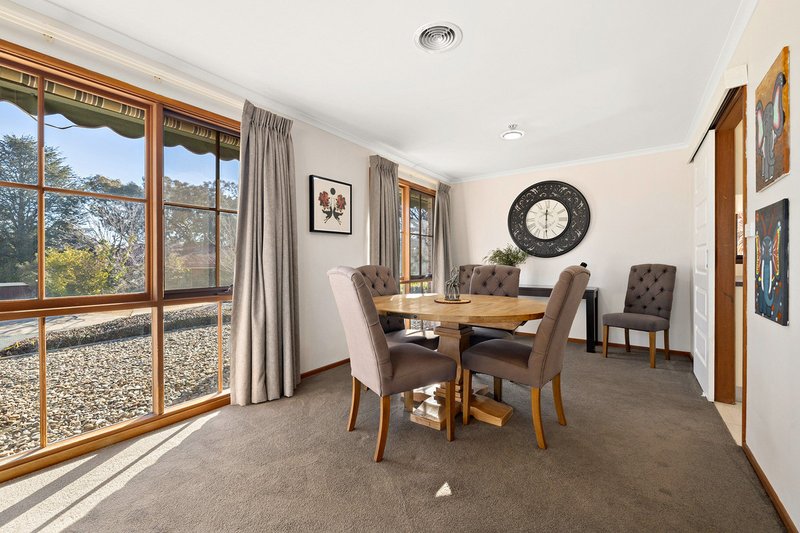
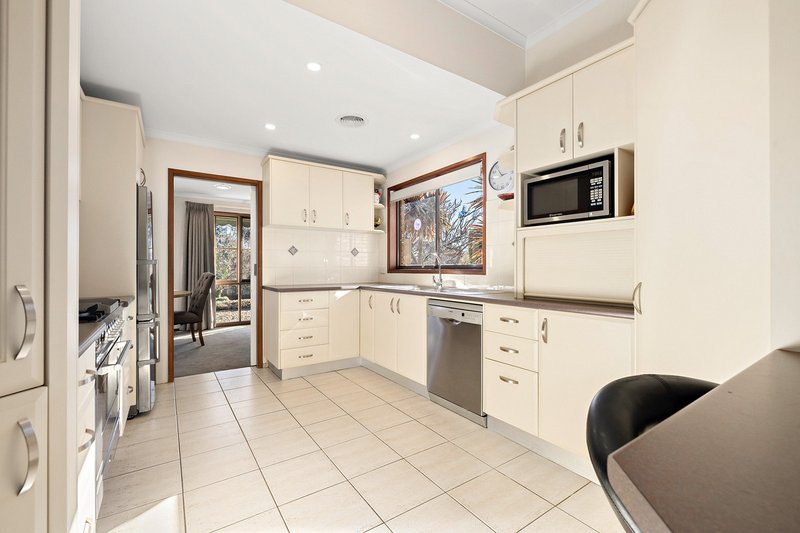
The lounge and dining rooms are bathed in natural light and offer a leafy outlook toward the mountains in the distance framed by timber windows. This living area is adjacent to the renovated kitchen offering a large 900mm, stainless steel electric Ilve oven with gas cooktop. A Bosch dishwasher and breakfast bar complete a modern and functional kitchen.
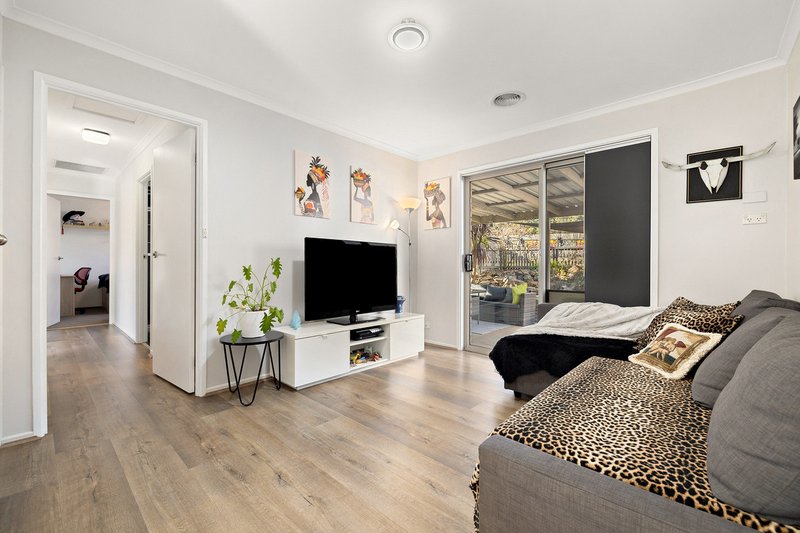
A separate family room provides that 2nd living area while also leading out to the pergola covered, outdoor entertaining area. The flow of the floorplan works well especially if hosting a BBQ or family gathering.
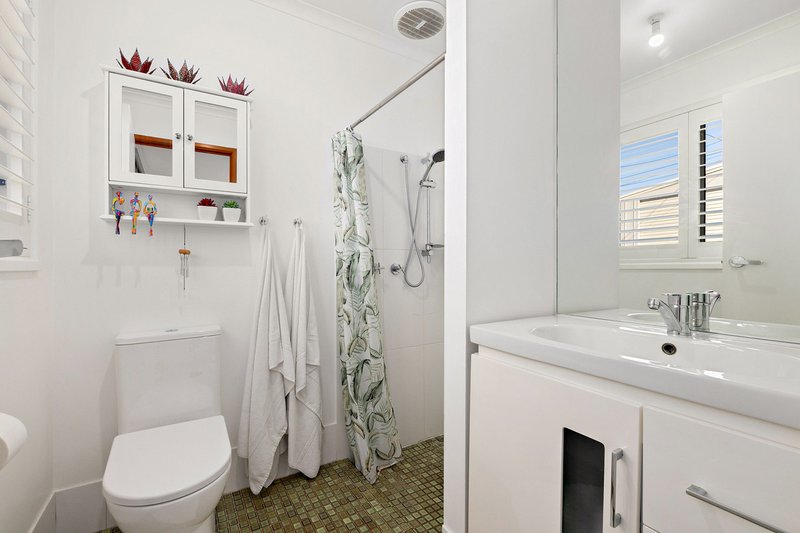
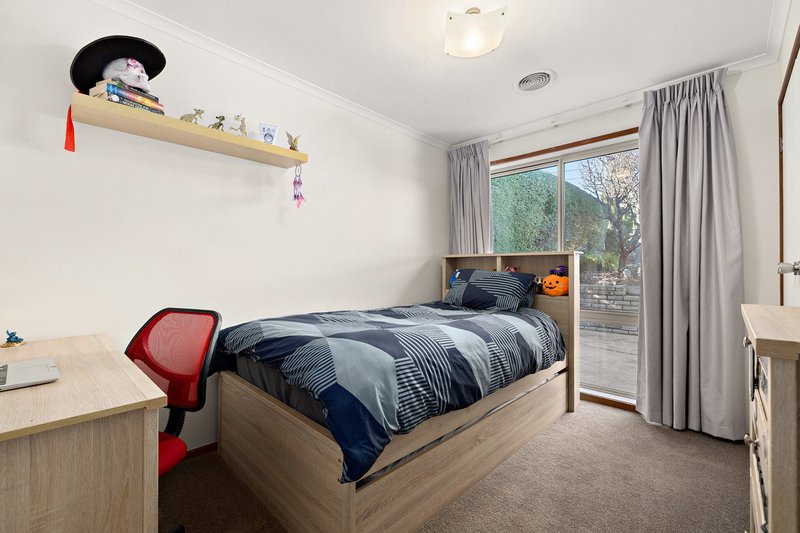
The segregated master bedroom has a walk-in robe and updated ensuite with new vanity and toilet. Bedrooms 2 & 4 feature honeycomb blinds for great insulation and all bedrooms have built-in wardrobes. The main bathroom has been fully renovated with plantation shutters, floating vanity and high-quality tapware. Even the laundry has been renovated.
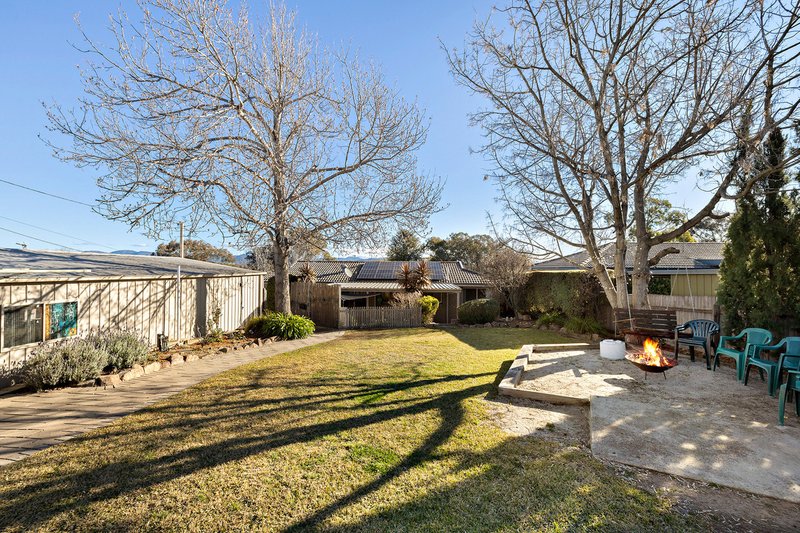
The backyard is grassed and suitable for kids and pets alike with a great firepit area.
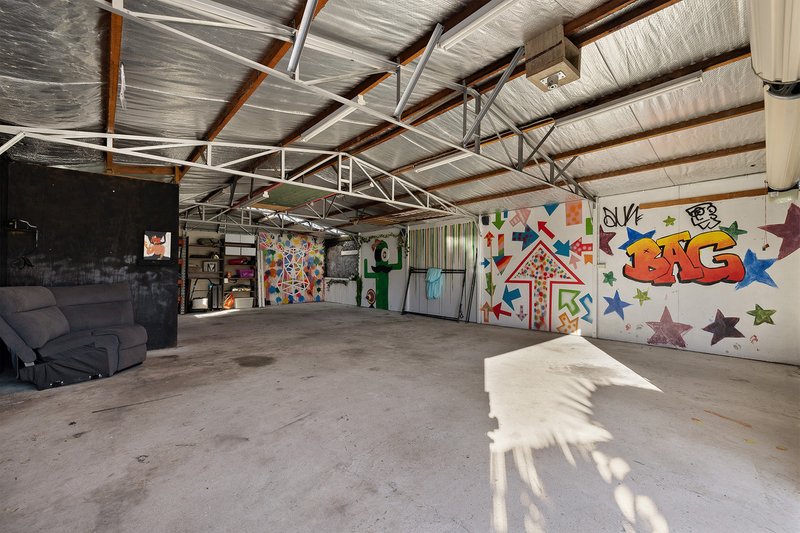
Another standout feature of this property is the 4-car garage with remote controlled doors, workbench, shelving and an additional laundry / toilet. If you are a car enthusiast, have a hobby or simply need extra storage, you will love this garage.
The Maltby Circuit enclave has proven to be a very popular street over the years given its quick access to Erindale Drive then to Yamba Drive through to Woden, The Canberra Hospital and so on. It is also just a few minutes' drive from the thriving Erindale Centre which hosts shops, restaurants, sporting facilities and clubs � the 2nd biggest commercial precinct of the Valley.
Features:
� 4 bedrooms, 2 bathrooms, separate living areas
� Renovated kitchen, bathroom, laundry and updated ensuite
� Combination of floating rtimebr flooring and carpet throughout
� Ducted reverse cycle heating and cooling � 2 Zones
� Huge 4 car garage plus extra off-street parking
� Solar panels 6.6Kw (17 panels)
� Split level design
� Quiet Loop street
Facts & Figures:
� Living size: 146m2
� Garage size: 88m2
� Block size: 833m2
� Rates: $3,074 per annum
� EER: 3 stars
� Built: 1980
� Concrete slab floor construction & timber truss roof
Disclaimer:
DISCLAIMER: Please note that while all care has been taken regarding general information and marketing information compiled for this advertisement, LJ HOOKER TUGGERANONG does not accept responsibility and disclaim all liabilities in regard to any errors or inaccuracies contained herein. Figures quoted above are approximate values based on available information. We encourage prospective parties to rely on their own investigation and in-person inspections to ensure this property meets their individual needs and circumstances.
EER (Energy Efficiency Rating):

None
Call Sally McCallum on
0410 835 087
Call Andrew Curren on
0424 288 717


House in Wanniassa, Unit in Wanniassa, Townhouse in Wanniassa, Villa in Wanniassa, Apartment in Wanniassa, Flat in Wanniassa, Studio in Wanniassa, Warehouse in Wanniassa, Duplex/Semi-detached in Wanniassa, Alpine in Wanniassa, Acreage/Semi-rural in Wanniassa, Block Of Units in Wanniassa, Terrace in Wanniassa, Retirement in Wanniassa, Serviced Apartment in Wanniassa, Other in Wanniassa
House in Fadden, House in Gowrie, House in Greenway, House in Kambah, House in Monash, House in Oxley