Want to save your favourite properties and searches?
Sign up below to access all the awesome features.
Already have an account? Sign in


Inspections
Buy Now! $750,000 - $780,000


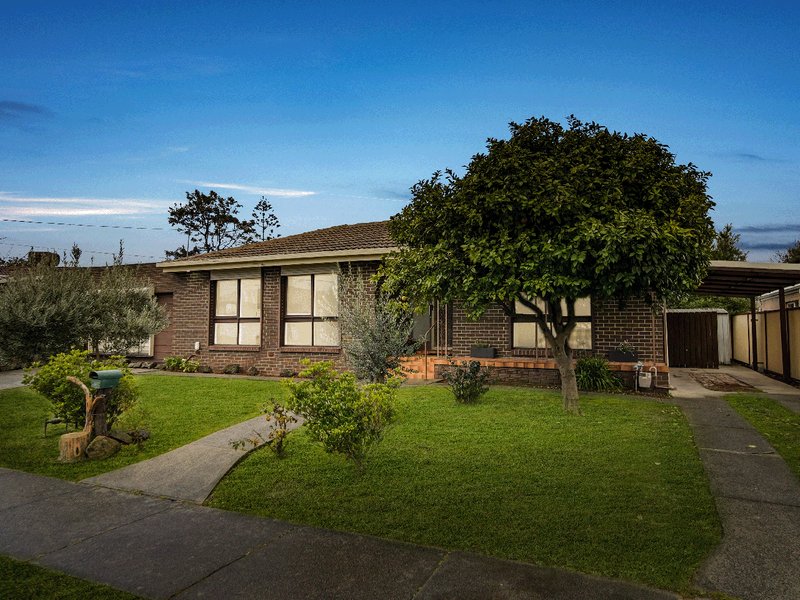
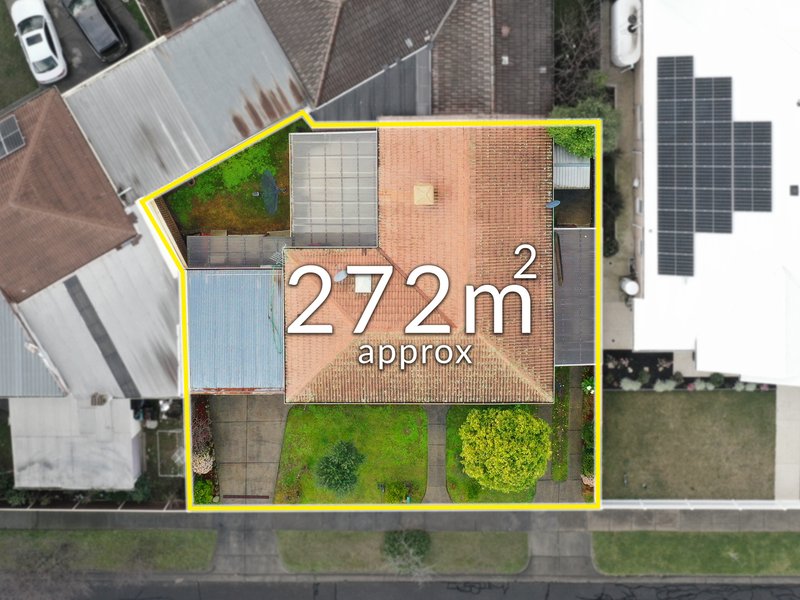
Offering the comfort and feel of a standalone home, this beautifully maintained single-level residence combines two spacious living areas, generous outdoor entertaining and an easy-care lifestyle on approximately 272m2 of land. Designed with flexibility and everyday comfort in mind, it presents an outstanding opportunity for first home buyers, downsizers and investors alike.
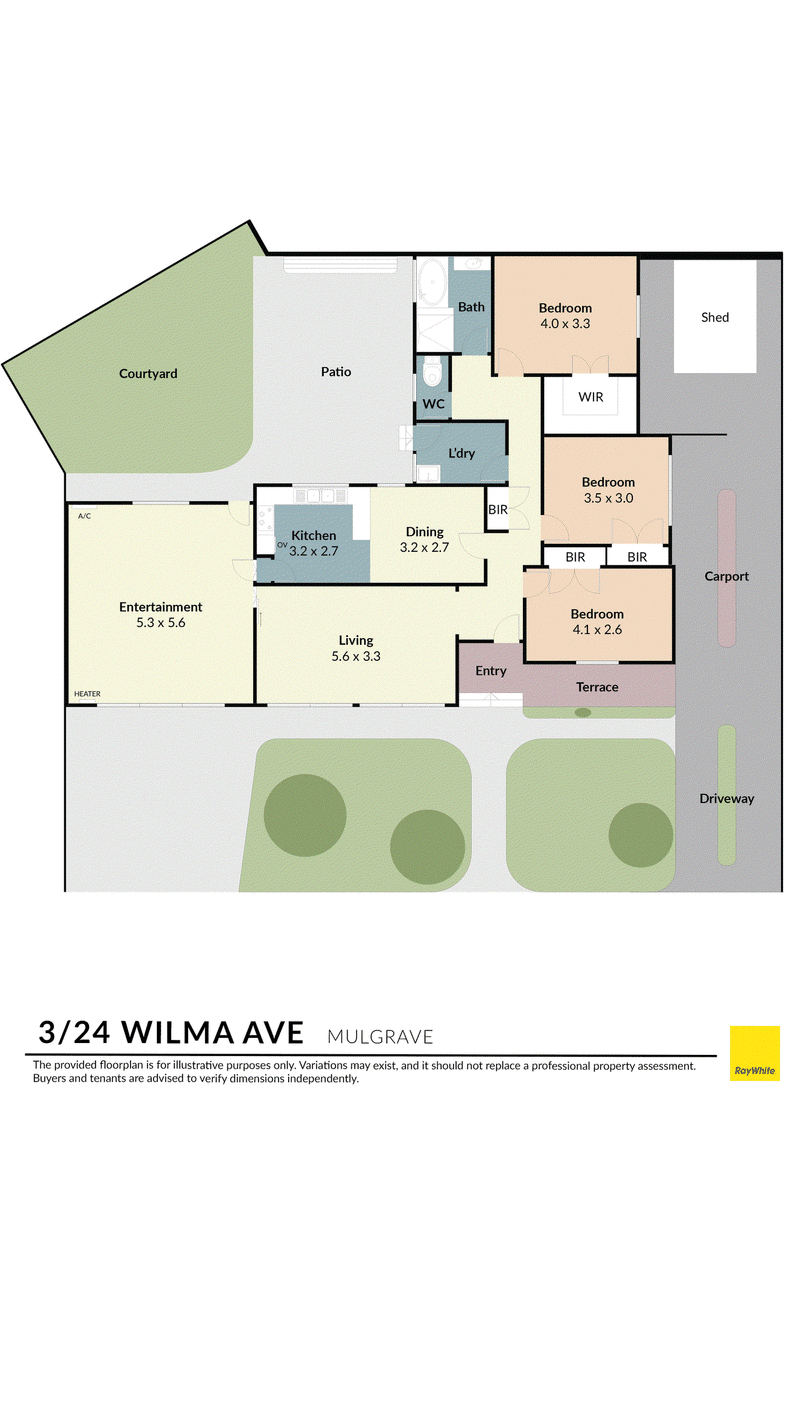
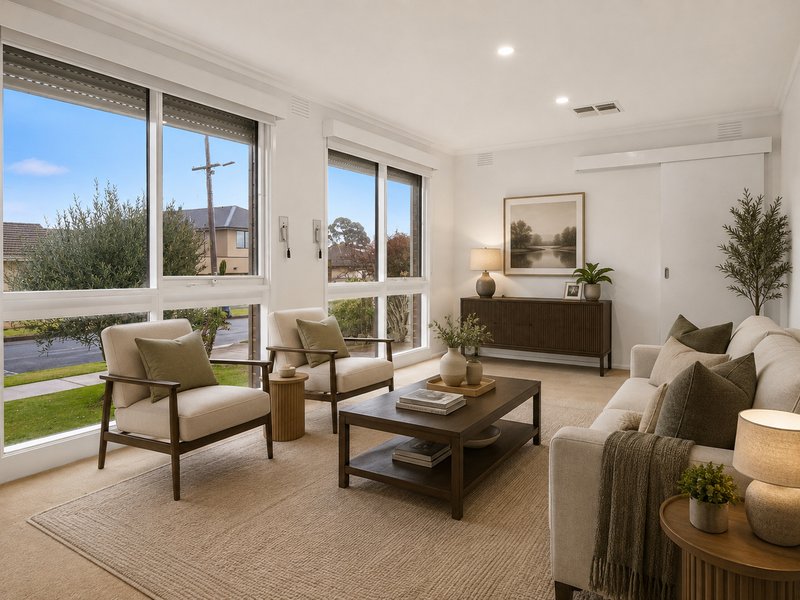
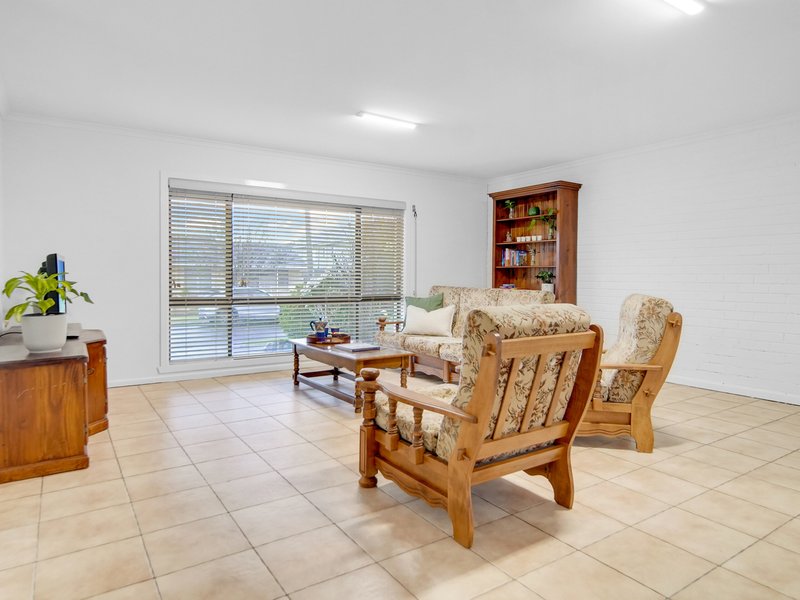
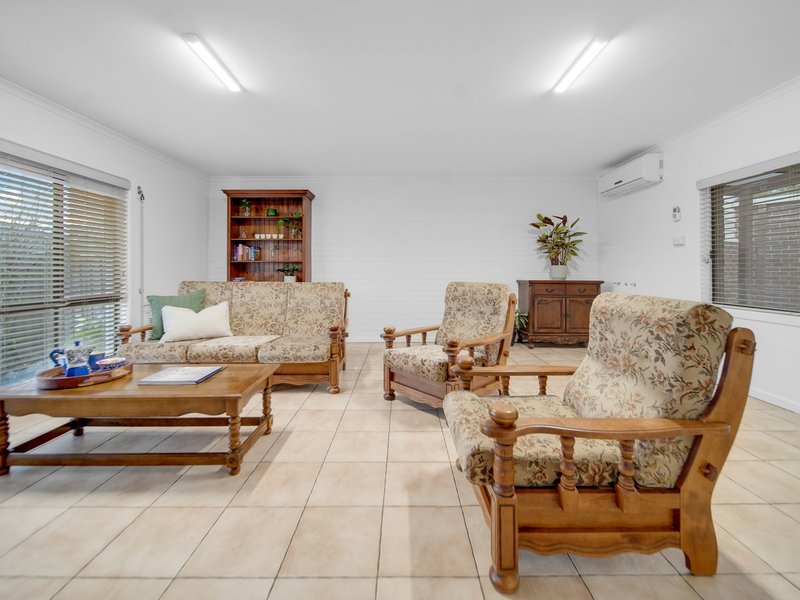
A welcoming entrance hall sets the tone, leading to a spacious formal lounge that provides a peaceful place to relax or entertain. Flowing effortlessly through to a second family living area, the home offers the flexibility that so many buyers are searching for, with separate spaces for growing families, children or those working from home. The thoughtful design allows easy access through to the kitchen from both the family room and the central hallway, creating a seamless connection between each living zone.
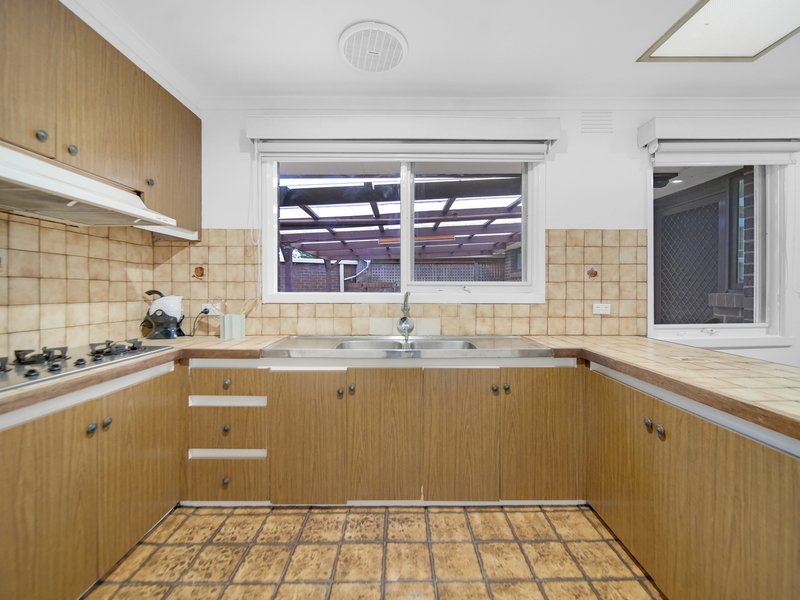
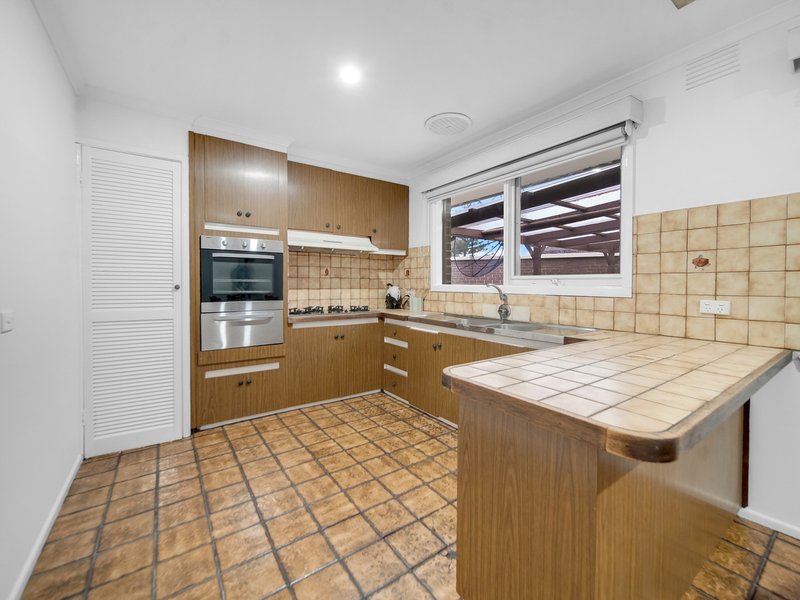
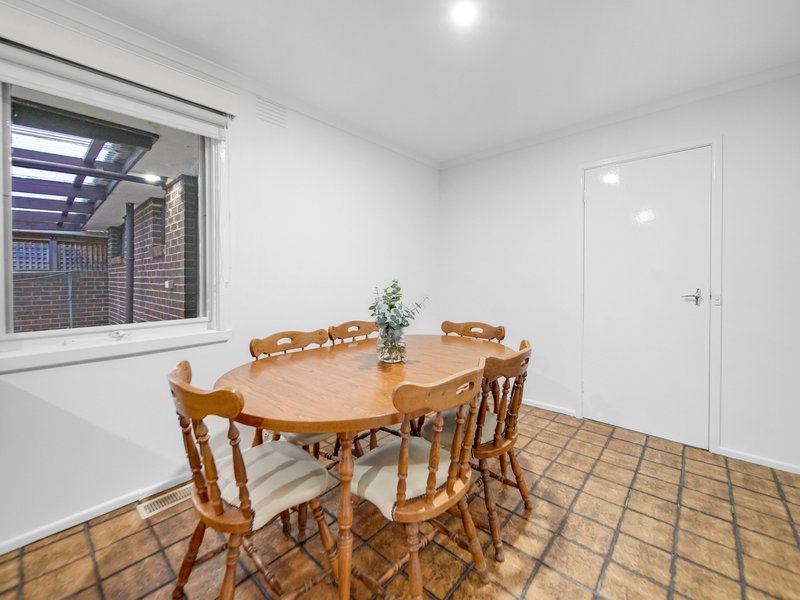
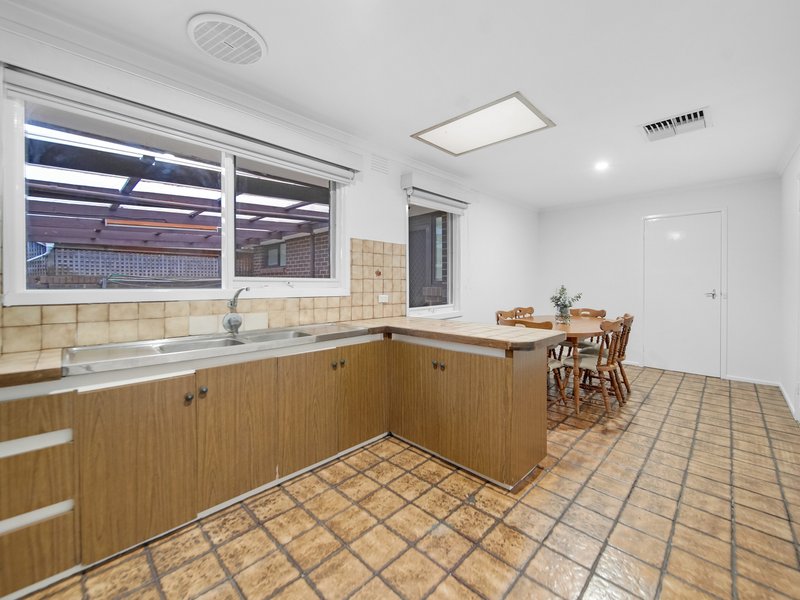
The generously proportioned kitchen is designed for everyday functionality, featuring gas cooking, a tiled splashback, excellent bench space and ample storage. Neatly presented and perfectly functional as it stands, it also offers exciting potential for future updates to create a contemporary culinary space tailored to your own style. The adjoining dining area provides a comfortable setting for family meals and casual gatherings.
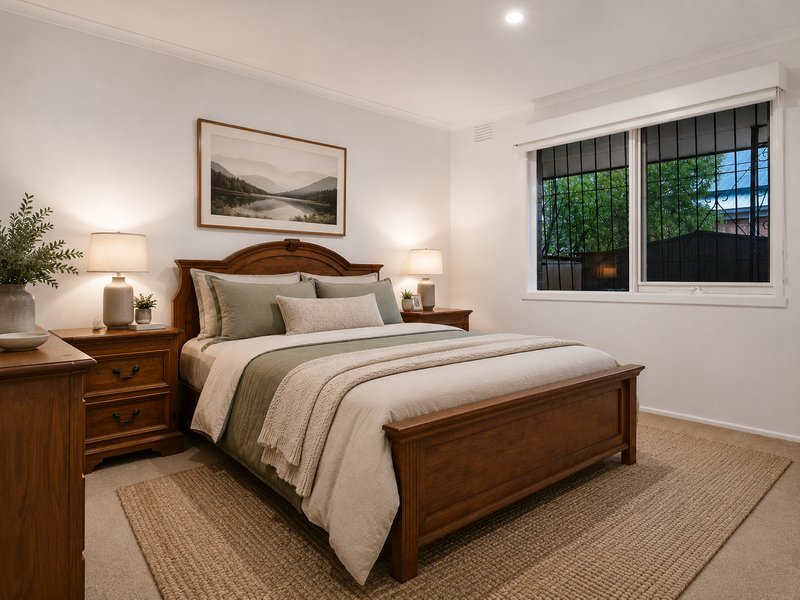
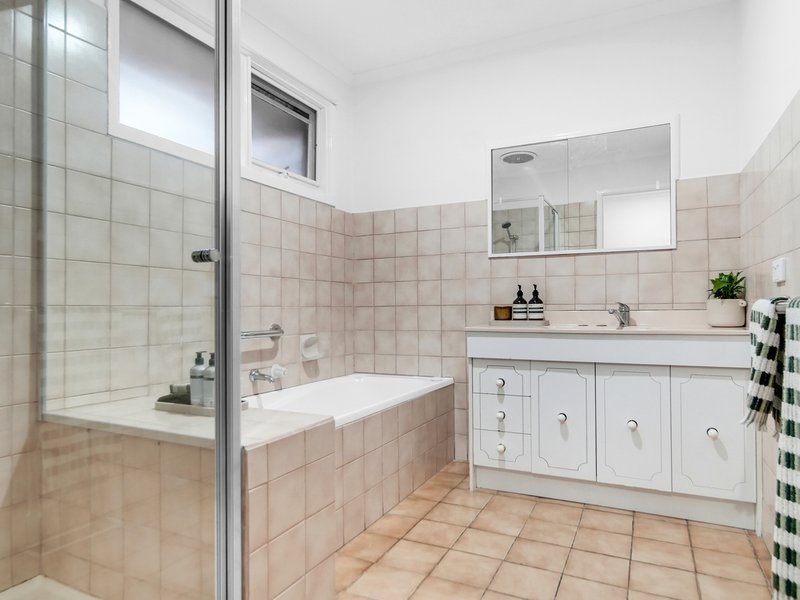
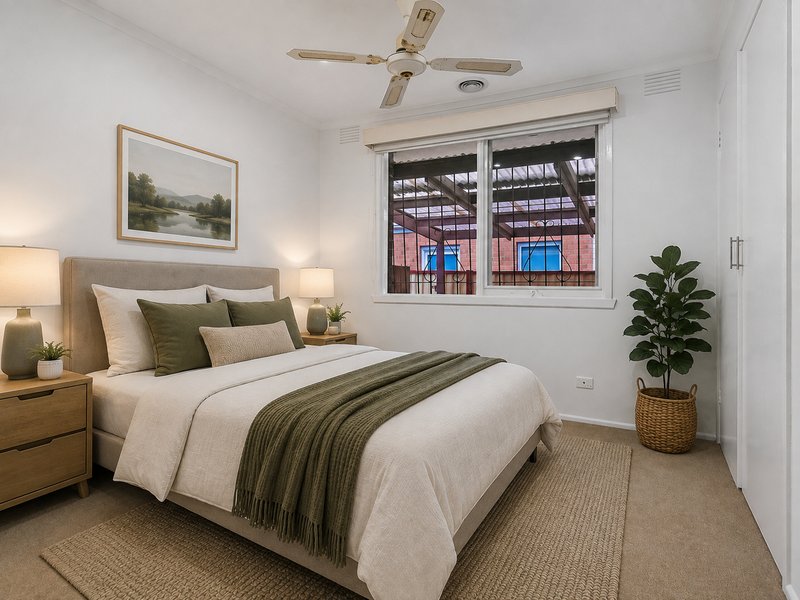
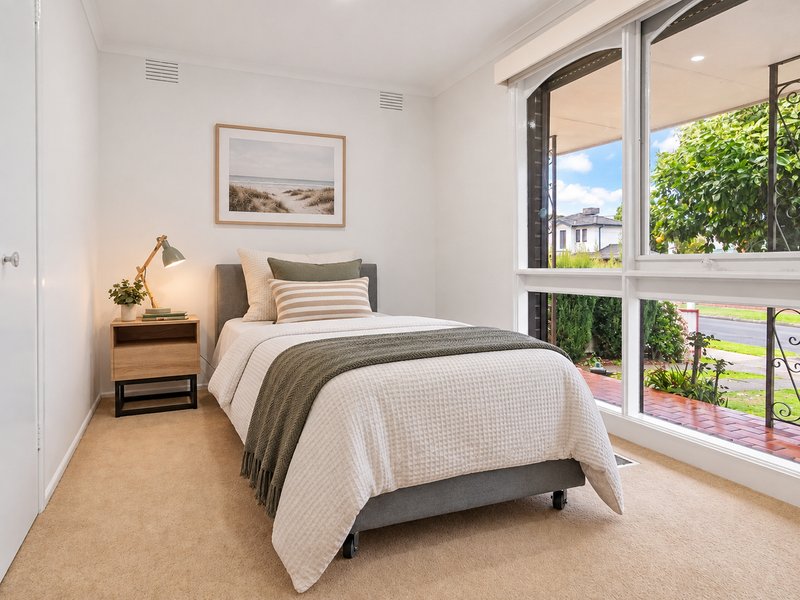
The accommodation comprises three well-sized bedrooms, including a spacious master bedroom complete with a walk-in robe. The remaining bedrooms are serviced by a central family bathroom, delivering a practical layout that will suit a wide range of buyers.
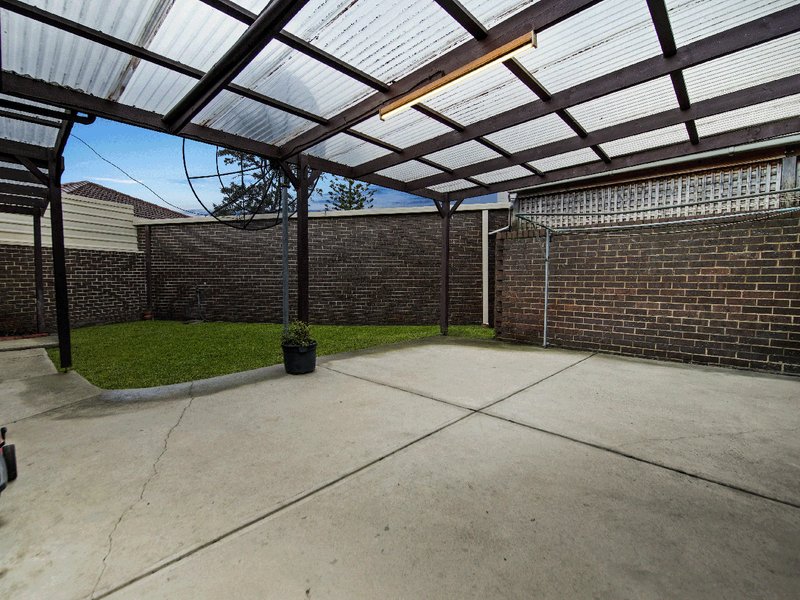
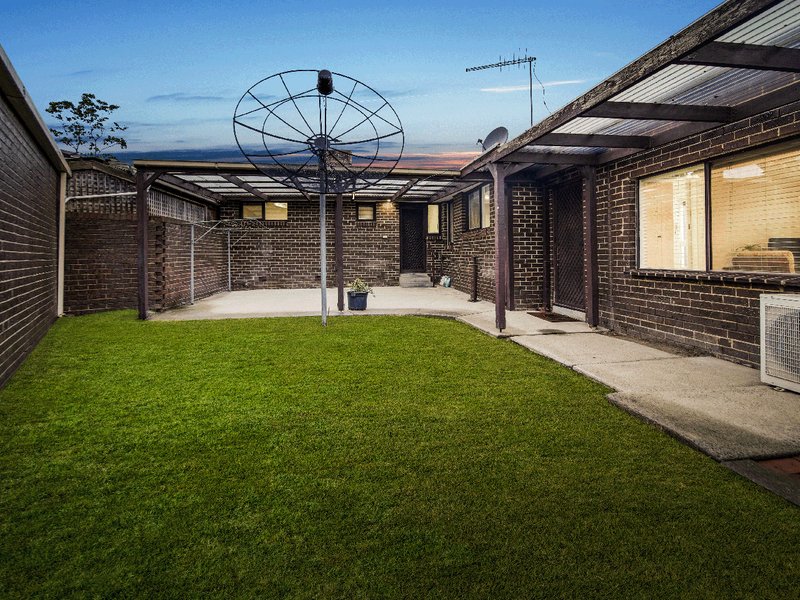
Step outside and discover one of the home's standout features. The spacious rear courtyard strikes the perfect balance between entertaining and low-maintenance living, complete with a large undercover alfresco area for year-round enjoyment and enough lawn for children and pets to play without the burden of excessive garden maintenance. A carport provides secure off-street parking, while a garden shed positioned behind offers valuable additional storage.
Designed for comfortable living throughout the seasons, the home features ducted heating and evaporative cooling throughout, a split-system heating and cooling unit in the main living area, while security roller shutters provide additional peace of mind, privacy and everyday convenience.
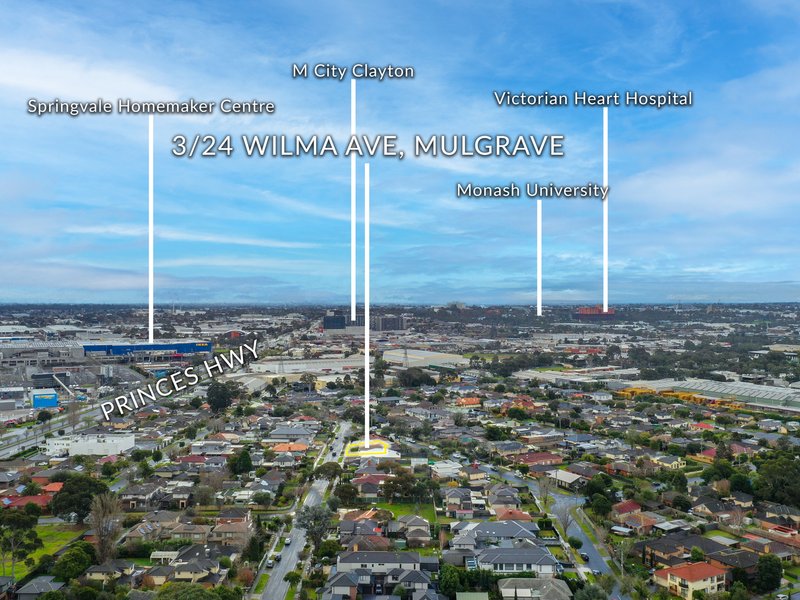
Ideally located at 3/24 Wilma Avenue, Mulgrave, the home enjoys exceptional convenience with an outstanding selection of educational facilities nearby, including Mulgrave Primary School, Albany Rise Primary School, St John Vianney's Primary School, Wellington Secondary College and Mazenod College. Monash University is also just a short commute away, adding further appeal for students, academics and investors alike. Everyday amenities are equally well catered for, with Waverley Gardens Shopping Centre, M-City Shopping Centre, local parks, public transport and easy access to both the Monash Freeway and EastLink all within easy reach, making daily commuting and weekend outings effortless.

42 Douglas Street, Noble Park VIC 3174
Call Alan Tran on
0402268872
Call Rocco Hajj on
0417709125


House in Mulgrave, Unit in Mulgrave, Townhouse in Mulgrave, Villa in Mulgrave, Apartment in Mulgrave, Flat in Mulgrave, Studio in Mulgrave, Warehouse in Mulgrave, Duplex/Semi-detached in Mulgrave, Alpine in Mulgrave, Acreage/Semi-rural in Mulgrave, Block Of Units in Mulgrave, Terrace in Mulgrave, Retirement in Mulgrave, Serviced Apartment in Mulgrave, Other in Mulgrave
Unit in Clayton, Unit in Dandenong North, Unit in Glen Waverley, Unit in Noble Park North, Unit in Notting Hill, Unit in Rowville, Unit in Springvale, Unit in Wheelers Hill