Want to save your favourite properties and searches?
Sign up below to access all the awesome features.
Already have an account? Sign in


Inspections
$850,000


Offering an exceptional combination of generous living spaces, extensive shedding and a peaceful location, this immaculately presented brick home is ready for its next chapter.
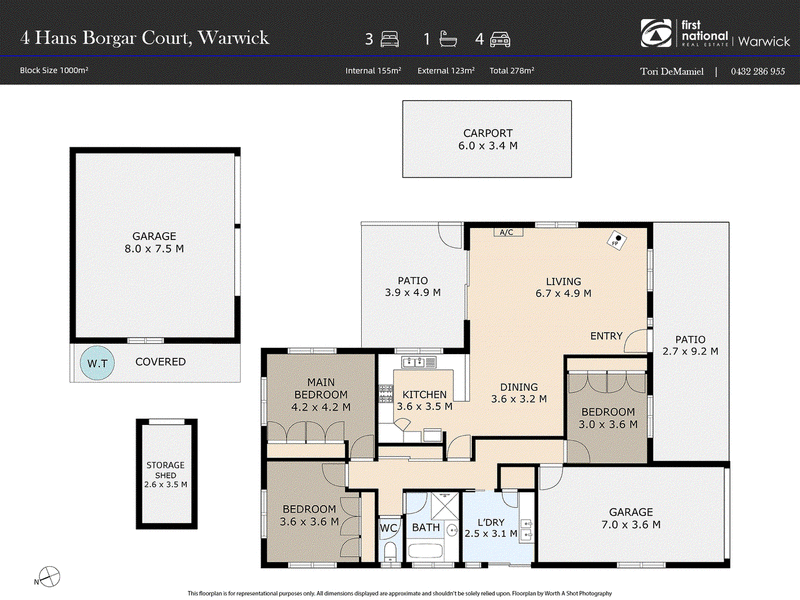
The heart of the home is a spacious open plan living, dining and kitchen area enhanced by high ceilings, creating a bright and welcoming atmosphere. A thoughtfully designed layout allows the living area to be closed off from the bedrooms, offering added flexibility and privacy.
Comfort is assured year-round with reverse cycle air conditioning, ceiling fans throughout and a wood heater for those cooler Warwick winters.
Outside, the property continues to impress with an attached garage, separate carport, powered double bay shed and additional storage shed, set behind secure fencing on a generous 1,000m² allotment.
Features you'll love:
- 3 large bedrooms with built-in wardrobes
- Spacious open plan living and dining
- High ceilings throughout
- Separate bedroom wing
- Wood heater
- Reverse cycle air conditioning
- Ceiling fans throughout
- Covered entertaining patio
- Attached garage with internal access (lined for ease of turning to 4th bedroom)
- Separate carport
- Large solar system on home
- Camera security system in place
- Powered double bay shed with separate solar system
- Additional storage/garden shed
- Fenced 1,000m² block
- 3 individual rain water tanks
- Quiet cul-de-sac location
Offering an exceptional amount of storage, parking and living space in one of Warwick's sought-after residential pockets, this is a home that delivers both practicality and lifestyle.
Property Code: 731

82 Palmerin St, Warwick QLD 4370
Call Tori DeMamiel on
0432 286 955


House in Warwick, Unit in Warwick, Townhouse in Warwick, Villa in Warwick, Apartment in Warwick, Flat in Warwick, Studio in Warwick, Warehouse in Warwick, Duplex/Semi-detached in Warwick, Alpine in Warwick, Acreage/Semi-rural in Warwick, Block Of Units in Warwick, Terrace in Warwick, Retirement in Warwick, Serviced Apartment in Warwick, Other in Warwick
House in Canningvale, House in Morgan Park, House in Mount Tabor, House in Rosehill, House in Rosenthal Heights, House in Sladevale, House in Womina