Want to save your favourite properties and searches?
Sign up below to access all the awesome features.
Already have an account? Sign in


Inspections
Price By Negotiation


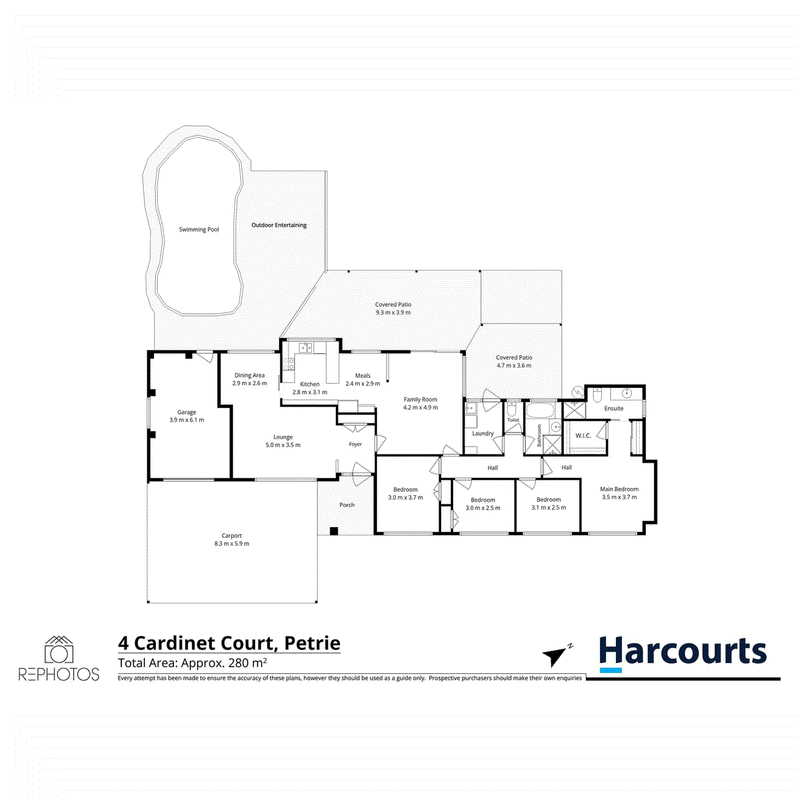
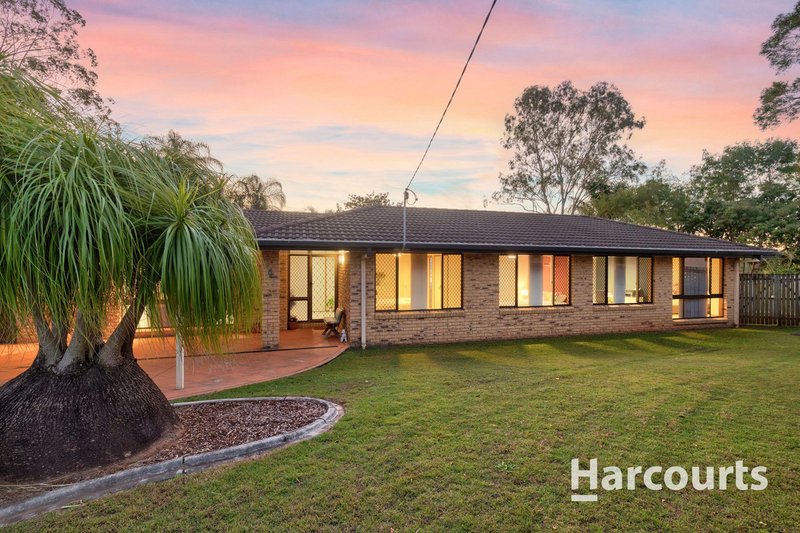
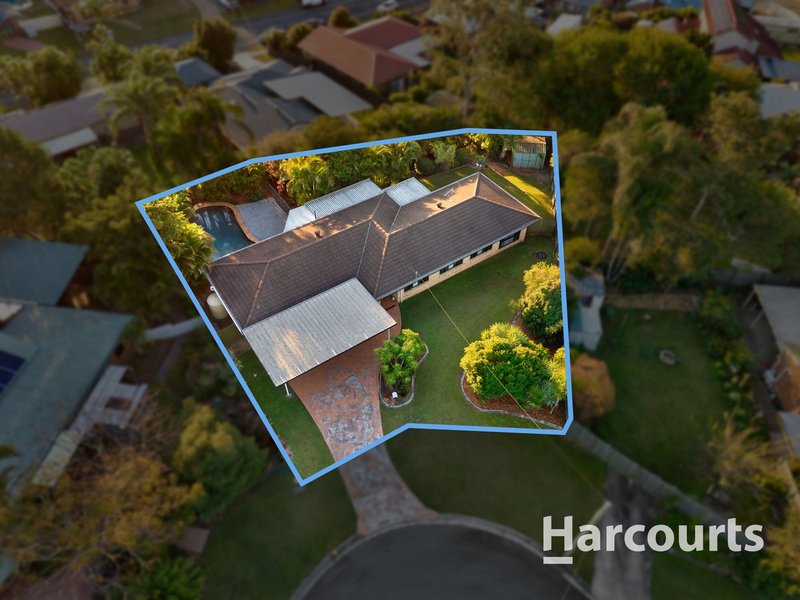
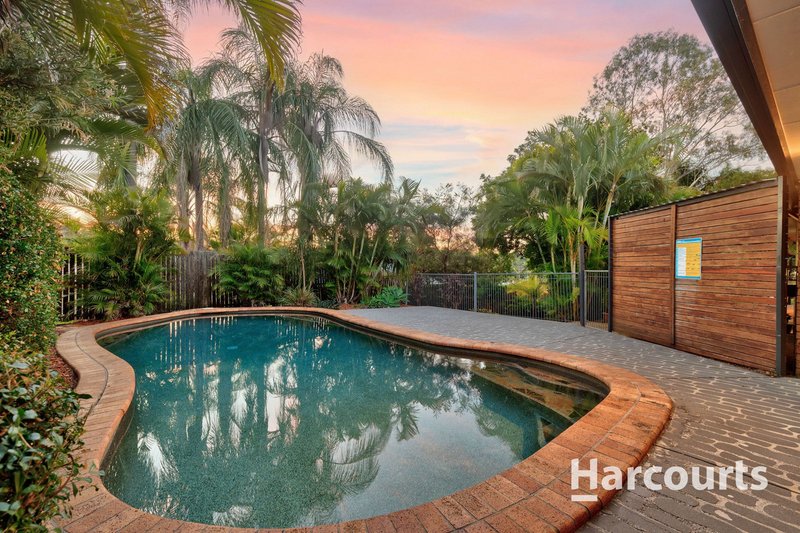
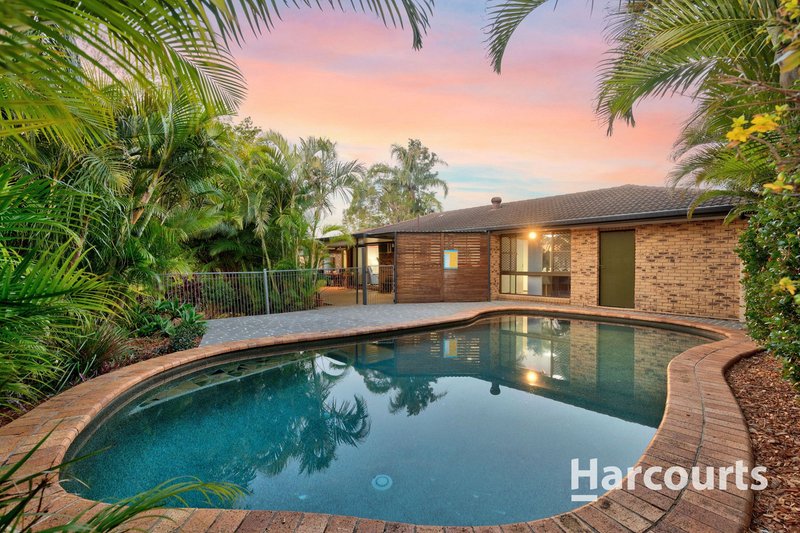
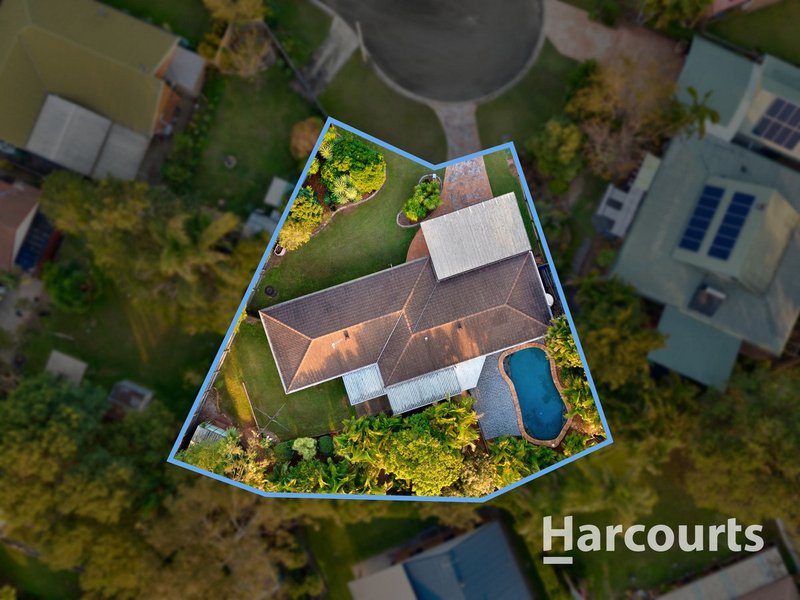
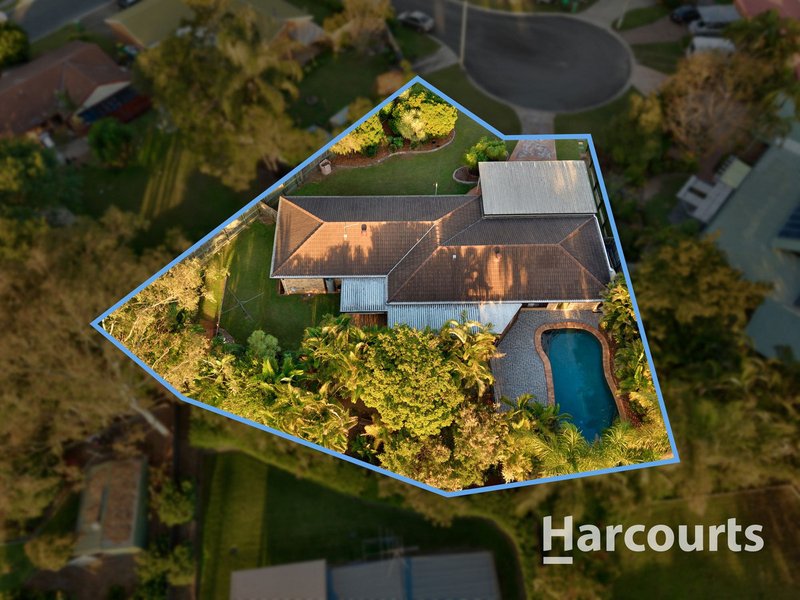
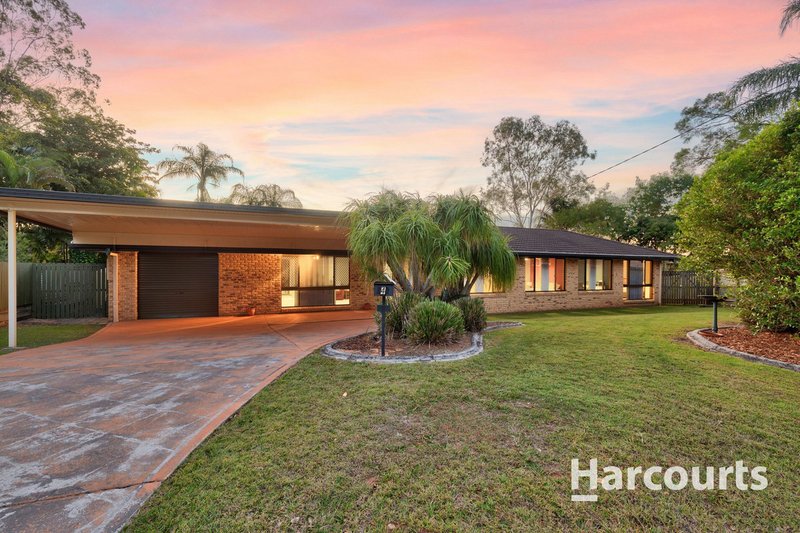
Offering the perfect balance of space, comfort and functionality, this well-maintained AV Jennings brick and tile home is tucked away in a quiet cul-de-sac on a generous 965sqm allotment. Boasting a beautifully renovated kitchen, multiple living areas, a large covered entertaining space, sparkling saltwater pool and excellent parking options with side access, this is a home designed for easy family living and year-round entertaining.
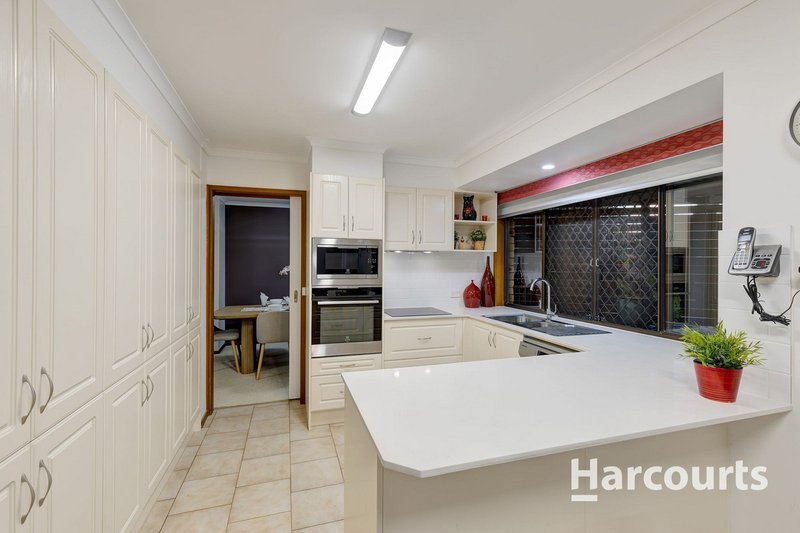
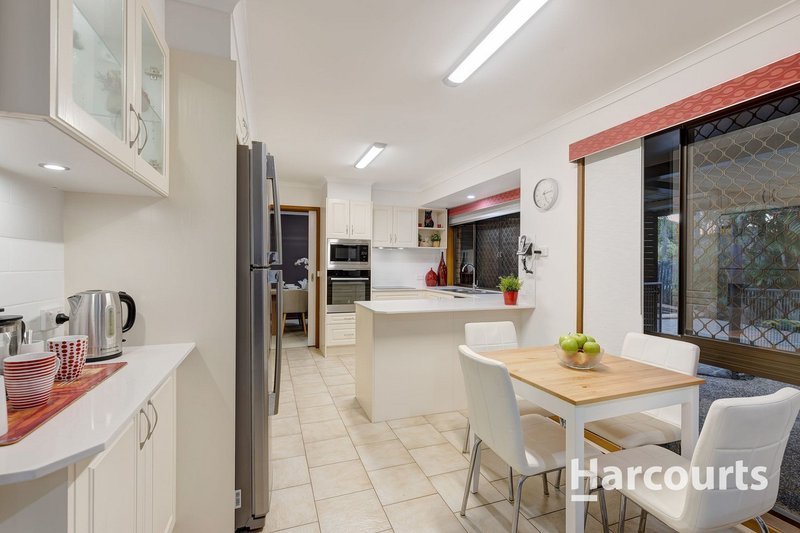
At the heart of the home is the renovated kitchen, thoughtfully designed with quality finishes and an abundance of storage. Featuring stone benchtops, an Electrolux induction cooktop, pyrolytic self-cleaning oven, dishwasher, custom-built microwave convection oven, soft-close drawers, coffee station with LED lighting, water filtration system, built-in rubbish bin and a practical servery, it's a space that will delight those who love to cook and entertain.
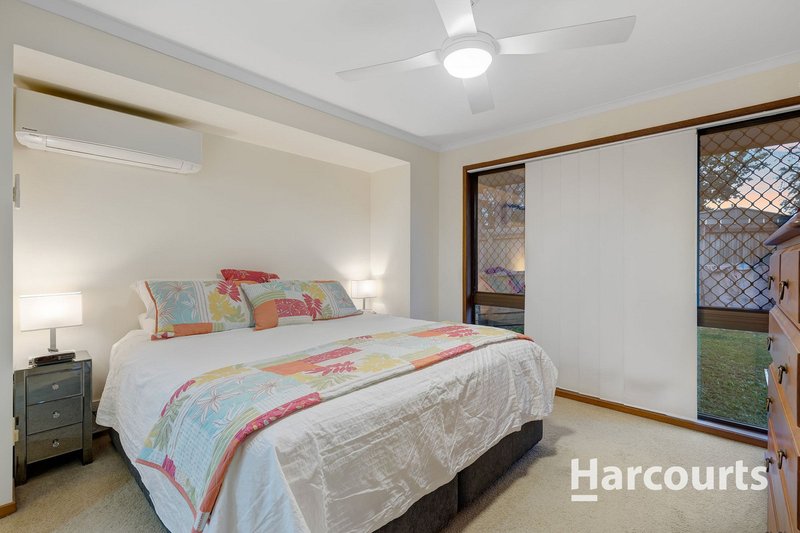
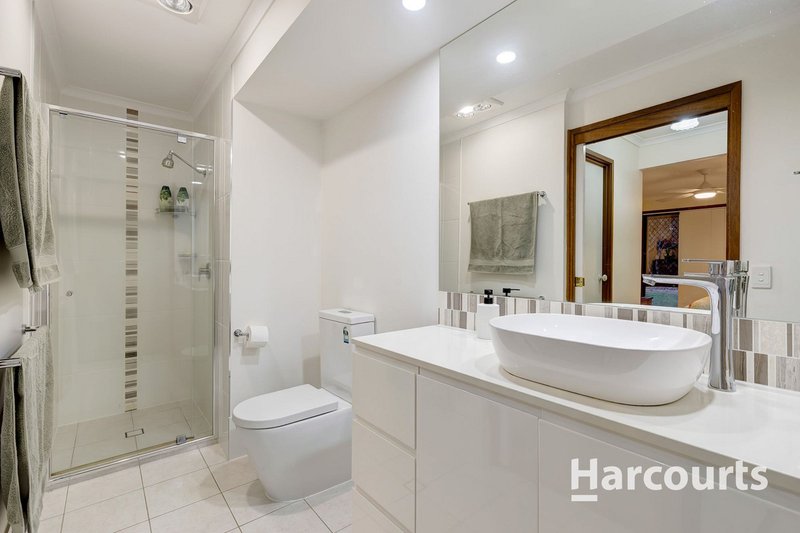
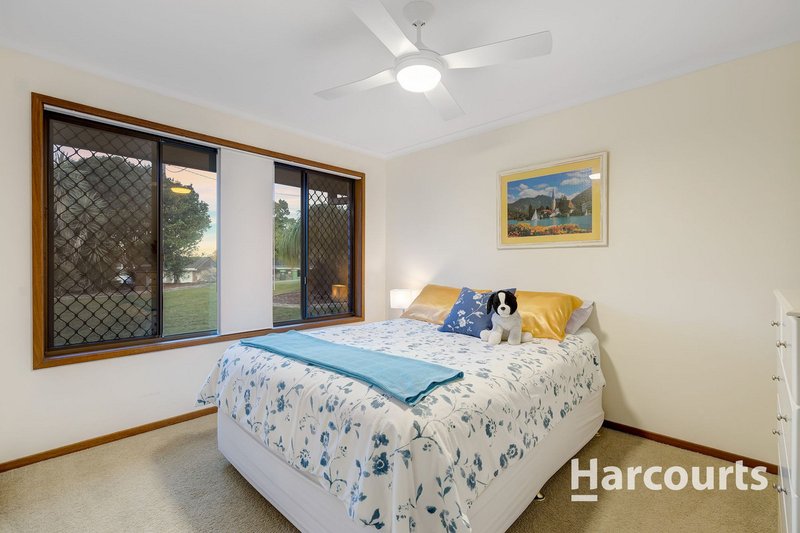
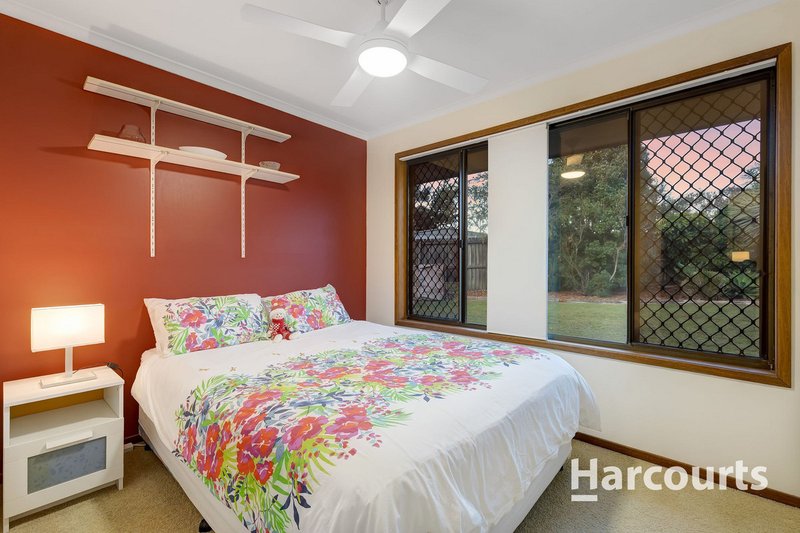
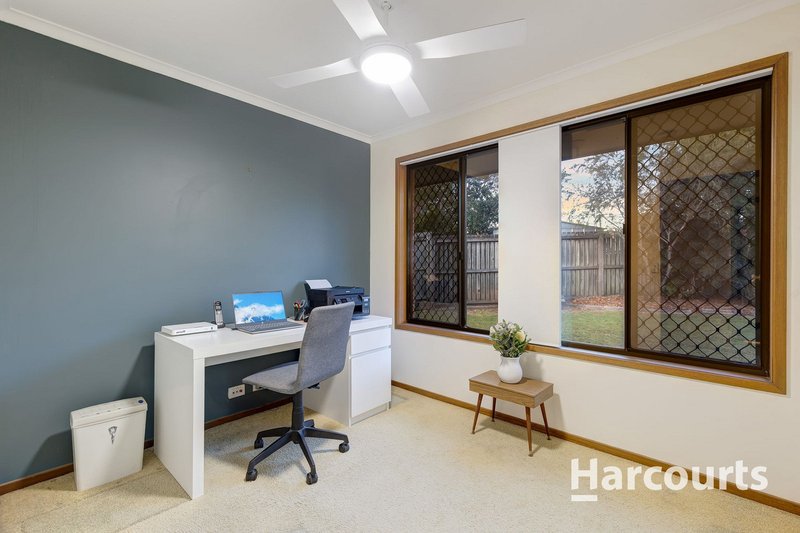
The home offers four well-proportioned bedrooms, all complete with ceiling fans, while three include built-in robes. The spacious master suite provides a peaceful retreat with air conditioning, a ceiling fan, walk-in robe, mirrored built-in robe and a private ensuite featuring a stone benchtop and tiled splash back.
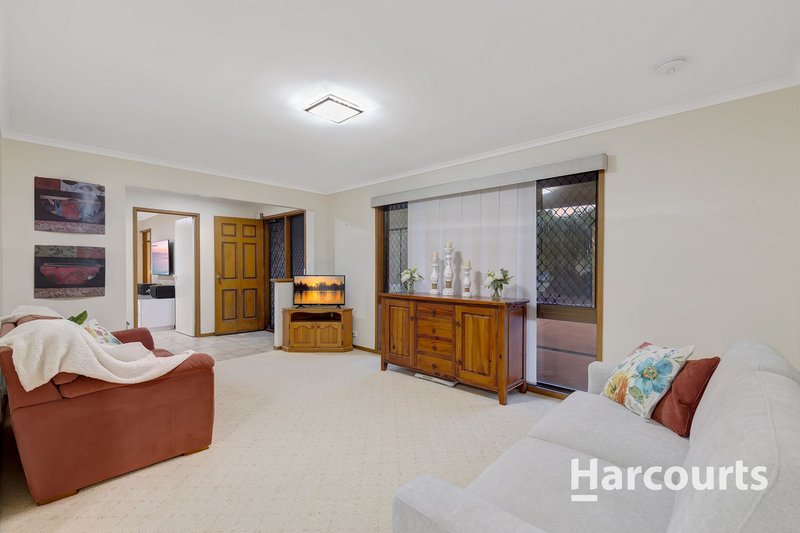
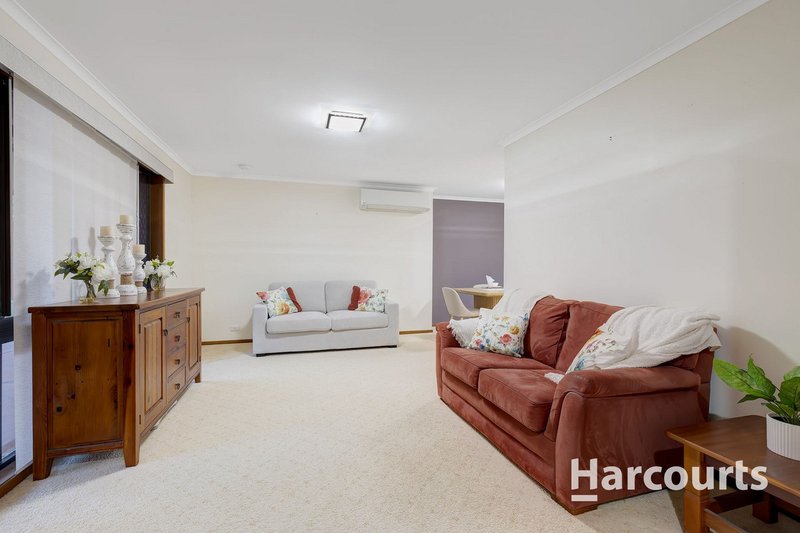
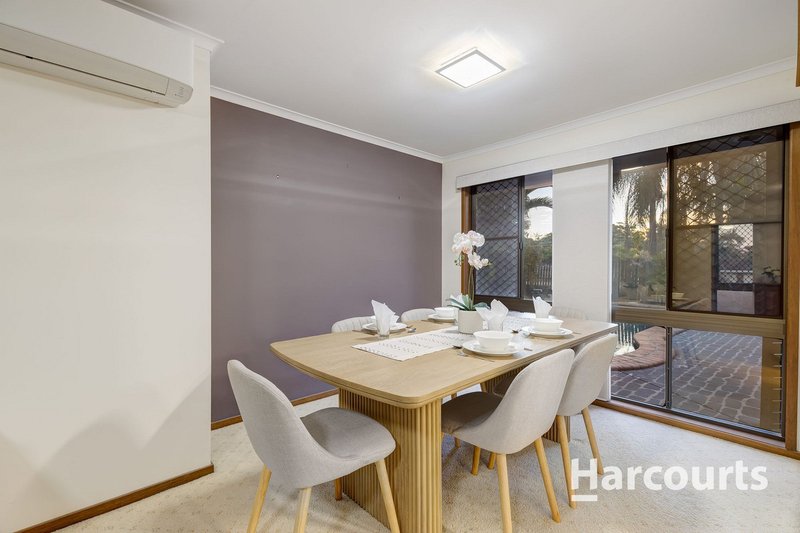

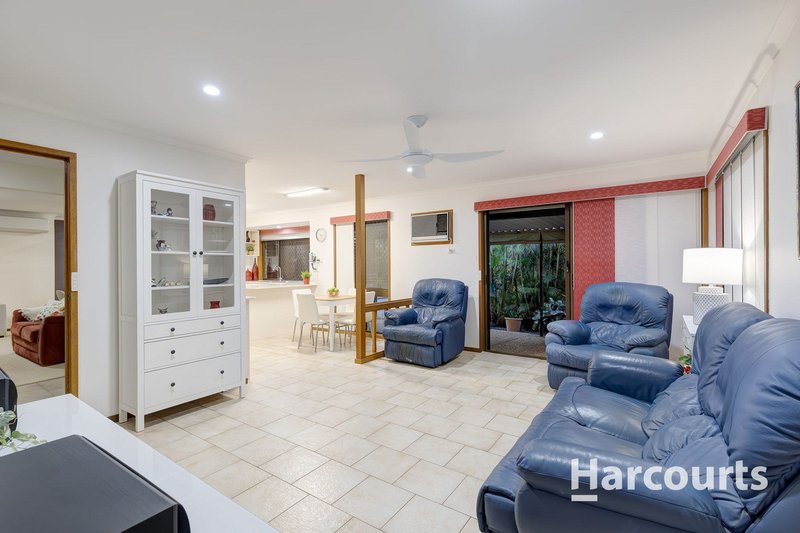
Designed with family living in mind, the home features a combined living and dining area, along with a separate family and meals space complete with a new ceiling fan, providing flexibility for everyday living.
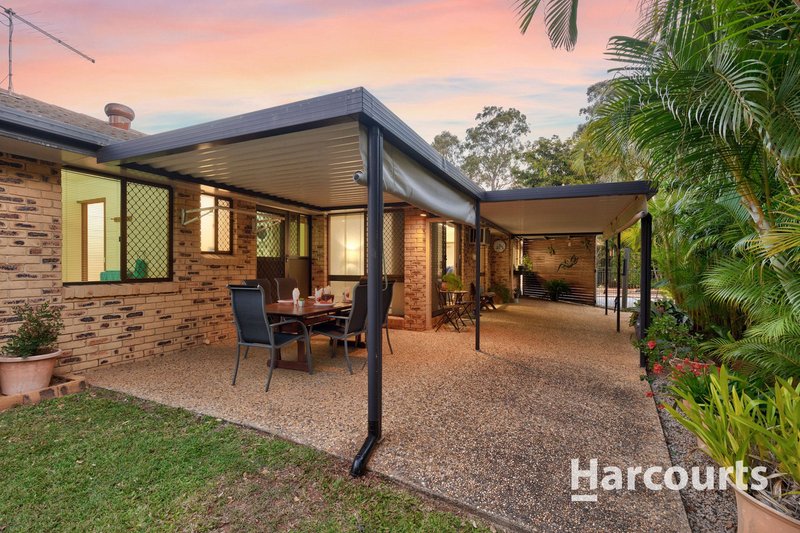
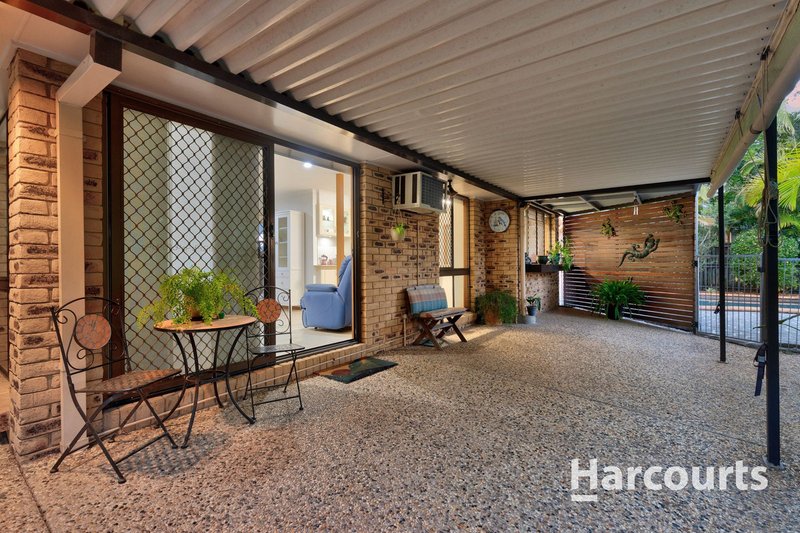
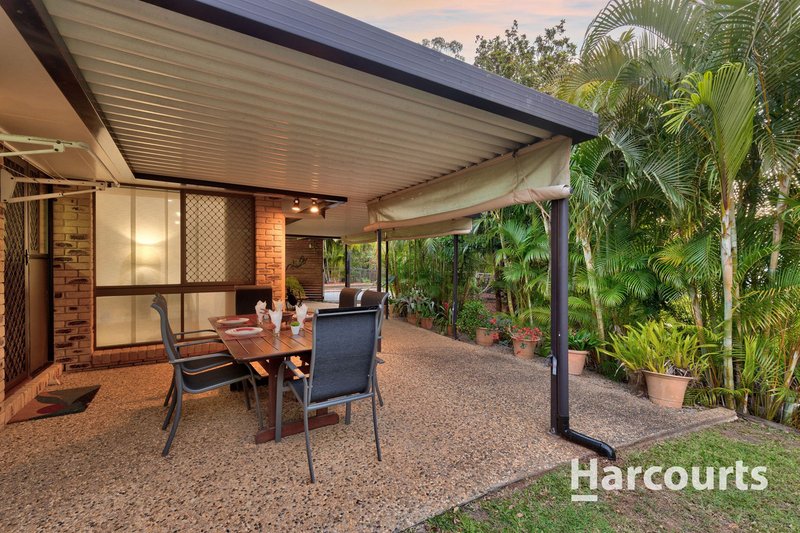
Step outside and enjoy the expansive covered entertaining area overlooking the sparkling in-ground saltwater pool and spacious backyard, creating the perfect setting for weekend barbecues, family gatherings or simply relaxing while the children and pets play.
Property Features:
• Quality AV Jennings brick and tile home with insulated ceiling
• Four bedrooms with ceiling fans, three bedrooms with built-in robes
• Spacious master bedroom with air conditioning, walk-in robe, mirrored built-in robe and ensuite with 4-lamp heater and exhaust fan
• Combined living and dining area has air-conditioning
• Separate family and meals area with new ceiling fan and air-conditioning
• Beautifully renovated kitchen with stone benchtops, Electrolux induction cooktop, Pyrolytic self-cleaning oven, dishwasher and custom-built microwave convection oven, soft-close drawers and ample cupboard space, coffee station with LED lighting, water filtration system, built-in rubbish bin and convenient servery
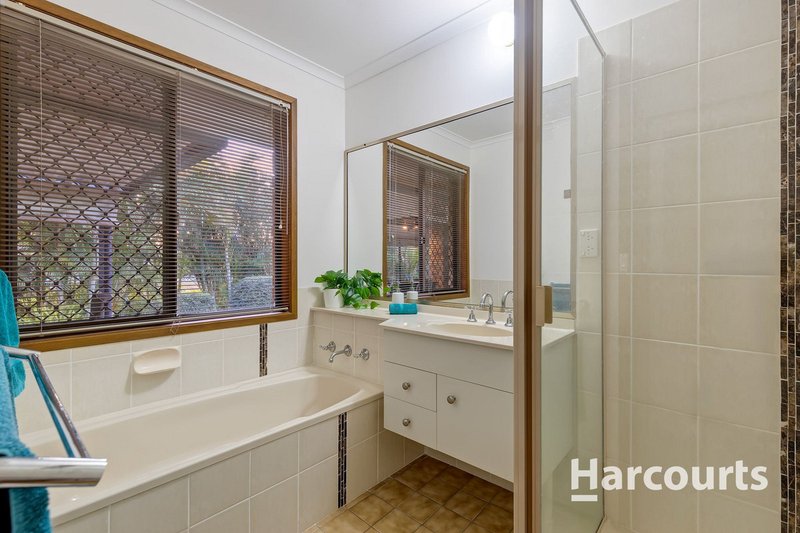
• Main bathroom with separate shower and bathtub
• Separate laundry
• Large covered outdoor entertaining area
• Sparkling in-ground saltwater swimming pool
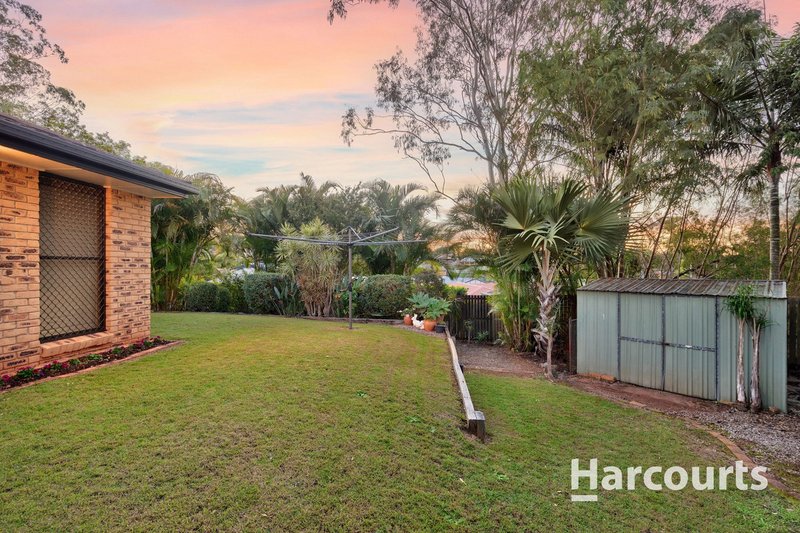
• Spacious fully fenced backyard
• Side access for a trailer or small boat
• Garden shed and rainwater tank with pump and 2,275 litre capacity
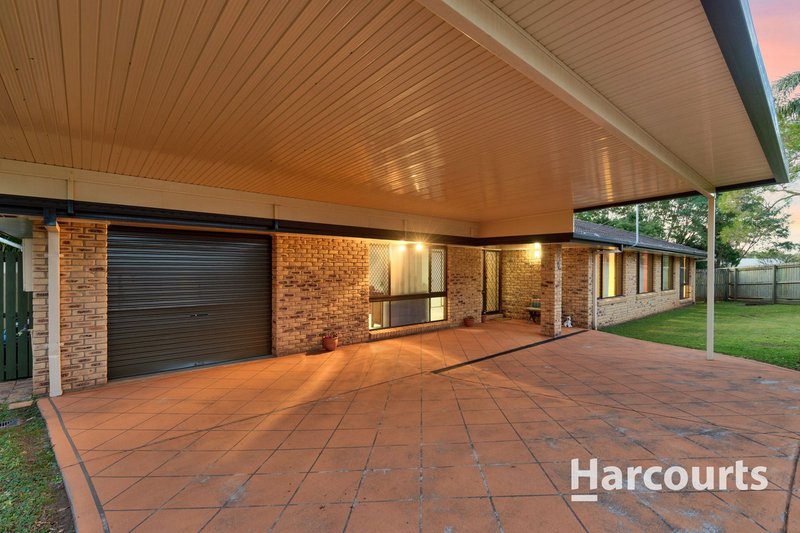
• Single remote-controlled lock-up garage plus carport
• Electric hot water system with 315 litre capacity
• Gutter guard and two whirlybirds roof ventilation
• Quiet cul-de-sac location on a generous 965sqm block
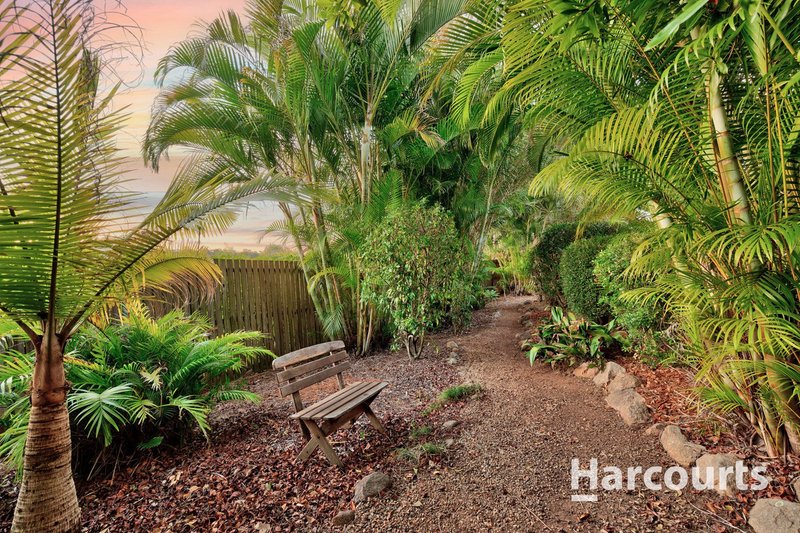
• Well maintained easy care, bird attracting gardens
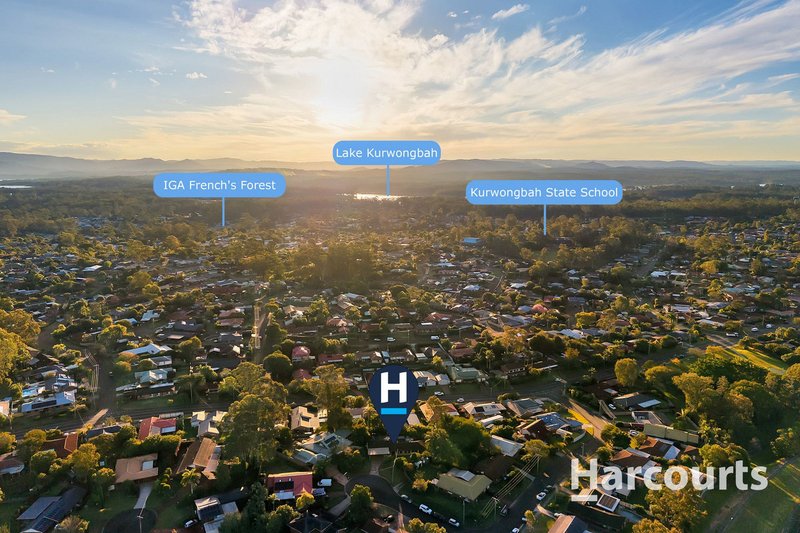
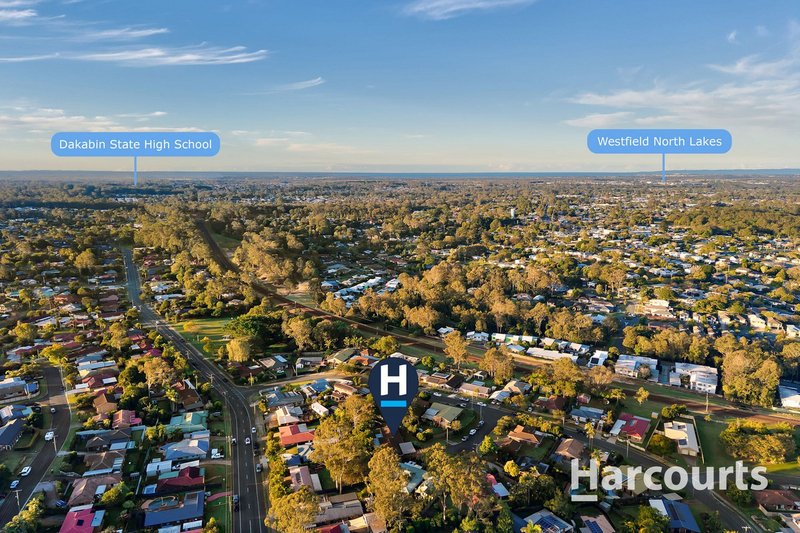
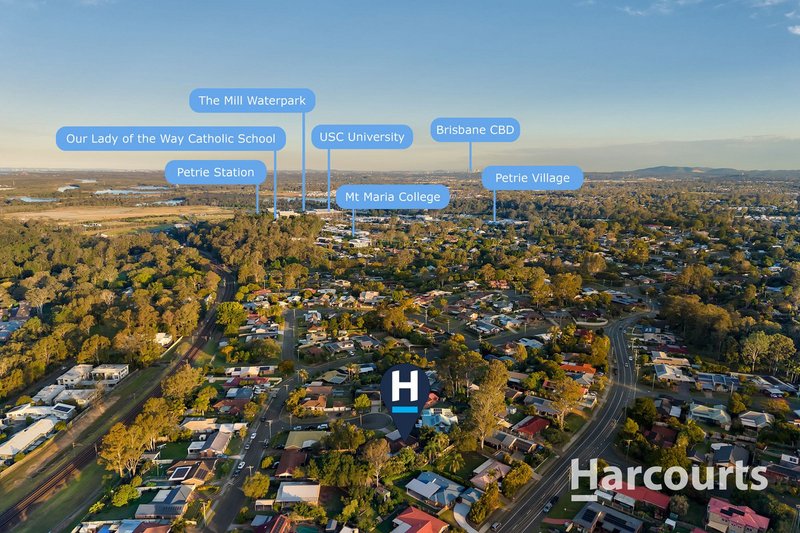
Ideally positioned close to public and private schools, parklands, lakes and walking tracks, bus and rail transport, university facilities and shopping amenities, this home also offers easy access to the motorway, making everyday commuting a breeze.
Combining generous proportions, quality features and an exceptionally convenient location, this is a fantastic opportunity to secure a home that the whole family will enjoy for years to come.
Homes offering this much space, functionality and outdoor living in such a convenient location are always in demand. We invite you to experience everything this wonderful property has to offer—contact the Lolit Bumanlag Team today to arrange your private inspection or visit one of our scheduled open homes.

1331 Gympie Rd, Aspley QLD 4034
Call Lolit Bumanlag on
0434 898 005
Call Mark Bumanlag on
0426 242 832


House in Petrie, Unit in Petrie, Townhouse in Petrie, Villa in Petrie, Apartment in Petrie, Flat in Petrie, Studio in Petrie, Warehouse in Petrie, Duplex/Semi-detached in Petrie, Alpine in Petrie, Acreage/Semi-rural in Petrie, Block Of Units in Petrie, Terrace in Petrie, Retirement in Petrie, Serviced Apartment in Petrie, Other in Petrie
House in Joyner, House in Kallangur, House in Kurwongbah, House in Lawnton, House in Whiteside