Want to save your favourite properties and searches?
Sign up below to access all the awesome features.
Already have an account? Sign in






Inspections
Offers Over $839,000 Considered


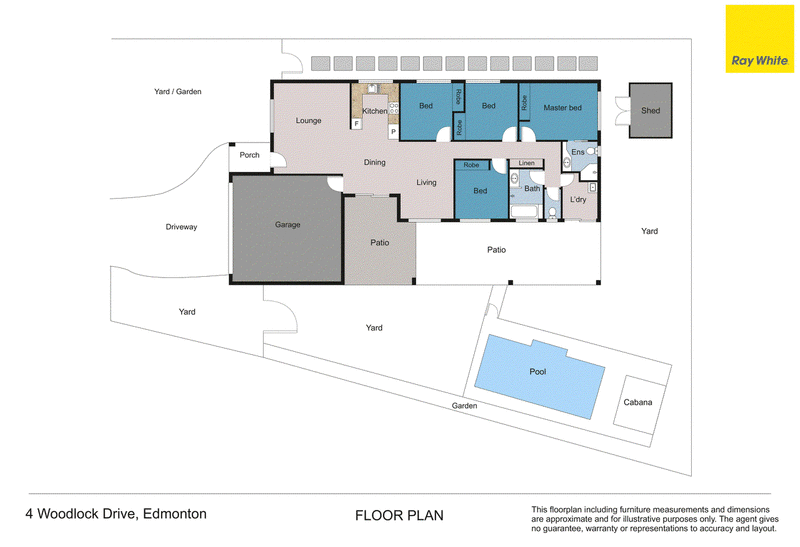
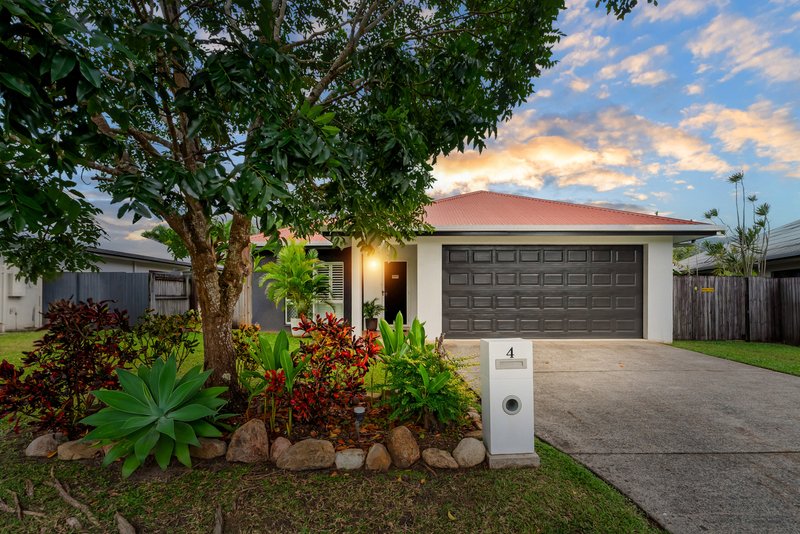
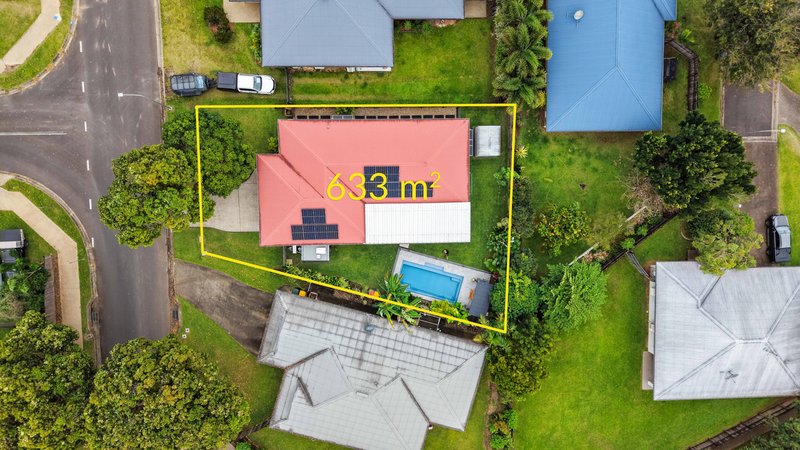
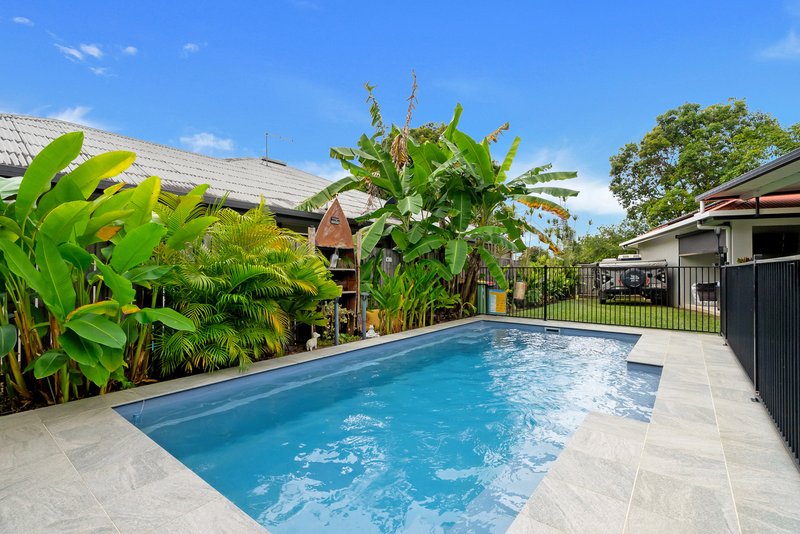
Positioned on a generous 633m2 allotment with beautifully established gardens and wide side access, this immaculately presented home delivers the ideal combination of space, comfort and relaxed tropical living. Designed for year-round enjoyment, the covered outdoor entertaining area features a modern skillion roof with DC ceiling fans and overlooks the inviting 7m x 3.6m in-ground swimming pool (1.20m-1.65m deep), creating the perfect setting for entertaining guests or unwinding with the family.
Located just 20 minutes from the Cairns CBD, the home is within easy reach of four schools, Coles Shopping Centre, IGA Supermarket, Sugarworld, sporting facilities, medical services, the PCYC and public transport, ensuring every convenience is close at hand.
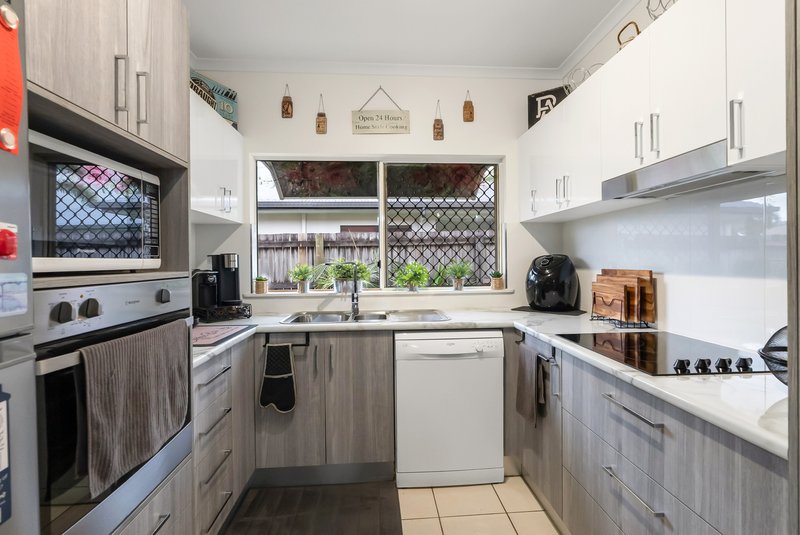
Inside, the open plan layout is both practical and welcoming, with the well-appointed kitchen forming the heart of the home. Complete with an electric cooktop, rangehood, oven, dishwasher and generous cupboard and bench space, it is perfectly equipped for everyday living and entertaining. The light-filled living and dining areas enjoy tranquil garden views and flow seamlessly through to the alfresco entertaining area, where mountain vistas and the sparkling pool provide a stunning backdrop.
Plantation shutters throughout the home provide timeless elegance while allowing excellent control of natural light and airflow, enhancing both comfort and the home's bright, welcoming ambience.
The home comprises four generous, tiled bedrooms, all complete with built-in wardrobes and air conditioning. The spacious master bedroom includes an en-suite with double vanities, while the family bathroom features floor-to-ceiling tiles, a separate shower and bath, single vanity, separate toilet and exhaust fan. Both bathrooms have been finished to a high standard.
The fully fenced backyard is beautifully maintained and offers excellent side access for securely storing a boat, caravan or trailer. There is still plenty of lawn for children and pets to enjoy, complimented by attractive landscaped gardens.
Additional features include:
• Sparkling 7m x 3.6m in-ground swimming pool (1.20m-1.65m depth)
• Skillion roof outdoor entertaining area with DC ceiling fans
• 6.6kW solar system installed February 2025 with 16kW battery storage installed 14th November 2025
• Fully air conditioned with ceiling fans throughout
• Internal laundry
• Linen cupboard
• Security screens throughout
• Double remote lock-up garage with built-in storage cupboards
• Garden shed
Combining modern updates, spacious family living and exceptional outdoor entertaining, this beautifully presented home offers an enviable lifestyle in one of Cairns' most convenient family locations. With its sparkling swimming pool, quality finishes, energy-efficient solar system with battery storage and excellent side access, this is a home that truly has it all. An inspection is highly recommended to fully appreciate everything on offer. Call Therese - 0418 772 995 therese.plath@raywhtie.com Jodie Kneebone - 0404 097 724

151 Bruce Highway, Edmonton QLD 4869
Call Therese Plath on
0418772995
Call Jodie Kneebone on
0404097724


House in Edmonton, Unit in Edmonton, Townhouse in Edmonton, Villa in Edmonton, Apartment in Edmonton, Flat in Edmonton, Studio in Edmonton, Warehouse in Edmonton, Duplex/Semi-detached in Edmonton, Alpine in Edmonton, Acreage/Semi-rural in Edmonton, Block Of Units in Edmonton, Terrace in Edmonton, Retirement in Edmonton, Serviced Apartment in Edmonton, Other in Edmonton
House in Bentley Park, House in Lamb Range, House in Mount Peter, House in Mount Sheridan, House in Portsmith, House in White Rock, House in Wrights Creek