Want to save your favourite properties and searches?
Sign up below to access all the awesome features.
Already have an account? Sign in





Inspections
OFFERS FROM $799,000


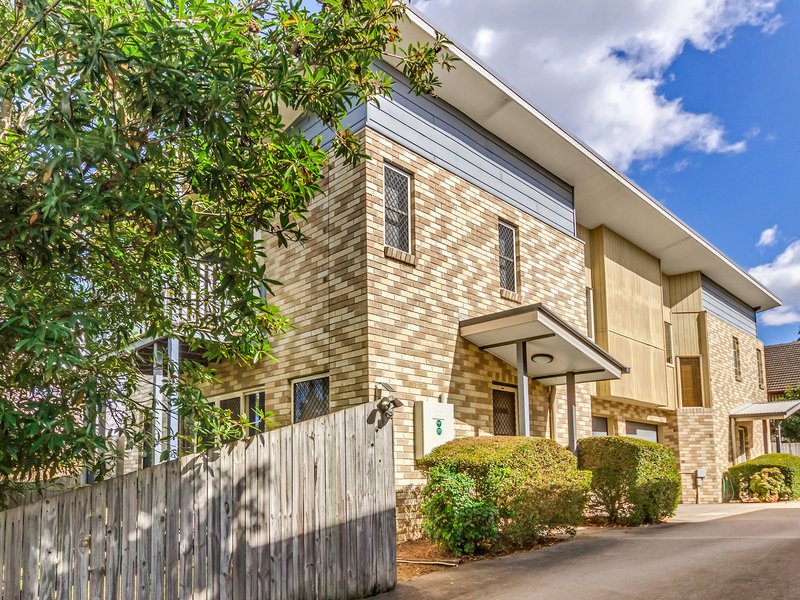
Positioned within the sought-after Patterson Villas complex, this modern two-storey townhouse offers low-maintenance living with generous proportions, a functional floorplan and an unbeatable location just moments from transport, schools and the growing University precinct.
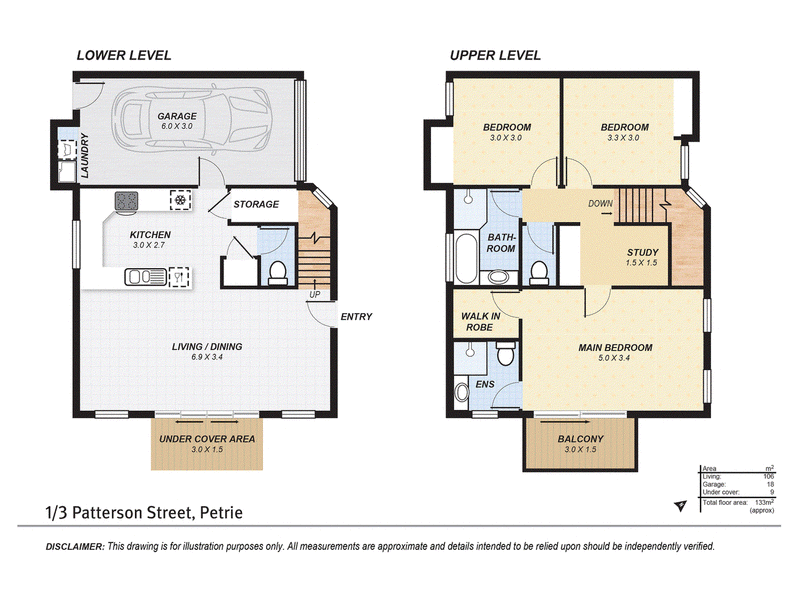
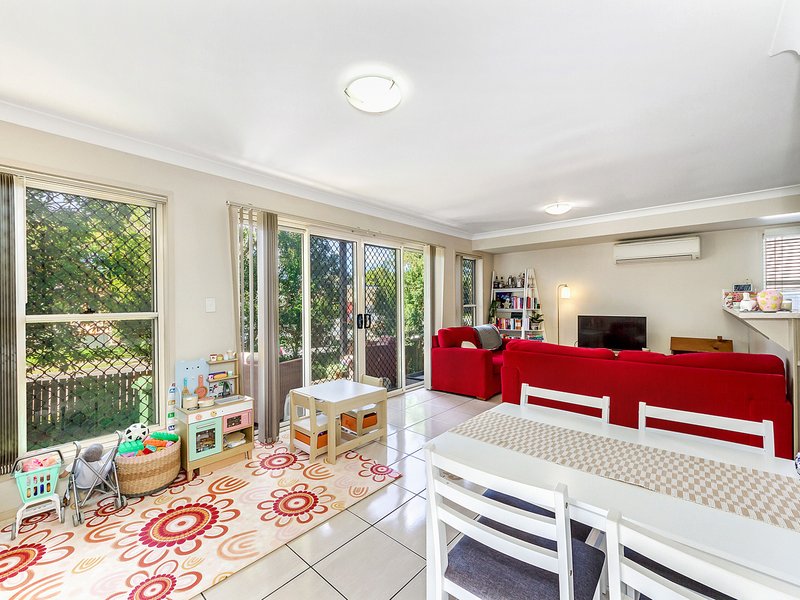
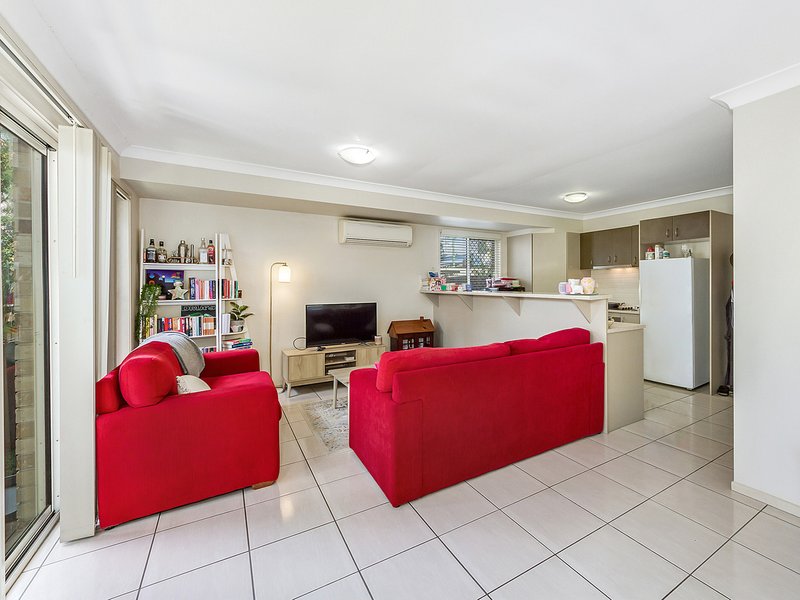
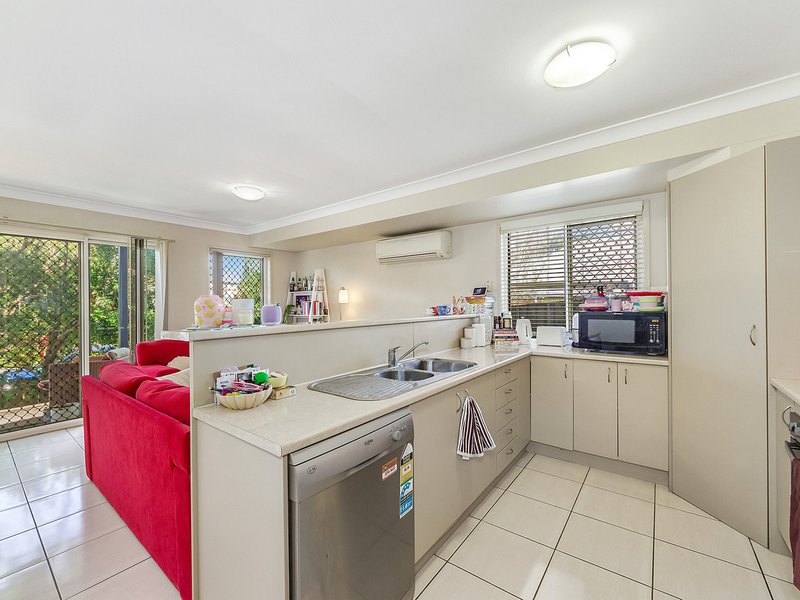
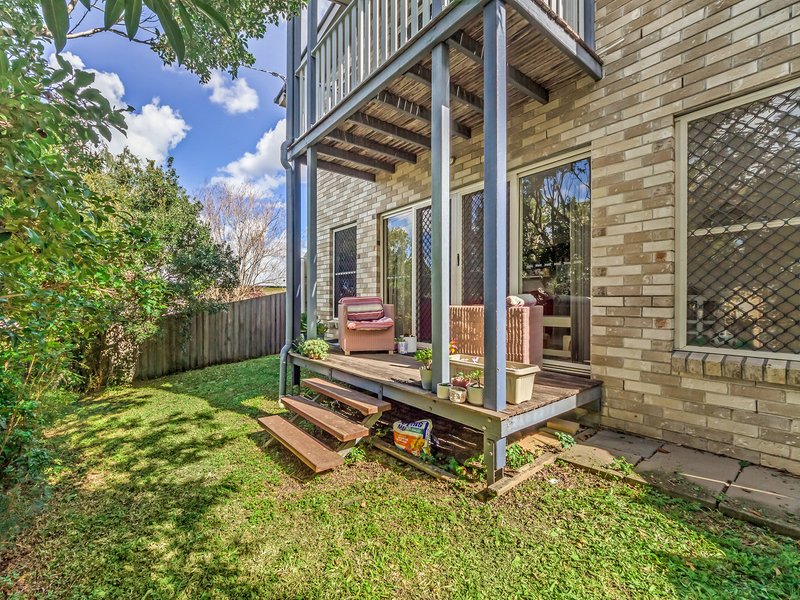
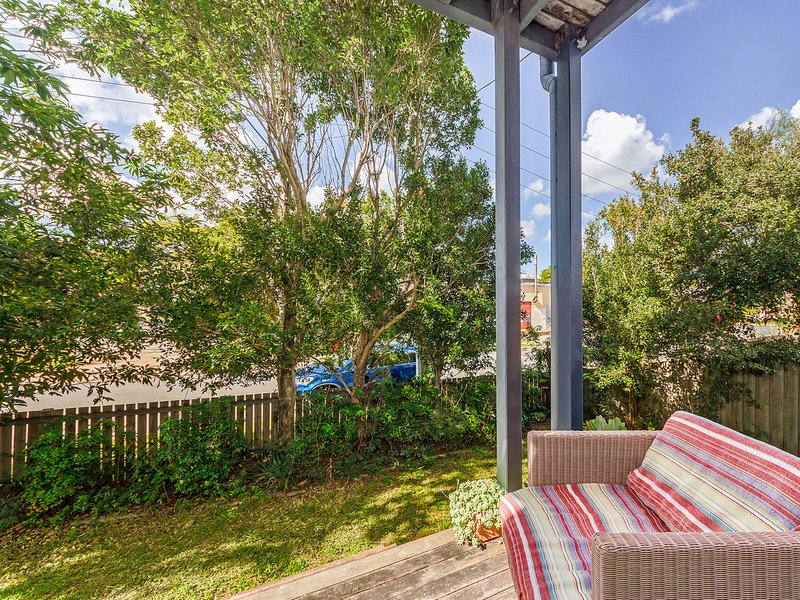
Designed for easy everyday living, the lower level features a spacious open-plan living and dining area that flows effortlessly to the private covered outdoor entertaining space. The well-appointed kitchen offers ample bench space, excellent storage and a practical layout, while a downstairs powder room, internal laundry and additional storage provide added convenience.
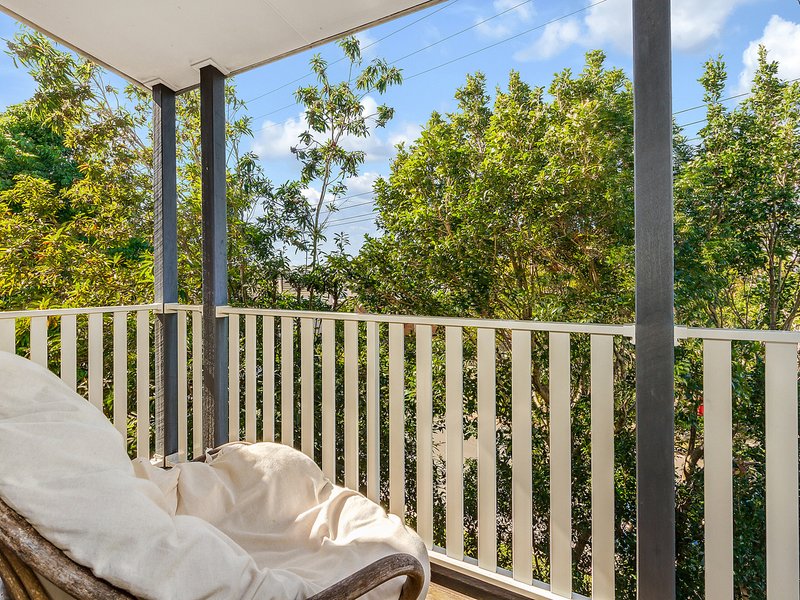
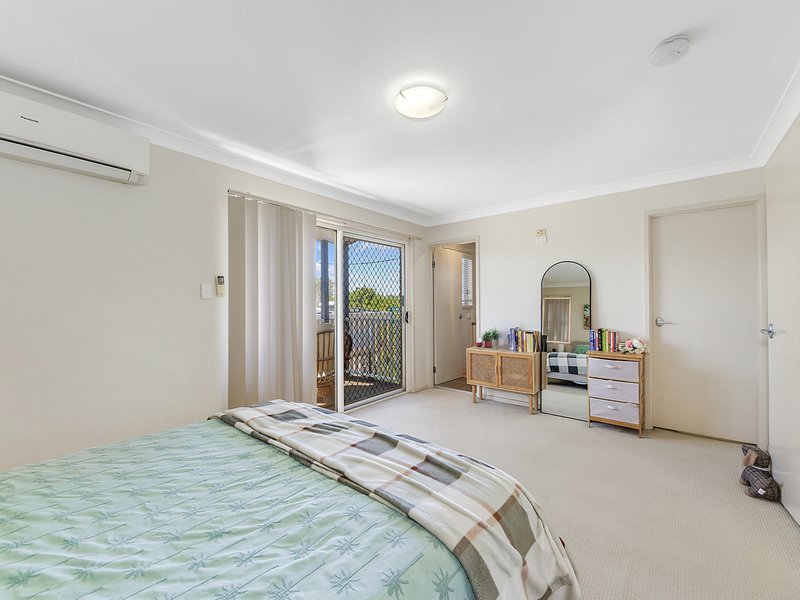
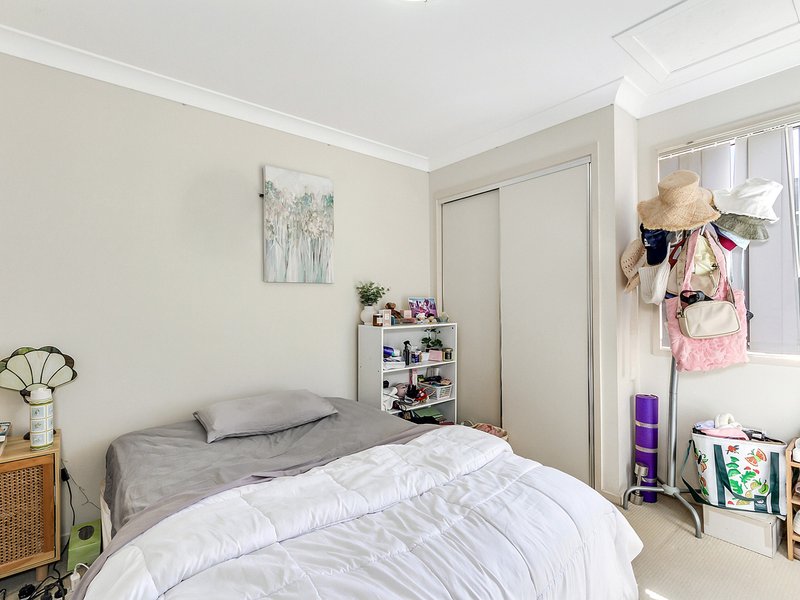
Upstairs, the master suite is privately positioned and complete with a walk-in robe, ensuite and its own private balcony. Two additional bedrooms are serviced by a central family bathroom, while the dedicated study provides the perfect space to work from home, study or create a quiet reading nook.
Whether you're a first home buyer, investor or downsizer, this home delivers the ideal combination of comfort, convenience and low-maintenance living in one of Petrie's most desirable locations.
Property Features
• Three generous bedrooms with built-in wardrobes
• Master bedroom with walk-in robe, private ensuite and balcony
• Dedicated study/home office upstairs
• Spacious open-plan living and dining area
• Well-appointed kitchen with ample storage and bench space
• Main bathroom plus downstairs powder room
• Internal laundry
• Additional internal storage
• Private covered outdoor entertaining area
• Single lock-up garage with internal access
• Low-maintenance lifestyle in the Patterson Villas complex
• Body Corp Rates - Approx $877 Per Quarter
Location Highlights
• Minutes to Petrie Train Station
• Close to UniSC Moreton Bay
• Short drive to The Mill Priority Development Area
• Close to Petrie State School and Kurwongbah State School
• Minutes to Woolworths Petrie and local shopping
• Easy access to the Bruce Highway
• Approximately 30 minutes to Brisbane CBD
• Approximately 35 minutes to Brisbane Airport
Offering space, functionality and an exceptionally convenient location, this modern townhouse presents an outstanding opportunity to secure your place in the thriving Petrie market.
Disclaimer: The agent has taken reasonable steps to verify the accuracy of the information contained in this marketing and advertising material. However, all information is provided as a guide only and should not be relied upon as a representation of fact.
Prospective buyers should make their own enquiries, conduct their own due diligence and seek independent advice to satisfy themselves as to the accuracy, condition, suitability and completeness of the information provided in relation to the property. To the extent there is any inconsistency between this marketing or advertising material and the Form 2 Seller Disclosure Statement for the property, the Form 2 Seller Disclosure Statement will prevail.
If this property is being sold by auction or without a price, a price guide cannot be provided. Any website or portal may have filtered the property into a price bracket for website functionality purposes only.
Some marketing images may contain virtual furniture, furniture staging, digital enhancements or AI-generated enhancements for illustrative purposes. Any such images are intended to assist with visual presentation only and may not reflect the actual property features, furnishings, condition, layout, size, views or presentation. Buyers should rely on their own inspections, enquiries and independent advice.

10/481 Gympie Road, Strathpine QLD 4500
Call Greg Deane on
0419721711
Call Kaila Brooks on
None


House in Petrie, Unit in Petrie, Townhouse in Petrie, Villa in Petrie, Apartment in Petrie, Flat in Petrie, Studio in Petrie, Warehouse in Petrie, Duplex/Semi-detached in Petrie, Alpine in Petrie, Acreage/Semi-rural in Petrie, Block Of Units in Petrie, Terrace in Petrie, Retirement in Petrie, Serviced Apartment in Petrie, Other in Petrie
Unit in Joyner, Unit in Kallangur, Unit in Kurwongbah, Unit in Lawnton, Unit in Whiteside