Want to save your favourite properties and searches?
Sign up below to access all the awesome features.
Already have an account? Sign in














Inspections
$1,149,000


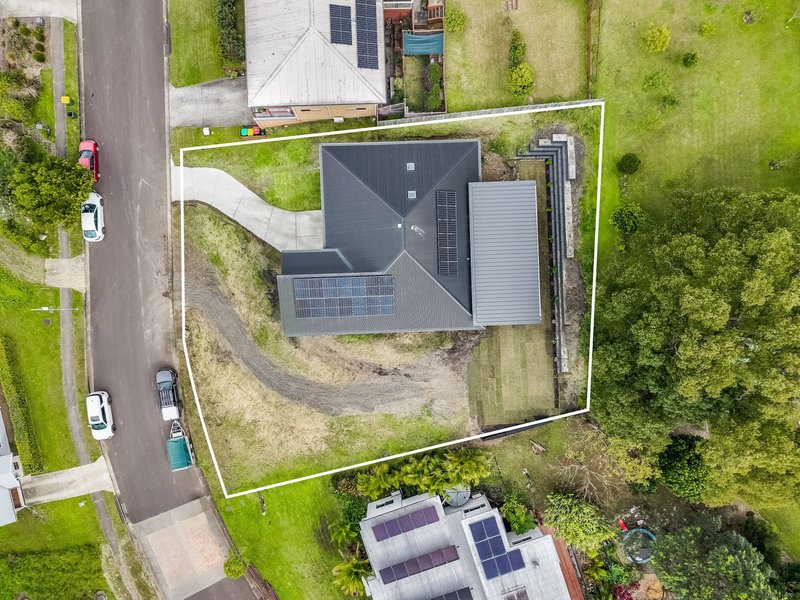
Positioned in the highly sought after Northern Ridge Estate of Goonellabah, this beautifully designed home, less than five years old, combines premium finishes, spacious living and exceptional energy efficiency with breathtaking valley views.
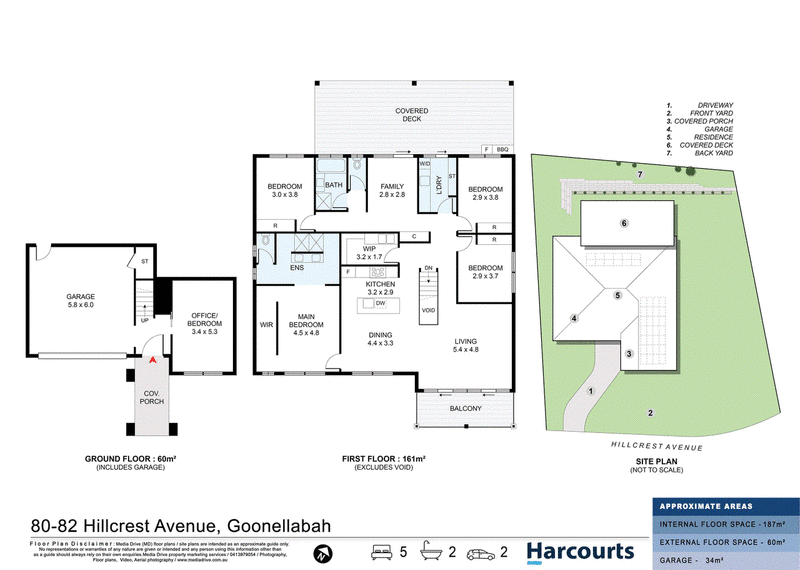
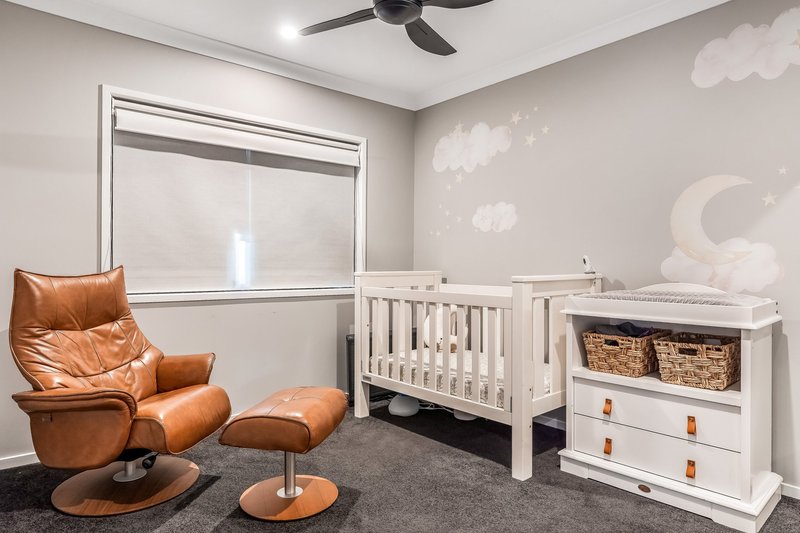
Designed with families and entertainers in mind, the home offers four generous bedrooms upstairs, while an additional versatile room downstairs can be used as a home office, fifth bedroom or entertainment room.
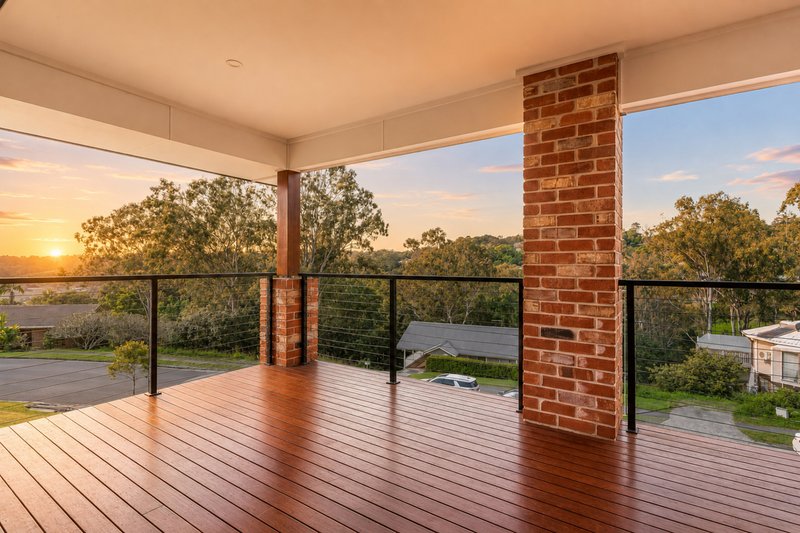
A standout feature is the impressive 66m² covered timber deck at the rear, complete with an insulated flyover for year round entertaining, while the front deck captures stunning valley views.
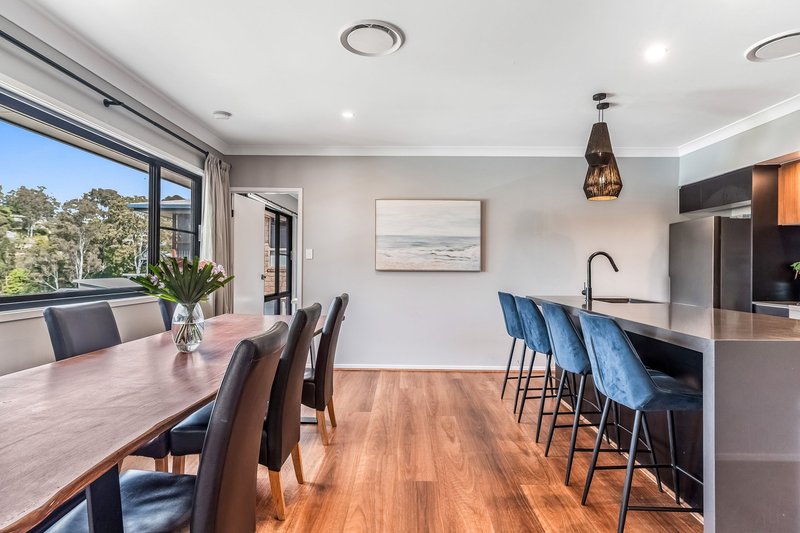
At the heart of the home is a stunning waterfall Caesarstone island bench and premium 900mm oven. A spacious butler's pantry with its own sink makes the kitchen as practical as it is impressive.
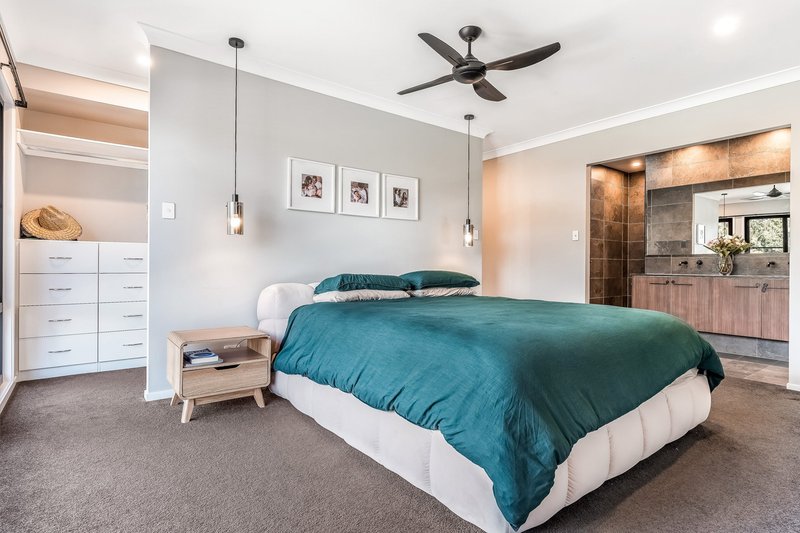
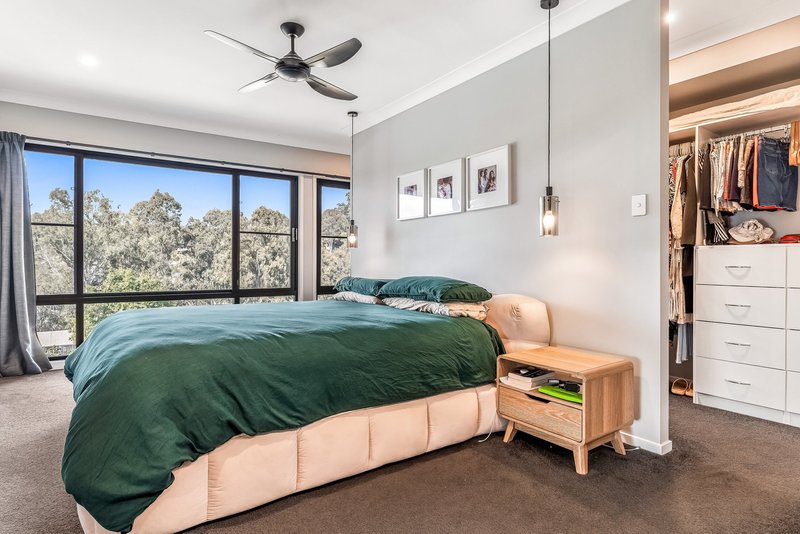
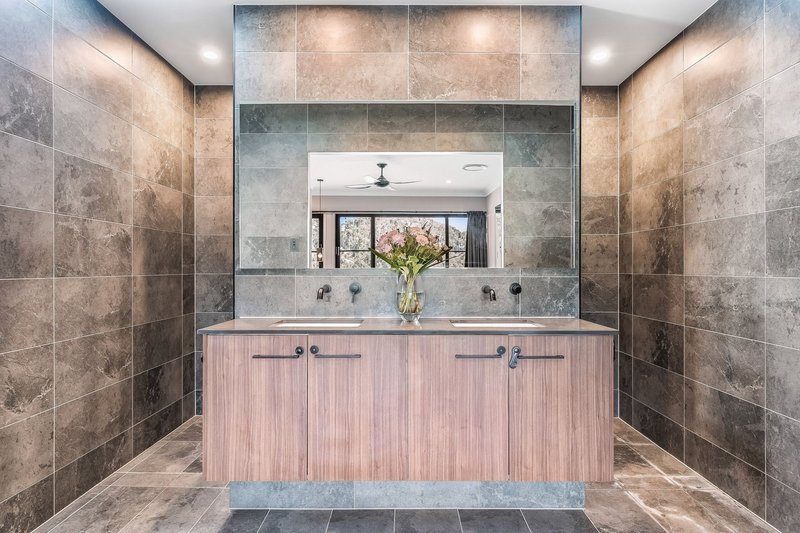
The luxurious master suite offers a true retreat, complete with a Hollywood style walk in robe and an elegant ensuite featuring his and hers showers and floor to ceiling tiling.
Features include:
Four bedrooms upstairs
Versatile downstairs office, fifth bedroom or entertainment room
8.3kW solar system with 24kW battery storage
Ducted air conditioning throughout
Dedicated soundproof media room
66m² insulated timber entertaining deck with valley views
Waterfall Caesarstone island bench
Caesarstone benchtops throughout
Butler's pantry with sink
Premium 900mm oven
9mm hybrid flooring throughout the living areas
Plush carpet in the bedrooms
Nine foot ceilings downstairs and eight foot ceilings upstairs
Double garage with internal access
Elevated position capturing beautiful valley views
Offering modern luxury, outstanding energy efficiency and quality craftsmanship throughout, this home truly stands out from the rest. Located in one of Goonellabah's most desirable estates, you'll enjoy a peaceful setting while remaining just minutes from schools, shopping centres, sporting facilities and Lismore CBD.
This is an exceptional opportunity to secure a near new home where all the hard work has already been done.
Disclaimer: Some images have been digitally enhanced using AI for presentation purposes. They are indicative only, and buyers should rely on their own inspection of the property.

Shop 1/26-54 River Street, Ballina NSW 2478
Call Jason Liang on
0432827137


House in Goonellabah, Unit in Goonellabah, Townhouse in Goonellabah, Villa in Goonellabah, Apartment in Goonellabah, Flat in Goonellabah, Studio in Goonellabah, Warehouse in Goonellabah, Duplex/Semi-detached in Goonellabah, Alpine in Goonellabah, Acreage/Semi-rural in Goonellabah, Block Of Units in Goonellabah, Terrace in Goonellabah, Retirement in Goonellabah, Serviced Apartment in Goonellabah, Other in Goonellabah
House in Chilcotts Grass, House in East Lismore, House in Lagoon Grass, House in Lindendale, House in Lismore Heights, House in Lismore, House in Monaltrie, House in Richmond Hill, House in Tregeagle, House in Wyrallah