Want to save your favourite properties and searches?
Sign up below to access all the awesome features.
Already have an account? Sign in



Inspections
FOR SALE


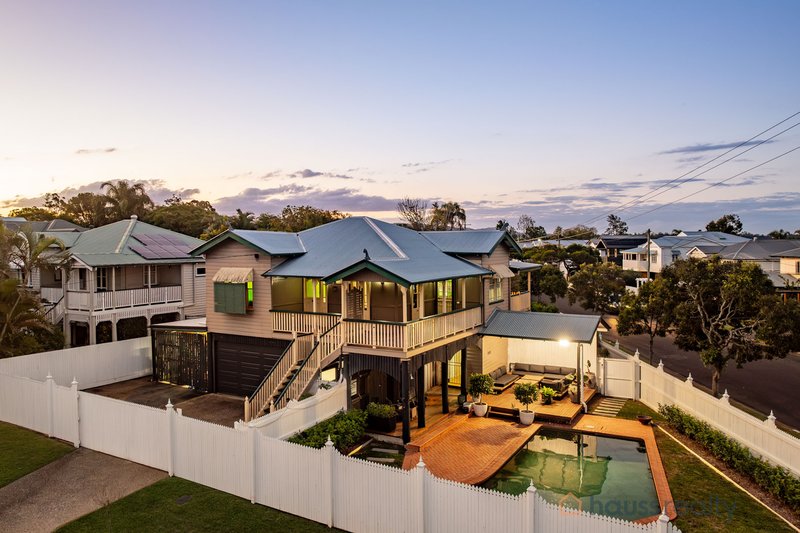
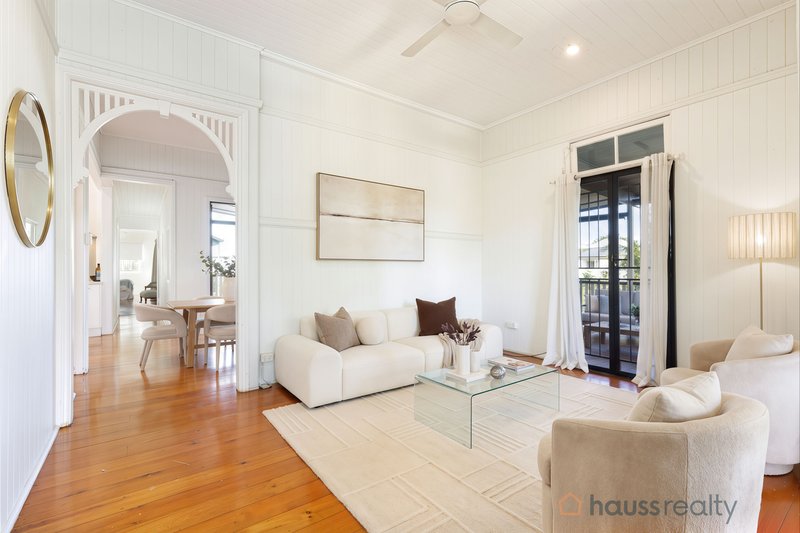
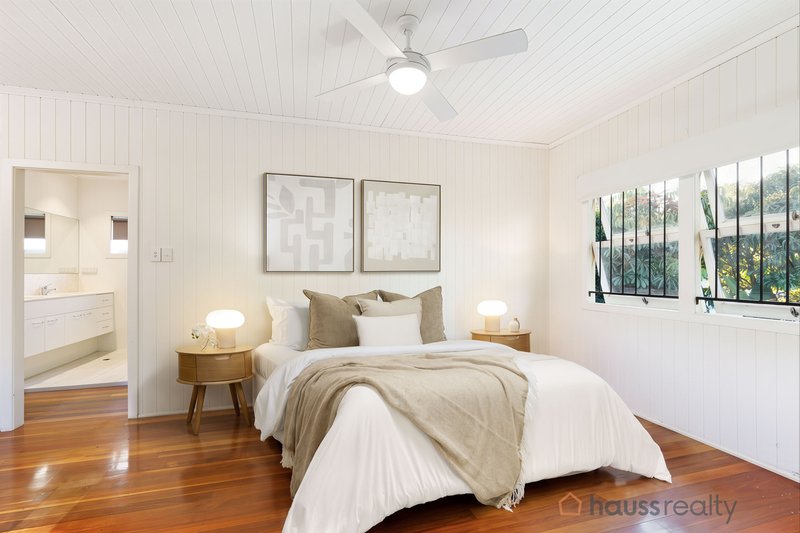
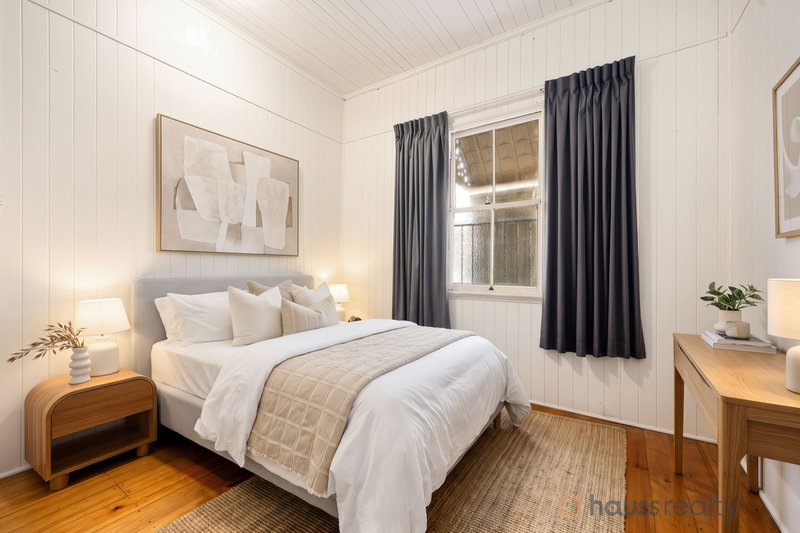
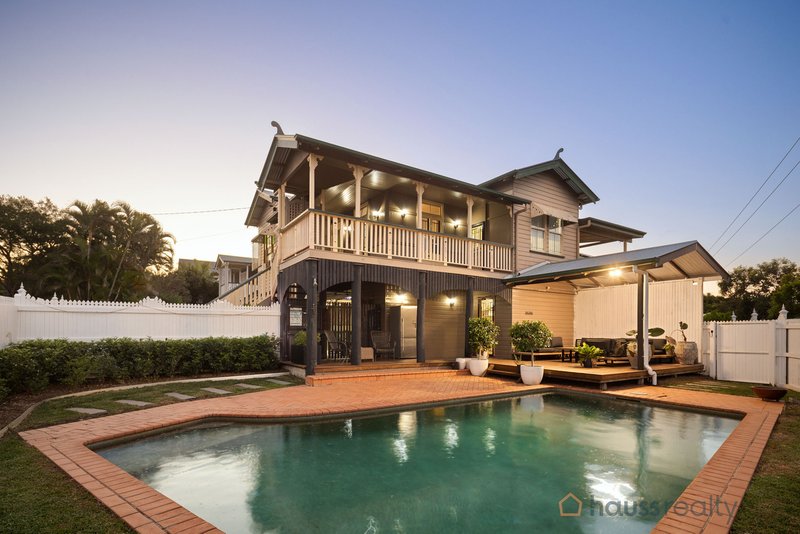
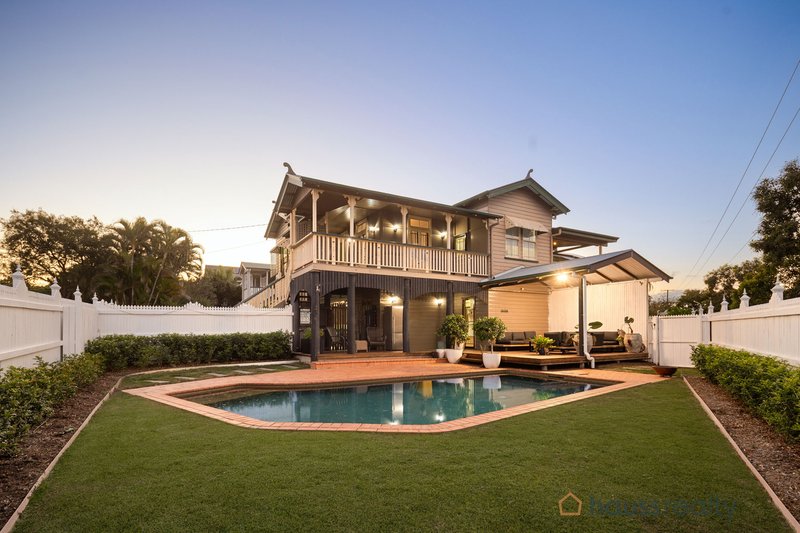
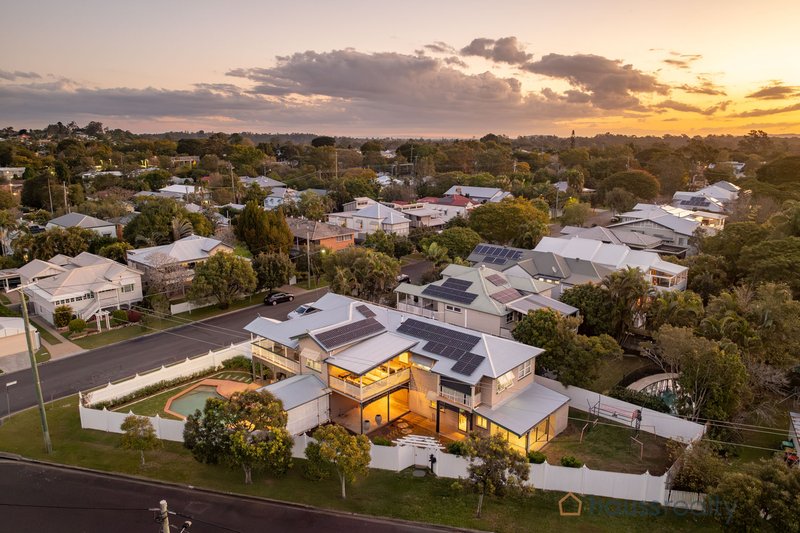
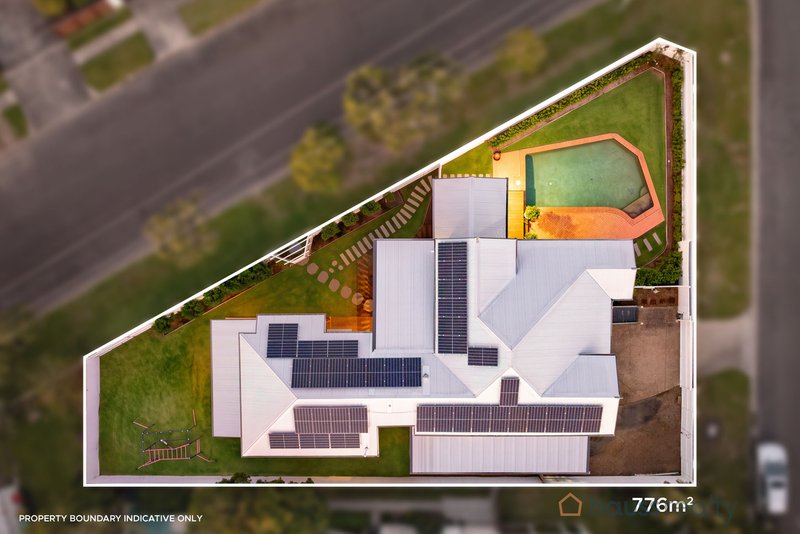
Rich in traditional character and remarkably versatile, this expansive Queenslander delivers generous family living across two levels on a substantial 776m² allotment with dual street access. High ceilings, VJ walls, polished timber floors and decorative fretwork preserve the home’s timeless appeal, while a new roof, fencing and newly installed ducted air conditioning upstairs add valuable modern comfort.
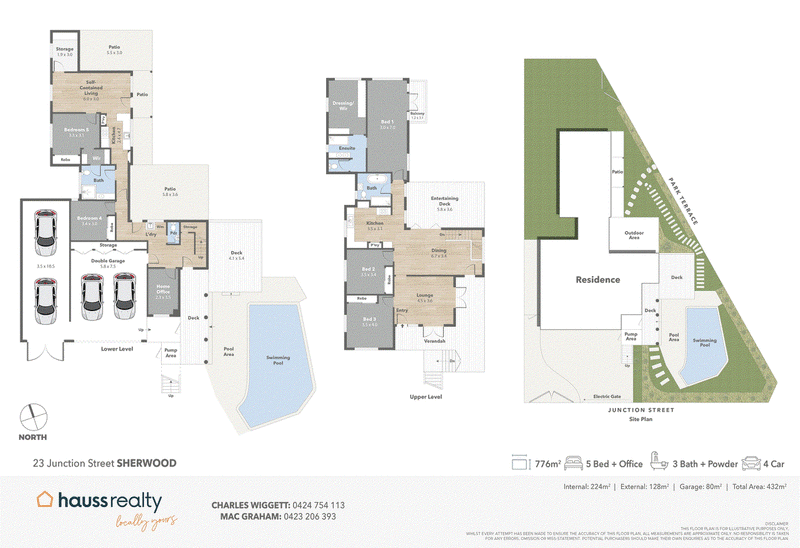
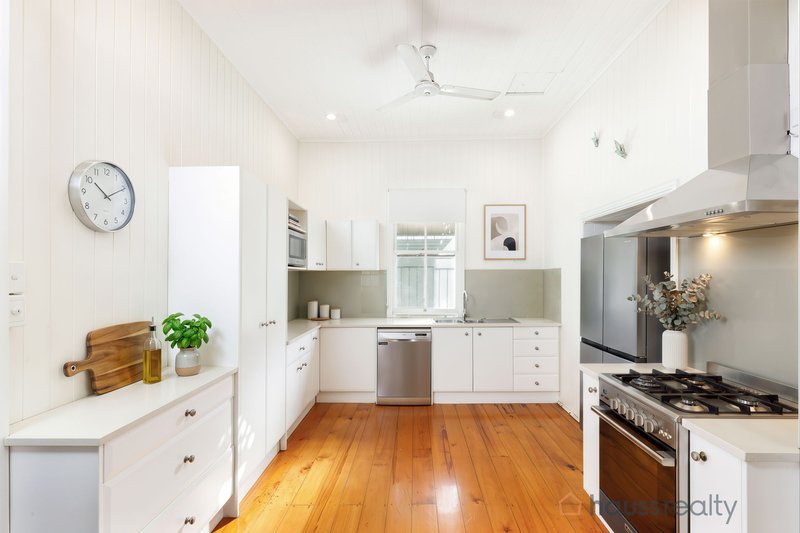
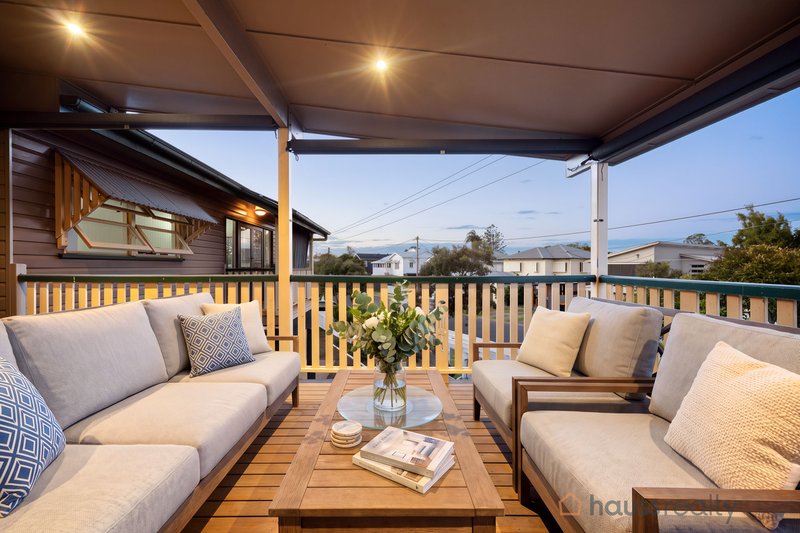
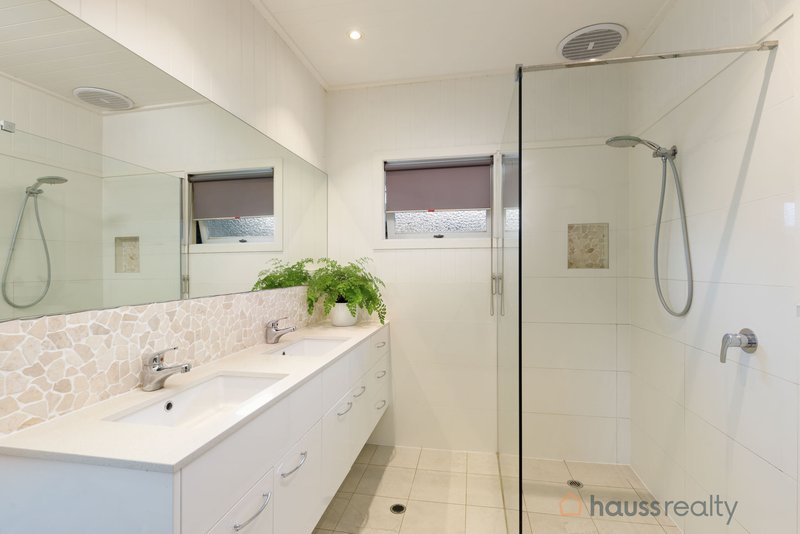
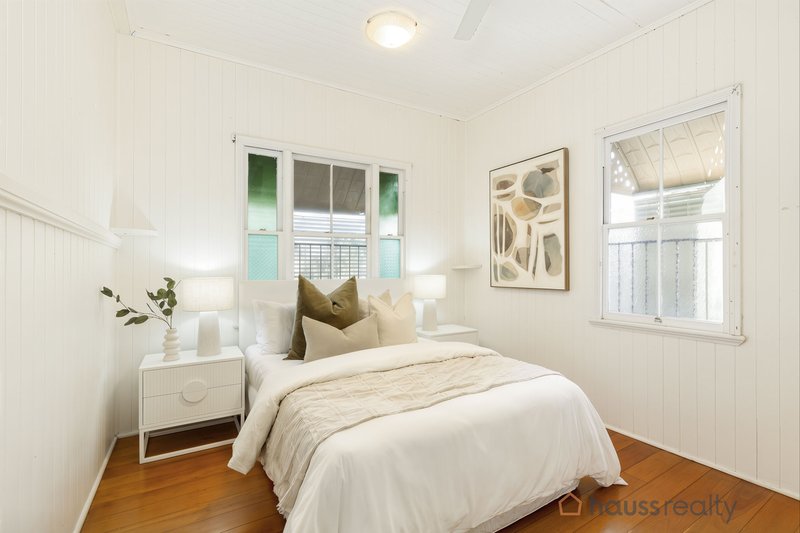
The upper level forms the heart of the home, featuring a welcoming lounge, spacious dining room and well-equipped kitchen flowing onto a covered entertaining deck. Three bedrooms are positioned on this floor, including a generous main retreat with its own balcony, oversized dressing room and private ensuite.
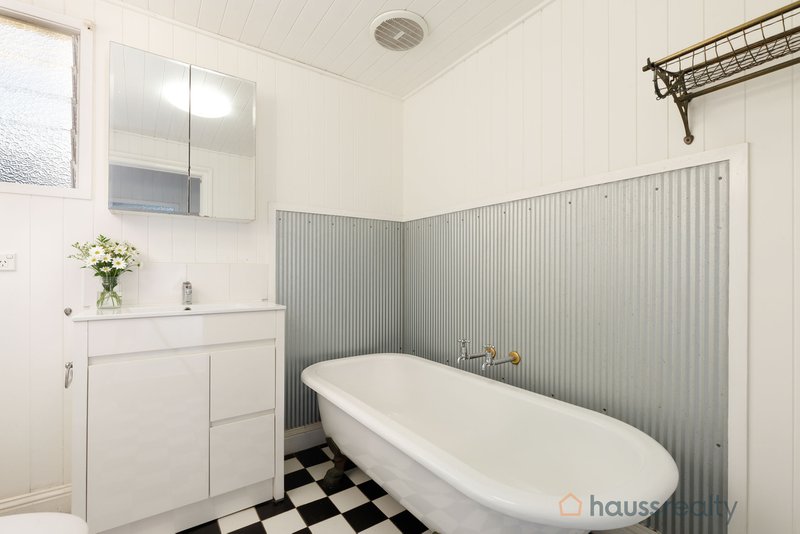
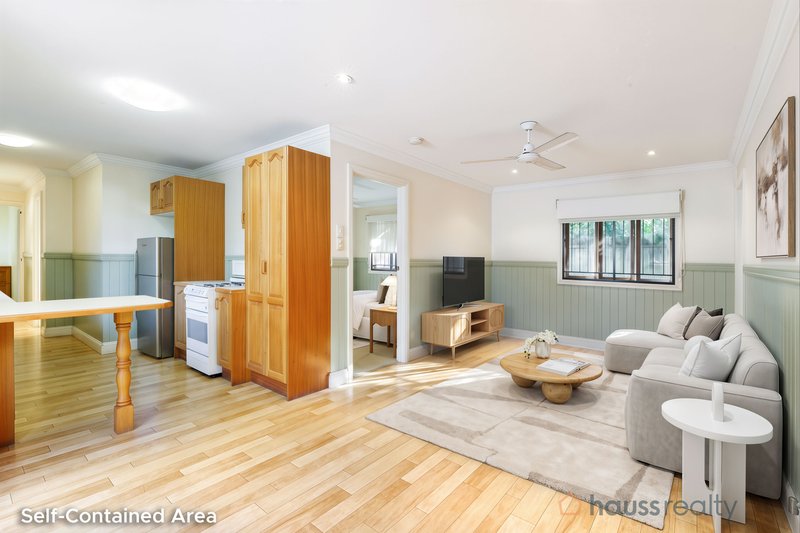
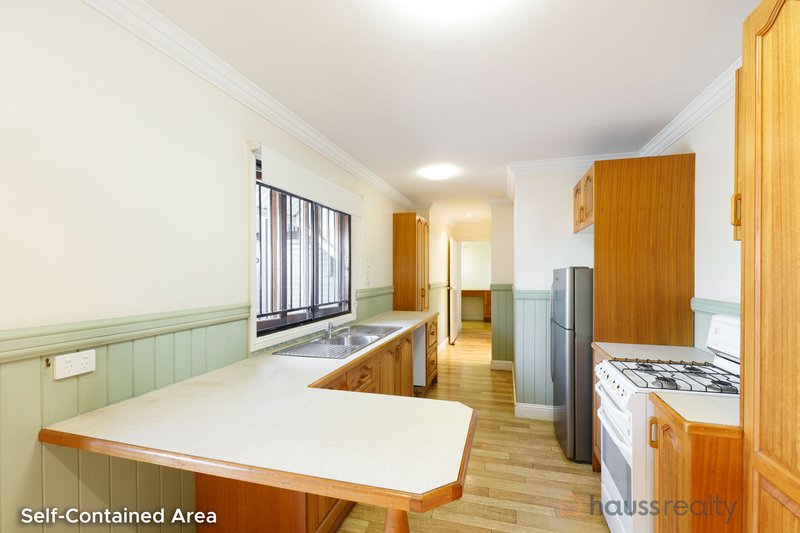
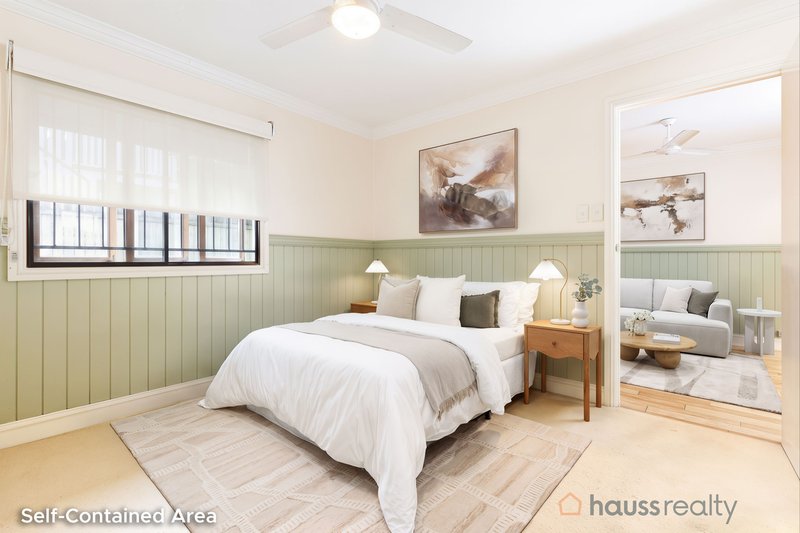
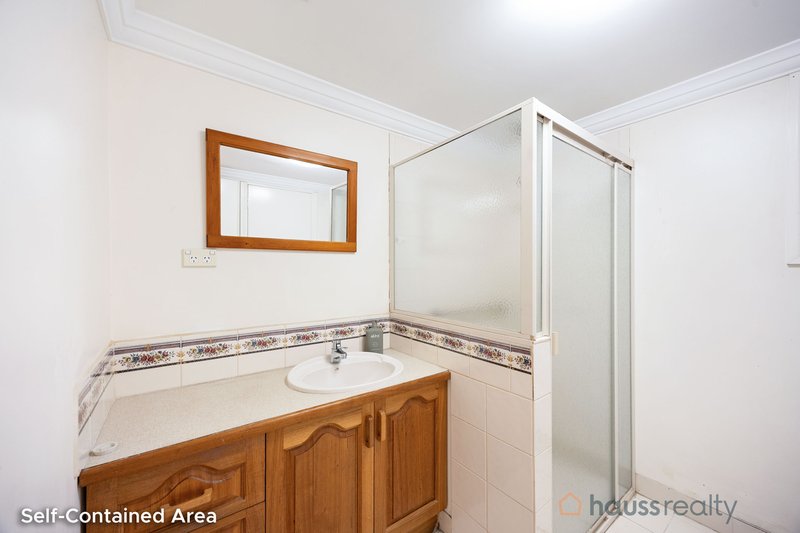
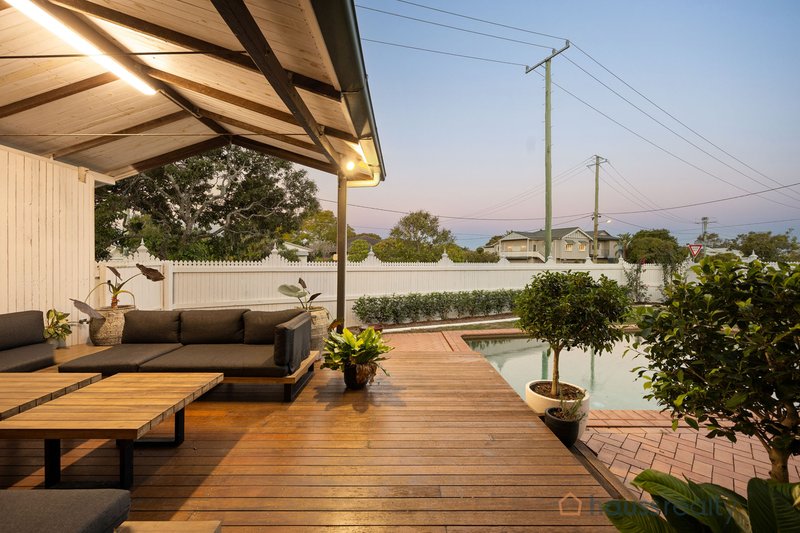
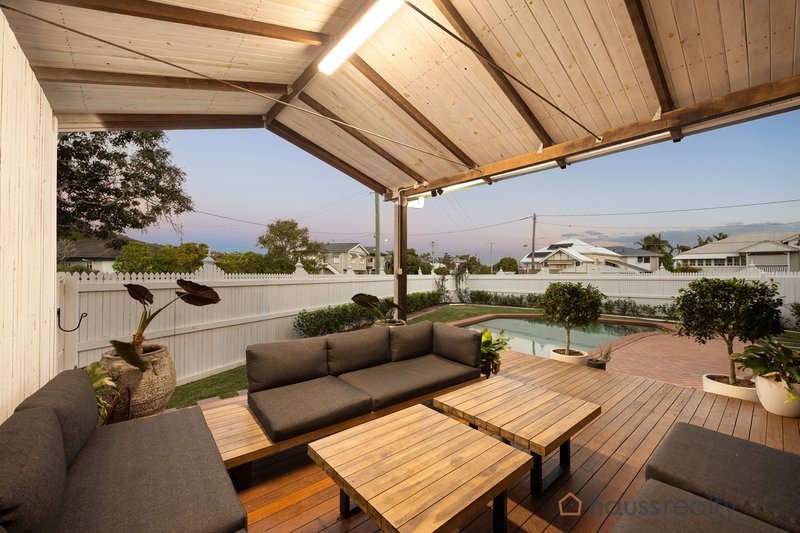
Downstairs adds outstanding flexibility with a fourth bedroom, home office and additional bathroom facilities, alongside a separate self-contained area comprising a fifth bedroom, kitchen, bathroom and comfortable living room. Outside, refreshed gardens, established hedging and open lawn surround the in-ground pool, while the large covered deck creates an inviting setting for relaxed entertaining.
• Substantial 776m² allotment with dual-street access
• Five bedrooms plus a dedicated home office
• Three bathrooms plus an additional powder room
• Separate self-contained area with bedroom, living room, kitchen and bathroom
• Multiple living, dining and outdoor entertaining areas
• In-ground salt water pool with expansive poolside entertaining deck
• Traditional VJ walls, high ceilings, fretwork and polished timber floors
• New roof, fencing and newly installed ducted air conditioning upstairs
• Double garage plus additional secure tandem parking
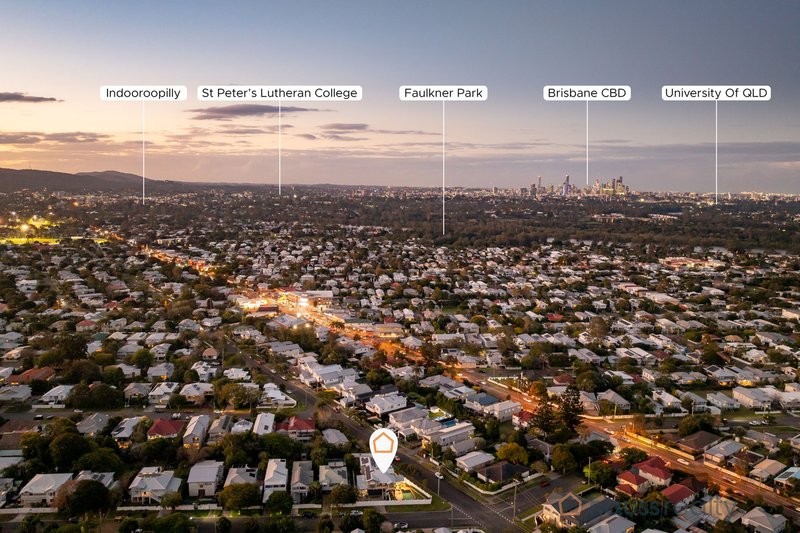
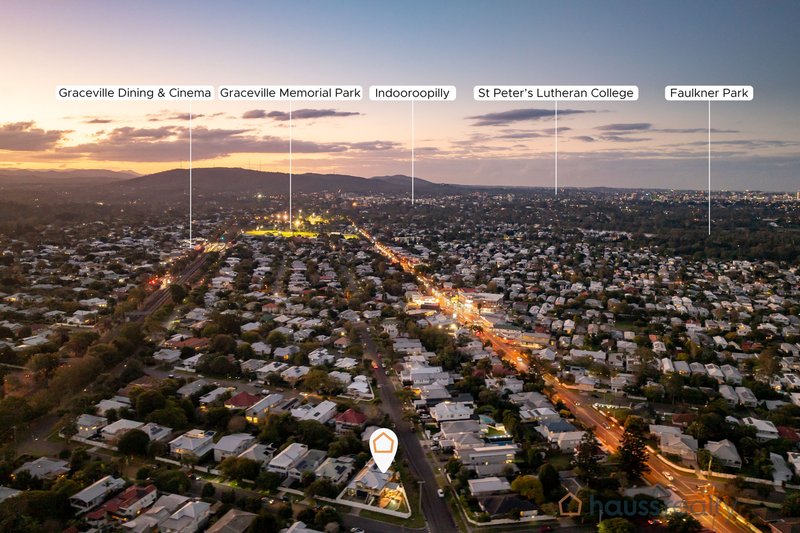
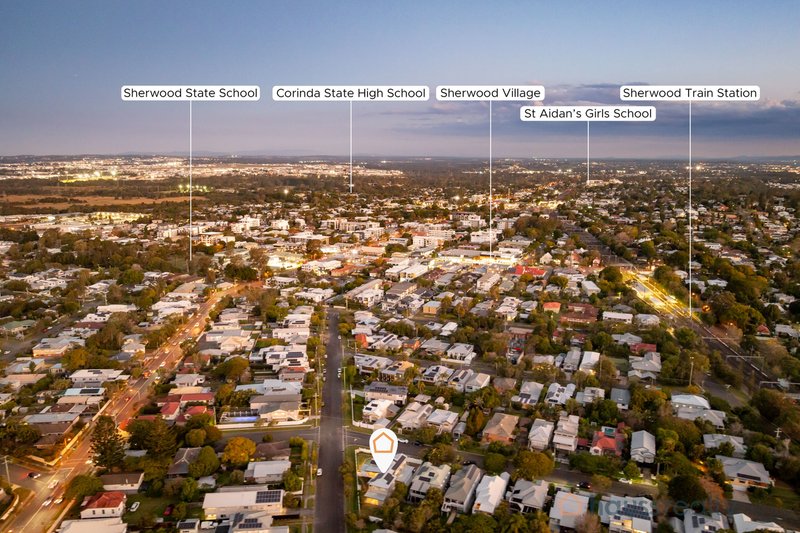
Positioned within the sought-after Sherwood State School and Corinda State High School catchments, the home is also conveniently close to leading private schools, including St Aidan’s Anglican Girls’ School and St Peters Lutheran College. Sherwood Village, local cafés, dining and everyday amenities are within easy reach, while nearby Sherwood train station provides convenient access to the city. The Sherwood Arboretum, riverside parklands and surrounding recreational spaces further enhance the relaxed and connected lifestyle offered by this desirable location.

204 Oxley Rd, Graceville QLD 4075
Call Charles Wiggett on
0424754113
Call Mac Graham on
0423206393


House in Sherwood, Unit in Sherwood, Townhouse in Sherwood, Villa in Sherwood, Apartment in Sherwood, Flat in Sherwood, Studio in Sherwood, Warehouse in Sherwood, Duplex/Semi-detached in Sherwood, Alpine in Sherwood, Acreage/Semi-rural in Sherwood, Block Of Units in Sherwood, Terrace in Sherwood, Retirement in Sherwood, Serviced Apartment in Sherwood, Other in Sherwood
House in Corinda, House in Fig Tree Pocket, House in Graceville, House in Rocklea, House in Tennyson