Want to save your favourite properties and searches?
Sign up below to access all the awesome features.
Already have an account? Sign in



Inspections
$1,350 per week


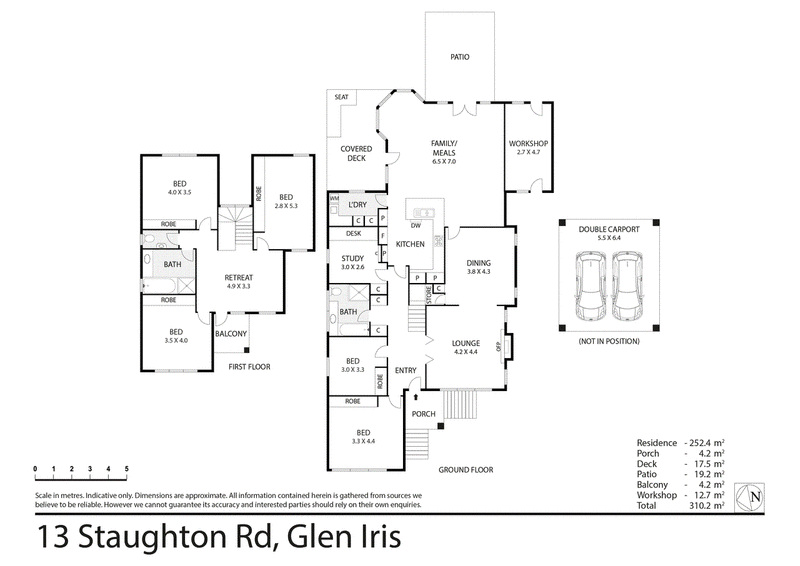
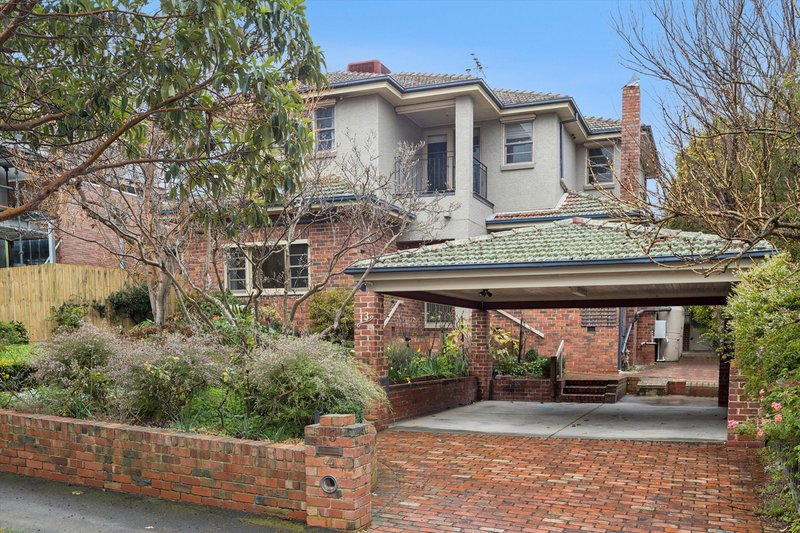
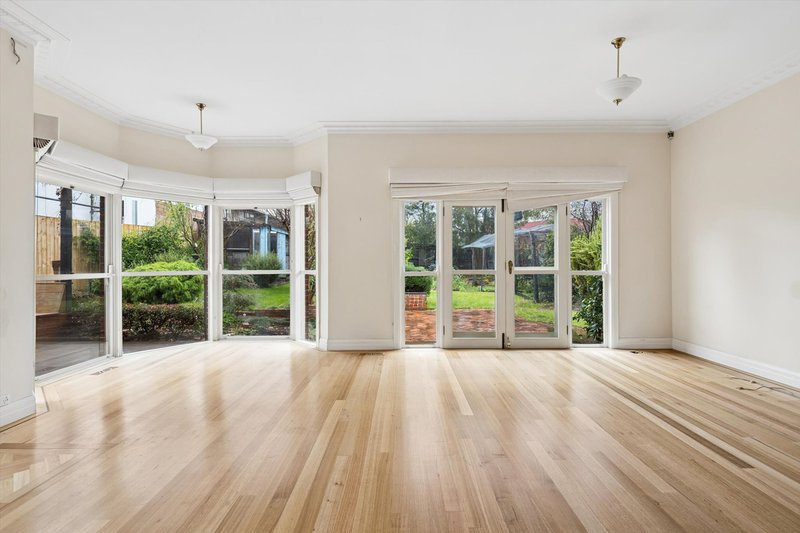
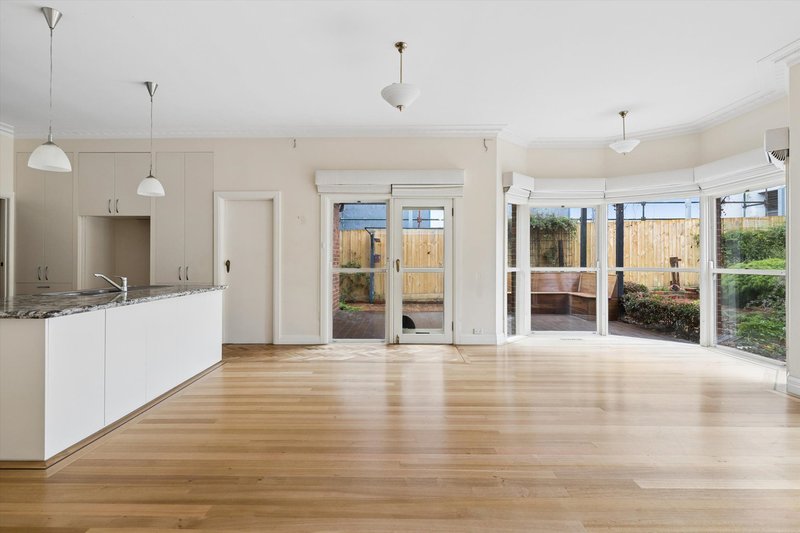
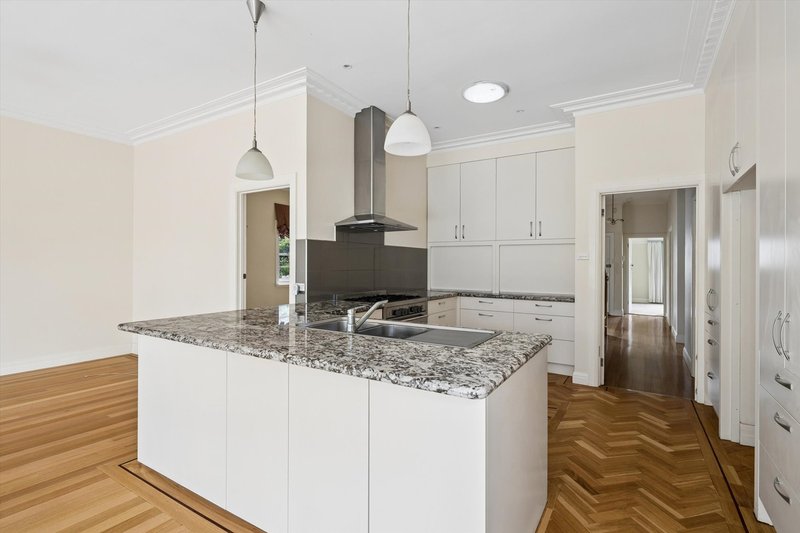
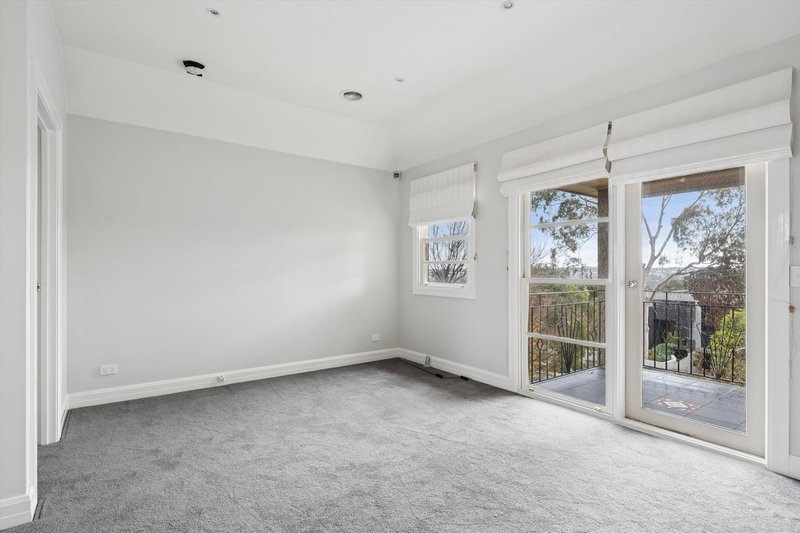
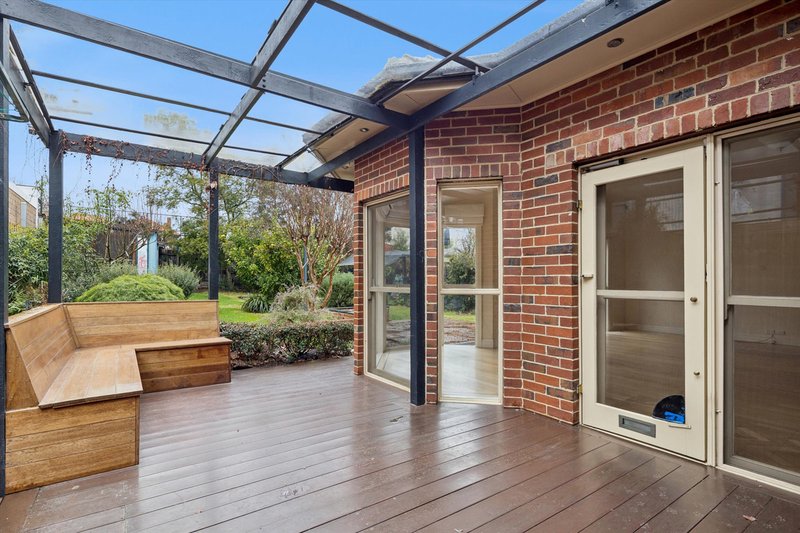
Generous in every sense, this impressive five bedroom home delivers the space and versatility that busy family life demands. Four distinct living zones provide room to come together or spread out, complemented by a dedicated study, expansive rear family and meals area, and a superb covered deck overlooking the garden. Upstairs adds another dimension with its own retreat and balcony capturing views to the west. Close to leading schools, local shopping and cafés, beautiful parklands and walking trails, public transport and easy access to major arterial roads.
Features:
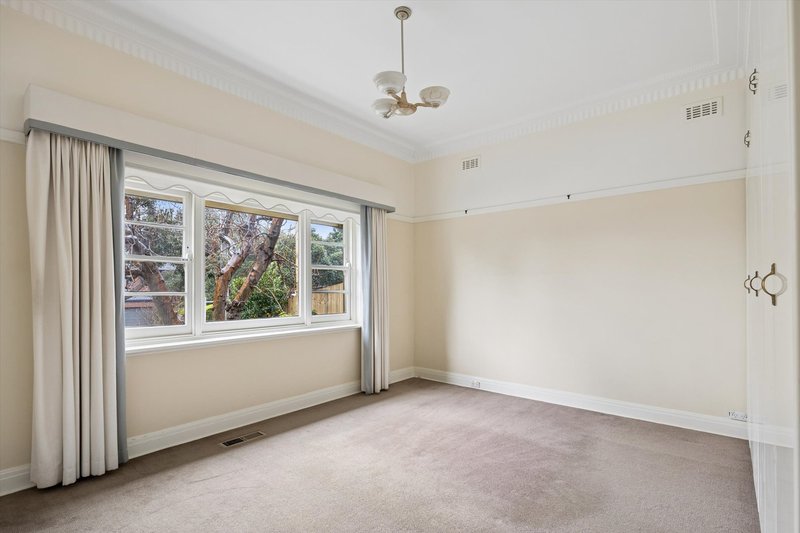
• Five bedrooms, all with built in robes, including two bedrooms downstairs and three upstairs
• Dedicated study with built in desk
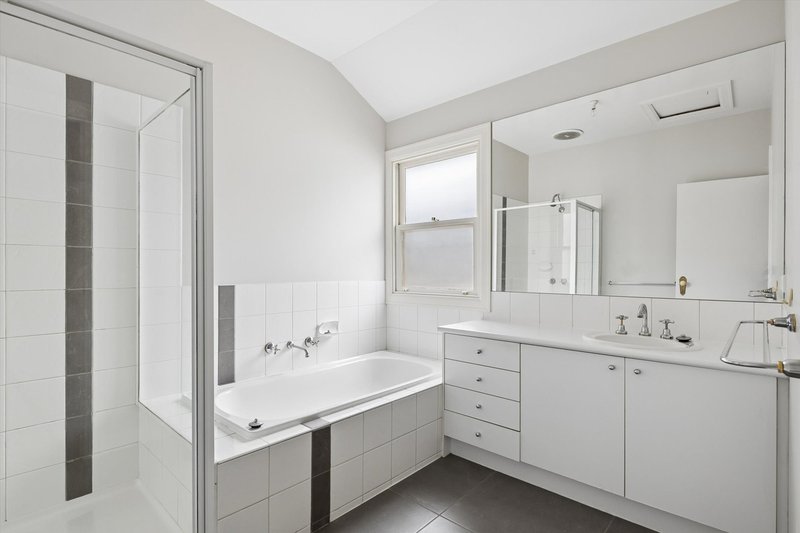
• Two family bathrooms, both with shower and bath
• Separate laundry
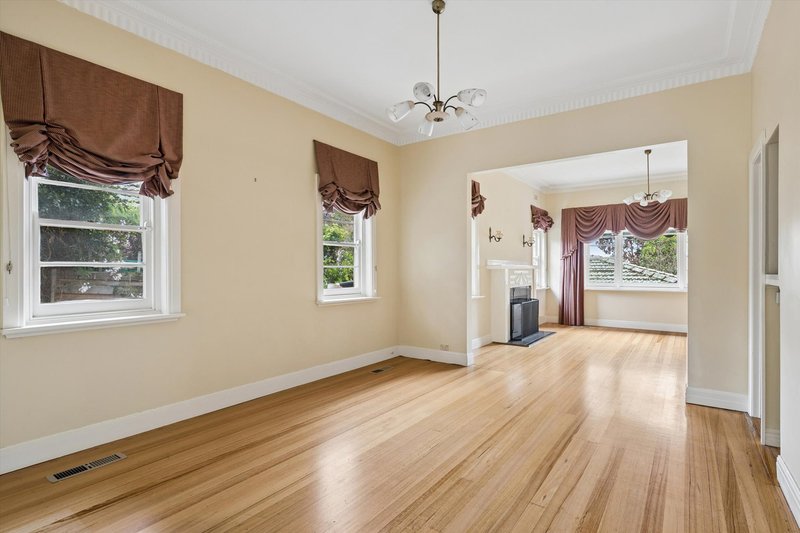
• Four living zones including front lounge, dining, expansive family and meals area, and upstairs retreat
• Central kitchen with stone benchtops, 90cm 5 burner gas cooker and dishwasher
• Upstairs balcony with views to the west
• Covered rear entertaining deck with built in bench seating
• Additional rear patio and established backyard with veggie gardens
• Workshop at the side of the home
• Ducted heating and evaporative cooling
• 12 panel solar power system
• Rainwater tanks
• Gas hot water
• Double carport
Please note: ***6 MONTH LEASE ONLY***
REGISTER YOUR INTEREST IN THIS PROPERTY AND BE KEPT UP TO DATE WITH ANY
CHANGES TO OPEN TIMES OR LEASING STATUS.
TO REGISTER CLICK ABOVE "BOOK AN INSPECTION TIME" TO REGISTER FOR AN AVAILABLE INSPECTION AND SUBMIT YOUR DETAILS.
**PLEASE NOTE: AT LEAST ONE PERSON WHO WILL BE RESIDING IN THE PROPERTY MUST VIEW THE PROPERTY IN ORDER TO SUBMIT AN APPLICATION**

5/1849 Ferntree Gully Road, Ferntree Gully VIC 3156
Call Ray White Rental Centre on
9756 3494
Call Kim Divola on
0485980996


House in Glen Iris, Unit in Glen Iris, Townhouse in Glen Iris, Villa in Glen Iris, Apartment in Glen Iris, Flat in Glen Iris, Studio in Glen Iris, Warehouse in Glen Iris, Duplex/Semi-detached in Glen Iris, Alpine in Glen Iris, Acreage/Semi-rural in Glen Iris, Block Of Units in Glen Iris, Terrace in Glen Iris, Retirement in Glen Iris, Serviced Apartment in Glen Iris, Other in Glen Iris
House in Ashburton, House in Ashwood, House in Burwood, House in Camberwell, House in Hawthorn East, House in Malvern East, House in Malvern