
Want to save your favourite properties and searches?
Sign up below to access all the awesome features.
Already have an account? Sign in



$1,375,000 - $1,425,000


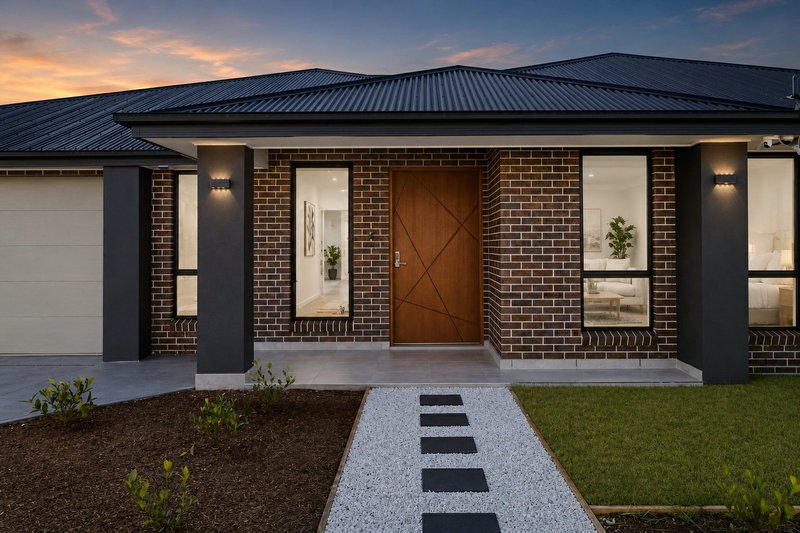
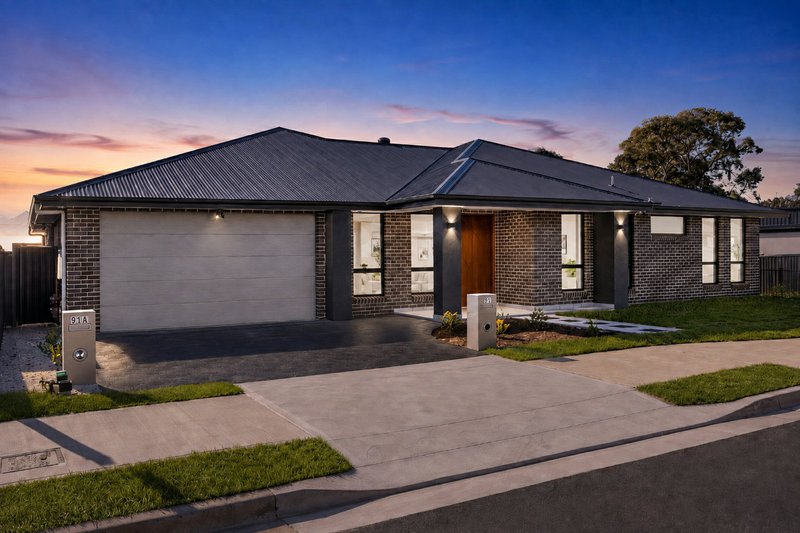
This is not your standard new build.
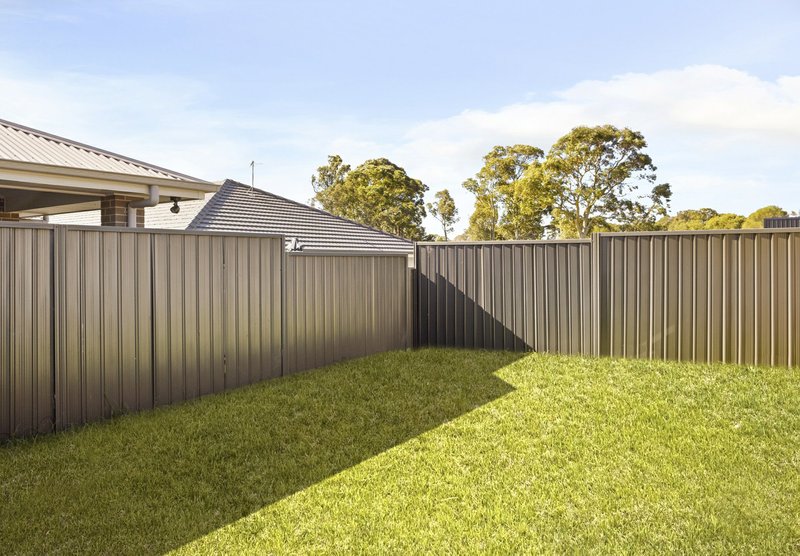
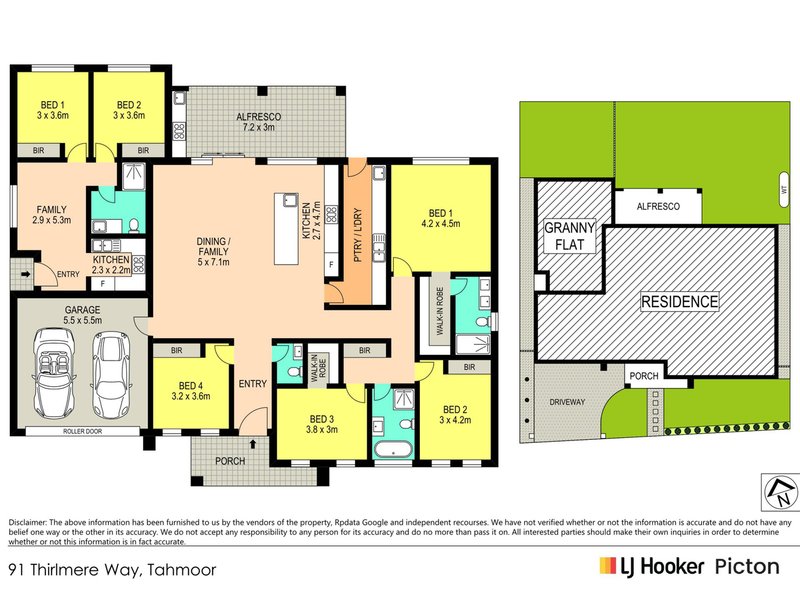
Freshly completed on a large, level 589m² block, this impressive home has been constructed with an emphasis on space, quality and premium finishes, offering a substantial four-bedroom main residence plus a beautifully appointed two-bedroom secondary dwelling.
With approximately 330m² under the roofline, the additional size is immediately noticeable through larger bedrooms, generous living areas, excellent storage and an oversized alfresco.
Quality Throughout
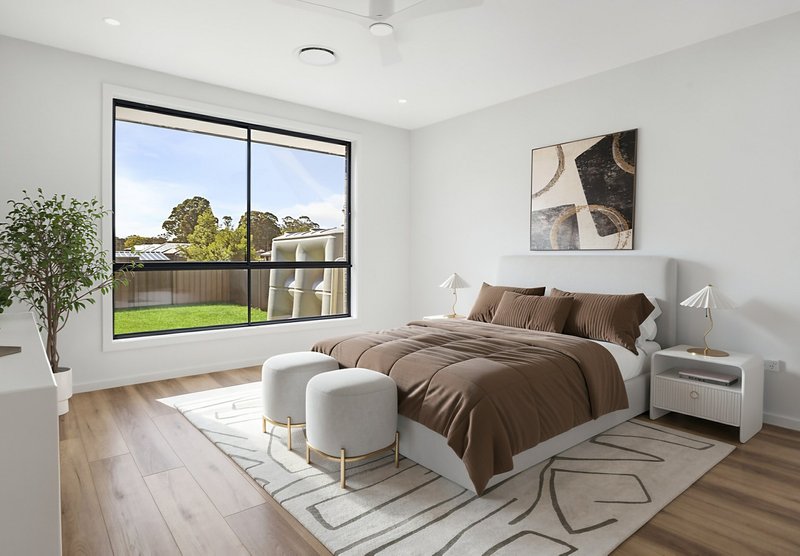
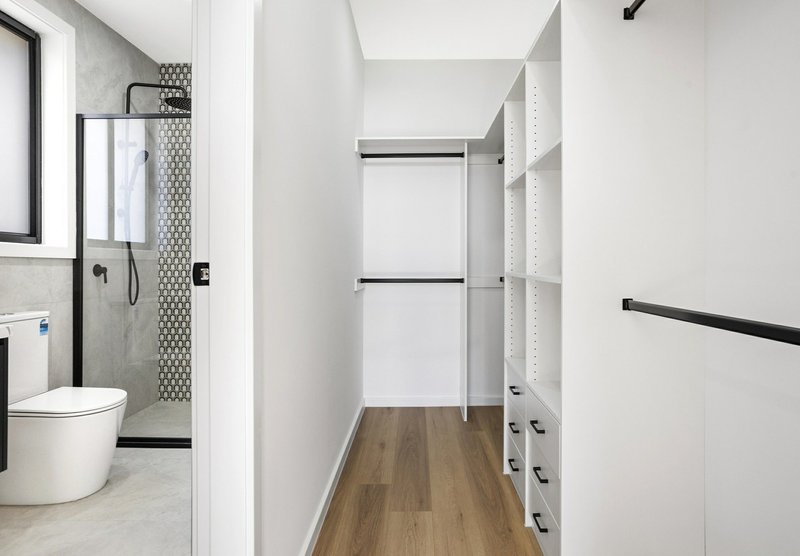
The main residence offers 4 bedrooms, 2 bathrooms plus a separate powder room. The master suite features a large walk-in wardrobe and stunning ensuite.
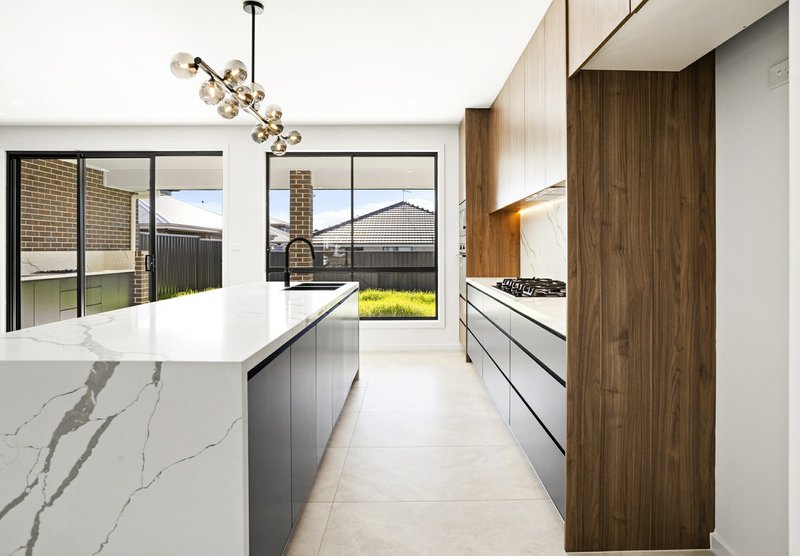
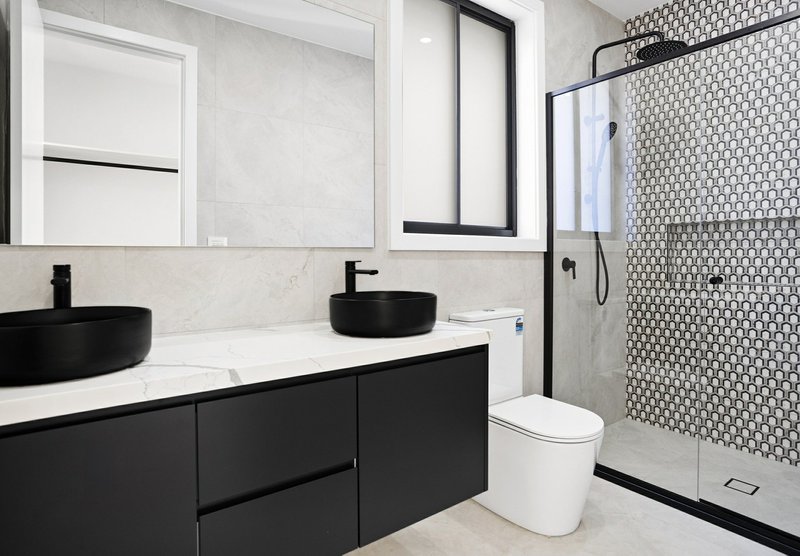
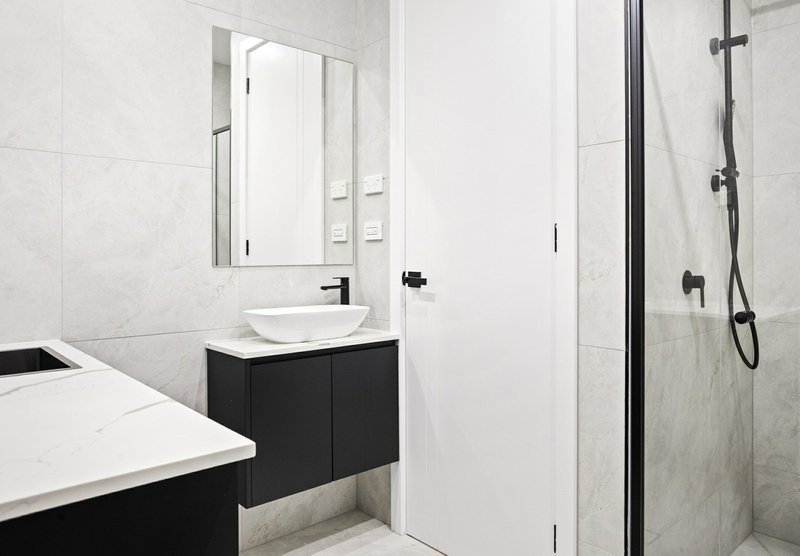
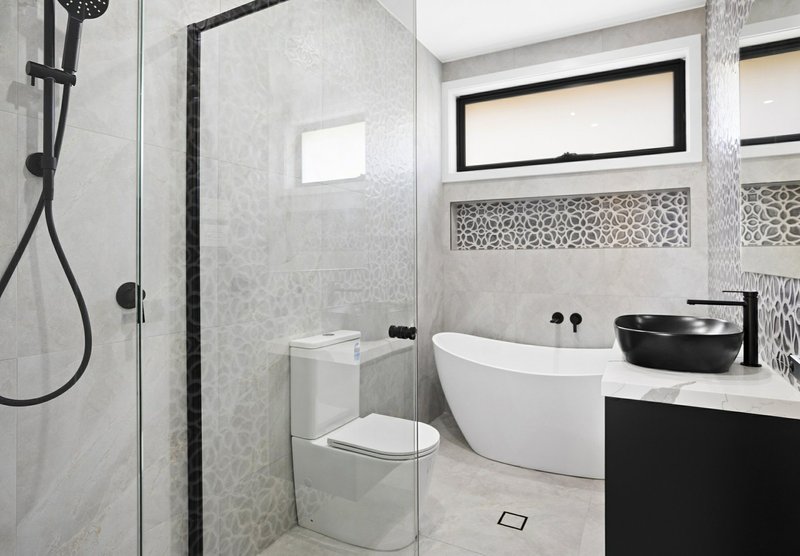
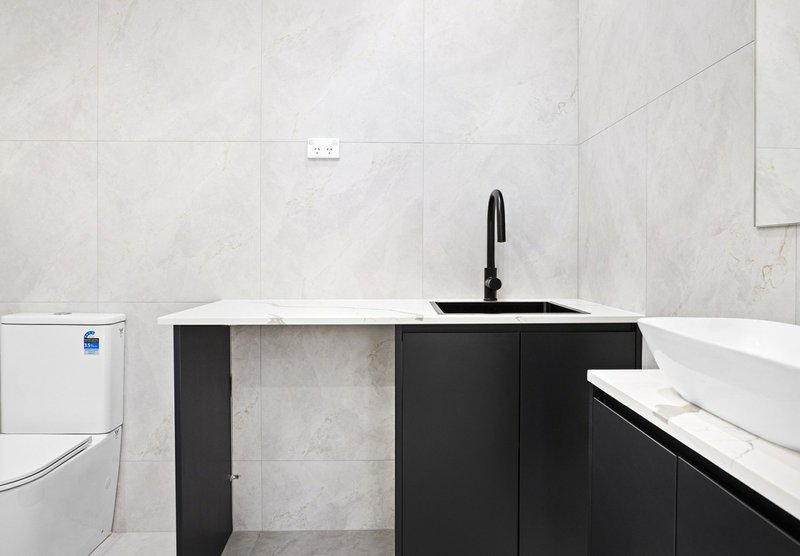
High-quality finishes feature throughout, including designer lighting, premium flooring, quality windows, high-end stone surfaces and beautifully finished bathrooms with floor-to-ceiling tiles, recessed niches and floating vanities.
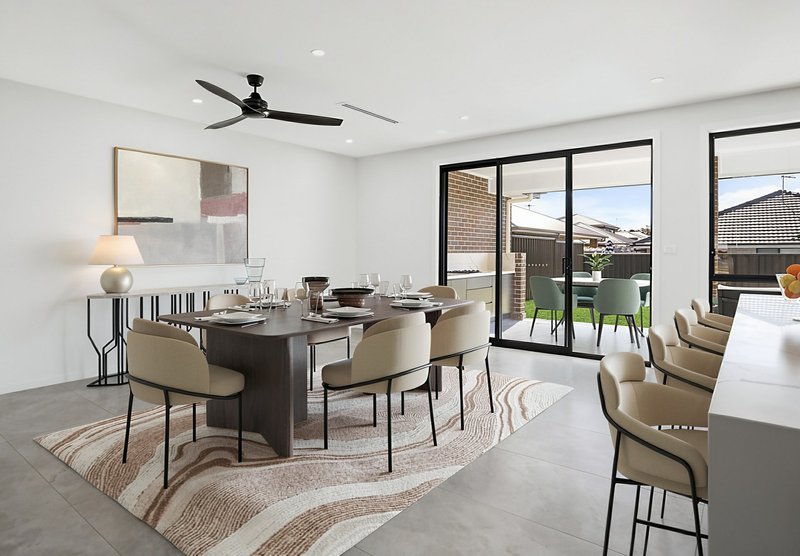
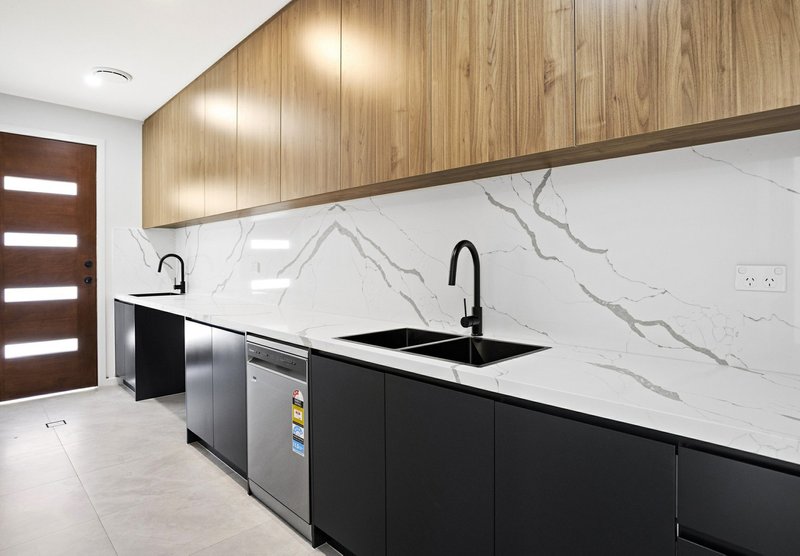
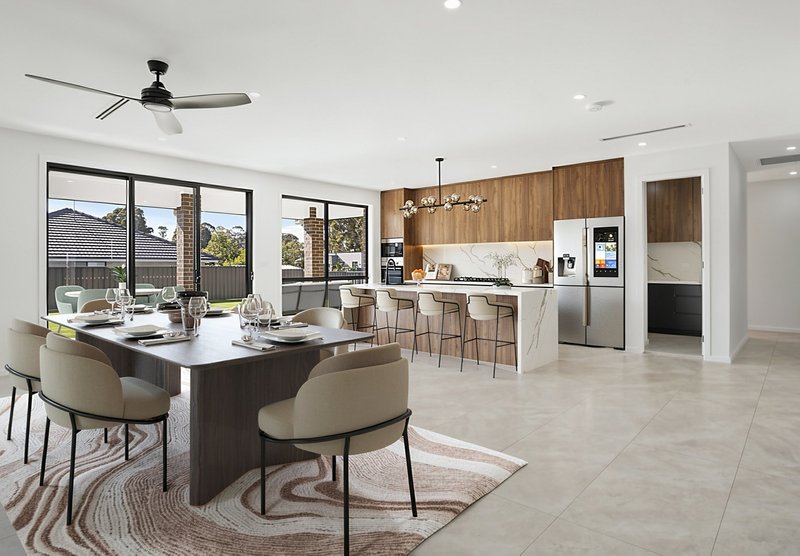
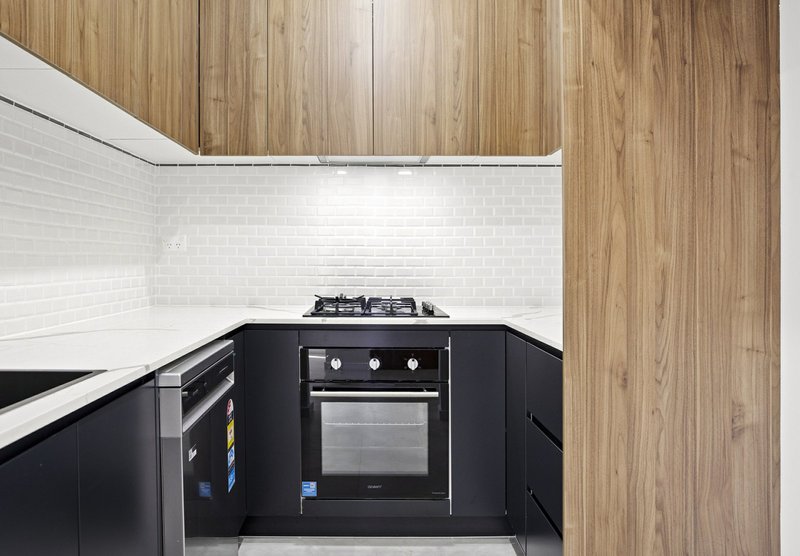
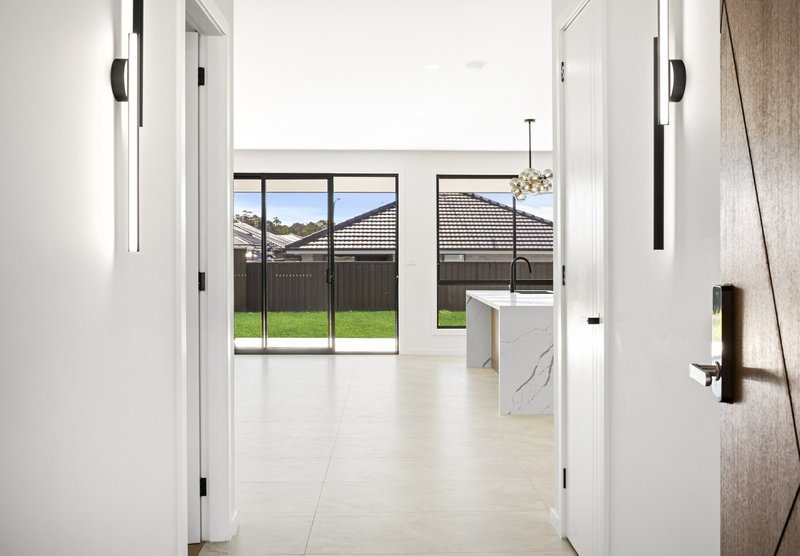
At the heart of the home is the impressive open-plan kitchen, dining and living area. The kitchen features extensive stone benchtops, 900mm cooktop and oven, quality cabinetry and a massive butler's pantry incorporating the laundry and abundant storage.
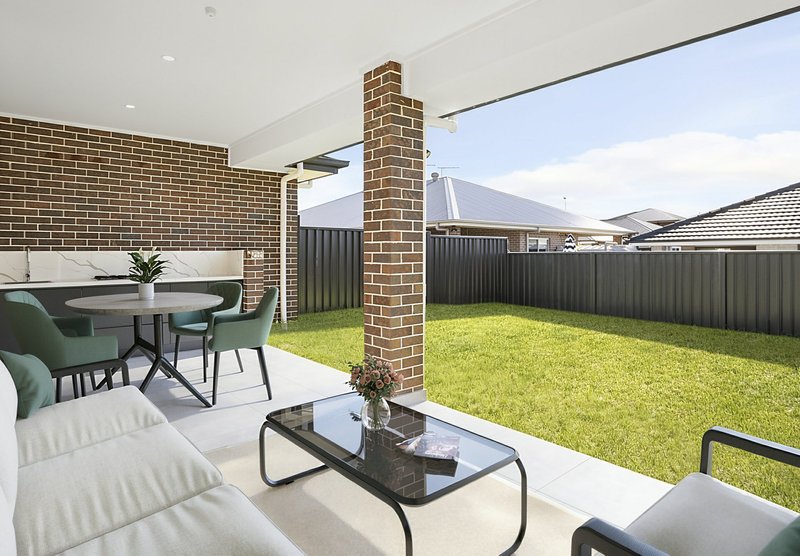
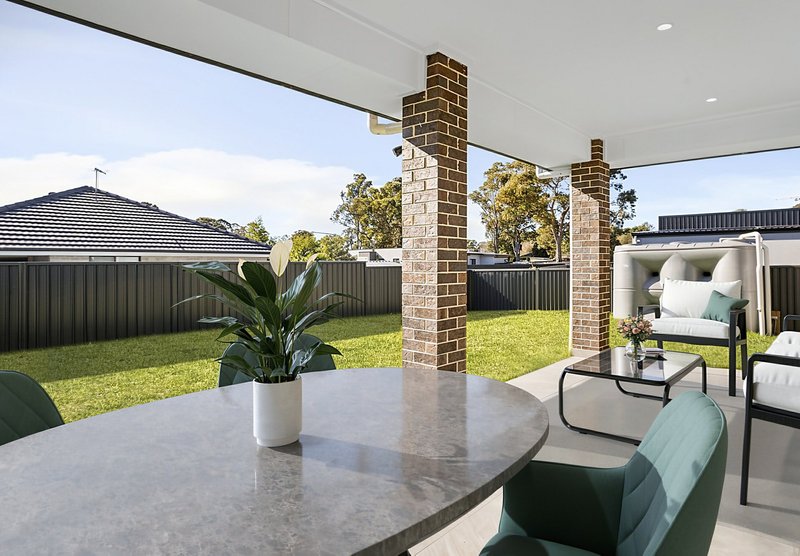
Living areas flow directly onto the generous 7.2m x 3m alfresco, complete with outdoor kitchen and ceiling fan – perfect for year-round entertaining.
Separate Two-Bedroom Secondary Dwelling
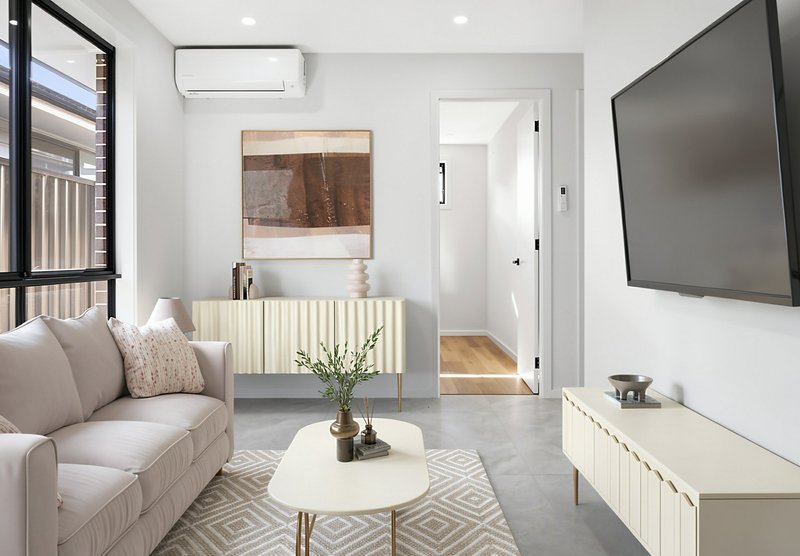
Importantly, the secondary dwelling continues the same high standard of finish and offers two bedrooms, modern kitchen and bathroom, generous living space, reverse-cycle air conditioning and its own separate backyard.
This creates excellent flexibility for extended family, adult children or purchasers seeking an additional rental income opportunity.
Property Highlights
Brand-new, freshly completed home
Large level 589m² block
Approximately 330m² under roof
4-bedroom main residence + 2-bedroom secondary dwelling
6 bedrooms in total
Premium kitchens, bathrooms and flooring
Large master suite with walk-in wardrobe and ensuite
Massive butler's pantry/laundry
900mm cooking appliances
Floor-to-ceiling bathroom tiles
Designer lighting and quality fixtures throughout
7.2m x 3m alfresco with outdoor kitchen
Ducted reverse-cycle air conditioning
Separate backyard to secondary dwelling
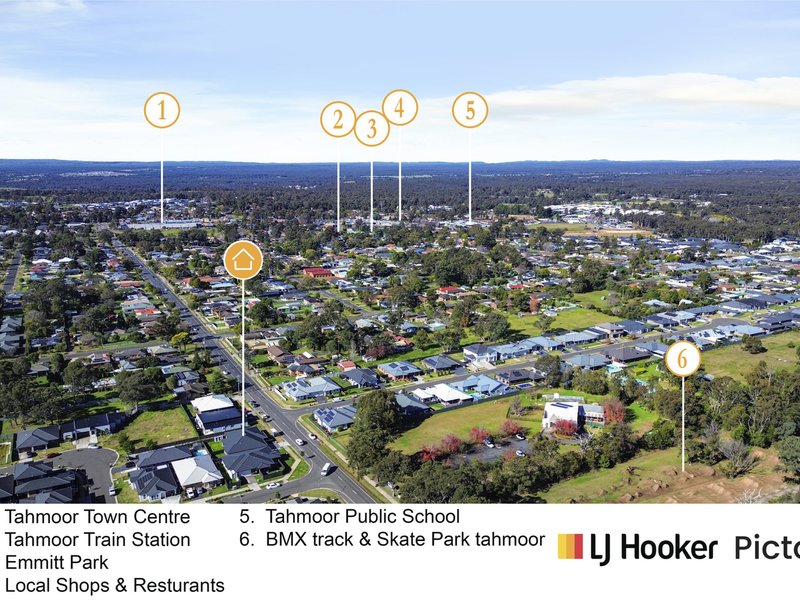
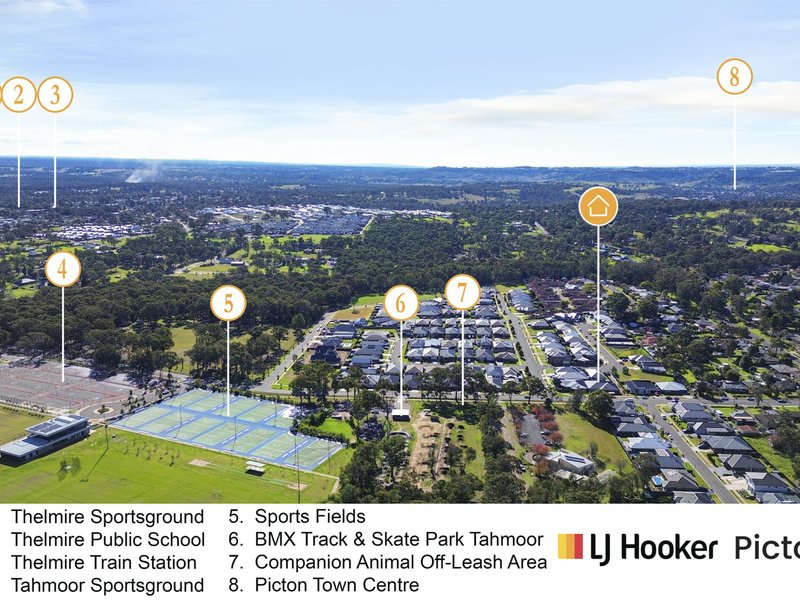
Close to schools, shops and sporting facilities
An Excellent Investment Opportunity
For investors, a brand-new dual-living property provides the potential for two income streams while new construction may also provide access to eligible depreciation and capital works deductions. Buyers should obtain independent taxation advice regarding their individual circumstances and any future CGT implications.
Built to a Higher Standard
What sets this property apart is the size, specification and quality of finish. This is not simply another standard project home – considerable thought and additional investment have gone into creating larger spaces, upgraded kitchens and bathrooms, premium finishes and exceptional indoor/outdoor living.
When comparing properties, compare more than the bedroom count – compare the size, inclusions and quality. This is a brand-new home built to a standard designed to impress.

Suite 20, 150-158 Argyle Street, Picton NSW 2571
Call Melika McEachern on
0476 394 323
Call Malcolm McEachern on
0401 997 700


House in Tahmoor, Unit in Tahmoor, Townhouse in Tahmoor, Villa in Tahmoor, Apartment in Tahmoor, Flat in Tahmoor, Studio in Tahmoor, Warehouse in Tahmoor, Duplex/Semi-detached in Tahmoor, Alpine in Tahmoor, Acreage/Semi-rural in Tahmoor, Block Of Units in Tahmoor, Terrace in Tahmoor, Retirement in Tahmoor, Serviced Apartment in Tahmoor, Other in Tahmoor
House in Bargo, House in Buxton, House in Couridjah, House in Pheasants Nest, House in Picton, House in Thirlmere, House in Wilton
