Want to save your favourite properties and searches?
Sign up below to access all the awesome features.
Already have an account? Sign in





Inspections
$1,690,000 - $1,850,000


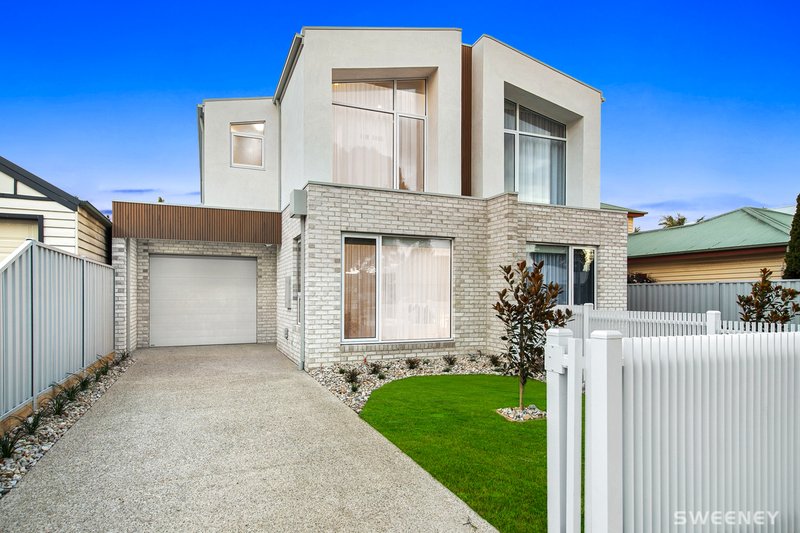
This brand-new residence delivers an exceptional standard of luxury, craftsmanship and functionality in one of Newport's most desirable locations. Showcasing refined finishes, thoughtfully designed spaces and effortless indoor-outdoor entertaining, this stunning home has been meticulously appointed to cater to modern family living while offering the low-maintenance lifestyle buyers desire.
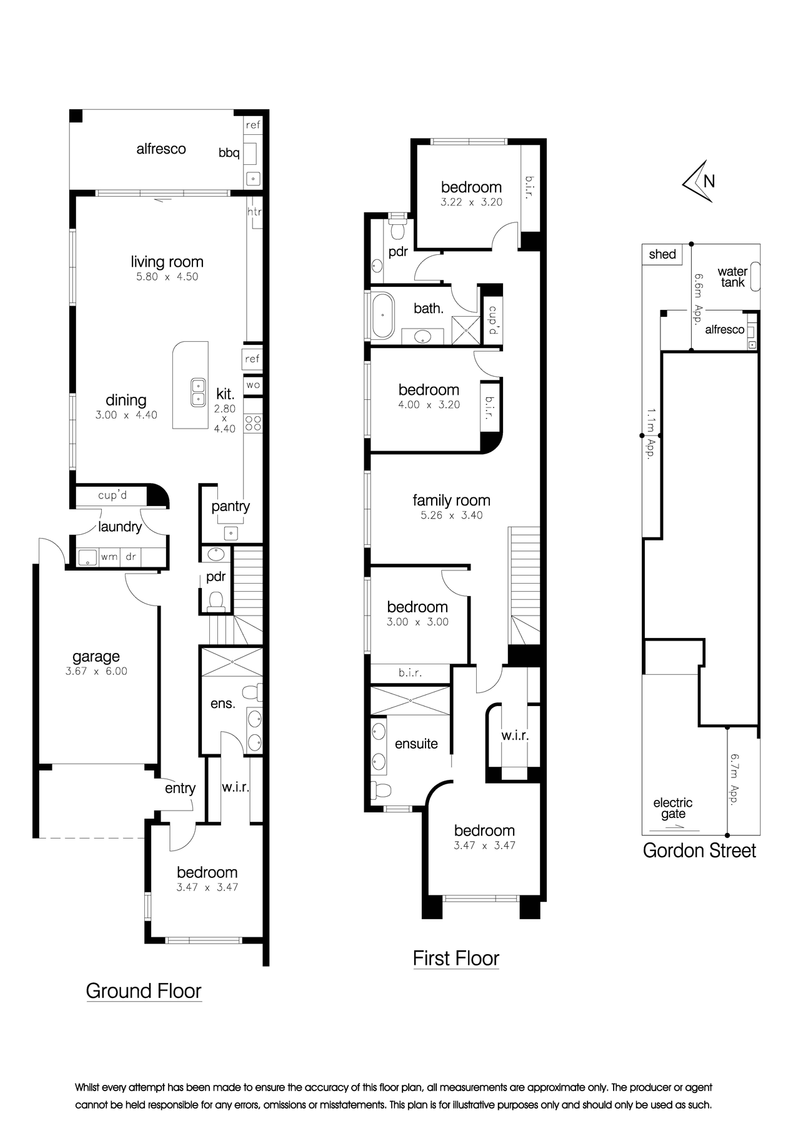
• Over 30 squares of luxurious family living across two spacious levels
• Five spacious bedrooms with three luxurious bathrooms and four toilets
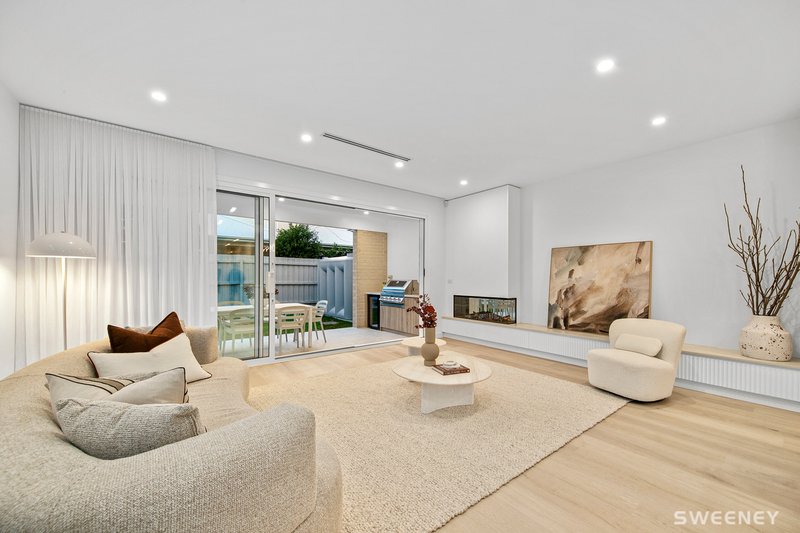
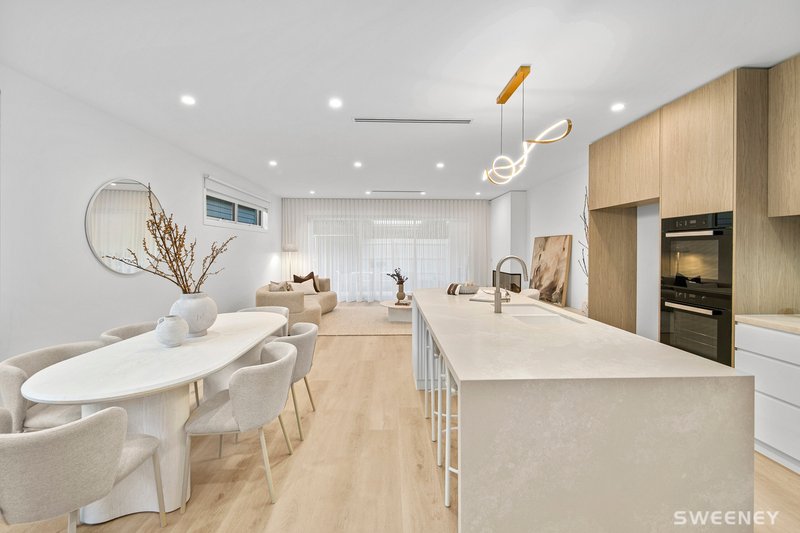
• Two generous living zones designed for growing families to enjoy
• Miele appliances with stone benchtops and full-height stone splashback
• Butler's pantry with additional sink and exceptional storage space
• Tucker GTRS BBQ with plumbed gas connection and bar fridge
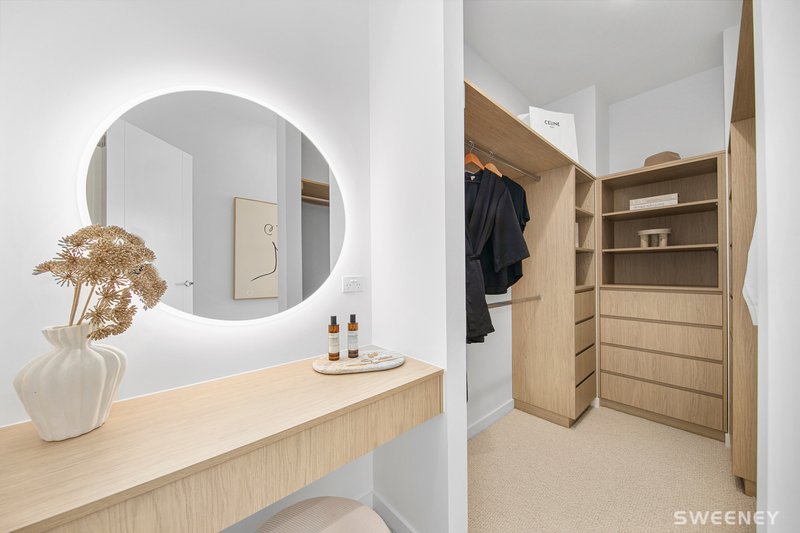
• Master suite with walk-in robe and dedicated makeup station
• Underfloor heating featured in every beautifully appointed bathroom
• Double glazed windows with sheer curtains and dual roller blinds
• 12mm hybrid flooring with reverse cycle heating and cooling
• Premium Designer tapware and sink fittings throughout the home
• Solar-ready design offering future energy efficiency benefits
• Secure electronic gate providing added privacy and peace of mind
• Authentic Italian San Selmo brick with timeless architectural appeal
Positioned in one of Newport's most sought-after pockets and zoned to the highly regarded Newport Lakes Primary School, this outstanding home is moments from local cafés, parks, schools and Newport's vibrant village atmosphere. Enjoy easy access to Newport Train Station, Mason Street shopping precinct, The Circle, Williamstown Beach, Altona Gate Shopping Centre and the Melbourne CBD via the West Gate Tunnel and Freeway. Combining luxury, convenience and timeless design, this is an exceptional opportunity to secure a brand-new lifestyle in a blue-chip Newport location.
Disclaimer: All information provided has been obtained from sources we believe to be reliable; however, we cannot guarantee its accuracy. We accept no liability for any errors or omissions, including but not limited to property land size, floor plans, building age or condition. Interested parties should make their own enquiries and obtain independent financial and legal advice.
54 Pier St, Altona VIC 3018
Call Trent Borg on
0425850605
Call Shawqi Ein on
0411155778


House in Newport, Unit in Newport, Townhouse in Newport, Villa in Newport, Apartment in Newport, Flat in Newport, Studio in Newport, Warehouse in Newport, Duplex/Semi-detached in Newport, Alpine in Newport, Acreage/Semi-rural in Newport, Block Of Units in Newport, Terrace in Newport, Retirement in Newport, Serviced Apartment in Newport, Other in Newport
House in Altona North, House in Port Melbourne, House in South Kingsville, House in Spotswood, House in Williamstown North, House in Williamstown