
Want to save your favourite properties and searches?
Sign up below to access all the awesome features.
Already have an account? Sign in






Inspections
$889,000+


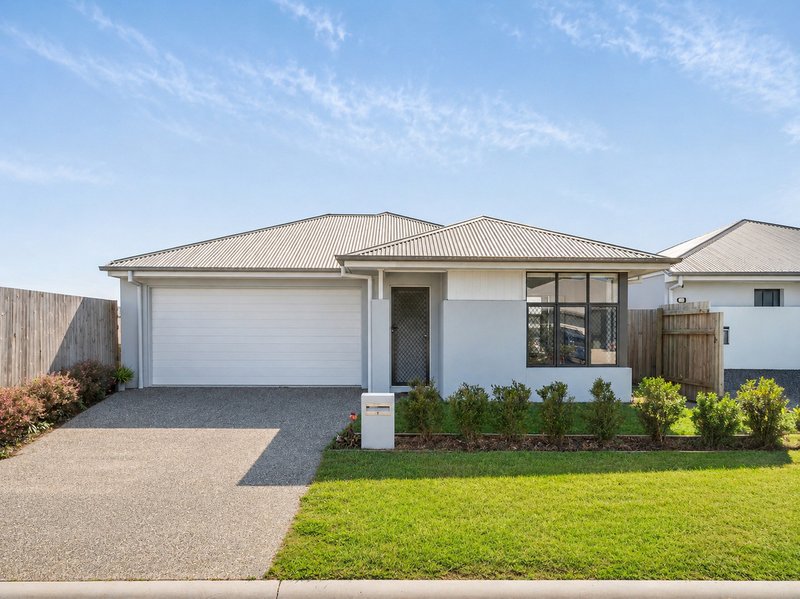
Welcome to 7 Carisbrook Street, Morayfield!
Built in 2023 and positioned within the sought after Montrose Estate, this beautifully presented home combines modern style, quality finishes and a functional floorplan that's ready to be enjoyed from day one. Whether you're searching for your next family home or a low maintenance investment, this is an opportunity not to be missed.
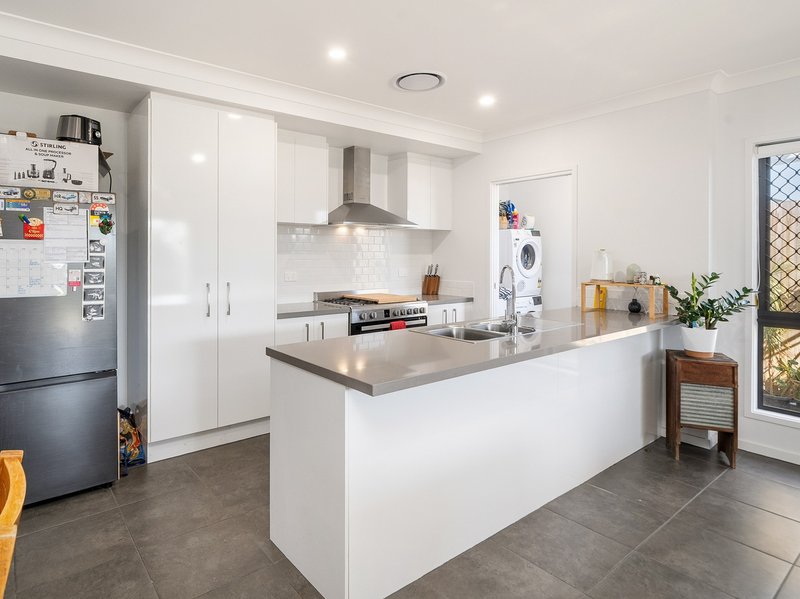
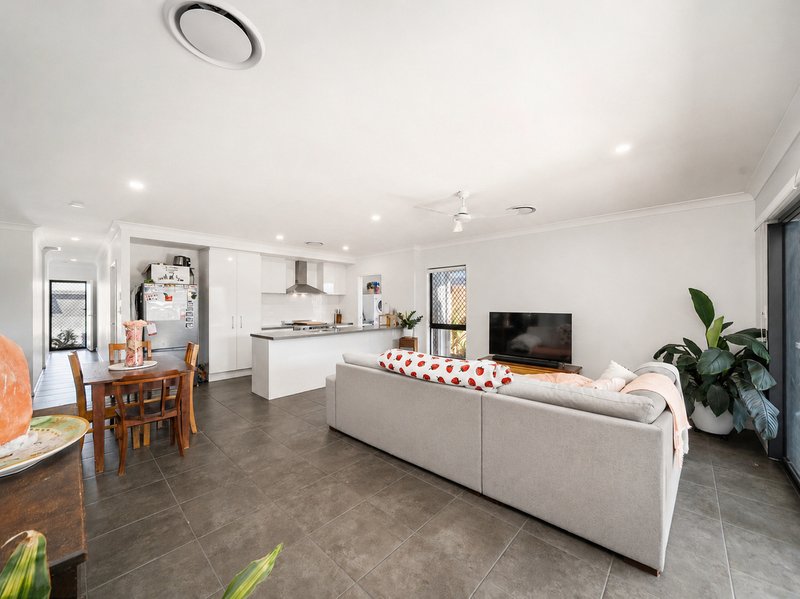
Every space has been thoughtfully designed to create a home that feels open, bright and effortless to live in. The heart of the home is the oversized kitchen, offering an abundance of bench space, quality appliances, extensive storage and a large island bench that naturally becomes the gathering place for family and friends. Overlooking the expansive open plan living and dining area, it's a space that's equally suited to entertaining as it is to everyday living.
A separate media room provides valuable additional living space, giving growing families the flexibility to create a movie room, kids' retreat or quiet place to unwind.
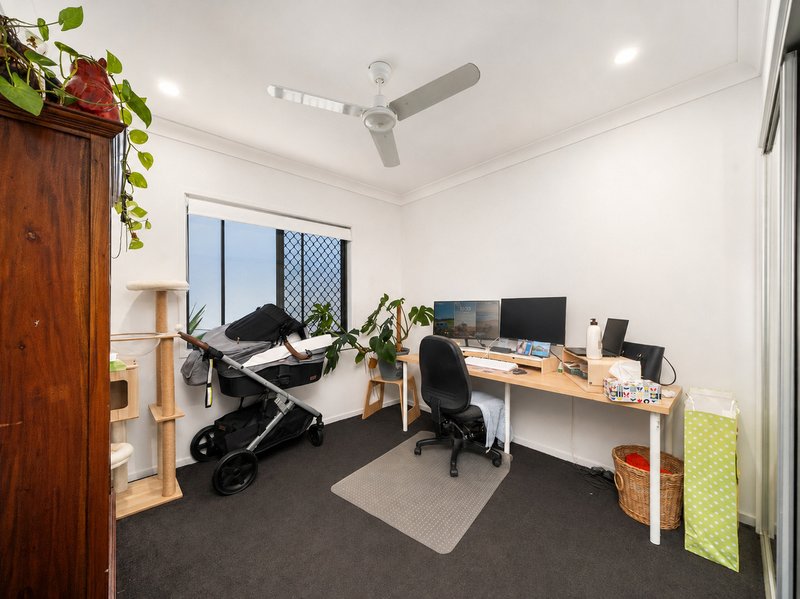
The privately positioned master suite features its own ensuite, while the three additional bedrooms are thoughtfully positioned around the main bathroom, making the layout both practical and family friendly.
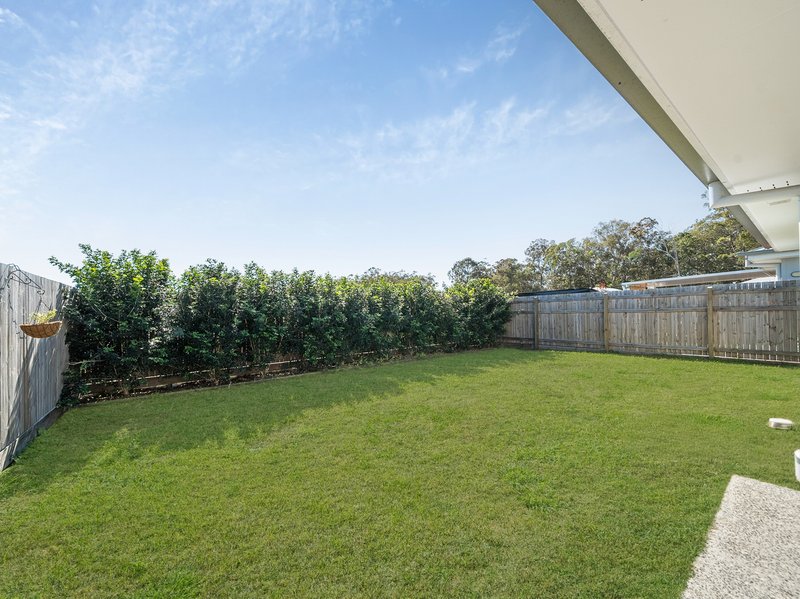
Stepping outside, the covered alfresco overlooks a generous backyard with plenty of space for children to play, pets to roam or simply to enjoy having room to spread out.
Positioned just minutes from local schools, shopping centres, parks and public transport, this is a home that offers modern comfort, quality finishes and the lifestyle today's families are looking for.
Features you'll love:
- Built in 2023 within the sought after Montrose Estate
- High ceilings enhancing the sense of space and natural light
- Oversized designer kitchen with quality appliances, extensive storage and a large island bench
- Expansive open plan living and dining area
- Separate media room providing valuable additional living space
- Four generous bedrooms, including a private master with ensuite
- Ducted air conditioning throughout
- Covered outdoor entertaining area
- Generous backyard with plenty of room for kids and pets
- Double remote garage with internal access
- Quality finishes throughout
Local Schools:
- St. Euegene's College
- Burpengary State School
- Morayfield State High School
Distances:
- Brisbane CBD: approx. 50 min drive
- Brisbane Airport: approx. 35 min drive
- Sunshine Coast: approx. 45 min drive
To find out more, please don't hesitate to contact Kenda Bell-Young on 0490 466 184!
Disclaimer: Whilst every effort has been made to ensure the accuracy of these particulars, no warranty is given by the vendor or the agent as to their accuracy. Interested parties should not rely on these particulars as representations of fact but must instead satisfy themselves by inspection or otherwise. Due to relevant legislations, a price guide isn't available for properties being sold without a price or via auction. Websites may filter a property being sold without a price or via auction into a price range for functionality purposes. Any estimates are not provided by the agent and should not be taken as a price guide.

1/13 Discovery Drive, North Lakes QLD 4509
Call Kenda Bell-Young on
0490466184
Call Ryan Suhle on
0427706699


House in Morayfield, Unit in Morayfield, Townhouse in Morayfield, Villa in Morayfield, Apartment in Morayfield, Flat in Morayfield, Studio in Morayfield, Warehouse in Morayfield, Duplex/Semi-detached in Morayfield, Alpine in Morayfield, Acreage/Semi-rural in Morayfield, Block Of Units in Morayfield, Terrace in Morayfield, Retirement in Morayfield, Serviced Apartment in Morayfield, Other in Morayfield
House in Beachmere, House in Bellmere, House in Burpengary, House in Caboolture South, House in Caboolture, House in Moorina, House in Narangba, House in Upper Caboolture

