Want to save your favourite properties and searches?
Sign up below to access all the awesome features.
Already have an account? Sign in



$880 per week


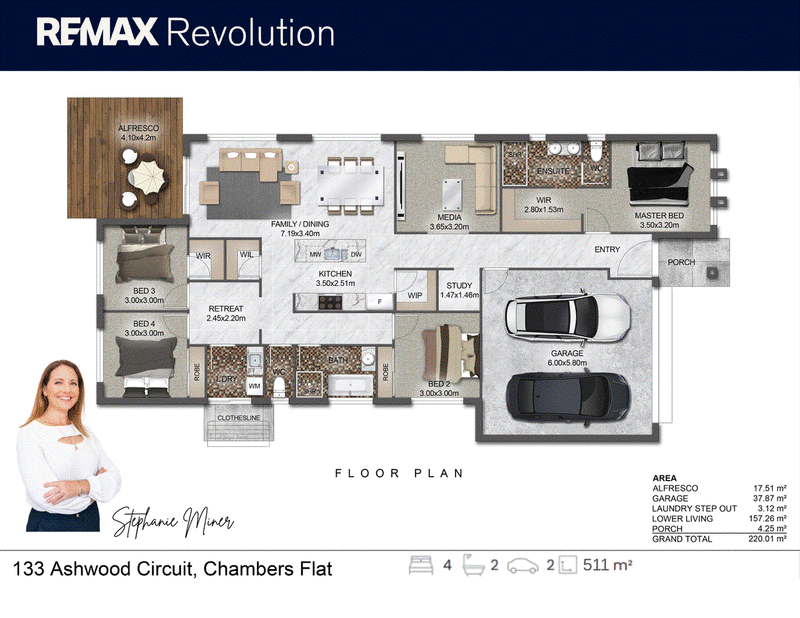
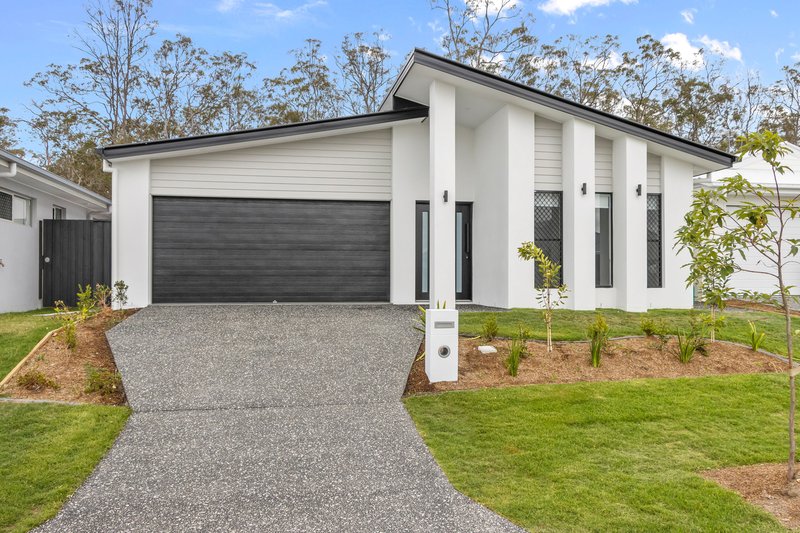
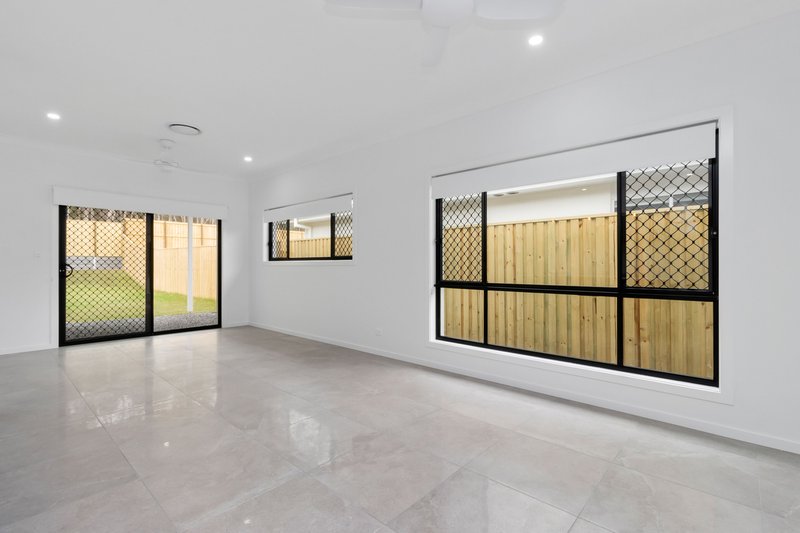
Thoughtfully designed for modern family living, this beautifully presented home combines quality finishes with a practical floorplan that offers space for everyone. From the moment you step inside, you'll appreciate the high ceilings, light-filled interiors, ducted air conditioning and seamless flow between the living, dining and outdoor entertaining areas, creating a home that's as functional as it is inviting.
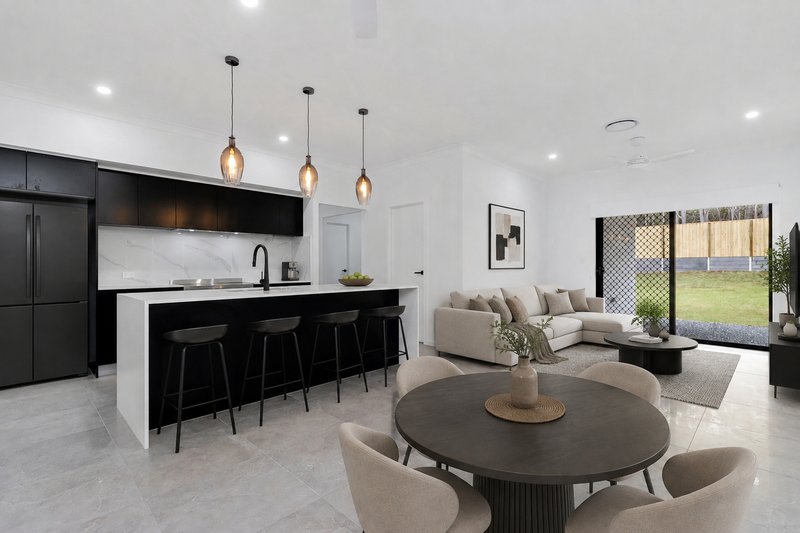
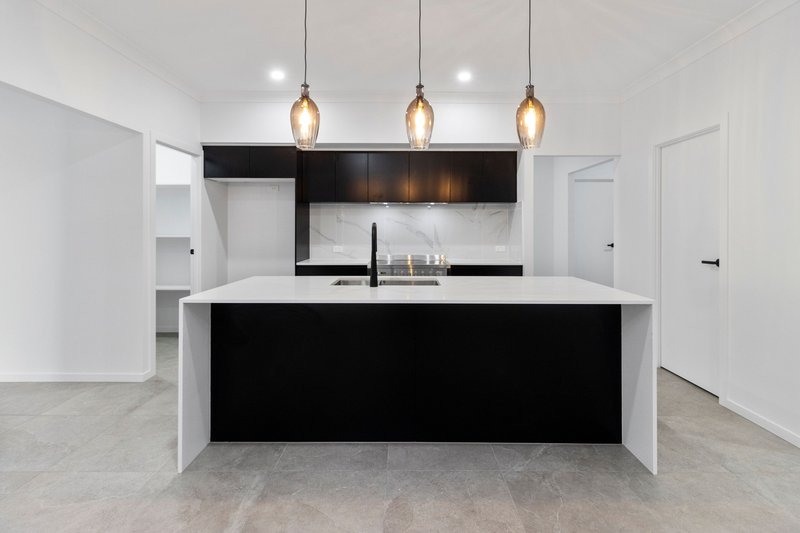
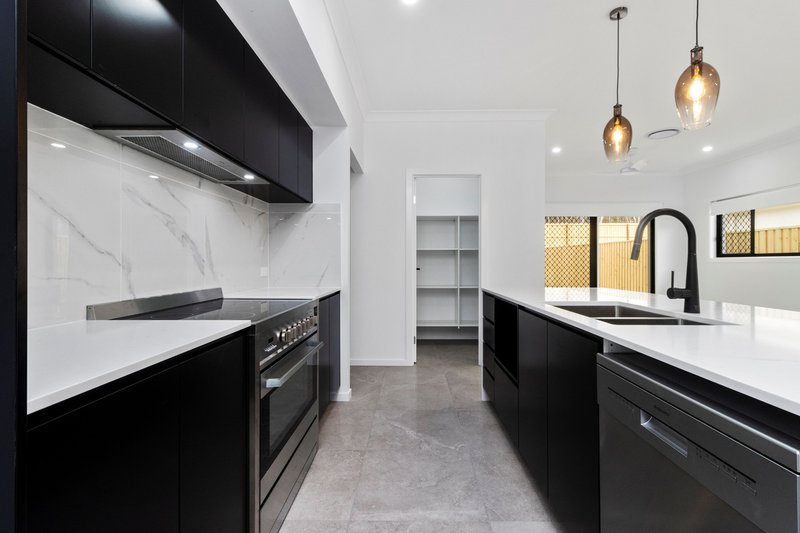
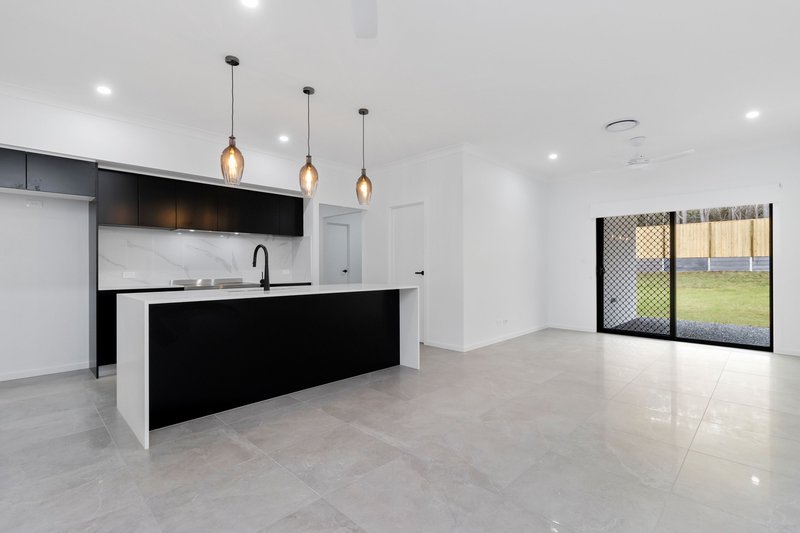
At the heart of the home is a stunning kitchen featuring waterfall stone benchtops, elegant pendant lighting, a breakfast bar, walk-in pantry, 900mm stainless steel appliances, plumbing to the fridge, inset double sink with striking black tapware and dishwasher. Overlooking the open-plan living and dining spaces, it's the perfect place to cook, entertain or simply keep an eye on the family. A separate carpeted media room offers the ideal retreat for movie nights, while a dedicated study with built-in shelving provides the perfect work-from-home space.
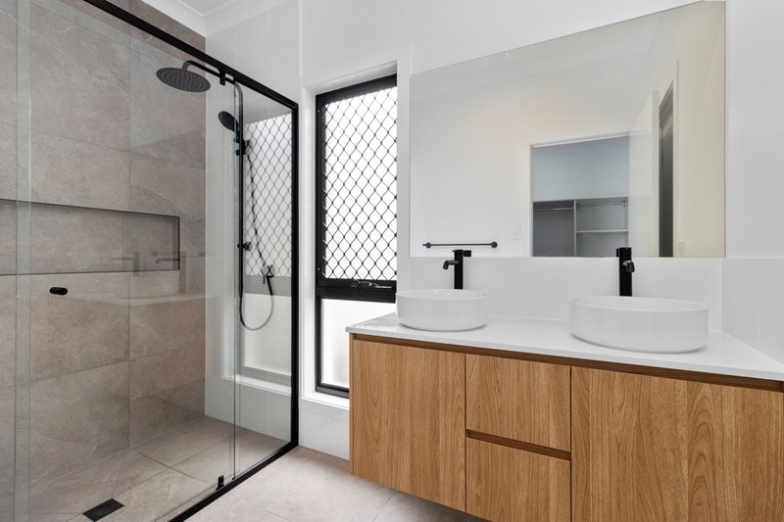
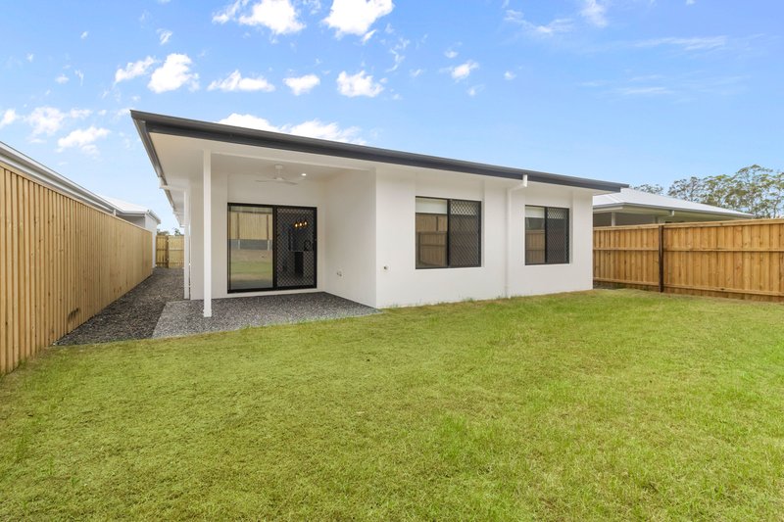
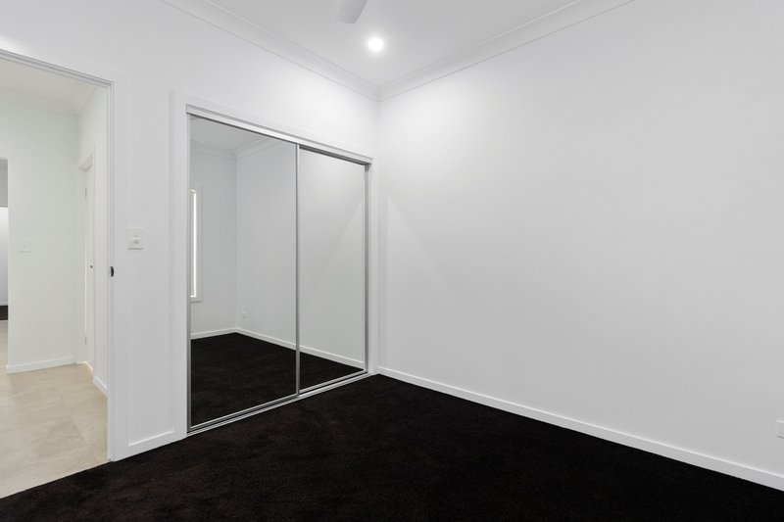
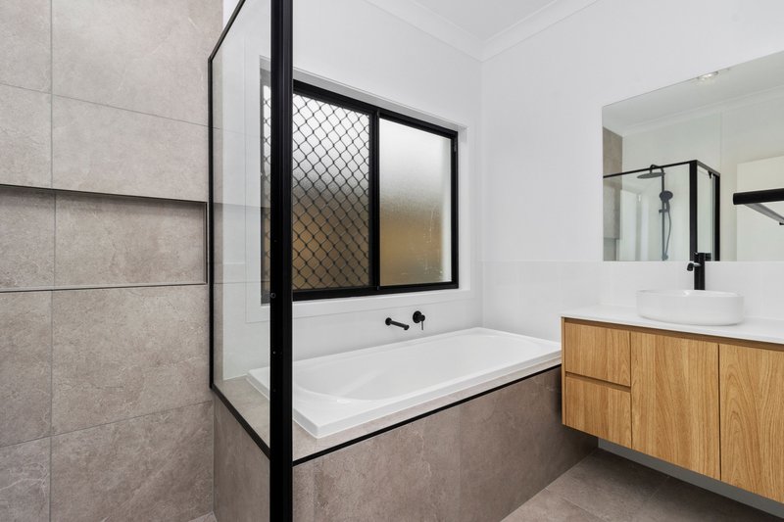
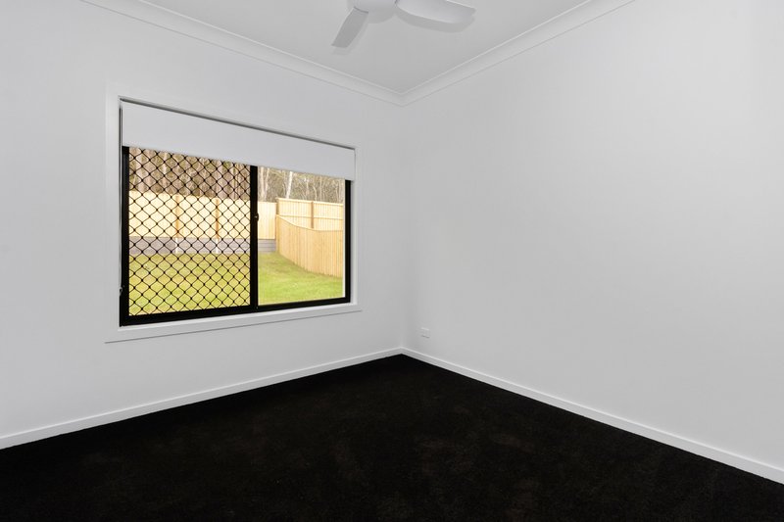
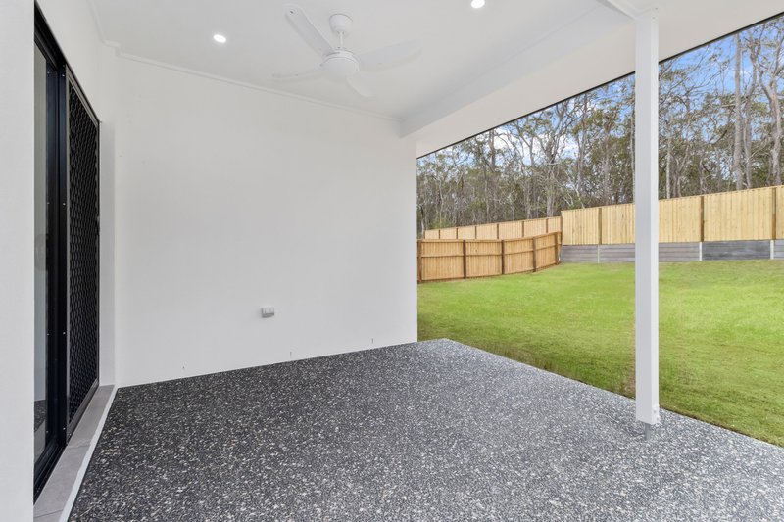
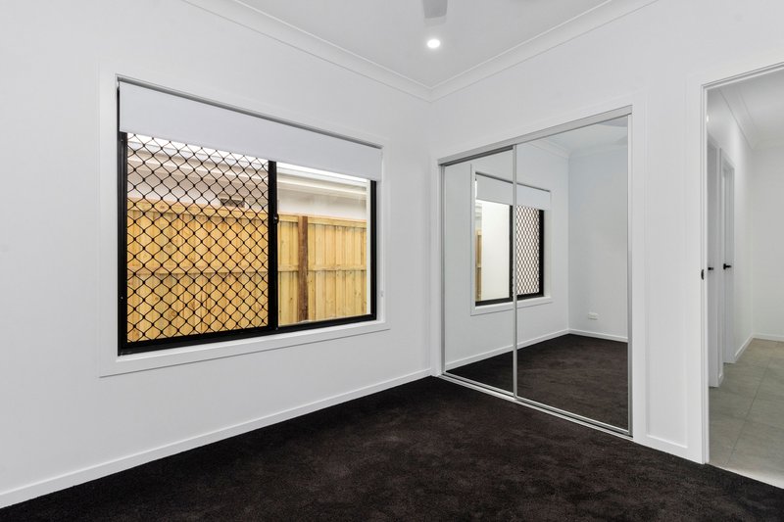
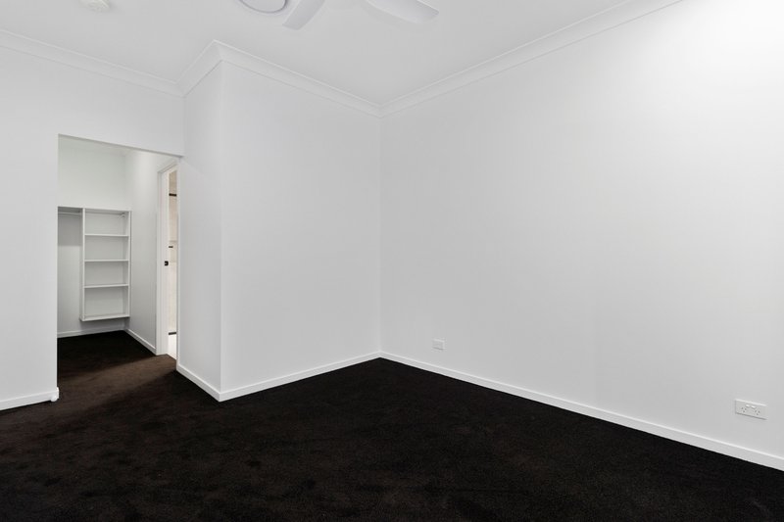
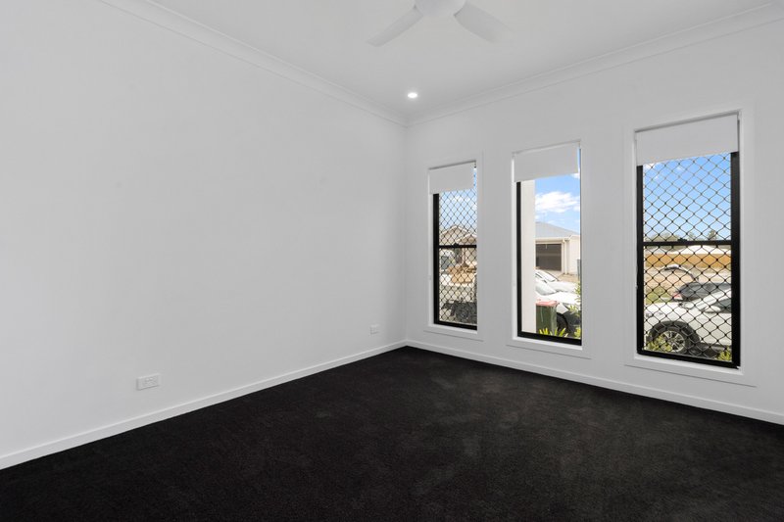
The spacious master suite is privately positioned and boasts high ceilings, a walk-in robe and a beautifully appointed ensuite complete with double vanity, rainfall shower, feature niche and private toilet. Three additional bedrooms are all generously sized with ceiling fans and built-in storage, serviced by a stylish family bathroom finished in timeless black, white and timber tones with a luxurious bathtub and separate toilet. Outside, you'll love relaxing under the covered alfresco with ceiling fan while the fully fenced, low-maintenance backyard provides plenty of room for children and pets to enjoy.
Property features:
• Four generous bedrooms with ceiling fans
• Master suite with high ceilings, walk-in robe and luxurious ensuite
• Dedicated study with built-in shelving
• Separate carpeted media room
• Open-plan living and dining area
• Designer kitchen with waterfall stone benchtops and breakfast bar
• Walk-in pantry
• 900mm stainless steel electric appliances
• Dishwasher
• Plumbing to refrigerator
• Ducted air conditioning throughout
• Stylish family bathroom with bathtub
• Covered outdoor entertaining area with ceiling fan
• Fully fenced, easy-care backyard
• Double remote lock-up garage with internal access
• Security screens
• Pet friendly
• 6.6kW solar system
Nestled within one of Chambers Flat's sought-after family estates, this home offers a peaceful lifestyle without sacrificing convenience. Enjoy nearby parks, playgrounds and green open spaces, while local schools, childcare, shopping centres and major transport links are all within easy reach. With straightforward access to Logan, Springfield and the M1, commuting is easy while you enjoy everything this thriving community has to offer.
Offering style, space and everyday comfort, this is a home you'll love coming back to. Register for an inspection today, we'd love to show you everything it has to offer.
****Please register online to attend an inspection. To register, send an enquiry and you'll receive an email with a link to book via Snug (note: "add to plan" does not register you). Inspections are for registered attendees only, and updates will be sent to those booked in.**
RE/MAX Revolution Real Estate has taken all reasonable steps to ensure that the information contained in this advertisement is true and correct but accept no responsibility and disclaim all liability in respect to any errors, omissions, inaccuracies or misstatements contained. Prospective tenants should make their own enquiries to verify the information contained in this advertisement.

2/36 Bryants Road, Shailer Park QLD 4128
Call Stephanie Miner on
None
Call Lacey Taia on
0402911187


House in Chambers Flat, Unit in Chambers Flat, Townhouse in Chambers Flat, Villa in Chambers Flat, Apartment in Chambers Flat, Flat in Chambers Flat, Studio in Chambers Flat, Warehouse in Chambers Flat, Duplex/Semi-detached in Chambers Flat, Alpine in Chambers Flat, Acreage/Semi-rural in Chambers Flat, Block Of Units in Chambers Flat, Terrace in Chambers Flat, Retirement in Chambers Flat, Serviced Apartment in Chambers Flat, Other in Chambers Flat
House in Buccan, House in Logan Reserve, House in Logan Village, House in Munruben, House in Park Ridge South, House in Park Ridge, House in Stockleigh