Want to save your favourite properties and searches?
Sign up below to access all the awesome features.
Already have an account? Sign in




$900 per week


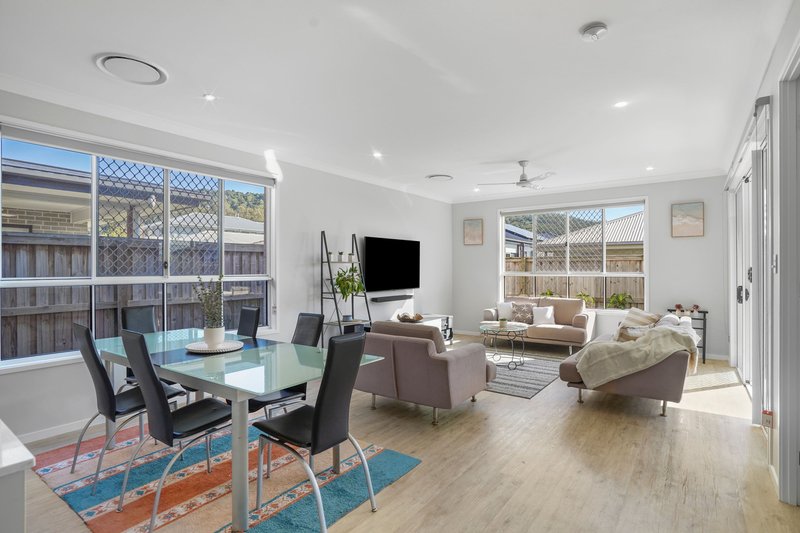
41 Jim Davidson Boulevard is a beautifully designed home in a fantastic location.
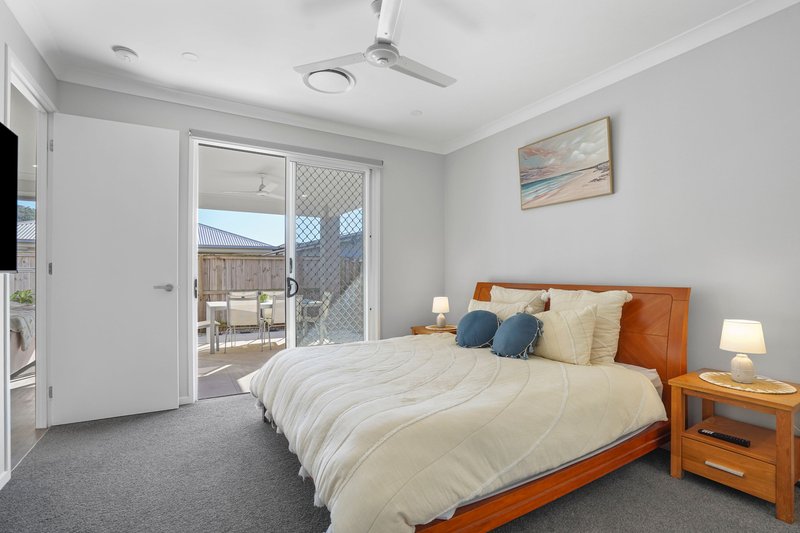

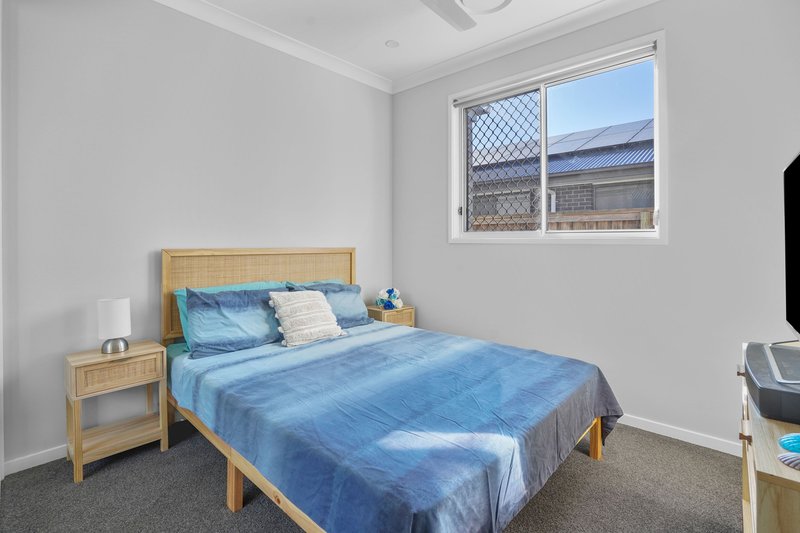
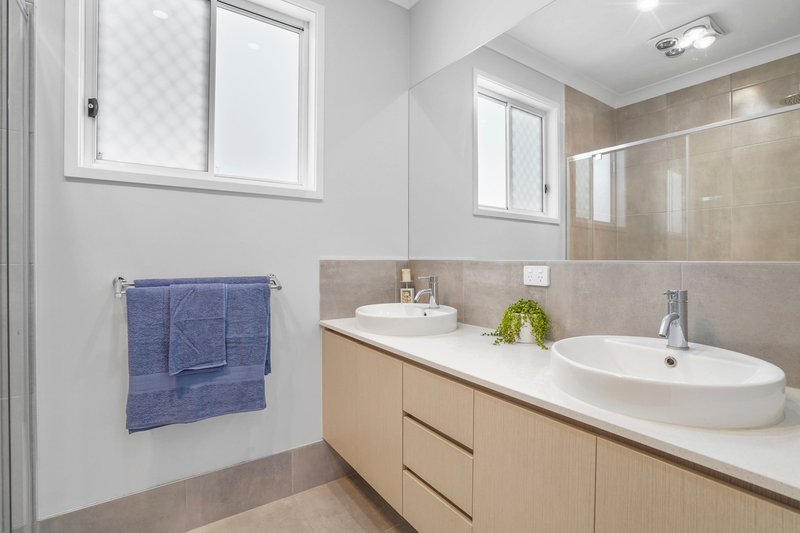
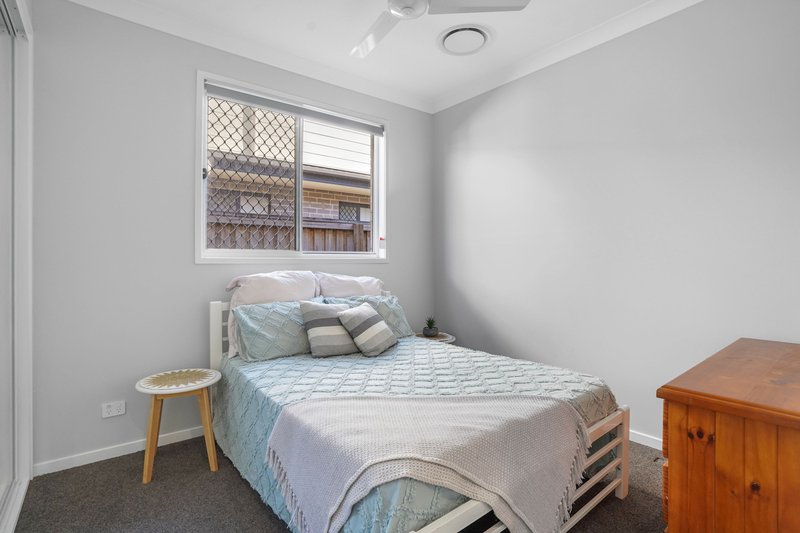
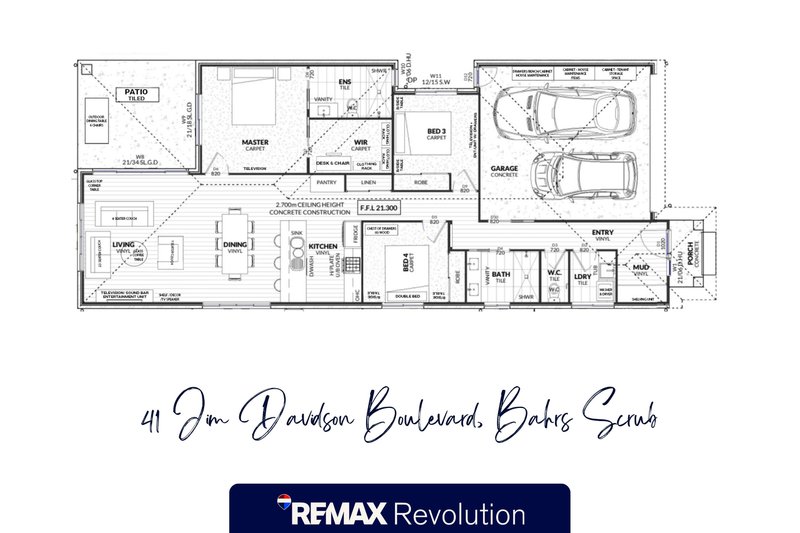
Inside, you'll find ducted aircon, soaring 2700mm ceilings, oversized porcelain tiles, plush carpet with premium underlay, mirrored robes in every bedroom, and a walk in robe in the main with desk area. All bedrooms are very spacious! Bathrooms are fully tiled from floor to ceiling, with 2 in 1 rain showerheads, stone benchtops, and sleek upgraded tapware.
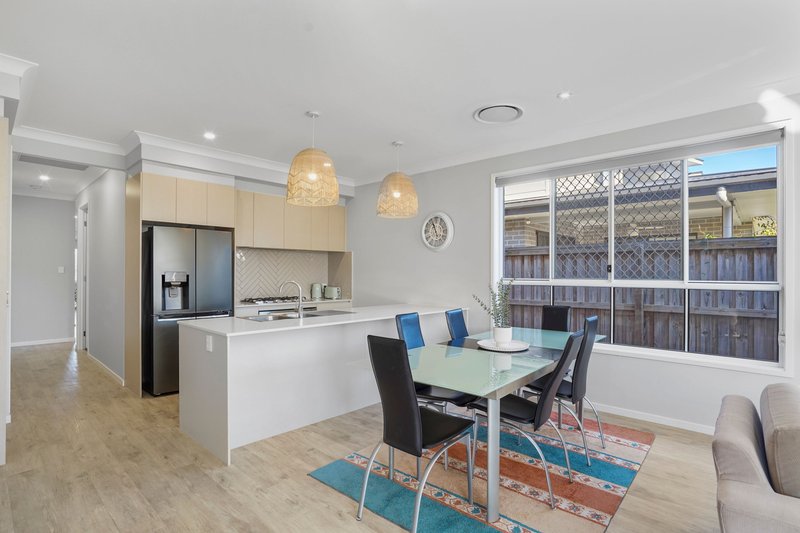
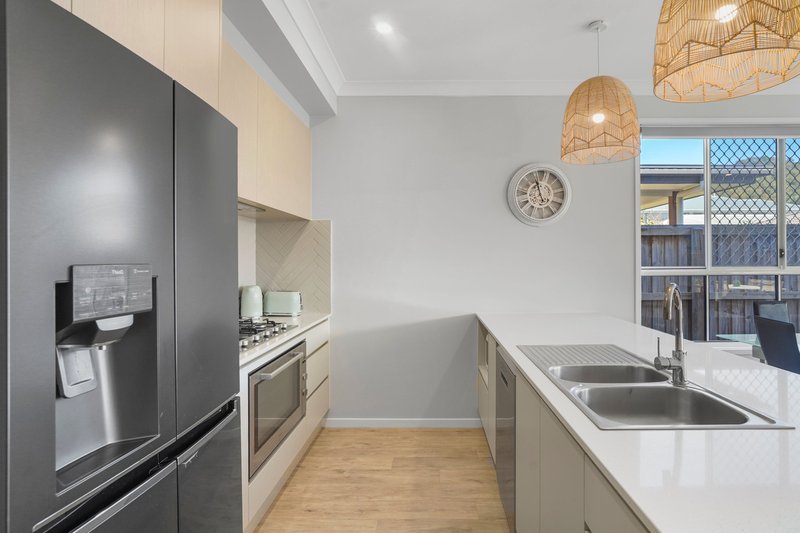
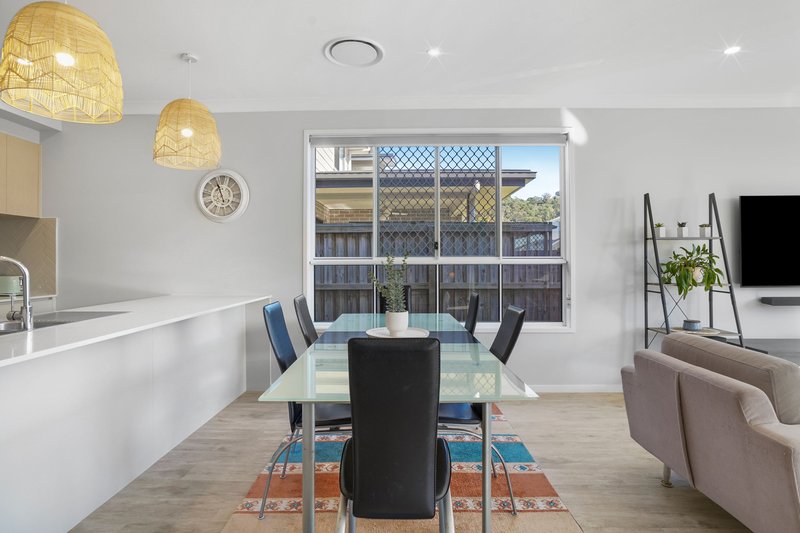
The kitchen is chef approved - 900mm gas cooktop and oven, stone benches, designer pendant lighting, integrated dishwasher, soft close cabinetry, designer splashback, and even a plumbed fridge with filtered water & ice maker. And because it's fully furnished, you can move straight in!! Complete with fridge, washing machine, lounge, dining, beds, plus all the essentials like a toaster, kettle, cutlery, plates, and glassware.
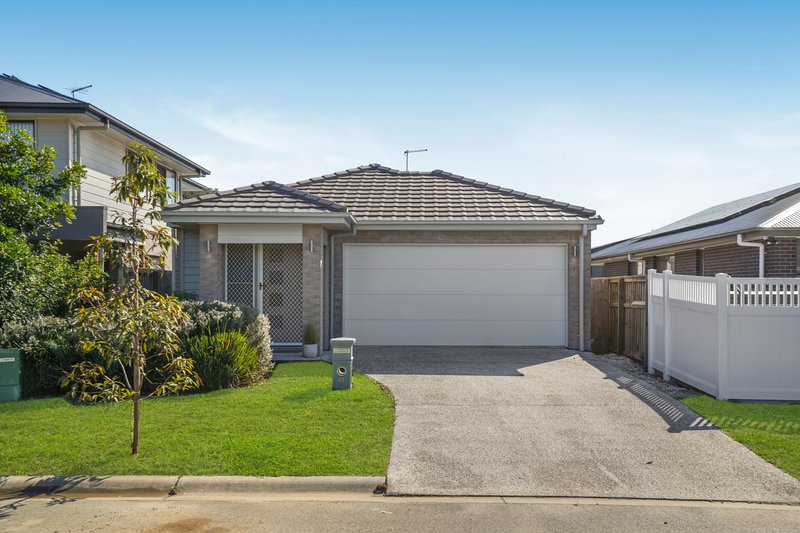
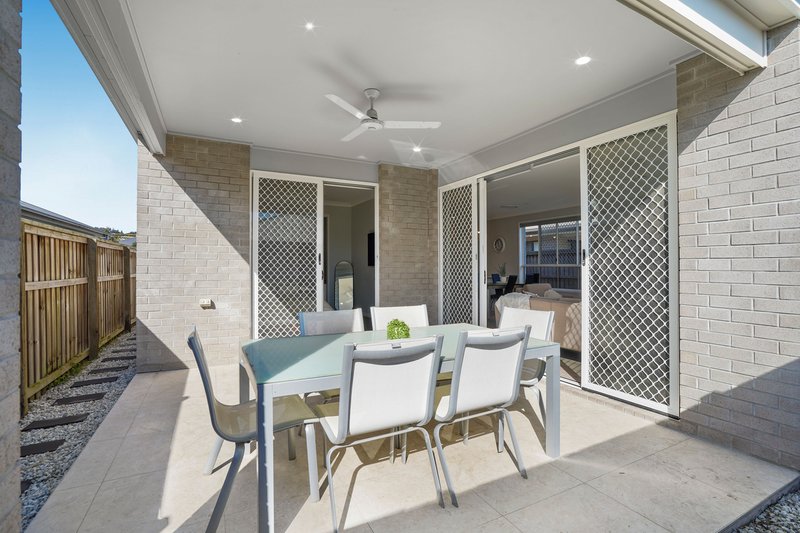
Outside, enjoy a tiled alfresco area, landscaped yard, exposed aggregate driveway, Tiled roof, and security doors & windows throughout. Double garage with remote, full fencing, and even the little things like the mailbox and clothesline are already sorted.
The property features a MyPlace wall mounted central control tablet, providing easy access to the Ducted Air and heating system with additional isolation settings for extra comfort and convenience.
A 6.3Kw Solar system provides ultimate solar power efficiency, along with plumbed in natural gas water heating & gas stove cooking.
Property features
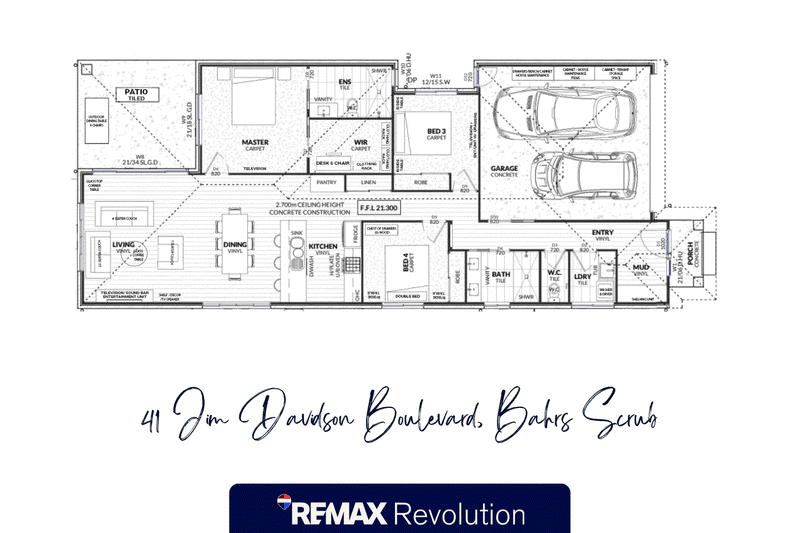
• Large master suite with walk in robe and ensuite
• 2 further great sized bedrooms
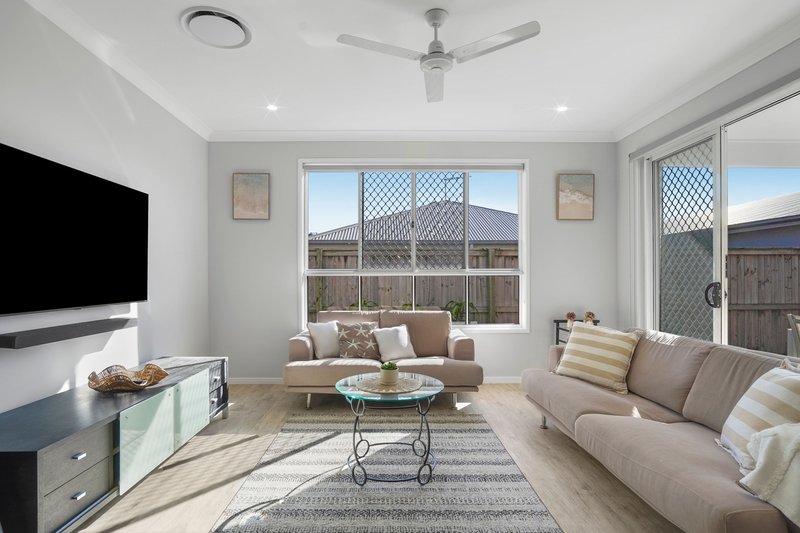
• Open plan kitchen/living/dining
• Raised ceilings (2700)
• Ducted air conditioning & heating
• Stone benchtops
• 900mm Chefs oven with gas hobbs
• Plumbed in premium french door fridge with water filter & ice maker
• 6.3Kw solar system
• Covered & newly renovated entertainment area
• Fully fenced
• Furnished
• 2 in 1 rainwater showerheads (gas water heating)
This property has it all - arrange a viewing now and get ready to call it home!
Please ensure you register online to arrange your inspection. To register for an inspection & have the ability to apply for this property, please send an enquiry. You will then receive an automated email with links to book an inspection. Property viewings will be scheduled exclusively for registered attendees. If you are not registered via Snug, you will not receive important updates to inspection changes.
RE/MAX Revolution Real Estate has taken all reasonable steps to ensure that the information contained in this advertisement is true and correct but accept no responsibility and disclaim all liability in respect to any errors, omissions, inaccuracies or misstatements contained. Prospective tenants should make their own enquiries to verify the information contained in this advertisement. If you have any troubles registering please call us on 07 3910 3776.

2/36 Bryants Road, Shailer Park QLD 4128
Call Shahney Collins on
0432288086
Call Lacey Taia on
0402911187


House in Belivah, Unit in Belivah, Townhouse in Belivah, Villa in Belivah, Apartment in Belivah, Flat in Belivah, Studio in Belivah, Warehouse in Belivah, Duplex/Semi-detached in Belivah, Alpine in Belivah, Acreage/Semi-rural in Belivah, Block Of Units in Belivah, Terrace in Belivah, Retirement in Belivah, Serviced Apartment in Belivah, Other in Belivah
House in Bahrs Scrub, House in Bannockburn, House in Buccan, House in Windaroo, House in Wolffdene