
Want to save your favourite properties and searches?
Sign up below to access all the awesome features.
Already have an account? Sign in













Inspections
New to Market!


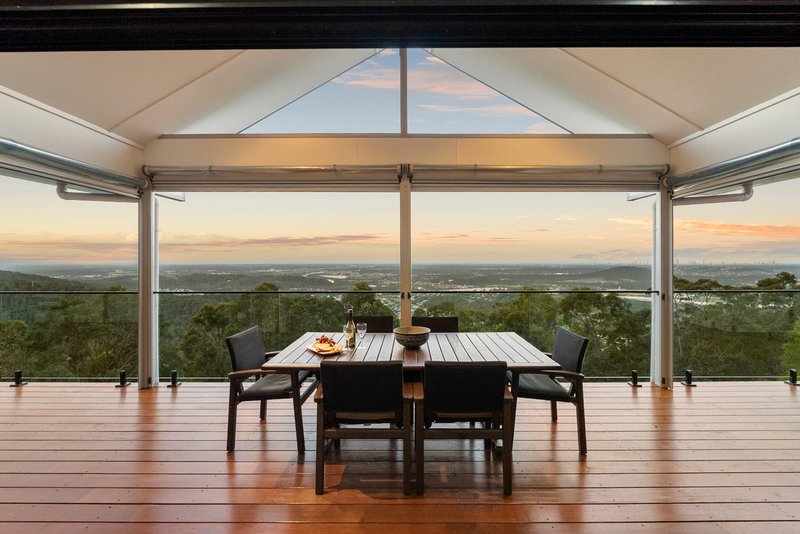
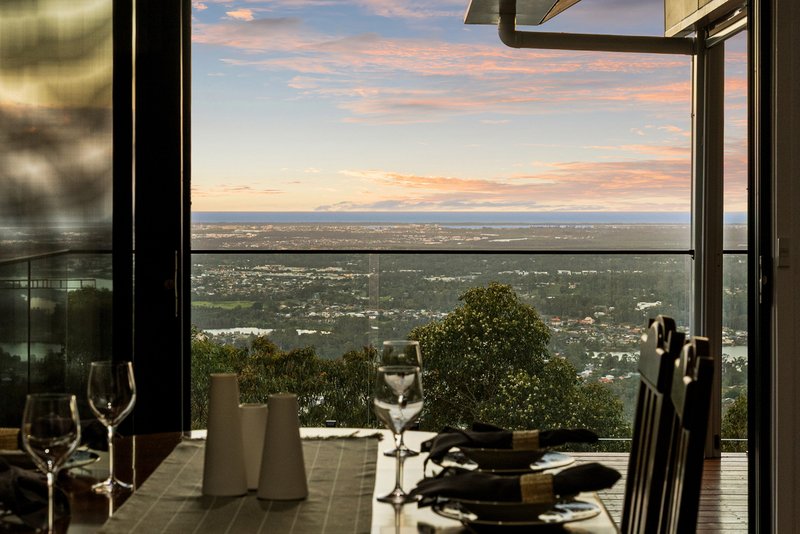
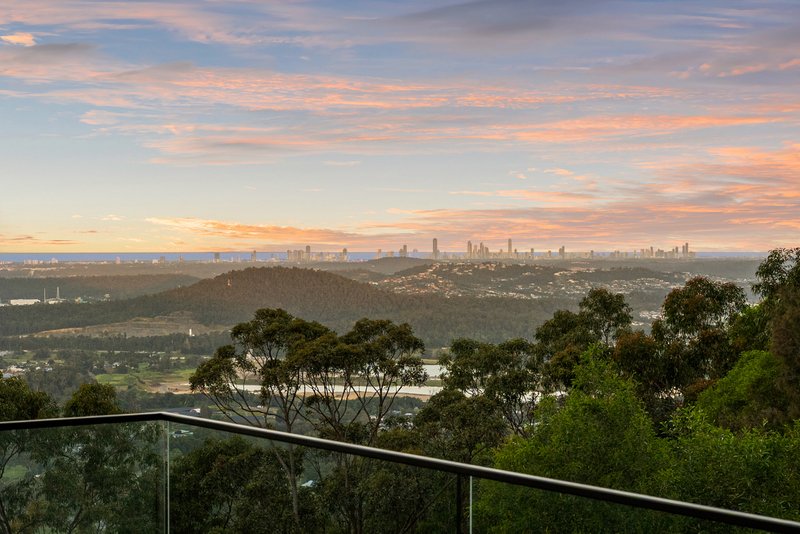
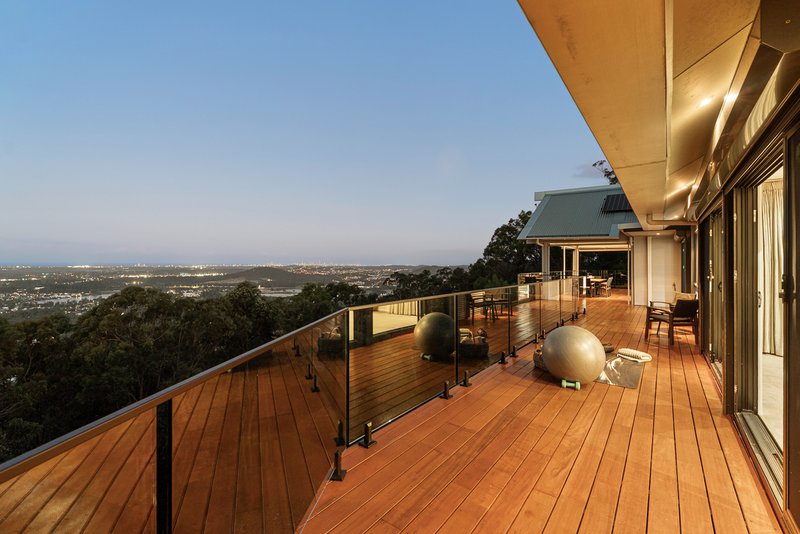
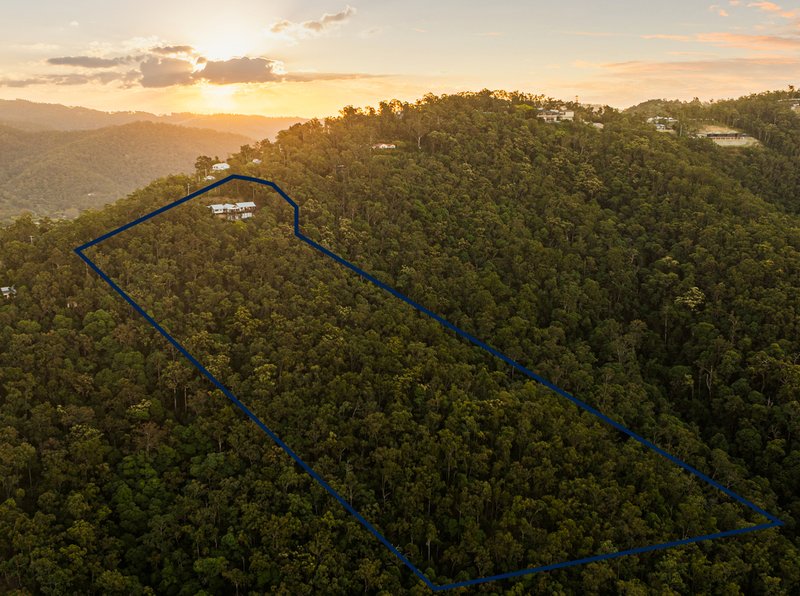
With breathtaking views stretching from South Stradbroke Island to Coolangatta, this architecturally designed residence is nestled within 10 acres of pristine bushland, offering complete privacy, while only five minutes from shops, schools and everyday conveniences.
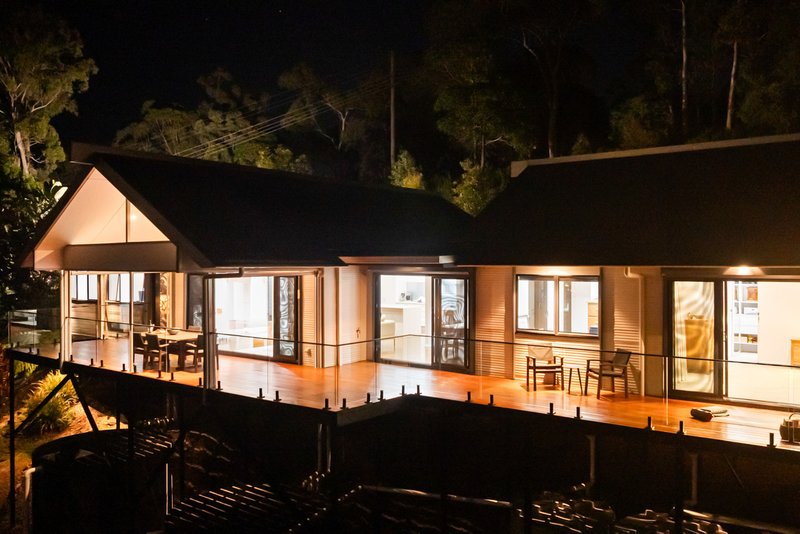
From the moment you arrive, you'll be captivated by the ever-changing coastal panorama, with spectacular ocean views enjoyed from virtually every room. Designed by acclaimed Australian architects Gabriel and Elizabeth Poole, this pavilion-style elevated home embraces its natural surroundings through an inspired blend of light, space and climate-responsive design. Breezeways, louvres and cross-ventilation work in harmony to maximise natural airflow and energy efficiency while creating a seamless connection between indoors and out.
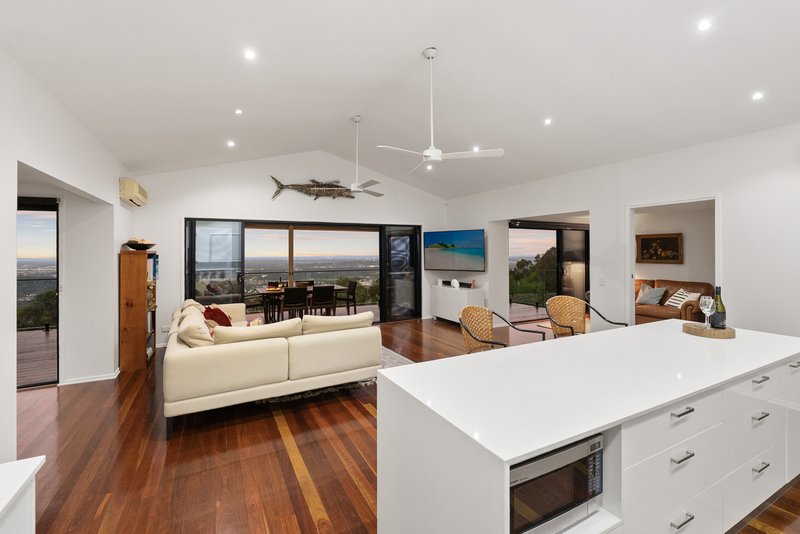
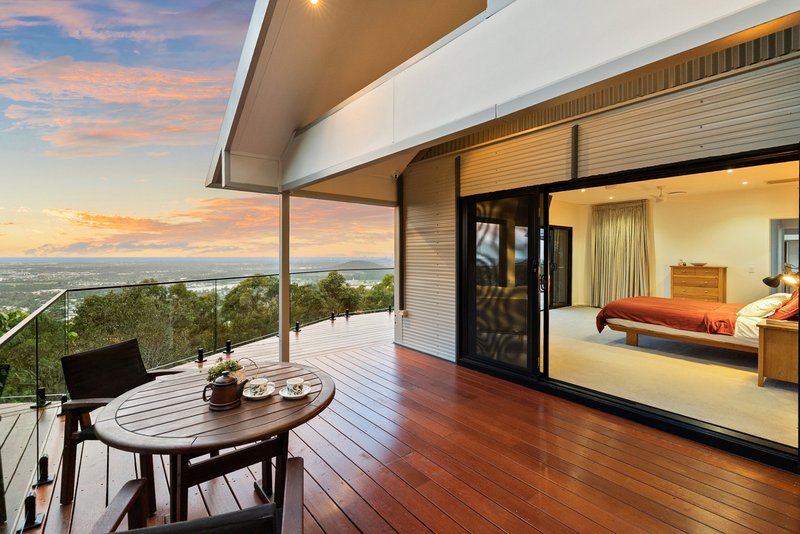
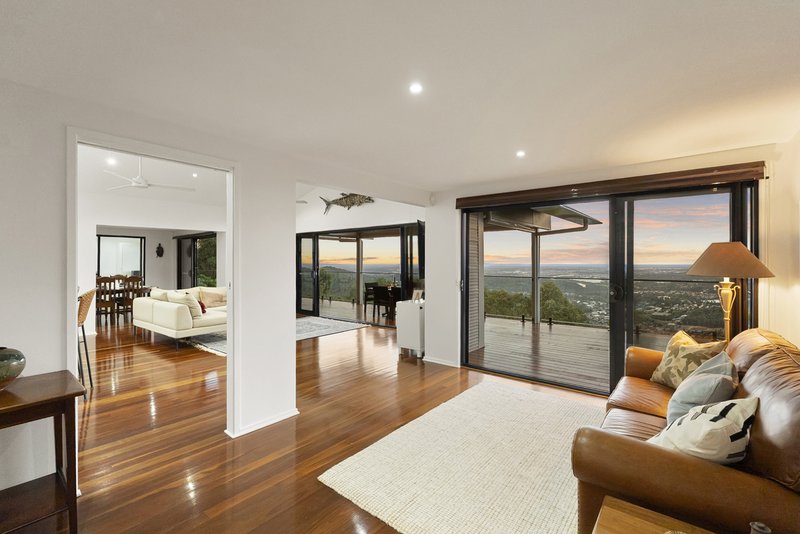
A thoughtfully designed floorplan links two separate pavilions via a central living and dining space, where soaring ceilings, rich hardwood Spotted Gum floors and uninterrupted ocean views create an immediate sense of warmth and openness. Designed for relaxed family living and effortless entertaining, the open-plan living area flows seamlessly onto the generous, partly covered deck, inviting you to enjoy the spectacular outlook in every season.

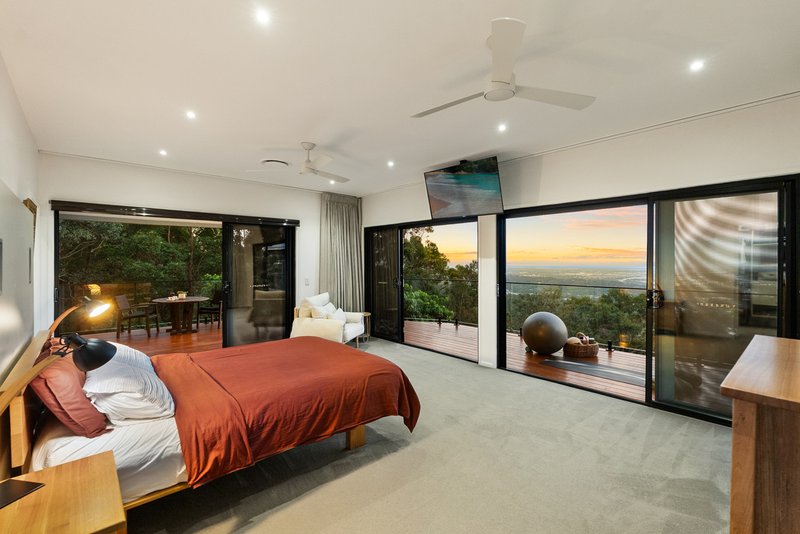
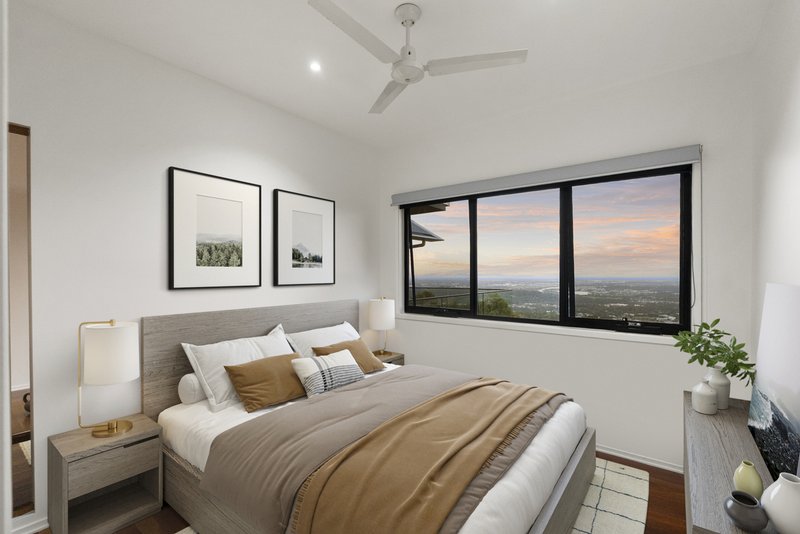
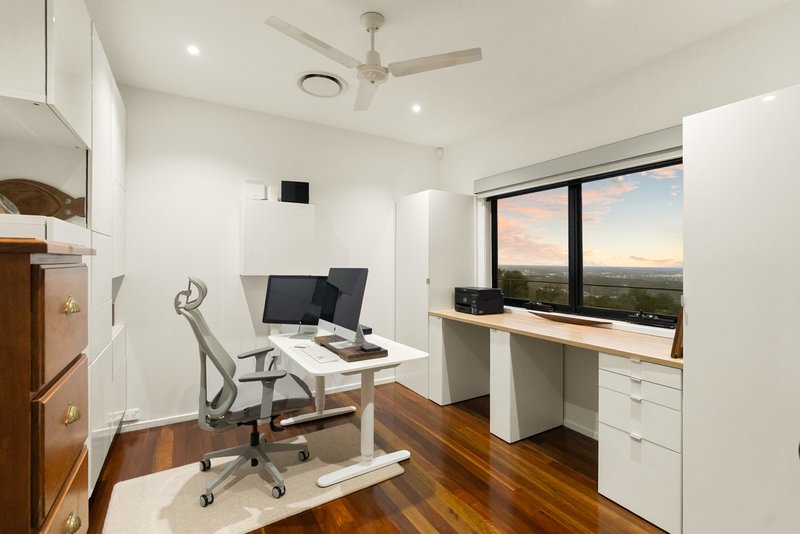
At the heart of the home, the beautifully appointed kitchen features a substantial stone island bench, quality appliances and abundant storage, making it as practical as it is inviting. Offering four bedrooms (or three plus a study), a spacious lounge, and separate sitting area, the home provides a variety of spaces to work from home, entertain or simply unwind. Privately positioned, the spacious master suite opens directly onto the deck and is complemented by a luxurious ensuite featuring a contemporary spa bath-an idyllic retreat where you can soak, relax and watch the moon rise over the ocean.
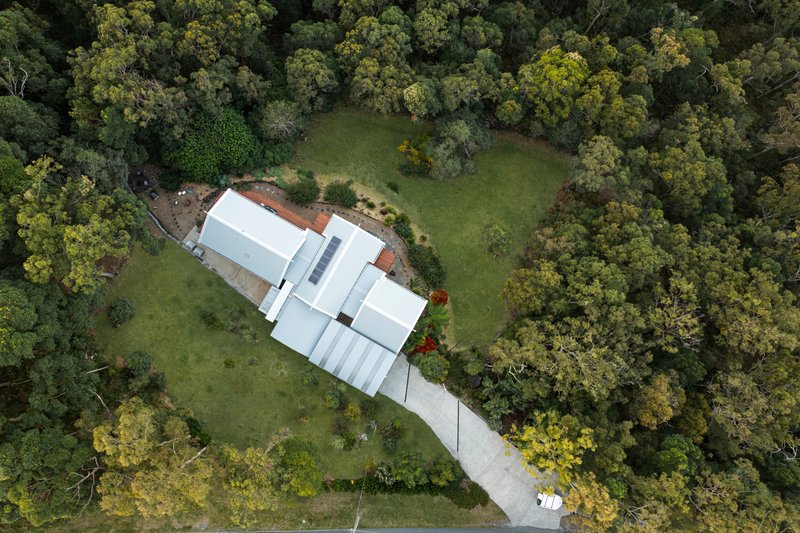
Practicality has been thoughtfully considered throughout, with an air-conditioned wine cellar and adjoining storage room, a fully enclosed double garage/workshop and an extra-height four-car carport with ample clearance for a caravan or large boat. Beyond the home, established low-maintenance gardens frame a secluded firepit and seating area, while a second driveway leads to a level cleared site ideally suited to a private granny flat or guest accommodation, subject to council approval.
Property Features:
• Panoramic Ocean views from every room
• Floor to ceiling windows in living, dining & master to capture the view
• 100 sqm deck/outdoor entertainment space
• 4 bedrooms (or 3 plus study)
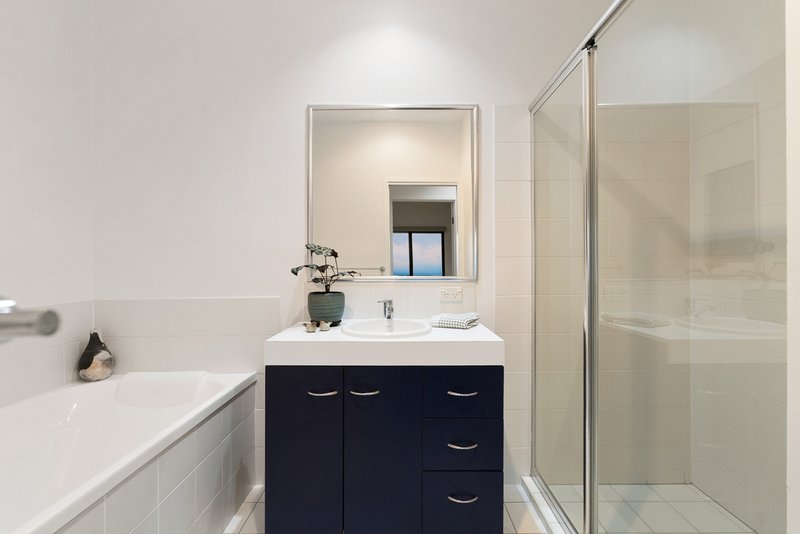
• 3 bathrooms
• Modern, centrally located kitchen
• Open plan design by award winning designers Elisabeth & Gabriel Poole
• Air-conditioned wine cellar
• Remote controlled curtains
• Ducted air conditioning
• Undercover parking for up to 6 cars
• Extra height carport to accommodate caravan or boat
• Solar electric system
• Uniview Security cameras& Hikvision wireless alarm system
• 60,000l water storage
• 10 acres of pristine bushland offering complete privacy and tranquillity
• Cleared, flat space ideal for a granny flat or tiny home (subject to council approval)
This remarkable property presents a rare opportunity to secure the ultimate hinterland retreat you will never want to leave. Occupying a magnificent elevated position, amidst by 10 acres of natural bushland, with never-ending views of the coastline and the Pacific Ocean, yet only minutes from every convenience! 5 minutes to Reserve Road supermarket, 10 minutes to Oxenford shopping, 15 minutes to Hope Island train station, 20 minutes to Coomera Westfield, 25 minutes to Main Beach and 50 minutes to Brisbane City. Contact Robyn Wickham or Clint Hynes today to arrange an inspection.
DISCLAIMER: We have in preparing this advertisement used our best endeavours to ensure the information contained is true and accurate, but accept no responsibility and disclaim all liability in respect to any errors, omissions, inaccuracies or misstatements contained. Prospective purchasers should make their own enquiries to verify the information contained in this advertisement.
'This property is being sold without a price and therefore a price guide cannot be provided. The website may have filtered the property into a price bracket for website functionally purposes'.

2/110 Old Pacific Hwy, Oxenford QLD 4210
Call Robyn Wickham on
0428664139
Call Clint Hynes on
0488354233


House in Wongawallan, Unit in Wongawallan, Townhouse in Wongawallan, Villa in Wongawallan, Apartment in Wongawallan, Flat in Wongawallan, Studio in Wongawallan, Warehouse in Wongawallan, Duplex/Semi-detached in Wongawallan, Alpine in Wongawallan, Acreage/Semi-rural in Wongawallan, Block Of Units in Wongawallan, Terrace in Wongawallan, Retirement in Wongawallan, Serviced Apartment in Wongawallan, Other in Wongawallan
AcreageSemi-rural in Cedar Creek, AcreageSemi-rural in Guanaba, AcreageSemi-rural in Kingsholme, AcreageSemi-rural in Tamborine Mountain, AcreageSemi-rural in Upper Coomera, AcreageSemi-rural in Willow Vale

