Want to save your favourite properties and searches?
Sign up below to access all the awesome features.
Already have an account? Sign in













$1,500,000- $1,600,000


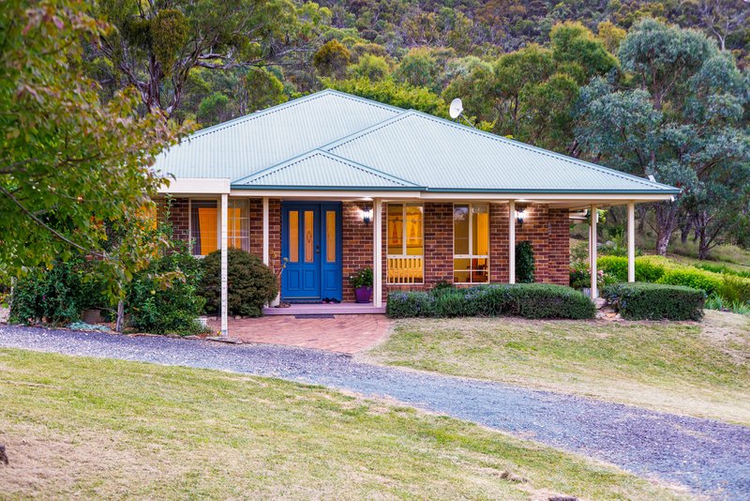
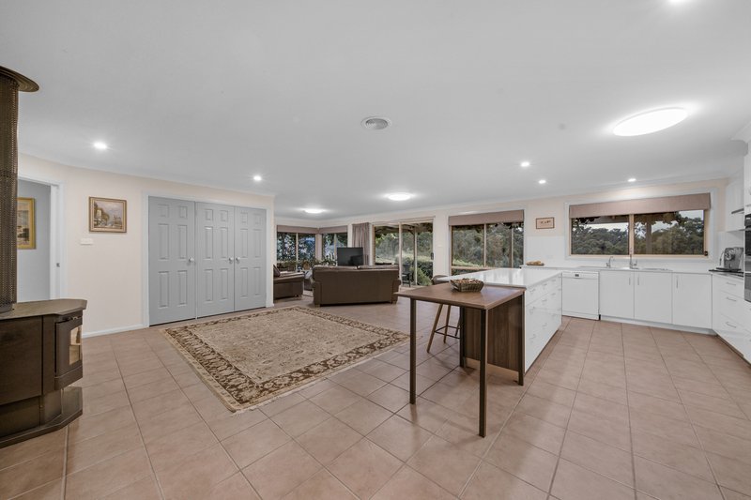
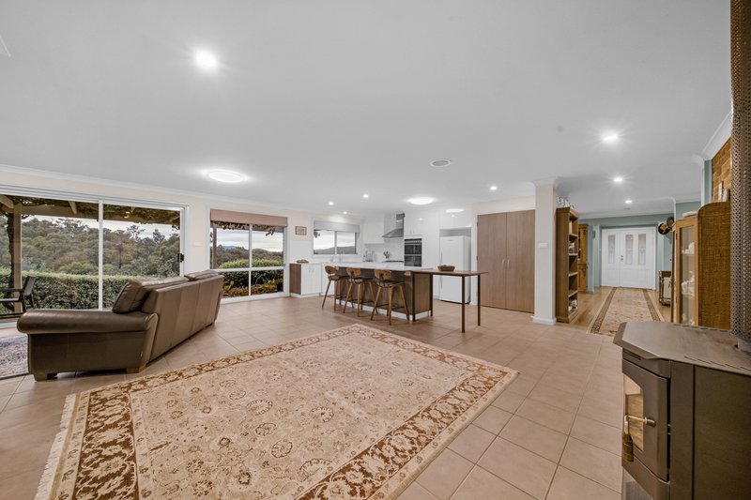
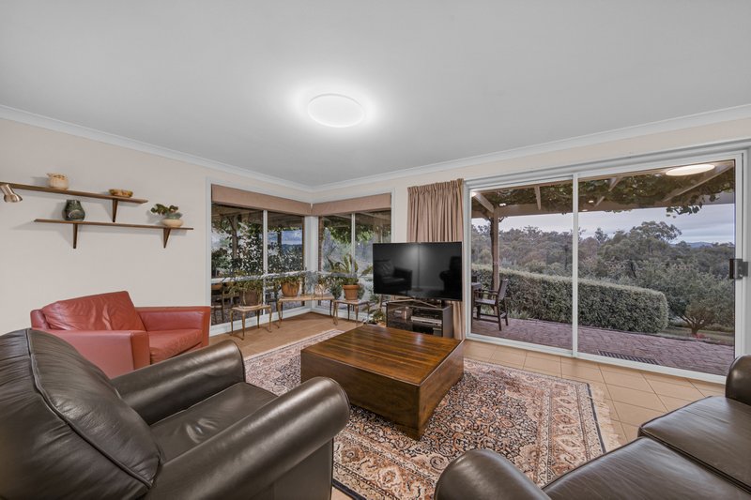
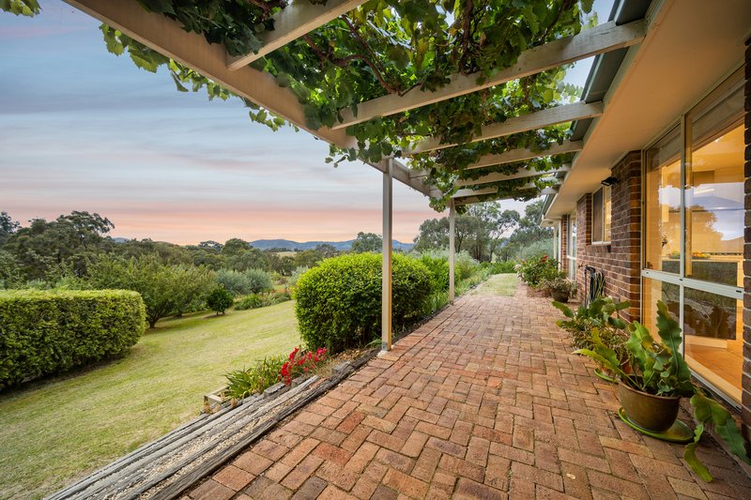
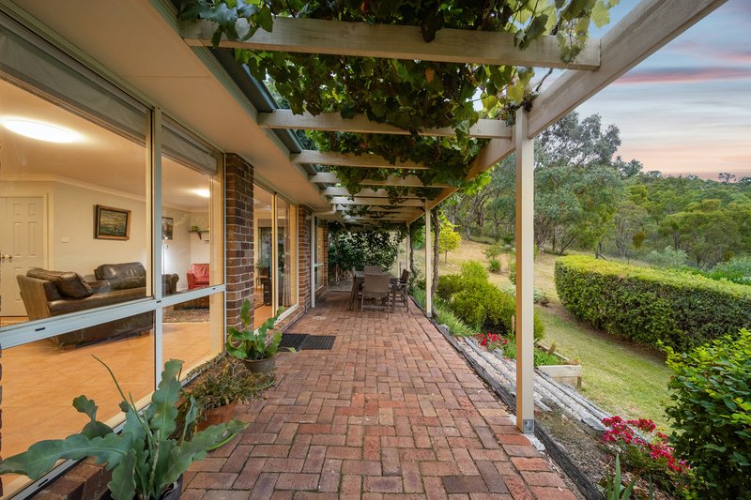
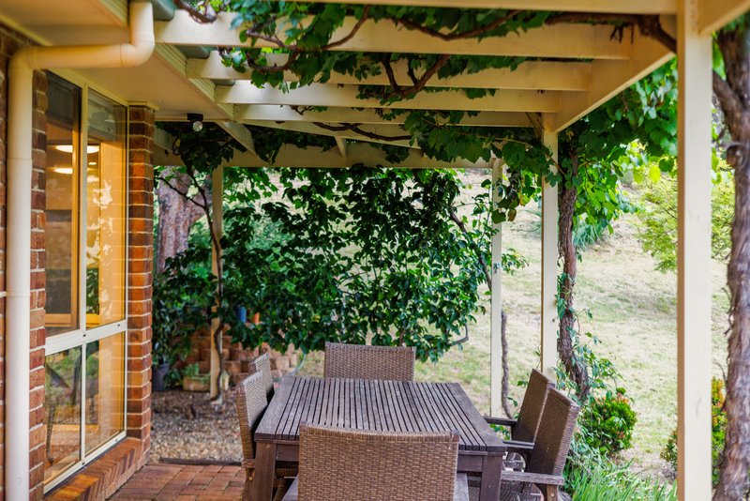
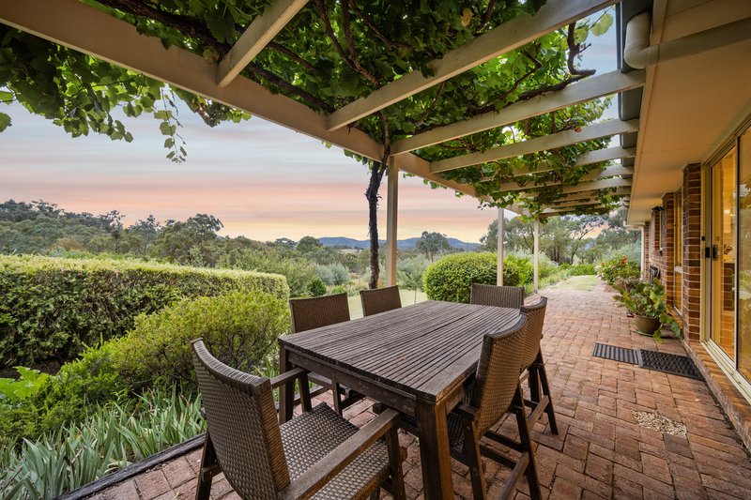
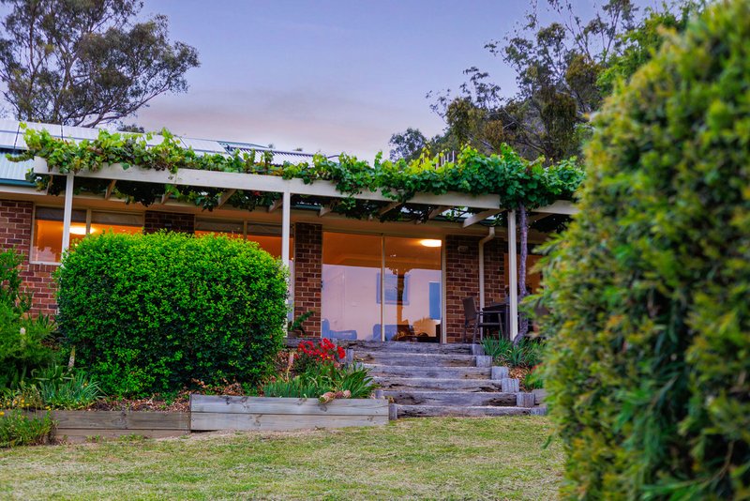
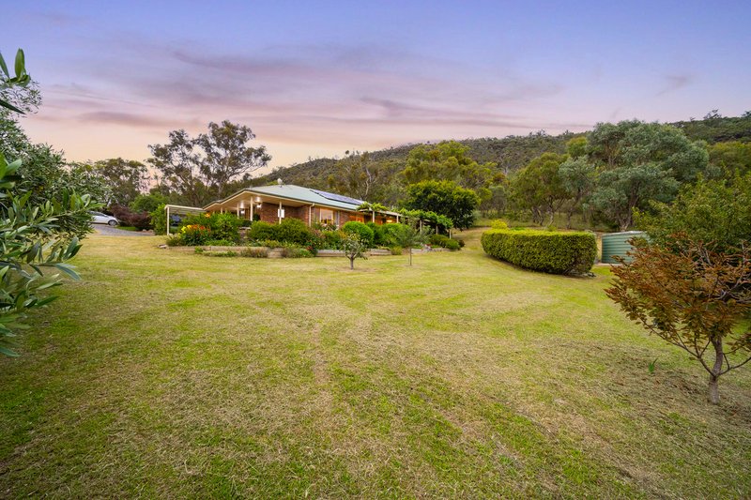
North-facing, this solar passive home provides year-round comfort, providing a flush of natural light to warm the tiled floors in winter, and deciduous trees and grape vines to cool the house in summer. The house also has a large slow combustion heater which is ducted and fan forced.
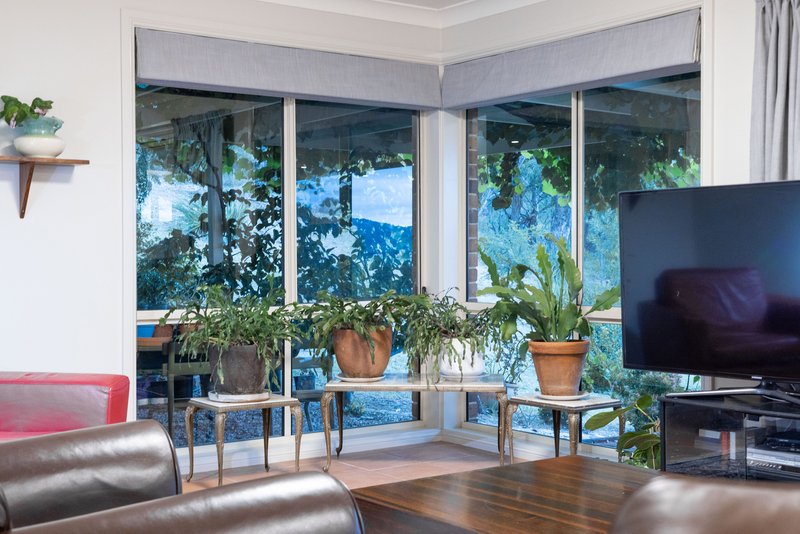
The house is designed with space and efficiency in mind, featuring many windows that allow ample natural light to fill the rooms. The tiled flooring adds a touch of elegance to the interior whilst acting as a natural heat bank, on the northern aspect, heating the home effortlessly in the winter months. The home also has solar panels to support efficient power consumption.
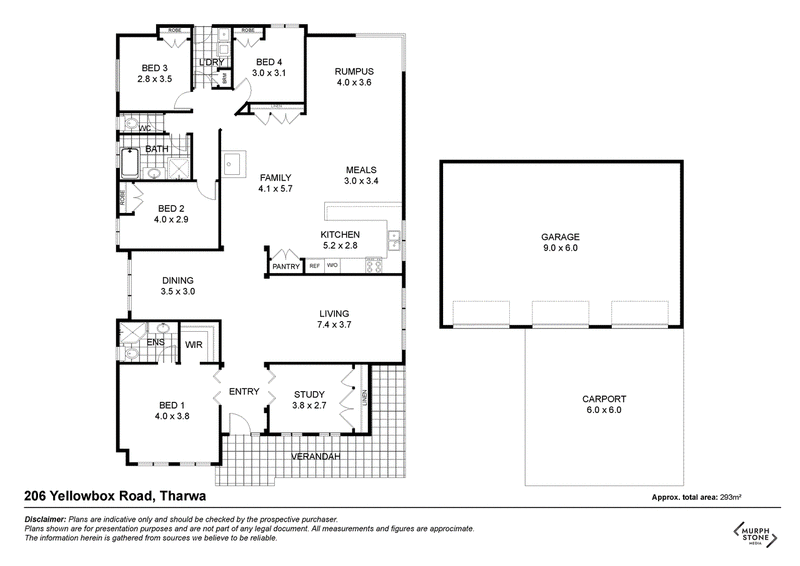
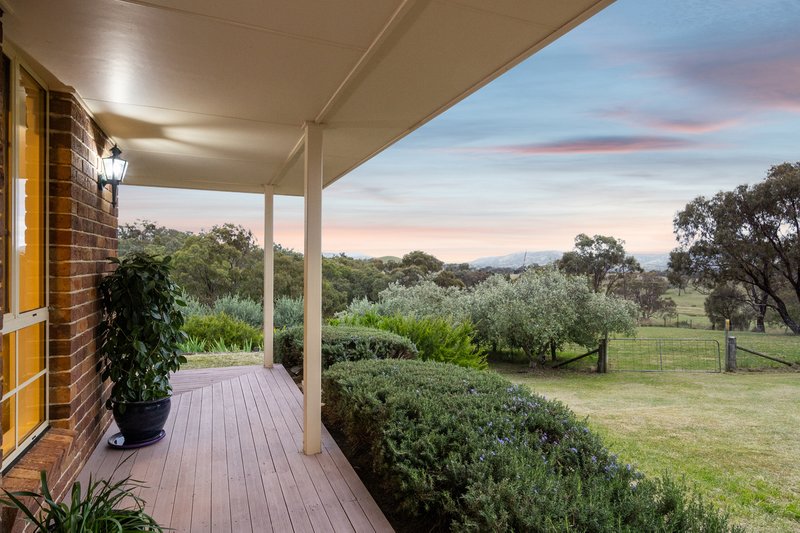
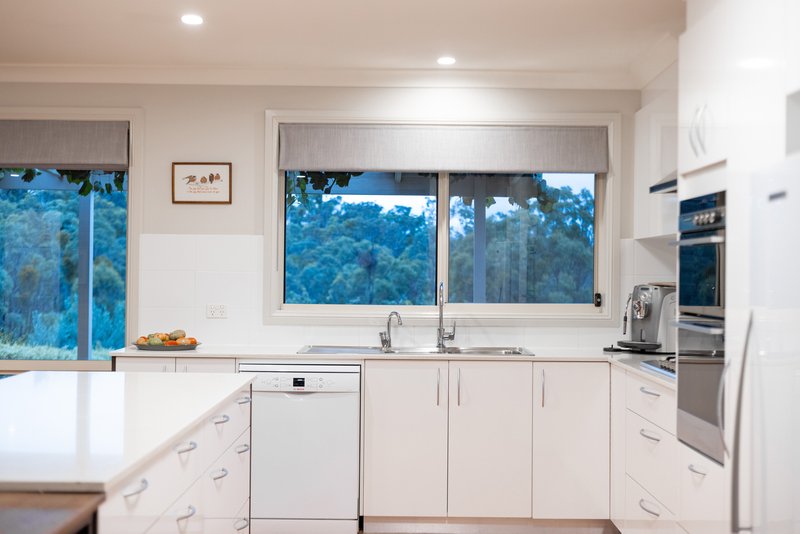
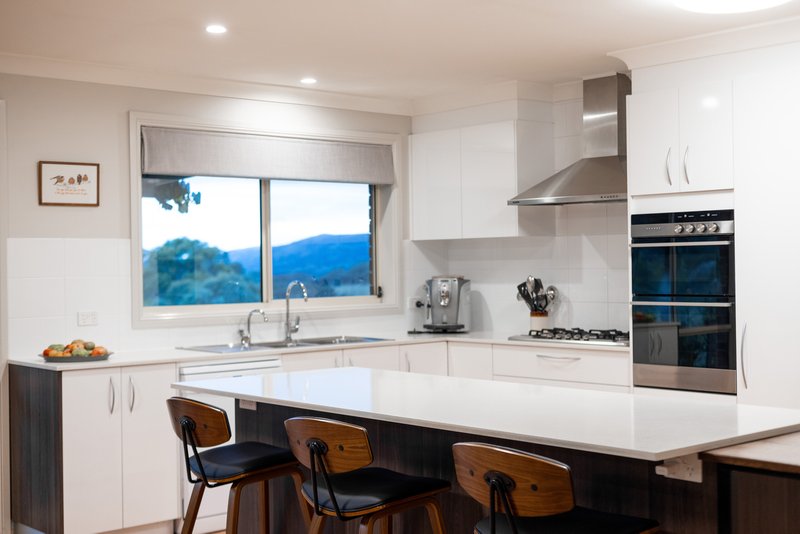
The open-plan design features a modern kitchen with stone benchtops, an island bench and a large pantry. The kitchen is serviced with a gas cooktop, electric oven and solar- heated hot water. The kitchen opens to the family room, with its large windows taking in views of the property and distant horizons.
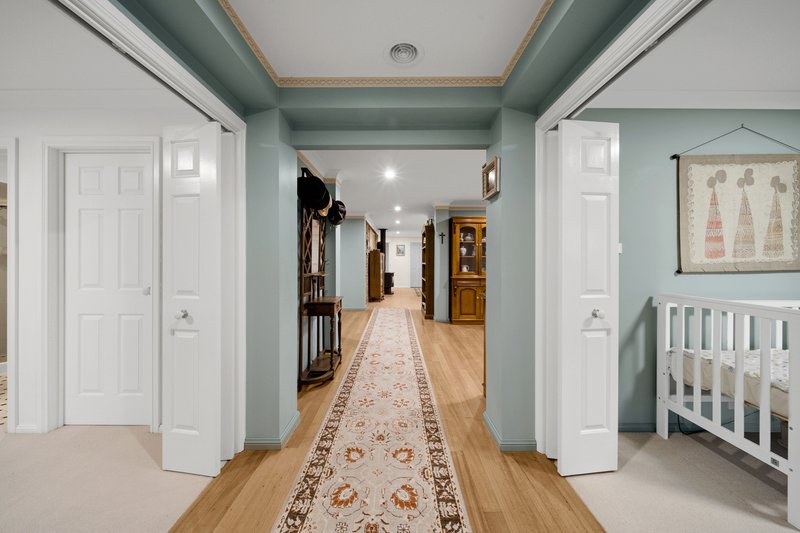
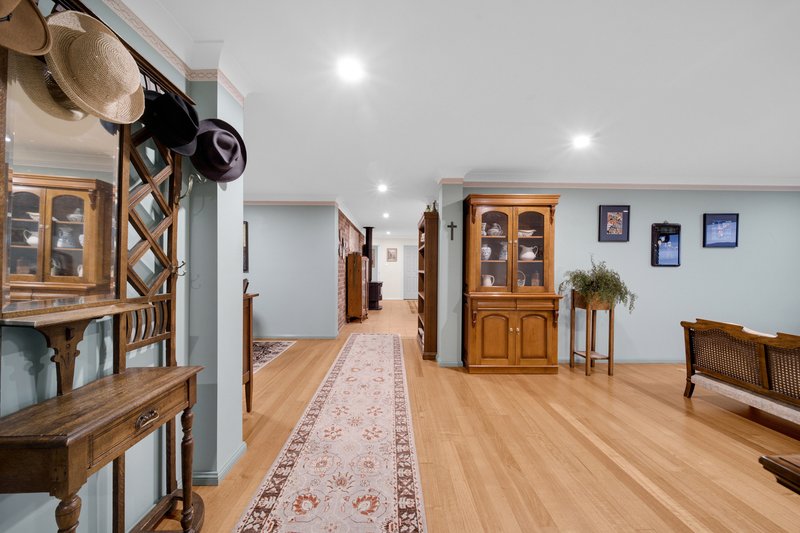
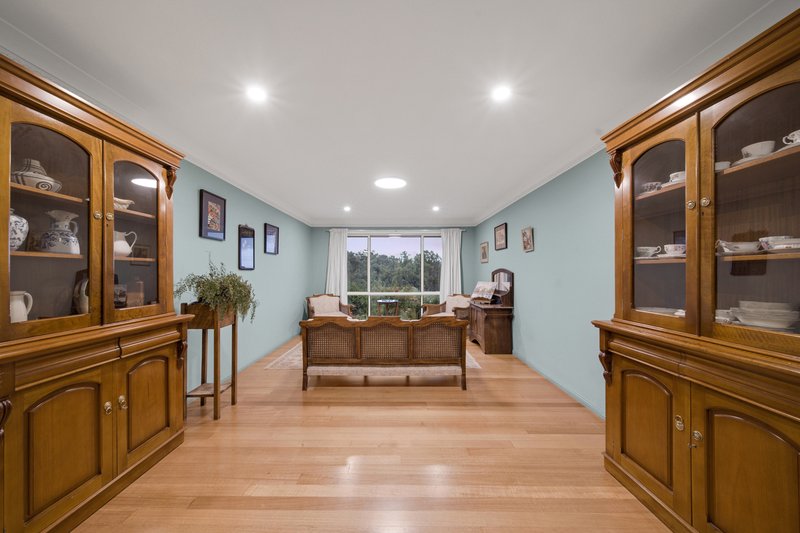
The home has versatile, additional living space which could be used by the family to simply spread out or for family entertaining.
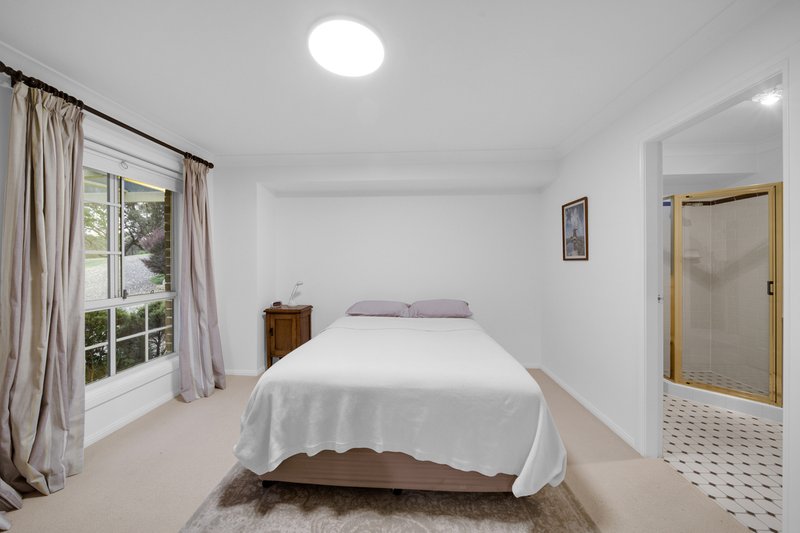
The master bedroom, positioned separately from three of the other bedrooms, offers a parents' retreat. It has large windows to take in the morning sun and features a walk-in robe and a large ensuite.
The fifth bedroom, which is adjacent to the master bedroom at the front of the house, can be converted to a functional home office. The five bedrooms are well proportioned with robes and large windows.
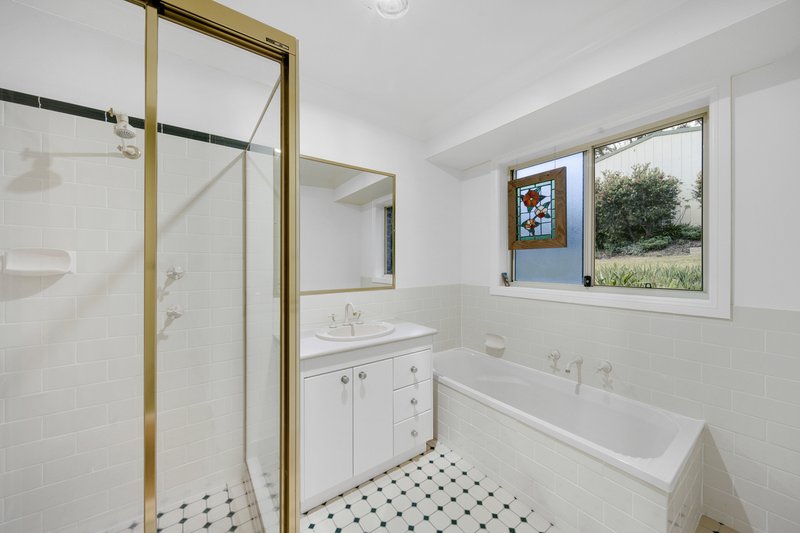
The main bathroom features a separate bath, shower and basin. Adjacent to the bathroom is the laundry with ample storage space and access to the pergola area on the western side of the home
The property has:
• a separate garage for three cars and secure storage, with attached double carport.
• fenced paddocks, fenced and covered vegetable gardens, and a secure chook house and dog run.
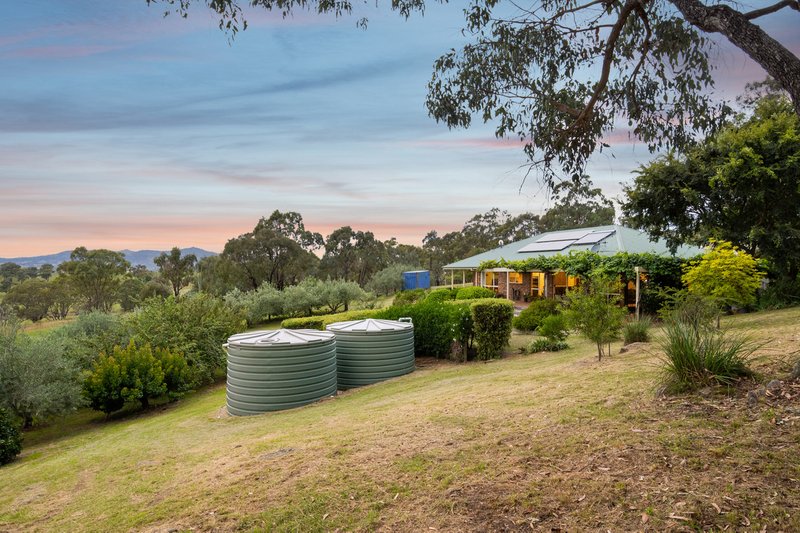
• several rainwater tanks and bore water.
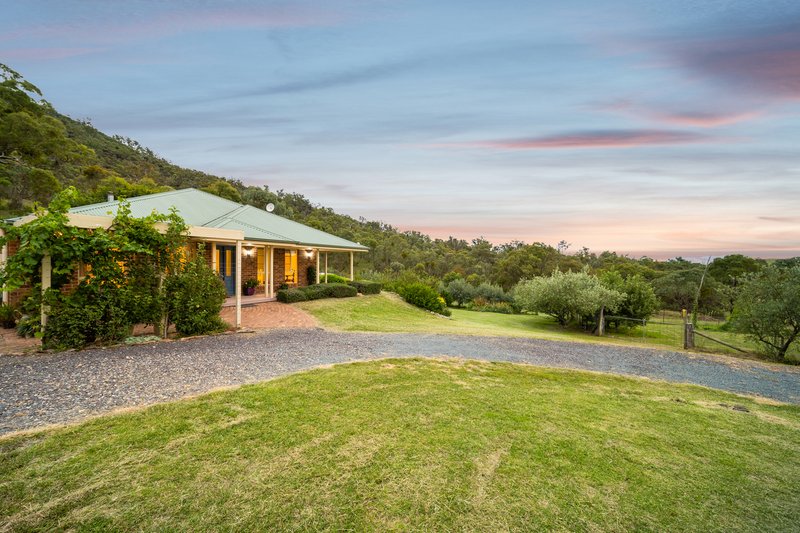
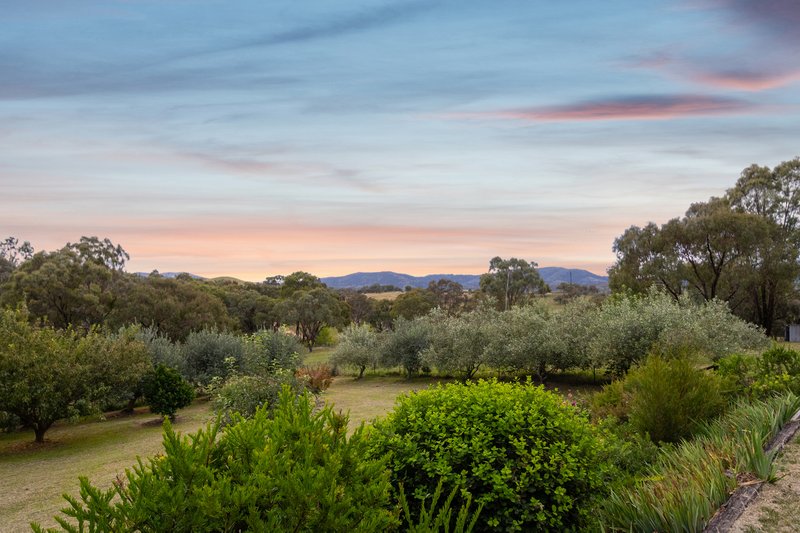
The home is set in peaceful natural bushland. The elevated bush setting is home to a wide array of wildlife including echidnas, eagles, wallabies, kangaroos and native birds.
The landscaped gardens, in the house paddock, have plantings of native plants, exotic trees and a variety of fruit and olive trees.
This rare and unique 20-acre approx. property is only a short drive from the historic Tharwa village and has very easy access to Canberra, making it ideal for those working from home or looking for a place to escape to on the weekends.
Internal area 216m2;
Property Features:
• Stunning views
• Three house paddocks fully fenced
• Three bush paddocks, 2 fully fenced
• Grid feed-in solar system
• Solar hot water system with electric boost
• 88,000-litre combined rain water storage
• High pressure water Bore with Franklin pump
• A dam
• Established irrigated vegetable garden
• Established garden and fruit trees
• Two-car carport
• Three-car garage
• Secure parking
• A chook run
• A secure dog run
• Large slow-combustion wood heater
• Built in wardrobes
• Internal Laundry
• Dishwasher
• Gas cooktop
• Electric double oven
Contact us now to arrange a viewing.

19 Monaro Street, Queanbeyan NSW 2620
Call Brad O'Mara on
0402343771


House in The Angle, Unit in The Angle, Townhouse in The Angle, Villa in The Angle, Apartment in The Angle, Flat in The Angle, Studio in The Angle, Warehouse in The Angle, Duplex/Semi-detached in The Angle, Alpine in The Angle, Acreage/Semi-rural in The Angle, Block Of Units in The Angle, Terrace in The Angle, Retirement in The Angle, Serviced Apartment in The Angle, Other in The Angle